Debolender
  • Home
  • About
    • Relocating
    • Testimonials
  • Real Estate Listings
    • Guelph
    • Kitchener
    • Waterloo
    • Cambridge
  • News and Advice
    • Deb’s Blog
    • Home Buying Advice
    • Home Selling Advice
    • Get Listings Sent To You
    • Get Your Free Home Evaluation
  • Contact
Debolender
  • Home
  • About
    • Relocating
    • Testimonials
  • Real Estate Listings
    • Guelph
    • Kitchener
    • Waterloo
    • Cambridge
  • News and Advice
    • Deb’s Blog
    • Home Buying Advice
    • Home Selling Advice
    • Get Listings Sent To You
    • Get Your Free Home Evaluation
  • Contact

9 Porter Drive, Orangeville, ON L9W 6Z4

  • Home
  • Orangeville

9 Porter Drive, Orangeville, ON L9W 6Z4

9 Porter Drive, Orangeville, ON L9W 6Z4

$799,900

  • eb818d08-6f30-4410-97c3-75c77ee4b956-l.jpeg
  • d9a57d97-1239-4cf5-b842-6b6dcd4f4804-l.jpeg
  • e745713f-664f-4320-993a-070d1f0ecbde-l.jpeg
  • 0a53ad43-a634-4cb2-997b-422eb6980e62-l.jpeg
  • 9c8a1a60-d04e-4902-95bf-147a5cd1c265-l.jpeg
  • d1de2efc-b626-4033-9d13-cd49a7ca02b2-l.jpeg
  • 89263f83-2820-4de3-ac48-5246af687ff9-l.jpeg
  • 02607821-f20a-403f-b117-b1acefc86b49-l.jpeg
  • bd0bb03a-e866-4d75-8998-b736fb080ec7-l.jpeg
  • 30d6a47f-6390-4614-9f62-f36832fb8c52-l.jpeg
  • 25ba3f93-7797-4246-b9f4-bd7d7e3e499e-l.jpeg
  • 7d79ede2-cdbe-48ae-9bea-4ea1b69a4408-l.jpeg
  • e1315897-ac48-49bf-8ca8-059ced224c40-l.jpeg
  • 900f59fc-6b73-47f9-b3d3-6d3b99eb36aa-l.jpeg
  • 3f8a13aa-13b8-495f-9d0b-dc5ae04965b7-l.jpeg
  • 5b55b06c-c494-461f-a72f-93ab1164ffc7-l.jpeg
  • de71b969-6f57-4512-b938-c095407acb90-l.jpeg
  • 4caefea9-08eb-47d9-86be-ff77b136f8e2-l.jpeg
  • 98af50c1-b841-46e9-9665-61e9496a5f18-l.jpeg
  • ec7f46ef-d94e-492f-920b-aaacc3c53415-l.jpeg
  • 120443f2-fca5-4c4d-a0af-2ebfccf2d237-l.jpeg
  • 63379ca3-c4e3-4f2c-8208-02c295984ab6-l.jpeg
  • 350d9c21-e67d-453b-9daf-881537f0cdaa-l.jpeg
  • 68be234c-2a63-40b9-acef-200d368a16a3-l.jpeg
  • c1cc5235-a8ef-4f74-844e-626849fbf748-l.jpeg
  • bae94256-a1c3-4140-ad2b-47f08d883bad-l.jpeg
  • 43d30ce2-50bb-4a16-8a47-f86076f7192a-l.jpeg
  • 9371cfdf-d1cb-40e3-ab34-2f77e434118f-l.jpeg
  • 9cc505df-e574-4a34-a45f-e50cdfd47b81-l.jpeg
  • 4f13a85b-db8c-4c46-b27f-84dcf7665e3d-l.jpeg
  • 47d65d97-c113-4447-8fdc-6d25a563b0ef-l.jpeg
  • dc0aa801-841a-4fc7-979c-6fcb81bebe7e-l.jpeg

Property ID:

 RH-1285833-property

Bedrooms
3
Bathrooms
3
Garage
No

Description

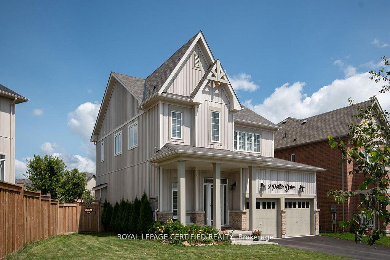
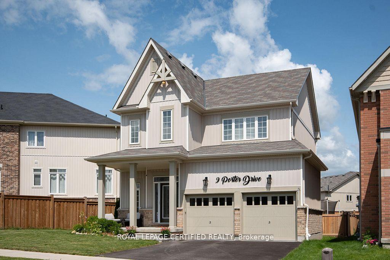
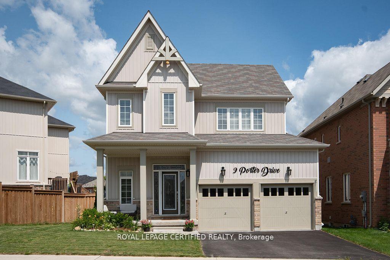
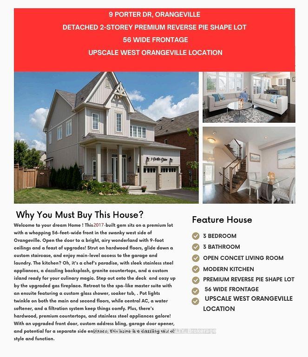
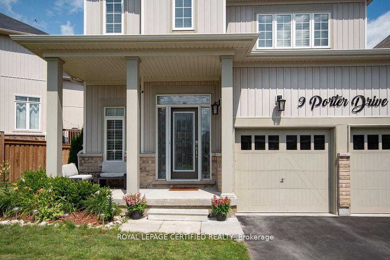
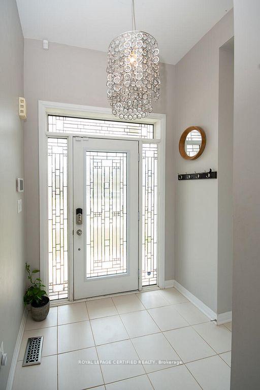
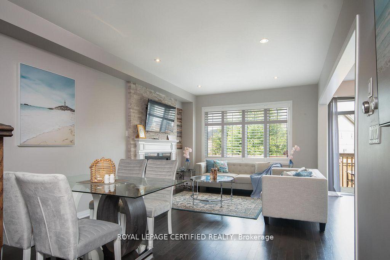
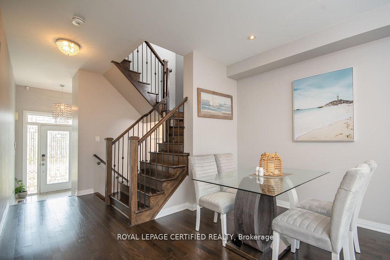
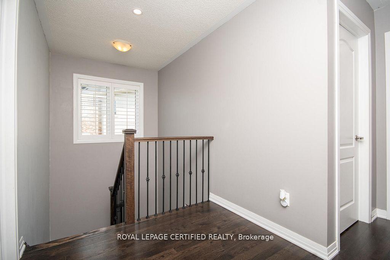
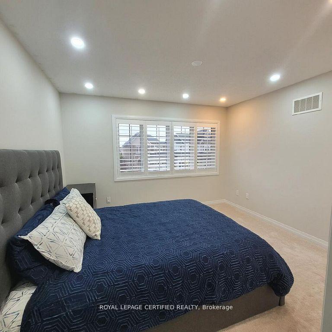
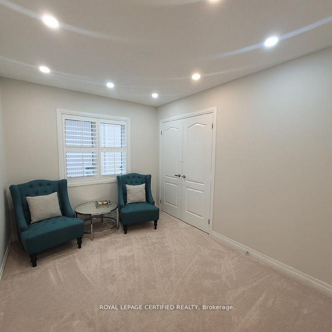
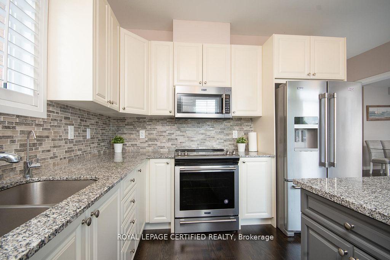
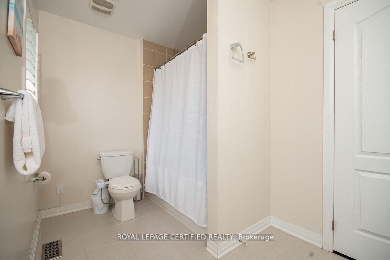
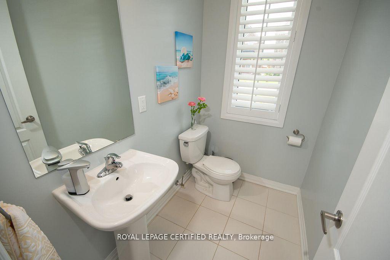
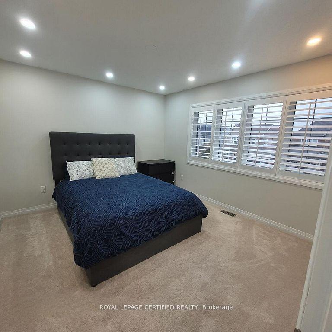
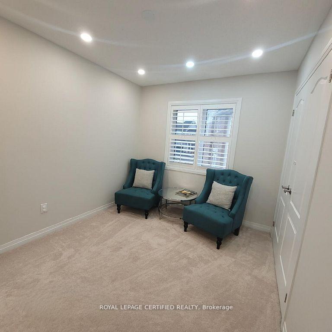
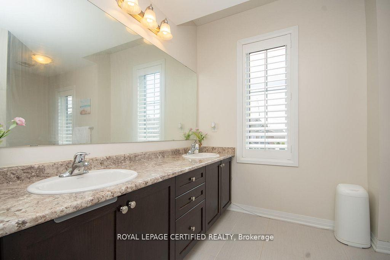
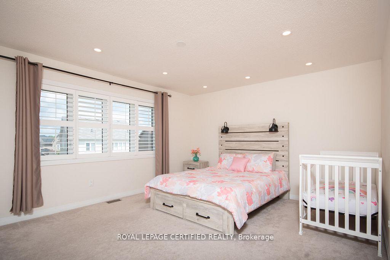
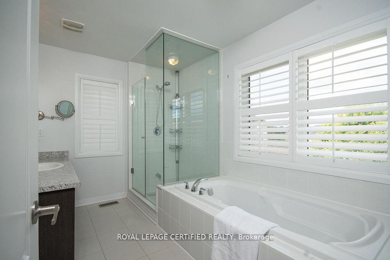
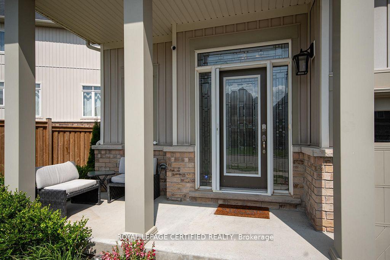
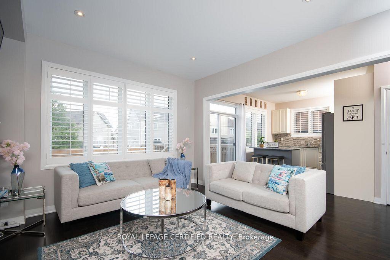
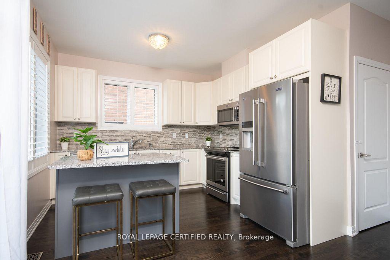
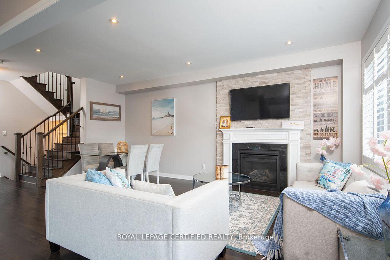
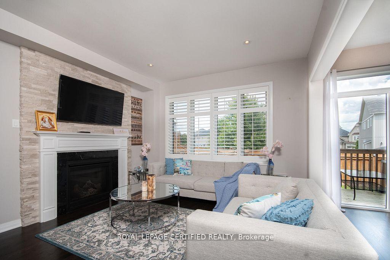
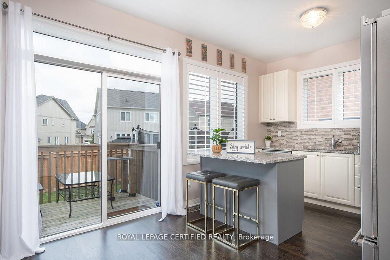
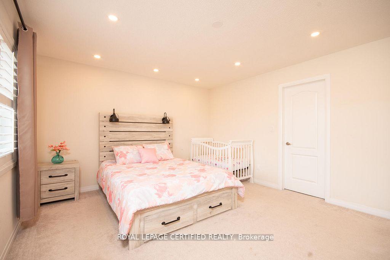
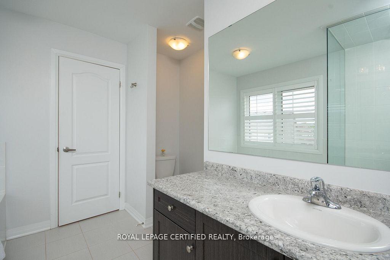
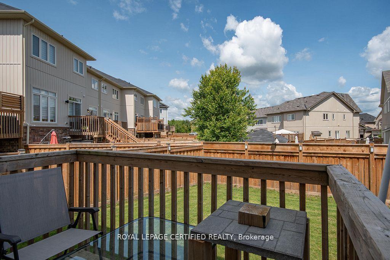
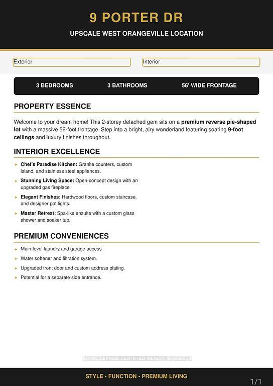
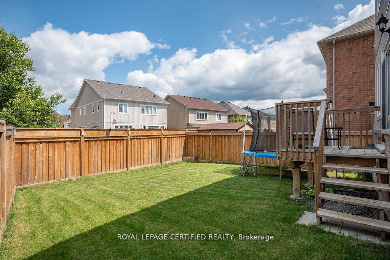
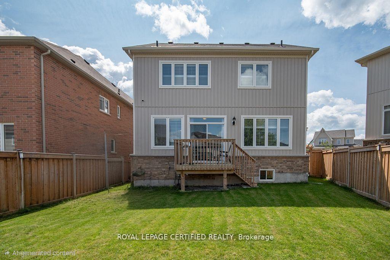
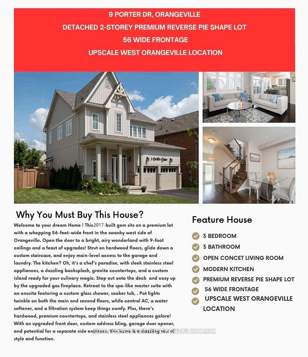
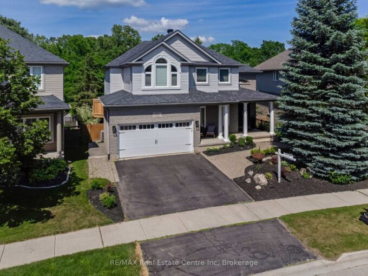
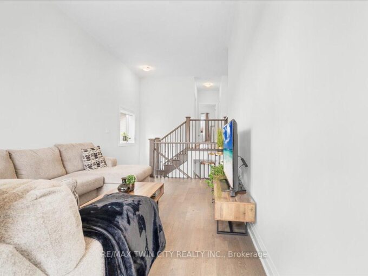
Stunning Family Home on Premium 56 feet front Lot in Sought-After West Orangeville Welcome to 9 Porter Drive, nestled in one of Orangeville’s most desirable neighbourhoods. This beautifully maintained, 2017-built detached home sits on a premium lot and offers the perfect blend of modern upgrades, comfort, and future potential-ideal for growing families. Step inside to a bright and inviting entryway filled with natural light. The main level features 9-foot ceilings, elegant hardwood flooring, and a thoughtfully designed open-concept layout. The spacious living and dining area is perfect for entertaining, complete with a cozy upgraded gas fireplace and stylish finishes throughout. The kitchen truly is the heart of the home, showcasing granite countertops, upgraded white cabinetry, a premium backsplash, stainless steel appliances, and a custom island. Enjoy seamless indoor-outdoor living with a walkout to the backyard-offering plenty of space for summer BBQs and even the potential for a pool. Additional main floor highlights include California shutters, pot lights, premium light fixtures, garage access, and a convenient laundry area. Upstairs, you’ll find three generously sized bedrooms, including a luxurious primary suite with a spa-like ensuite featuring a custom glass shower and soaker tub. The main bathroom offers a double vanity-perfect for busy families. The unfinished basement includes a bathroom rough-in and offers incredible potential for customization, with the possibility of a future side entrance. Highlighted Features :Premium 56 feet Front lot in a family-friendly neighbourhood Hardwood flooring & California shutters .Custom hardwood staircase with iron pickets Pot lights on Main &2nd Floor Central air conditioning & Furnace ( owned )Water softener & filtration system ( owned )Upgraded front door with custom address lettering Garage door opener Potential for side Entrance to Basement.

Additional Details

  • Property Sub Type: Detached
  • Transaction Type: For Sale
  • Basement: Development Potential
  • Heating Source: Gas
  • Heating Type: Forced Air
  • Cooling: Central Air
  • Parking Space: 2
  • Fire Places: Natural Gas

Similar Properties

View Property

1270 15th Side Road, Milton, ON L0P 1J0

This exceptional custom-built bungalow by Sutcliffe Homes offers a rare…

Bedrooms
6
Bathrooms
5

$2,499,000

View Property

261 Water Street, Guelph, ON N1G 1B6

Spacious 5-bedroom 2 bathroom, 1,475 sq. ft. backsplit style home…

Bedrooms
5
Bathrooms
2

$699,000

Debolender

Menu

  • Home
  • About
  • Buying Tips
  • Selling Tips
  • Testimonials
  • Contact OLD

Contact Info

238 Speedvale Ave W, Guelph, ON N1L 1C9

+1 519 993 5656

deb@deboraholender.com

Find your new Home

  • All Listings
  • Guelph Listing
  • Kitchener Listing
  • Waterloo Listing
  • Cambridge Listing

Copyright © 2026, Deb Olender RE/MAX Guelph Real Estate Centre

|
25 Riverview Drive, Centre Wellington, ON N0B 1S0 144 Shuh Avenue, Kitchener, ON N2A 1H6

Owning a home is a keystone of wealth… both financial affluence and emotional security.

Suze Orman
May 30, 2026 Saturday!
Debolender
  • Login
Forget Password?