Debolender
  • Home
  • About
    • Relocating
    • Testimonials
  • Real Estate Listings
    • Guelph
    • Kitchener
    • Waterloo
    • Cambridge
  • News and Advice
    • Deb’s Blog
    • Home Buying Advice
    • Home Selling Advice
    • Get Listings Sent To You
    • Get Your Free Home Evaluation
  • Contact
Debolender
  • Home
  • About
    • Relocating
    • Testimonials
  • Real Estate Listings
    • Guelph
    • Kitchener
    • Waterloo
    • Cambridge
  • News and Advice
    • Deb’s Blog
    • Home Buying Advice
    • Home Selling Advice
    • Get Listings Sent To You
    • Get Your Free Home Evaluation
  • Contact

94 Dawn Crescent, Cambridge ON N3C 4A9

  • Home
  • Cambridge

94 Dawn Crescent, Cambridge ON N3C 4A9

94 Dawn Crescent, Cambridge ON N3C 4A9

$799,900
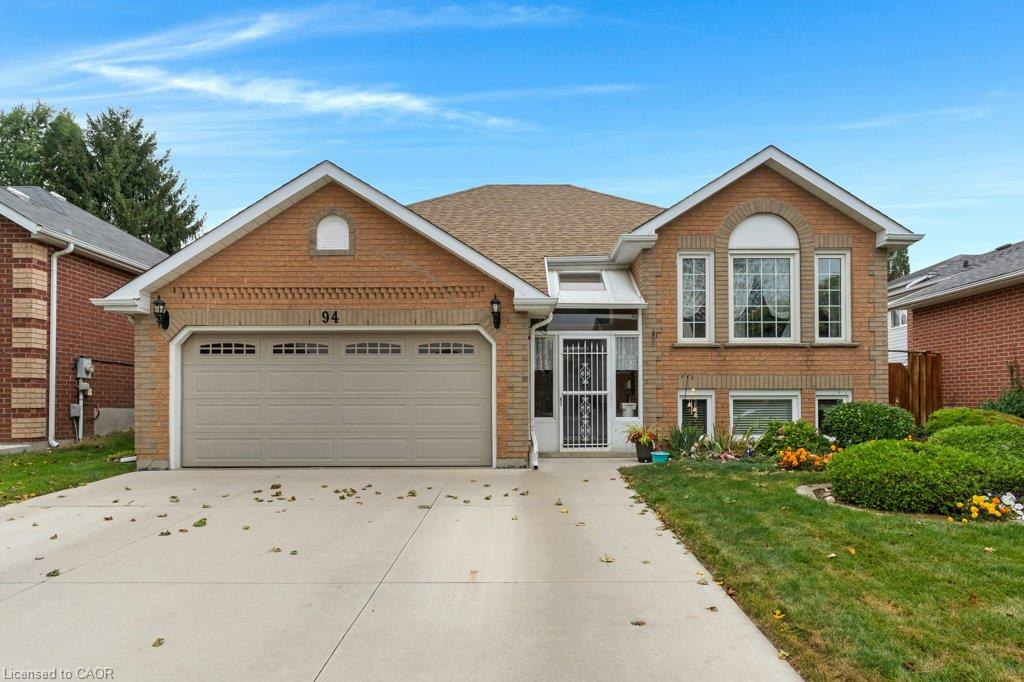
  • 72b7a0b9a18c15e62980bcc0ff7bb036-m1.jpeg
  • 72b7a0b9a18c15e62980bcc0ff7bb036-m2.jpeg
  • 72b7a0b9a18c15e62980bcc0ff7bb036-m3.jpeg
  • 72b7a0b9a18c15e62980bcc0ff7bb036-m4.jpeg
  • 72b7a0b9a18c15e62980bcc0ff7bb036-m5.jpeg
  • 72b7a0b9a18c15e62980bcc0ff7bb036-m6.jpeg
  • 72b7a0b9a18c15e62980bcc0ff7bb036-m7.jpeg
  • 72b7a0b9a18c15e62980bcc0ff7bb036-m8.jpeg
  • 72b7a0b9a18c15e62980bcc0ff7bb036-m9.jpeg
  • 72b7a0b9a18c15e62980bcc0ff7bb036-m10.jpeg
  • 72b7a0b9a18c15e62980bcc0ff7bb036-m11.jpeg
  • 72b7a0b9a18c15e62980bcc0ff7bb036-m12.jpeg
  • 72b7a0b9a18c15e62980bcc0ff7bb036-m13.jpeg
  • 72b7a0b9a18c15e62980bcc0ff7bb036-m14.jpeg
  • 72b7a0b9a18c15e62980bcc0ff7bb036-m15.jpeg
  • 72b7a0b9a18c15e62980bcc0ff7bb036-m16.jpeg
  • 72b7a0b9a18c15e62980bcc0ff7bb036-m17.jpeg
  • 72b7a0b9a18c15e62980bcc0ff7bb036-m18.jpeg
  • 72b7a0b9a18c15e62980bcc0ff7bb036-m19.jpeg
  • 72b7a0b9a18c15e62980bcc0ff7bb036-m20.jpeg
  • 72b7a0b9a18c15e62980bcc0ff7bb036-m21.jpeg
  • 72b7a0b9a18c15e62980bcc0ff7bb036-m22.jpeg
  • 72b7a0b9a18c15e62980bcc0ff7bb036-m23.jpeg
  • 72b7a0b9a18c15e62980bcc0ff7bb036-m24.jpeg
  • 72b7a0b9a18c15e62980bcc0ff7bb036-m25.jpeg
  • 72b7a0b9a18c15e62980bcc0ff7bb036-m26.jpeg
  • 72b7a0b9a18c15e62980bcc0ff7bb036-m27.jpeg
  • 72b7a0b9a18c15e62980bcc0ff7bb036-m28.jpeg
  • 72b7a0b9a18c15e62980bcc0ff7bb036-m29.jpeg
  • 72b7a0b9a18c15e62980bcc0ff7bb036-m30.jpeg
  • 72b7a0b9a18c15e62980bcc0ff7bb036-m31.jpeg
  • 72b7a0b9a18c15e62980bcc0ff7bb036-m32.jpeg
  • 72b7a0b9a18c15e62980bcc0ff7bb036-m33.jpeg
  • 72b7a0b9a18c15e62980bcc0ff7bb036-m34.jpeg
  • 72b7a0b9a18c15e62980bcc0ff7bb036-m35.jpeg
  • 72b7a0b9a18c15e62980bcc0ff7bb036-m36.jpeg
  • 72b7a0b9a18c15e62980bcc0ff7bb036-m37.jpeg
  • 72b7a0b9a18c15e62980bcc0ff7bb036-m38.jpeg
  • 72b7a0b9a18c15e62980bcc0ff7bb036-m39.jpeg

Property ID:

 RH-1822903-property

Bedrooms
3
Bathrooms
2.5
Garage
Yes
Year Built
1994
Area
1963 Square Feet

Description

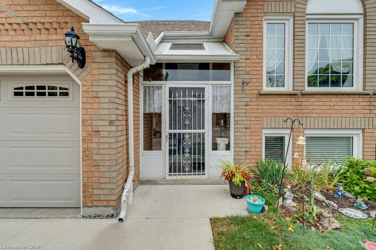
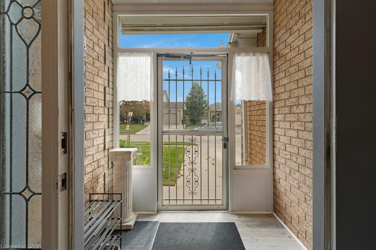
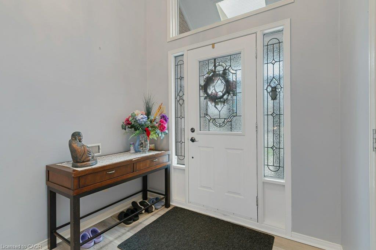
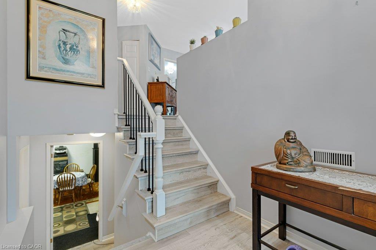
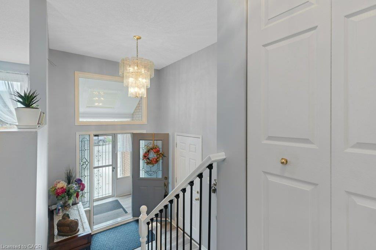
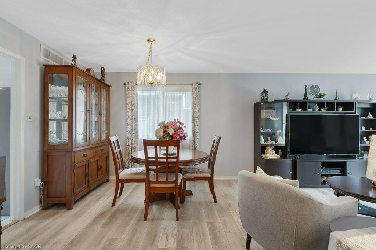
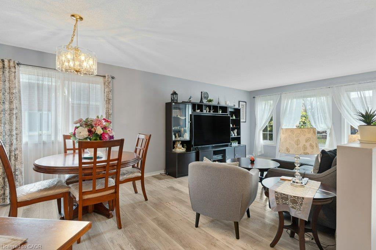
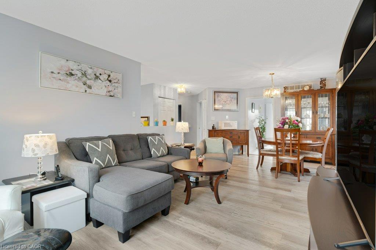
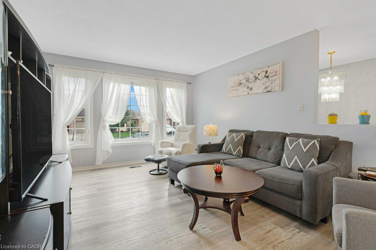
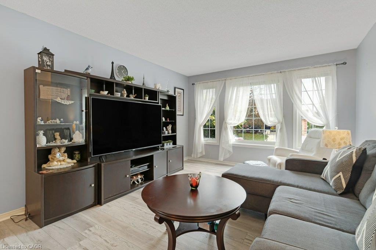
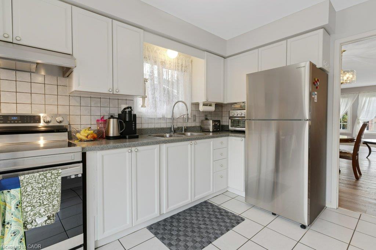
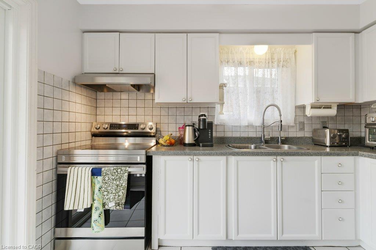
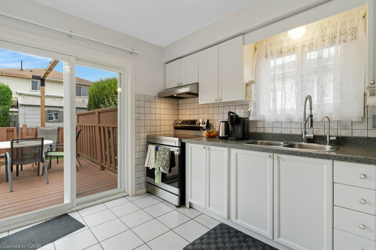
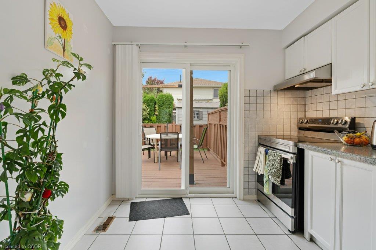
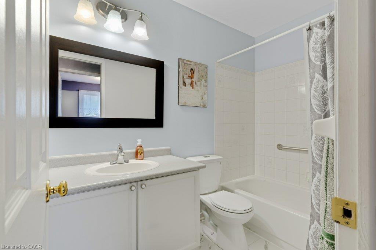
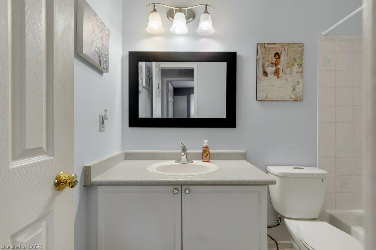
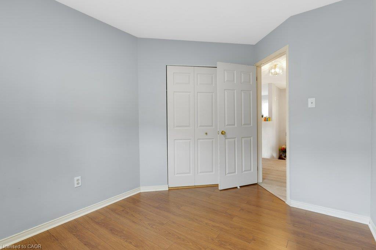
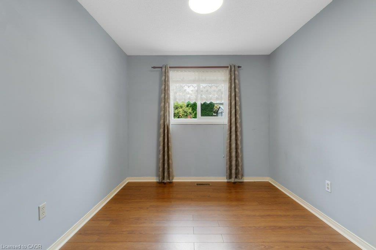
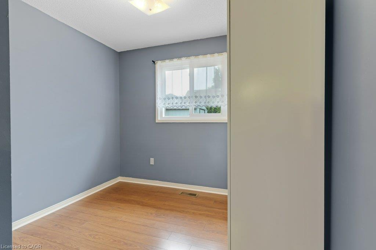
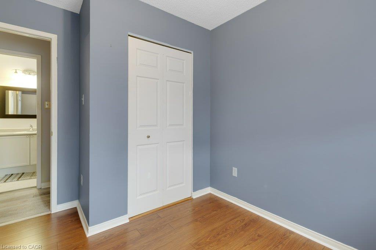
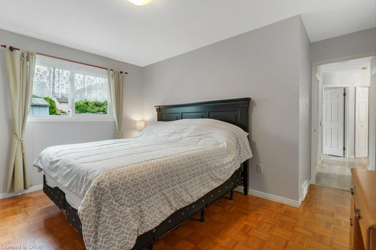
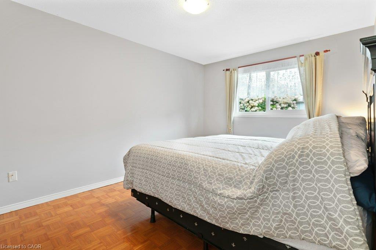
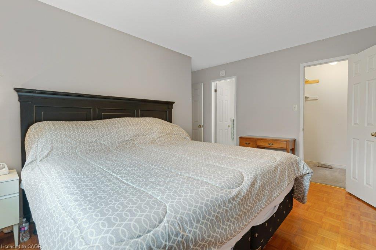
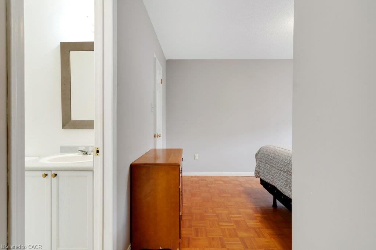
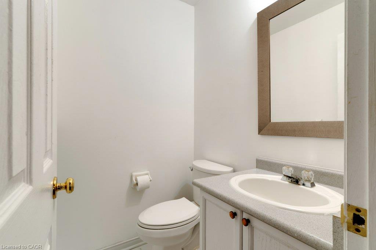
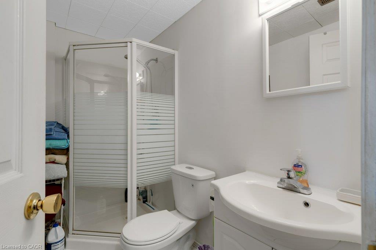
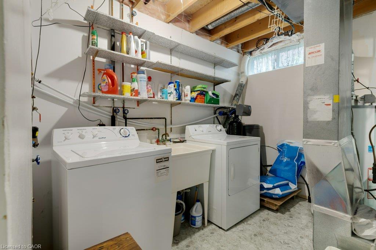
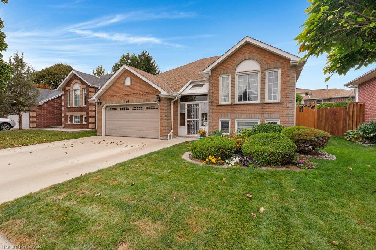
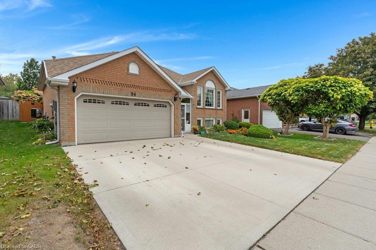
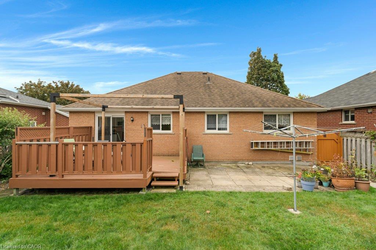
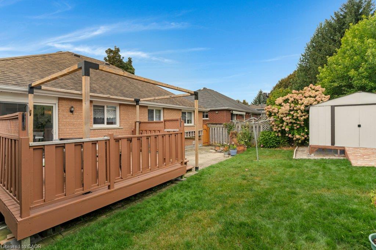
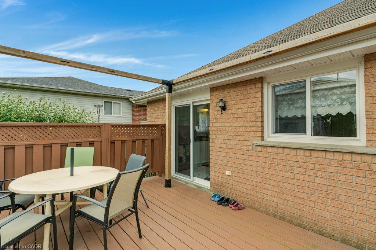
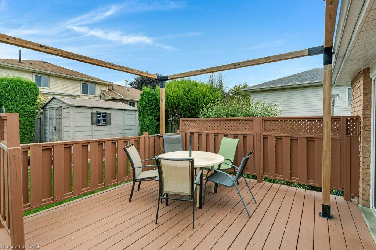
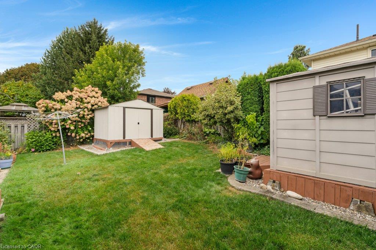
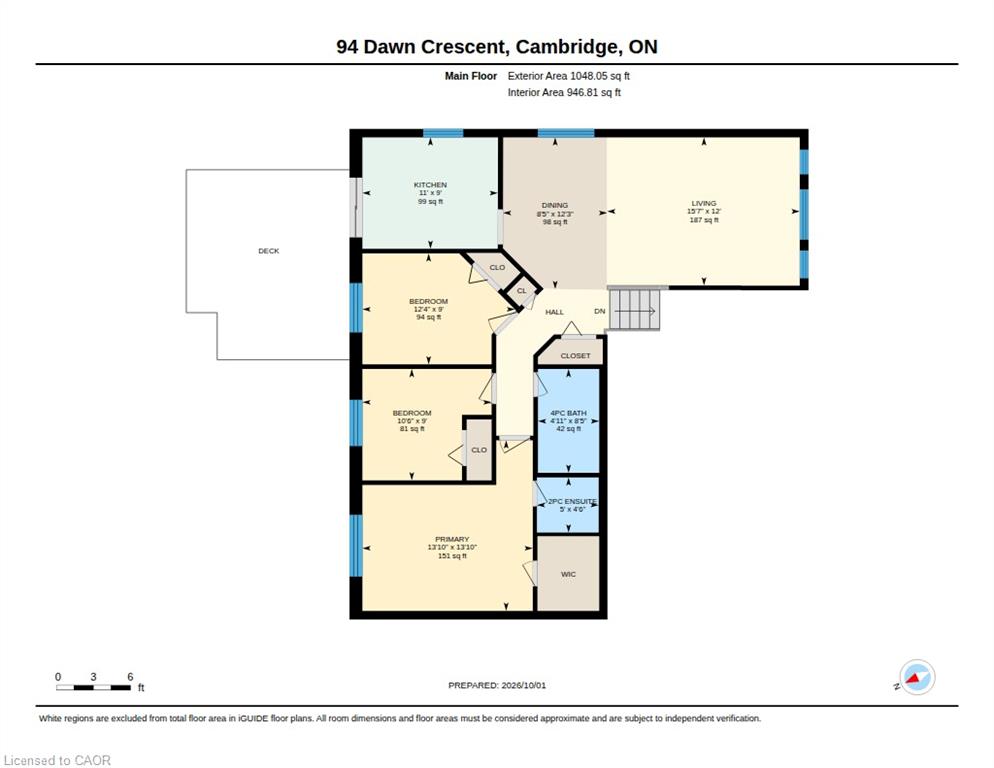
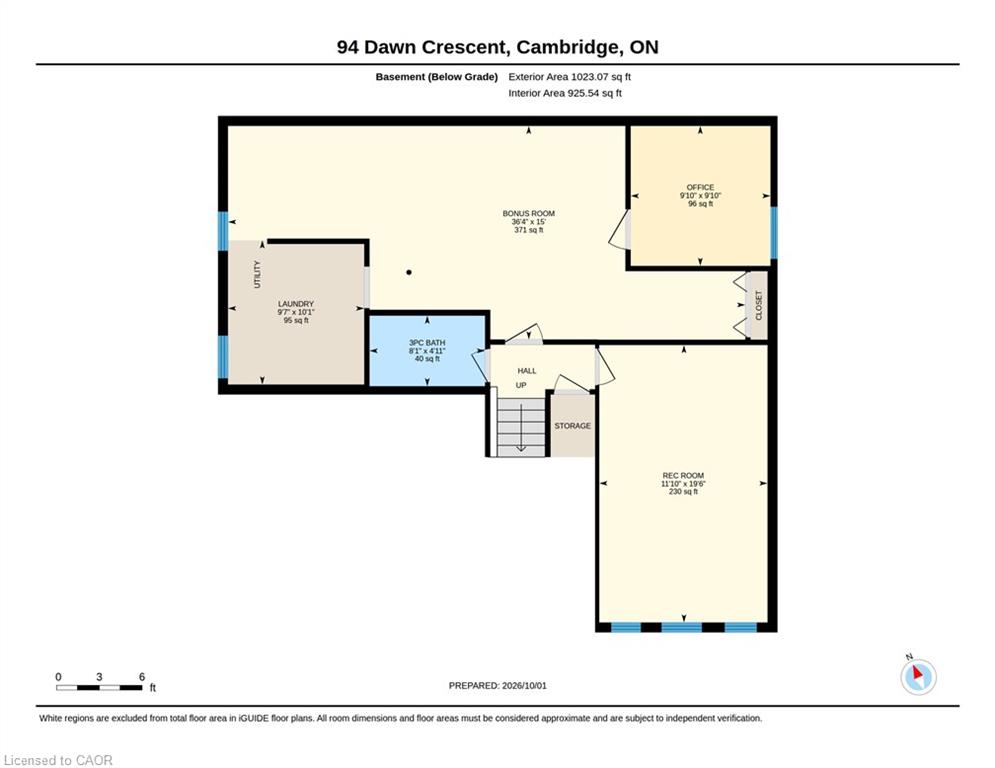
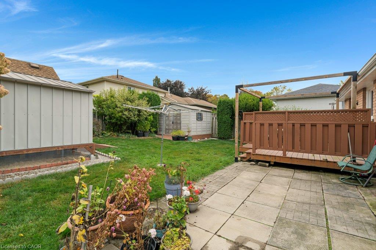
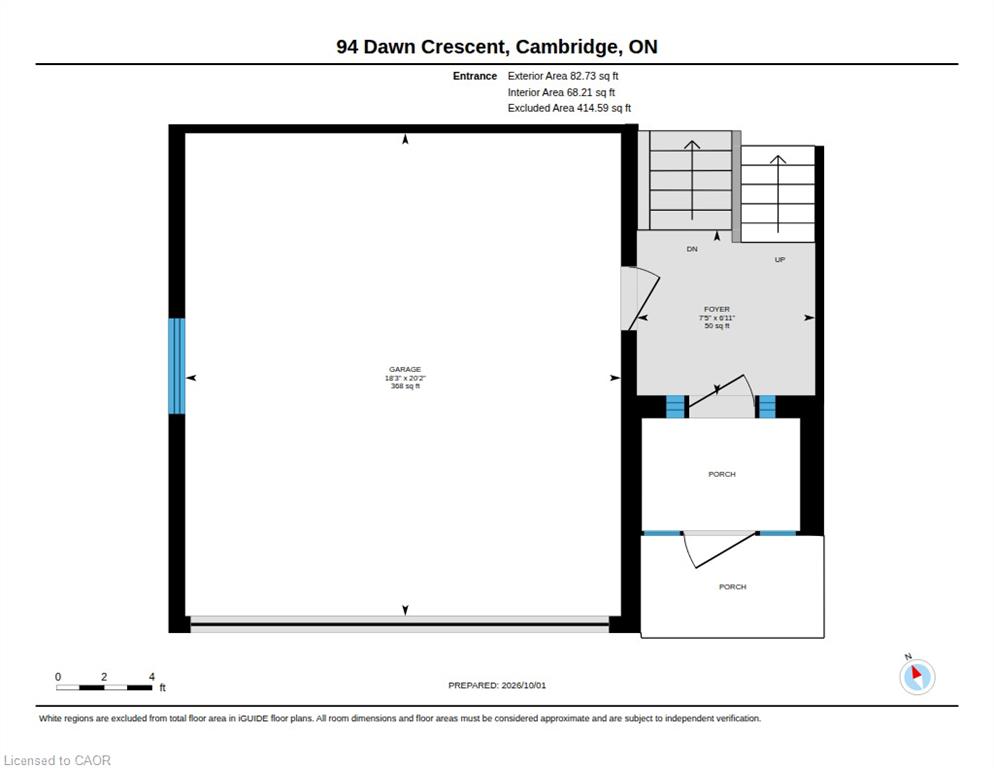
This lovely raised bungalow is located in Hespeler, just 10 min to Guelph, 8 min to 401 access, and a short walk to Silver Heights Public School and St Gabriel Catholic Elementary School. A welcoming front vestibule leads to a spacious split entry where luxury vinyl flooring runs through to the living room and dining room. An eat-in kitchen with ceramic flooring includes stainless steel fridge, stove and exhaust fan. A sunny patio door leads to a deck, backyard patio, two large sheds and a fenced yard. The primary bedroom offers a walk in closet and 2pc ensuite bath. Two other bedrooms with laminate flooring, and a 4pc family bath with tile floor complete this floor. The lower level family room includes a sun flooded triple egress window and pot lighting. An additional room currently used for storage is drywalled with a finished ceiling, and could serve as a games room. A 4th bedroom (not an egress sized window) allows space for occasional guests, crafts, or an at-home office. A 3pc bath with shower is also located on this level. Still remaining is plenty of storage space and laundry facilities. All windows replaced approximately 10 yr ago. A spacious double garage, plus triple wide concrete driveway provides parking for five cars. The water heater and softener are both rentals. APEX Health and Safety Protection Plan is included and will be paid out upon closing.

Additional Details

  • Property Age: 1994
  • Property Sub Type: Single Family Residence
  • Zoning: R5
  • Transaction Type: Sale
  • Stories: 2
  • Basement: Full, Finished
  • Heating: Forced Air, Natural Gas
  • Cooling: Private Drive Triple+ Wide
  • Parking Space: 5
  • Virtual Tour: https://youriguide.com/94_dawn_crescent_cambridge_on/
  • MLS Status: Active

Similar Properties

View Property

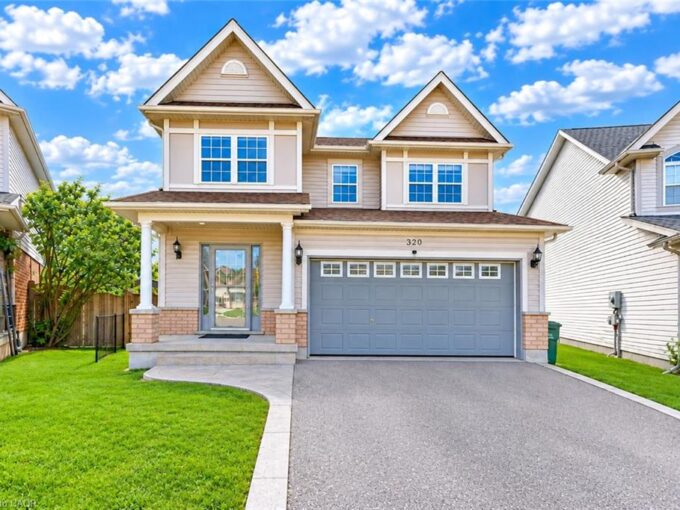
320 Brandenburg Place, Waterloo ON N2T 2Z1

Welcome to 320 Brandenburg Place, an inviting family home tucked…

Bedrooms
4
Bathrooms
3
Area
3206 Square Feet

$949,900
View Property

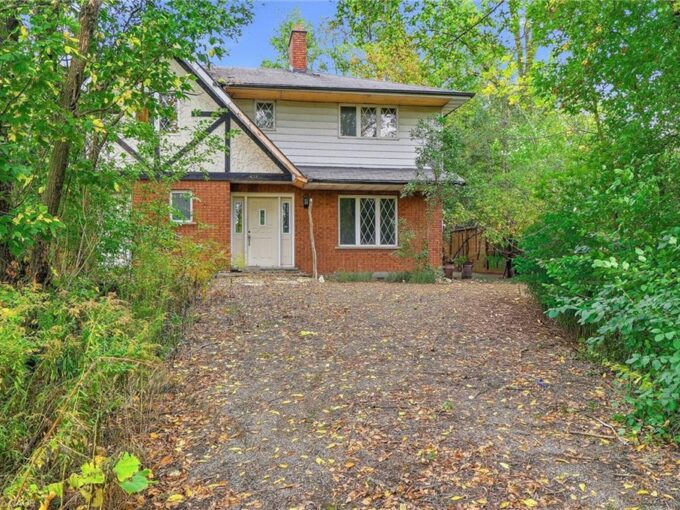
402 Rock Chapel Road, Hamilton ON L9H 5E2

Bring your vision to Rock Chapel Road! An exciting opportunity…

Area
2238 Square Feet

$499,000
Debolender

Menu

  • Home
  • About
  • Buying Tips
  • Selling Tips
  • Testimonials
  • Contact

Contact Info

238 Speedvale Ave W, Guelph, ON N1L 1C9

+1 519 993 5656

deb@deboraholender.com

Find your new Home

  • All Listings
  • Guelph Listing
  • Kitchener Listing
  • Waterloo Listing
  • Cambridge Listing

Copyright © 2026, Deb Olender RE/MAX Guelph Real Estate Centre

|
46 Wild Chicory Street Lot 0068, Kitchener ON N2P 0J1 706-279 Chandler Drive, Kitchener ON N2E 1X6

Owning a home is a keystone of wealth… both financial affluence and emotional security.

Suze Orman
October 6, 2026 Tuesday!
Debolender
  • Login
Forget Password?

OTP Verification

Please enter the 6-digit OTP sent to your email.

Time remaining: 05:00