Debolender
  • Home
  • About
    • Relocating
    • Testimonials
  • Real Estate Listings
    • Guelph
    • Kitchener
    • Waterloo
    • Cambridge
  • News and Advice
    • Deb’s Blog
    • Home Buying Advice
    • Home Selling Advice
    • Get Listings Sent To You
    • Get Your Free Home Evaluation
  • Contact
Debolender
  • Home
  • About
    • Relocating
    • Testimonials
  • Real Estate Listings
    • Guelph
    • Kitchener
    • Waterloo
    • Cambridge
  • News and Advice
    • Deb’s Blog
    • Home Buying Advice
    • Home Selling Advice
    • Get Listings Sent To You
    • Get Your Free Home Evaluation
  • Contact

95 Elmore Drive, Hamilton ON L8W 2B1

  • Home
  • Hamilton

95 Elmore Drive, Hamilton ON L8W 2B1

95 Elmore Drive, Hamilton ON L8W 2B1

$649,900
  • 35bb02c31ecfa67c0b18d4be645bdd6a-m1.jpeg
  • 35bb02c31ecfa67c0b18d4be645bdd6a-m2.jpeg
  • 35bb02c31ecfa67c0b18d4be645bdd6a-m3.jpeg
  • 35bb02c31ecfa67c0b18d4be645bdd6a-m4.jpeg
  • 35bb02c31ecfa67c0b18d4be645bdd6a-m5.jpeg
  • 35bb02c31ecfa67c0b18d4be645bdd6a-m6.jpeg
  • 35bb02c31ecfa67c0b18d4be645bdd6a-m7.jpeg
  • 35bb02c31ecfa67c0b18d4be645bdd6a-m8.jpeg
  • 35bb02c31ecfa67c0b18d4be645bdd6a-m9.jpeg
  • 35bb02c31ecfa67c0b18d4be645bdd6a-m10.jpeg
  • 35bb02c31ecfa67c0b18d4be645bdd6a-m11.jpeg
  • 35bb02c31ecfa67c0b18d4be645bdd6a-m12.jpeg
  • 35bb02c31ecfa67c0b18d4be645bdd6a-m13.jpeg
  • 35bb02c31ecfa67c0b18d4be645bdd6a-m14.jpeg
  • 35bb02c31ecfa67c0b18d4be645bdd6a-m15.jpeg
  • 35bb02c31ecfa67c0b18d4be645bdd6a-m16.jpeg
  • 35bb02c31ecfa67c0b18d4be645bdd6a-m17.jpeg
  • 35bb02c31ecfa67c0b18d4be645bdd6a-m18.jpeg
  • 35bb02c31ecfa67c0b18d4be645bdd6a-m19.jpeg
  • 35bb02c31ecfa67c0b18d4be645bdd6a-m20.jpeg
  • 35bb02c31ecfa67c0b18d4be645bdd6a-m21.jpeg
  • 35bb02c31ecfa67c0b18d4be645bdd6a-m22.jpeg
  • 35bb02c31ecfa67c0b18d4be645bdd6a-m23.jpeg
  • 35bb02c31ecfa67c0b18d4be645bdd6a-m24.jpeg
  • 35bb02c31ecfa67c0b18d4be645bdd6a-m25.jpeg
  • 35bb02c31ecfa67c0b18d4be645bdd6a-m26.jpeg
  • 35bb02c31ecfa67c0b18d4be645bdd6a-m27.jpeg
  • 35bb02c31ecfa67c0b18d4be645bdd6a-m28.jpeg
  • 35bb02c31ecfa67c0b18d4be645bdd6a-m29.jpeg
  • 35bb02c31ecfa67c0b18d4be645bdd6a-m30.jpeg
  • 35bb02c31ecfa67c0b18d4be645bdd6a-m31.jpeg
  • 35bb02c31ecfa67c0b18d4be645bdd6a-m32.jpeg
  • 35bb02c31ecfa67c0b18d4be645bdd6a-m33.jpeg
  • 35bb02c31ecfa67c0b18d4be645bdd6a-m34.jpeg
  • 35bb02c31ecfa67c0b18d4be645bdd6a-m35.jpeg
  • 35bb02c31ecfa67c0b18d4be645bdd6a-m36.jpeg
  • 35bb02c31ecfa67c0b18d4be645bdd6a-m37.jpeg
  • 35bb02c31ecfa67c0b18d4be645bdd6a-m38.jpeg
  • 35bb02c31ecfa67c0b18d4be645bdd6a-m39.jpeg
  • 35bb02c31ecfa67c0b18d4be645bdd6a-m40.jpeg
  • 35bb02c31ecfa67c0b18d4be645bdd6a-m41.jpeg
  • 35bb02c31ecfa67c0b18d4be645bdd6a-m42.jpeg
  • 35bb02c31ecfa67c0b18d4be645bdd6a-m43.jpeg

Property ID:

 RH-2059968-property

Bedrooms
3
Bathrooms
2
Garage
Yes
Year Built
1981
Area
1204 Square Feet

Description

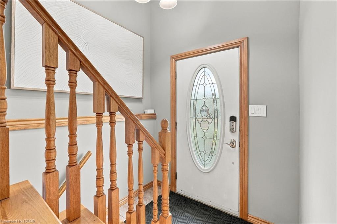
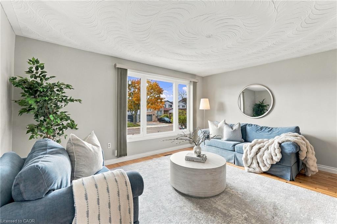
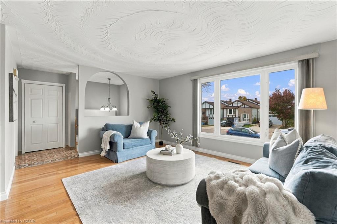
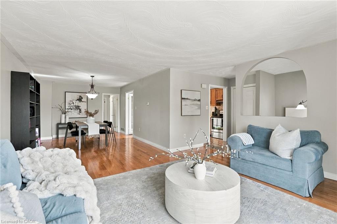
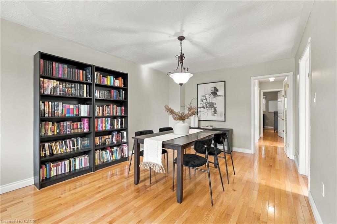
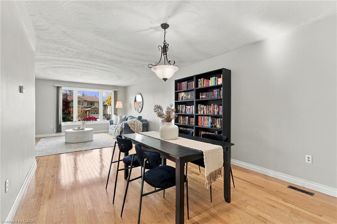
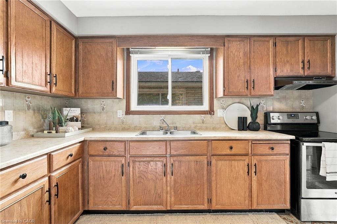
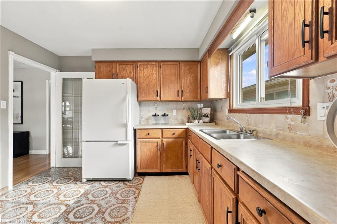
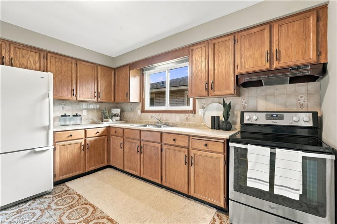
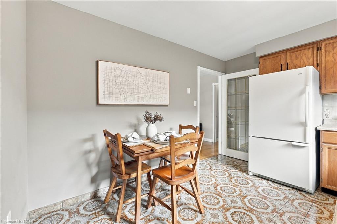
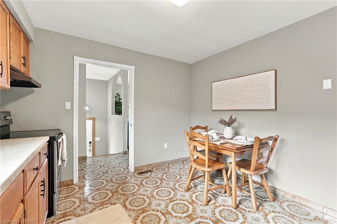
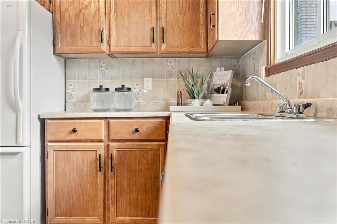
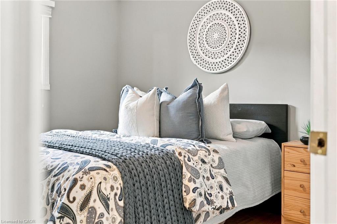
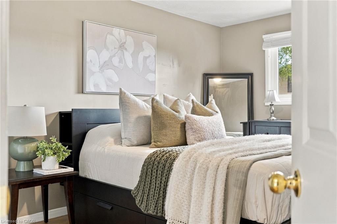
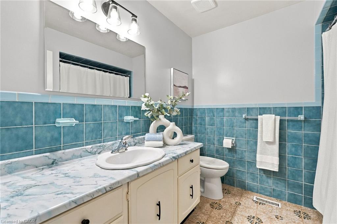
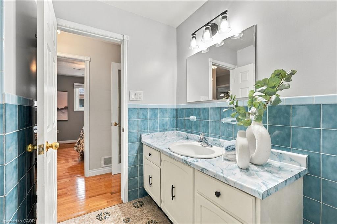
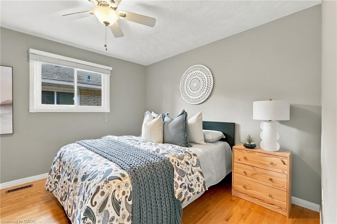
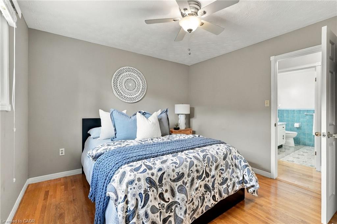
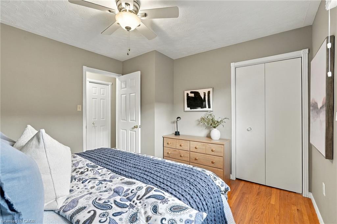
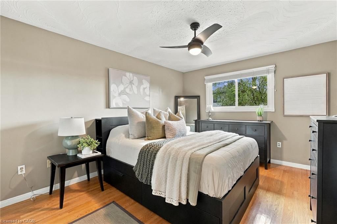
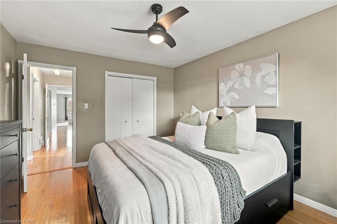
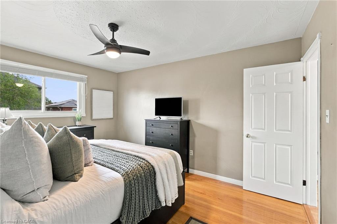
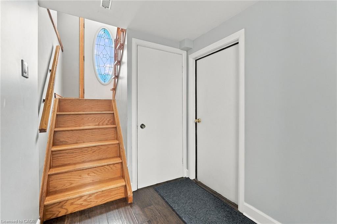
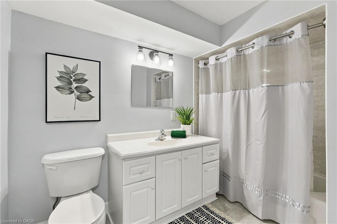
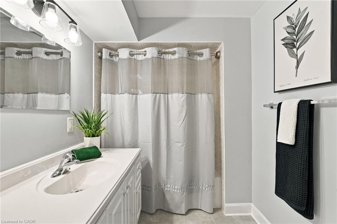
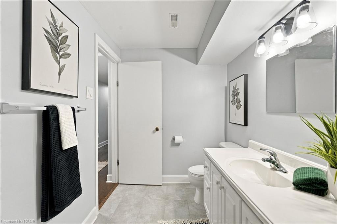
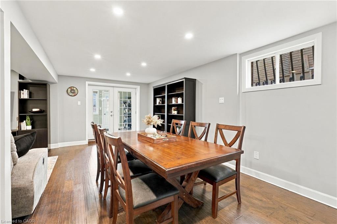
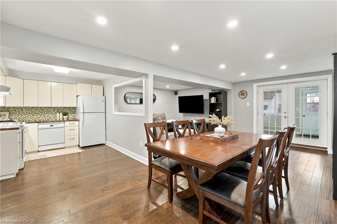
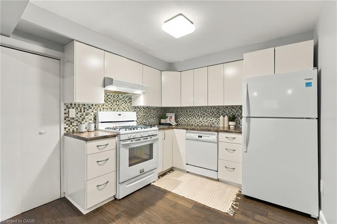
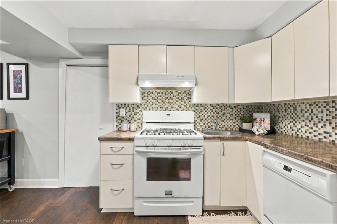
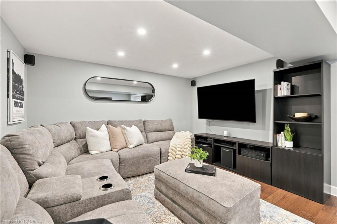
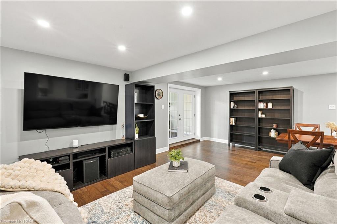
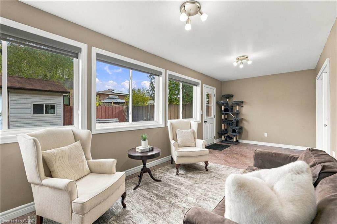
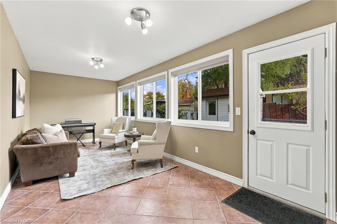
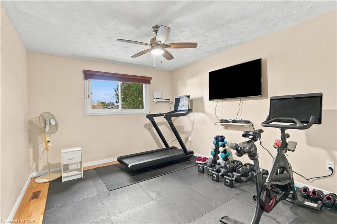
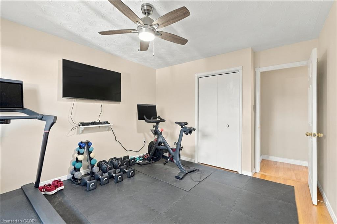
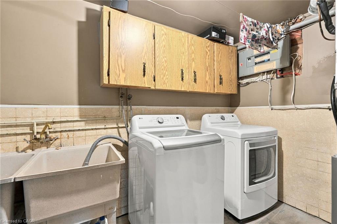
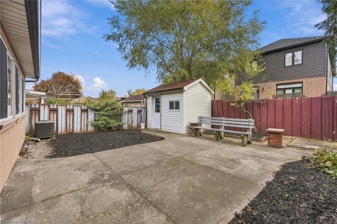
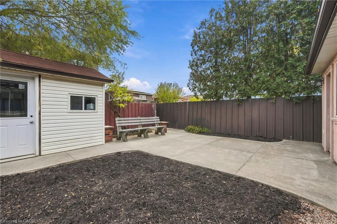
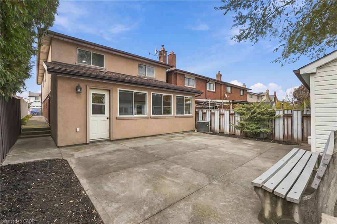
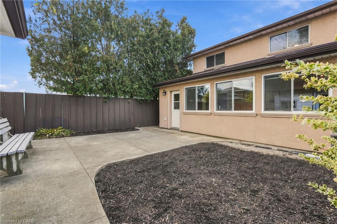
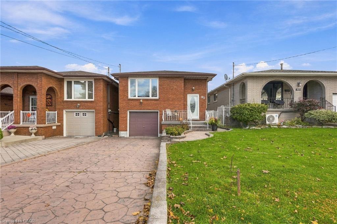
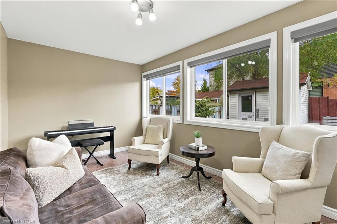
Welcome to 95 Elmore Drive — a beautifully maintained Hamilton Mountain raised bungalow offering exceptional versatility, thoughtful updates and space designed to grow with you. Step inside to a bright and welcoming main level featuring a spacious living room, dedicated dining area, functional kitchen and three comfortable bedrooms. The fully finished lower level takes the possibilities even further, offering a generous recreation room, second kitchen, dining area and 4-piece bathroom, along with a separate entrance and in-law capability. Whether you’re accommodating extended family, creating a private guest space or simply looking for room to spread out, this level delivers. Major updates have been completed with care, including a new roof in 2018, a fully renovated basement with new flooring, drywall, baseboards and pot lights, a new furnace in 2021, a new shed roof in 2022, and a new washer and dryer in 2025. The result is a home where many of the big-ticket items have already been thoughtfully addressed. Outside, the 30′ x 120′ lot offers a private driveway, attached garage and plenty of opportunity to enjoy the outdoors. Ideally situated near parks, schools and everyday amenities, 95 Elmore Drive is a home that combines comfort, flexibility and peace of mind in one of Hamilton Mountain’s established neighbourhoods. A home with space, substance and the versatility to make it your own.

Additional Details

  • Property Age: 1981
  • Property Sub Type: Single Family Residence
  • Zoning: D/S-401, D/S-402
  • Transaction Type: Sale
  • Basement: Separate Entrance, Full, Finished
  • Heating: Forced Air, Natural Gas
  • Cooling: Private Drive Single Wide
  • Parking Space: 3
  • Virtual Tour: https://listings.northernsprucemedia.com/sites/95-elmore-dr-hamilton-on-l8w-2b1-30375401/branded
  • MLS Status: Conditional

Similar Properties

View Property

79 Beaverbrook Crescent, Cambridge ON N1P 1H1

Welcome to 79 Beaverbrook Crescent, a spectacular 5-bedroom, 3.5-bathroom family…

Bedrooms
5
Bathrooms
3.5
Area
3559 Square Feet

$964,999

View Property

14-66 Summercrest Drive, Hamilton ON L8K 6M6

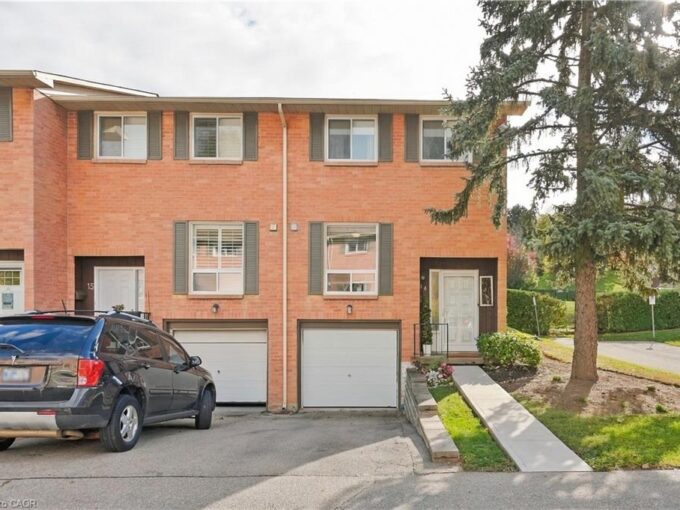
Pretty and affordable living! 3 bed, 2 bath END UNIT…

Bedrooms
4
Bathrooms
1.5
Area
1123 Square Feet

$549,900
Debolender

Menu

  • Home
  • About
  • Buying Tips
  • Selling Tips
  • Testimonials
  • Contact

Contact Info

238 Speedvale Ave W, Guelph, ON N1L 1C9

+1 519 993 5656

deb@deboraholender.com

Find your new Home

  • All Listings
  • Guelph Listing
  • Kitchener Listing
  • Waterloo Listing
  • Cambridge Listing

Copyright © 2026, Deb Olender RE/MAX Guelph Real Estate Centre

|
1184 West 5th Street, Hamilton ON L9B 1J6 161 Cameron Street, Fergus ON N1M 2E9

Owning a home is a keystone of wealth… both financial affluence and emotional security.

Suze Orman
November 11, 2026 Wednesday!
Debolender
  • Login
Forget Password?

OTP Verification

Please enter the 6-digit OTP sent to your email.

Time remaining: 05:00