Debolender
  • Home
  • About
    • Relocating
    • Testimonials
  • Real Estate Listings
    • Guelph
    • Kitchener
    • Waterloo
    • Cambridge
  • News and Advice
    • Deb’s Blog
    • Home Buying Advice
    • Home Selling Advice
    • Get Listings Sent To You
    • Get Your Free Home Evaluation
  • Contact
Debolender
  • Home
  • About
    • Relocating
    • Testimonials
  • Real Estate Listings
    • Guelph
    • Kitchener
    • Waterloo
    • Cambridge
  • News and Advice
    • Deb’s Blog
    • Home Buying Advice
    • Home Selling Advice
    • Get Listings Sent To You
    • Get Your Free Home Evaluation
  • Contact

98-11 Harrisford Street, Hamilton ON L8K 6L7

  • Home
  • Hamilton

98-11 Harrisford Street, Hamilton ON L8K 6L7

98-11 Harrisford Street, Hamilton ON L8K 6L7

$479,000
  • 52b9c3ca40680fdc091d53b241da1a3d-m1.jpeg
  • 52b9c3ca40680fdc091d53b241da1a3d-m2.jpeg
  • 52b9c3ca40680fdc091d53b241da1a3d-m3.jpeg
  • 52b9c3ca40680fdc091d53b241da1a3d-m4.jpeg
  • 52b9c3ca40680fdc091d53b241da1a3d-m5.jpeg
  • 52b9c3ca40680fdc091d53b241da1a3d-m6.jpeg
  • 52b9c3ca40680fdc091d53b241da1a3d-m7.jpeg
  • 52b9c3ca40680fdc091d53b241da1a3d-m8.jpeg
  • 52b9c3ca40680fdc091d53b241da1a3d-m9.jpeg
  • 52b9c3ca40680fdc091d53b241da1a3d-m10.jpeg
  • 52b9c3ca40680fdc091d53b241da1a3d-m11.jpeg
  • 52b9c3ca40680fdc091d53b241da1a3d-m12.jpeg
  • 52b9c3ca40680fdc091d53b241da1a3d-m13.jpeg
  • 52b9c3ca40680fdc091d53b241da1a3d-m14.jpeg
  • 52b9c3ca40680fdc091d53b241da1a3d-m15.jpeg
  • 52b9c3ca40680fdc091d53b241da1a3d-m16.jpeg
  • 52b9c3ca40680fdc091d53b241da1a3d-m17.jpeg
  • 52b9c3ca40680fdc091d53b241da1a3d-m18.jpeg
  • 52b9c3ca40680fdc091d53b241da1a3d-m19.jpeg
  • 52b9c3ca40680fdc091d53b241da1a3d-m20.jpeg
  • 52b9c3ca40680fdc091d53b241da1a3d-m21.jpeg
  • 52b9c3ca40680fdc091d53b241da1a3d-m22.jpeg
  • 52b9c3ca40680fdc091d53b241da1a3d-m23.jpeg
  • 52b9c3ca40680fdc091d53b241da1a3d-m24.jpeg
  • 52b9c3ca40680fdc091d53b241da1a3d-m25.jpeg
  • 52b9c3ca40680fdc091d53b241da1a3d-m26.jpeg
  • 52b9c3ca40680fdc091d53b241da1a3d-m27.jpeg
  • 52b9c3ca40680fdc091d53b241da1a3d-m28.jpeg
  • 52b9c3ca40680fdc091d53b241da1a3d-m29.jpeg
  • 52b9c3ca40680fdc091d53b241da1a3d-m30.jpeg
  • 52b9c3ca40680fdc091d53b241da1a3d-m31.jpeg
  • 52b9c3ca40680fdc091d53b241da1a3d-m32.jpeg
  • 52b9c3ca40680fdc091d53b241da1a3d-m33.jpeg

Property ID:

 RH-1697550-property

Bedrooms
3
Bathrooms
1.5
Garage
Yes
Area
1437 Square Feet

Description

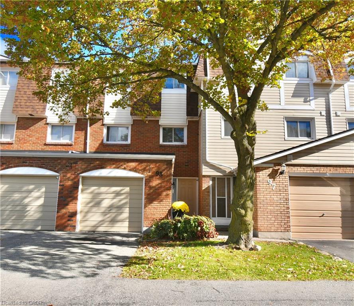
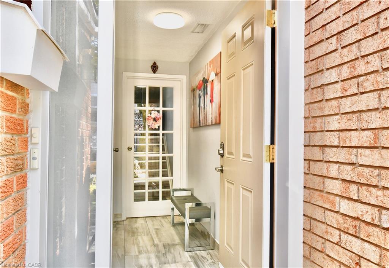
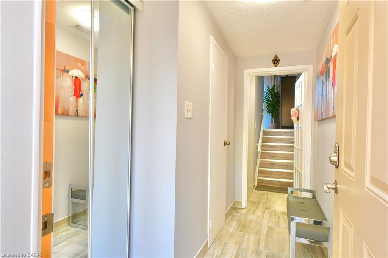
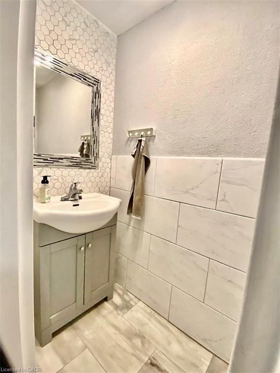
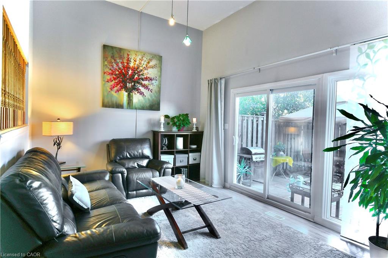
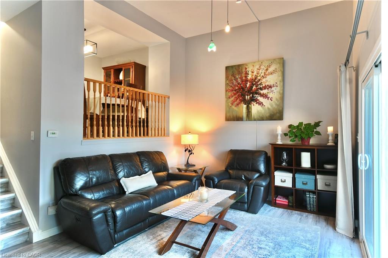
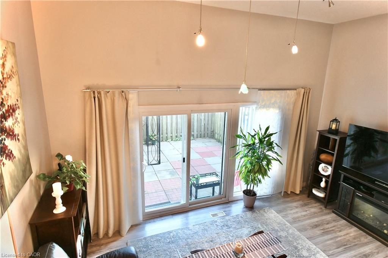
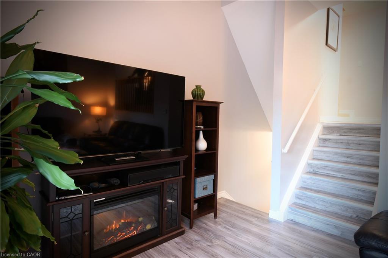
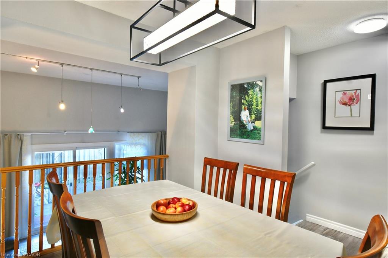
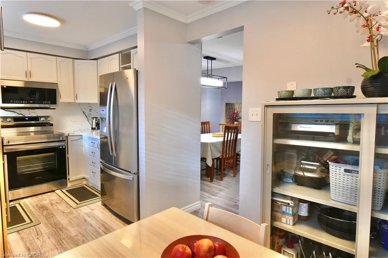
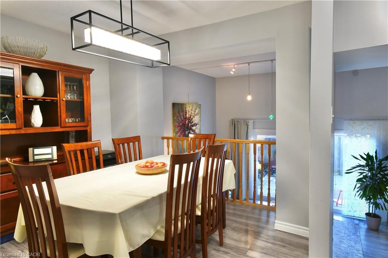
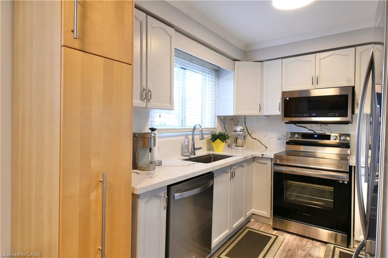
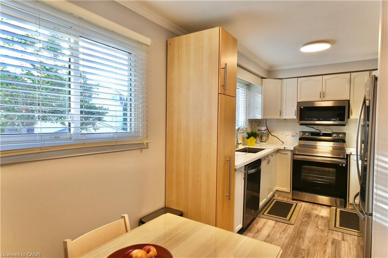
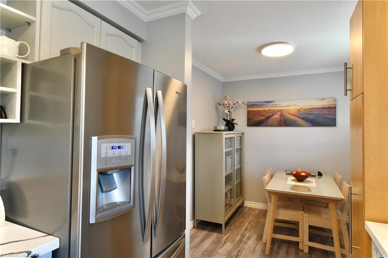
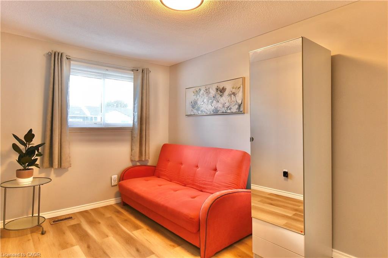
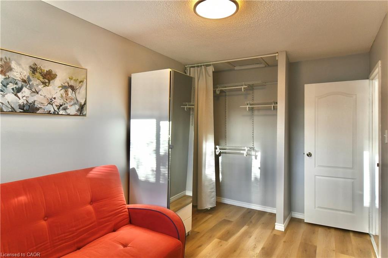
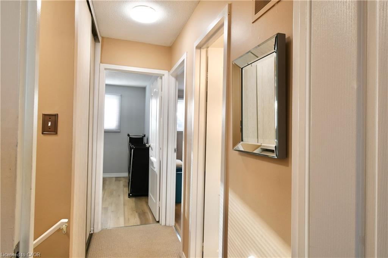
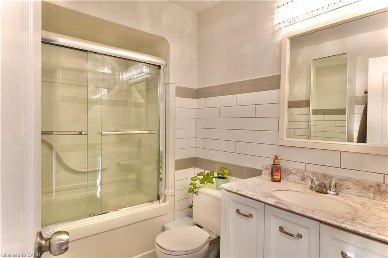
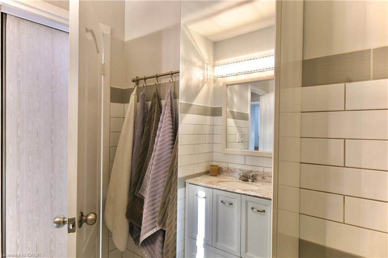
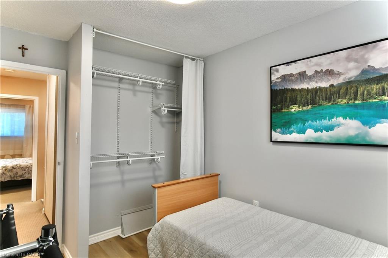
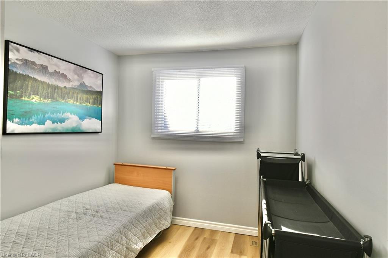
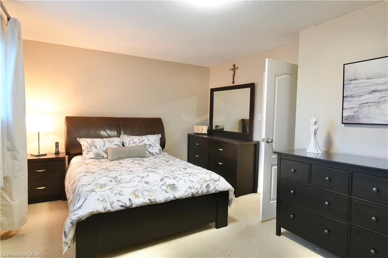
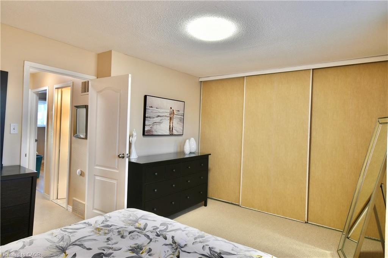
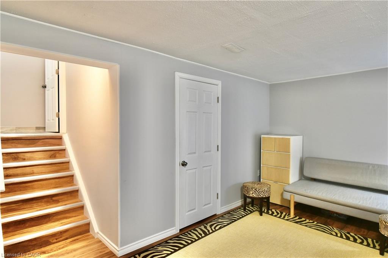
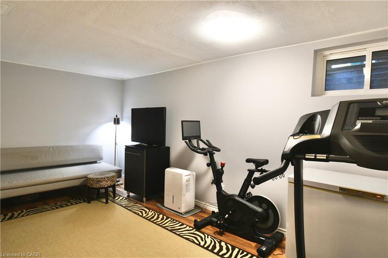
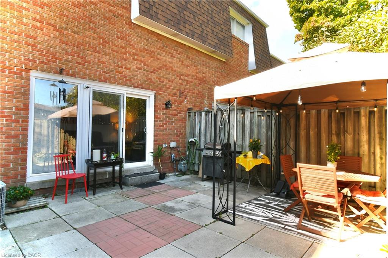
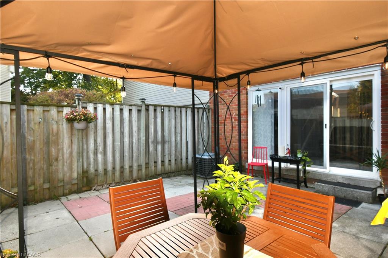
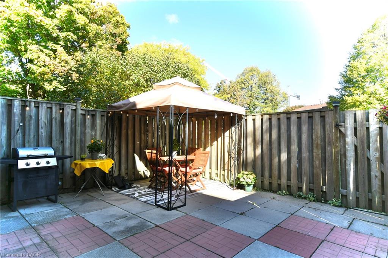
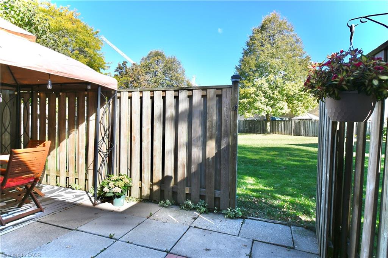
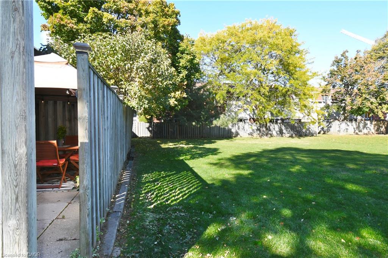
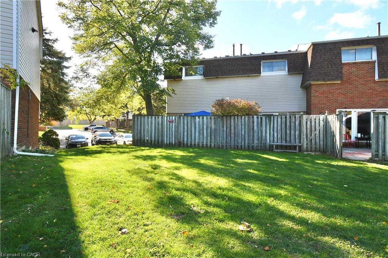
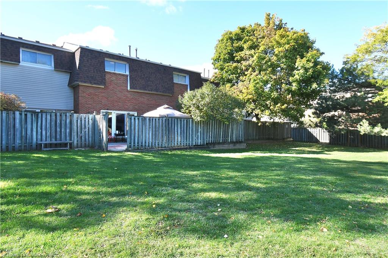
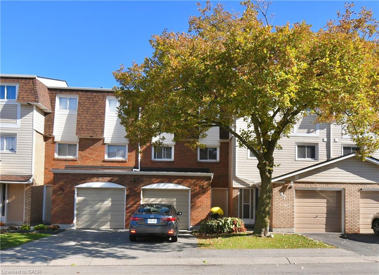
BEAUTIFUL & SPACIOUS Multi-Level Townhome Set in the Vibrant Red Hill Community with Added Privacy of No Rear Neighbours. Well Maintained with Incredible Natural Light Throughout. Offers an Ideal Combination of Open-Concept & Private Spaces for Both, Family Living & Entertaining. Entry Level Hall Features Access to the Versatile Lower Level Recreation Room for Potential In-law/Guest Suite, Home Office or Gym. The Main Split-Level Floorplan Boasts an Upgraded Eat-In Kitchen with New Quartz Counters (2025) Stainless Steel Appliances (2024) and Plenty of Cabinetry. The Well-Connected Dining Room Overlooks the Living Room with a Grand 12 ft Ceiling, Giving this Home a Bright & Open Atmosphere. Upstairs, 3 Good-sized Bedrooms with Floor-to-Ceiling Closet Spaces, Primary Bedroom with an impressive Wall-to-Wall Closet, Upgraded Main Bath and an Oversized Linen/Storage Closet. Head Outdoors to the Private Backyard Patio, Perfect for Summertime BBQs & Family Gatherings. Bonus Feature is the Backyard Gate that Leads to a Sprawling Park-Like Common Green Space with Picturesque Views. Visitor Parking is Conveniently Just Steps from the Rear Yard Gate and Front Entrance. Easy Walk to Parks, Schools, One with Before-and-After Care, SWL Recreation Centre and Minutes to an Array of Amenities, Shopping, Red Hill Vly Pkwy & Hwy Access. A Beautiful Home of Comfort & Convenience in a Prime Family-Friendly Neighbourhood. Move-in Ready & a Must See.

Additional Details

  • Property Sub Type: Row/Townhouse
  • Zoning: RT-20
  • Transaction Type: Sale
  • Basement: Full, Finished
  • Heating: Forced Air
  • Cooling: Private Drive Single Wide
  • Parking Space: 2
  • MLS Status: Active

Similar Properties

View Property

44 New Mountain Road, Hamilton, ON L8G 2R7

Welcome to 44 New Mountain Road in Stoney Creek, an…

Bedrooms
3
Bathrooms
3

$1,499,900

View Property

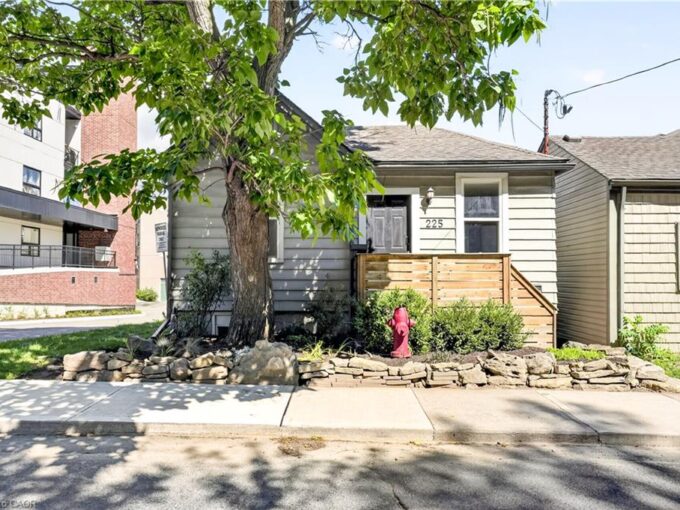
225 Charlton Avenue E, Hamilton ON L8N 1Z2

Corktown living with escarpment views. 225 Charlton Ave E is…

Bedrooms
3
Bathrooms
2
Area
1457 Square Feet

$534,900

Debolender

Menu

  • Home
  • About
  • Buying Tips
  • Selling Tips
  • Testimonials
  • Contact

Contact Info

238 Speedvale Ave W, Guelph, ON N1L 1C9

+1 519 993 5656

deb@deboraholender.com

Find your new Home

  • All Listings
  • Guelph Listing
  • Kitchener Listing
  • Waterloo Listing
  • Cambridge Listing

Copyright © 2026, Deb Olender RE/MAX Guelph Real Estate Centre

|
75 Kensington Avenue N, Hamilton ON L8L 7N3 230 Beach Boulevard, Hamilton ON L8H 6W1

Owning a home is a keystone of wealth… both financial affluence and emotional security.

Suze Orman
September 23, 2026 Wednesday!
Debolender
  • Login
Forget Password?

OTP Verification

Please enter the 6-digit OTP sent to your email.

Time remaining: 05:00