Debolender
  • Home
  • About
    • Relocating
    • Testimonials
  • Real Estate Listings
    • Guelph
    • Kitchener
    • Waterloo
    • Cambridge
  • News and Advice
    • Deb’s Blog
    • Home Buying Advice
    • Home Selling Advice
    • Get Listings Sent To You
    • Get Your Free Home Evaluation
  • Contact
Debolender
  • Home
  • About
    • Relocating
    • Testimonials
  • Real Estate Listings
    • Guelph
    • Kitchener
    • Waterloo
    • Cambridge
  • News and Advice
    • Deb’s Blog
    • Home Buying Advice
    • Home Selling Advice
    • Get Listings Sent To You
    • Get Your Free Home Evaluation
  • Contact

98 Duncan Court, Fergus ON N1M 0E9

  • Home
  • Fergus

98 Duncan Court, Fergus ON N1M 0E9

98 Duncan Court, Fergus ON N1M 0E9

$1,099,000
  • 85494b0306216d3cd1ff3fdcc249b483-m1.jpeg
  • 85494b0306216d3cd1ff3fdcc249b483-m2.jpeg
  • 85494b0306216d3cd1ff3fdcc249b483-m3.jpeg
  • 85494b0306216d3cd1ff3fdcc249b483-m4.jpeg
  • 85494b0306216d3cd1ff3fdcc249b483-m5.jpeg
  • 85494b0306216d3cd1ff3fdcc249b483-m6.jpeg
  • 85494b0306216d3cd1ff3fdcc249b483-m7.jpeg
  • 85494b0306216d3cd1ff3fdcc249b483-m8.jpeg
  • 85494b0306216d3cd1ff3fdcc249b483-m9.jpeg
  • 85494b0306216d3cd1ff3fdcc249b483-m10.jpeg
  • 85494b0306216d3cd1ff3fdcc249b483-m11.jpeg
  • 85494b0306216d3cd1ff3fdcc249b483-m12.jpeg
  • 85494b0306216d3cd1ff3fdcc249b483-m13.jpeg
  • 85494b0306216d3cd1ff3fdcc249b483-m14.jpeg
  • 85494b0306216d3cd1ff3fdcc249b483-m15.jpeg
  • 85494b0306216d3cd1ff3fdcc249b483-m16.jpeg
  • 85494b0306216d3cd1ff3fdcc249b483-m17.jpeg
  • 85494b0306216d3cd1ff3fdcc249b483-m18.jpeg
  • 85494b0306216d3cd1ff3fdcc249b483-m19.jpeg
  • 85494b0306216d3cd1ff3fdcc249b483-m20.jpeg
  • 85494b0306216d3cd1ff3fdcc249b483-m21.jpeg
  • 85494b0306216d3cd1ff3fdcc249b483-m22.jpeg
  • 85494b0306216d3cd1ff3fdcc249b483-m23.jpeg
  • 85494b0306216d3cd1ff3fdcc249b483-m24.jpeg
  • 85494b0306216d3cd1ff3fdcc249b483-m25.jpeg
  • 85494b0306216d3cd1ff3fdcc249b483-m26.jpeg
  • 85494b0306216d3cd1ff3fdcc249b483-m27.jpeg
  • 85494b0306216d3cd1ff3fdcc249b483-m28.jpeg
  • 85494b0306216d3cd1ff3fdcc249b483-m29.jpeg
  • 85494b0306216d3cd1ff3fdcc249b483-m30.jpeg
  • 85494b0306216d3cd1ff3fdcc249b483-m31.jpeg
  • 85494b0306216d3cd1ff3fdcc249b483-m32.jpeg
  • 85494b0306216d3cd1ff3fdcc249b483-m33.jpeg
  • 85494b0306216d3cd1ff3fdcc249b483-m34.jpeg
  • 85494b0306216d3cd1ff3fdcc249b483-m35.jpeg
  • 85494b0306216d3cd1ff3fdcc249b483-m36.jpeg
  • 85494b0306216d3cd1ff3fdcc249b483-m37.jpeg
  • 85494b0306216d3cd1ff3fdcc249b483-m38.jpeg
  • 85494b0306216d3cd1ff3fdcc249b483-m39.jpeg
  • 85494b0306216d3cd1ff3fdcc249b483-m40.jpeg
  • 85494b0306216d3cd1ff3fdcc249b483-m41.jpeg
  • 85494b0306216d3cd1ff3fdcc249b483-m42.jpeg

Property ID:

 RH-1970261-property

Featured
Bedrooms
4
Bathrooms
3.5
Garage
Yes
Year Built
2019
Area
3164 Square Feet

Description

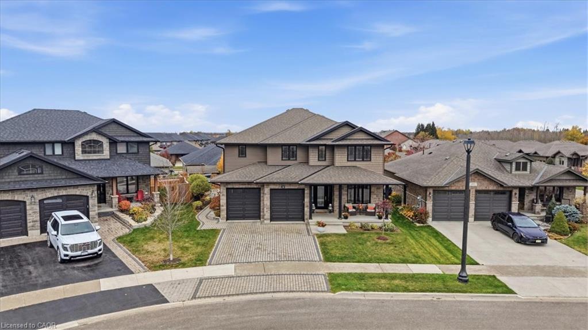
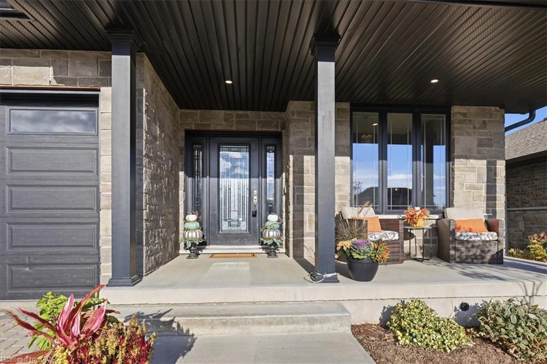
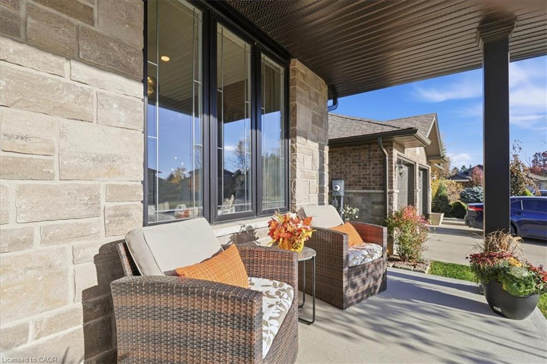
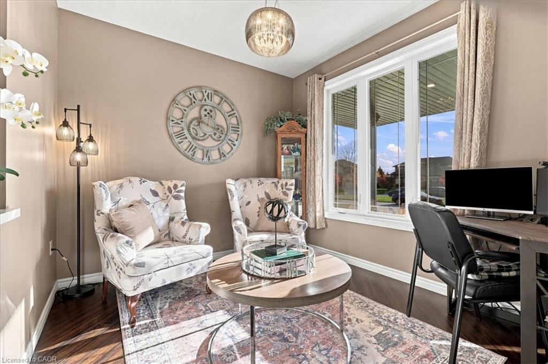
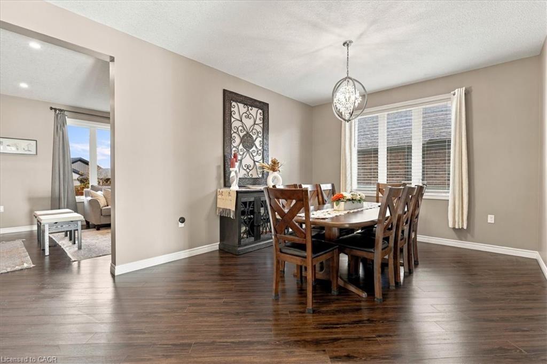
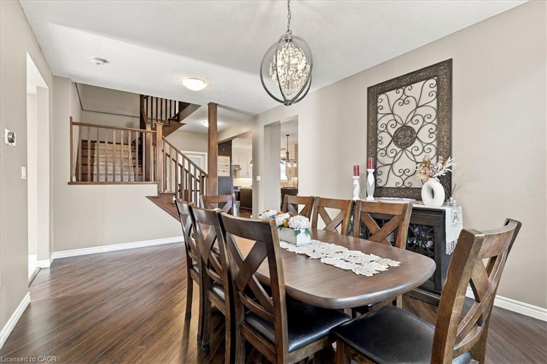
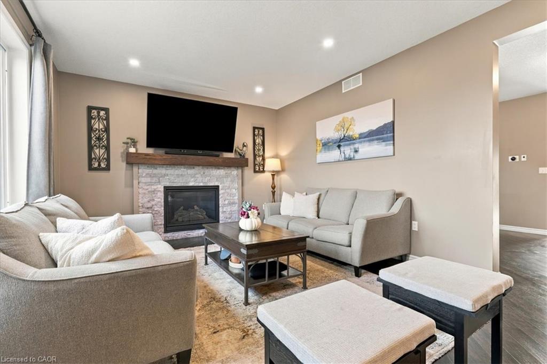
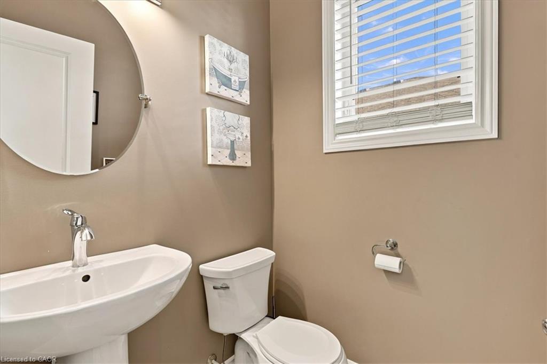
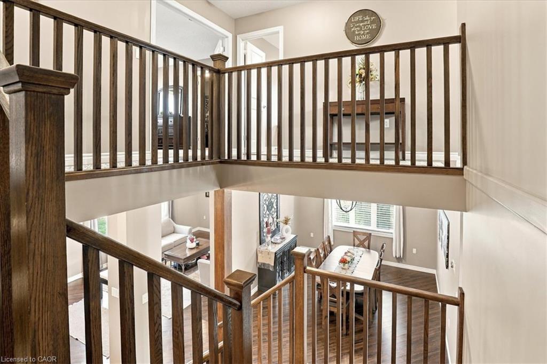
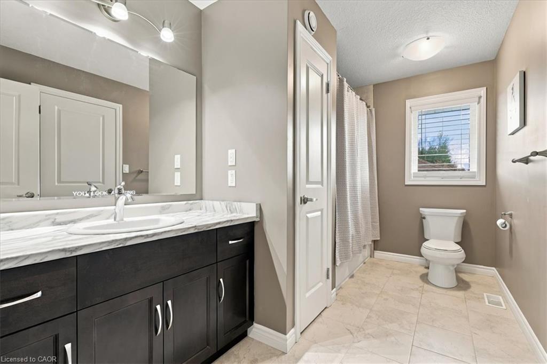
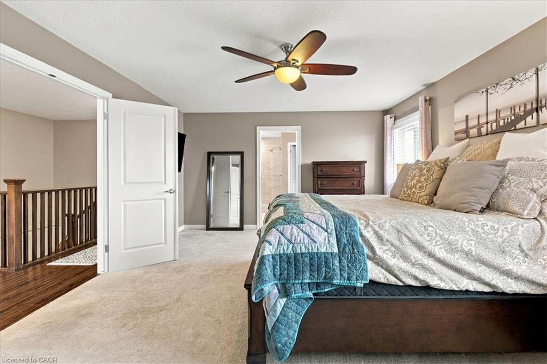
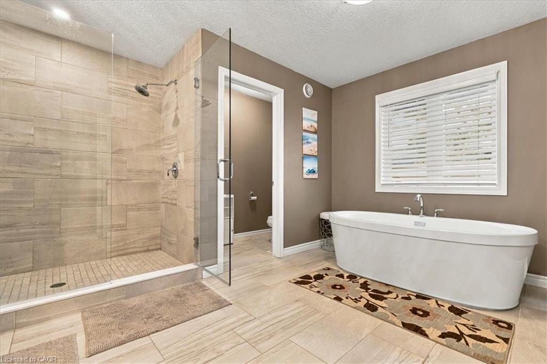
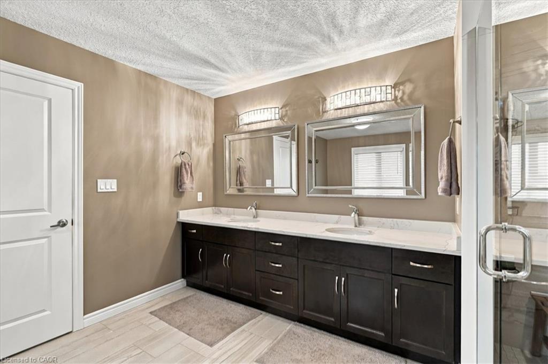
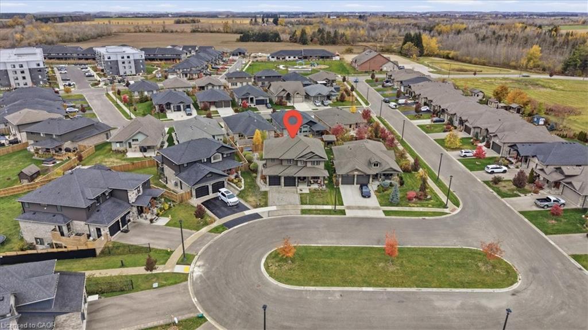
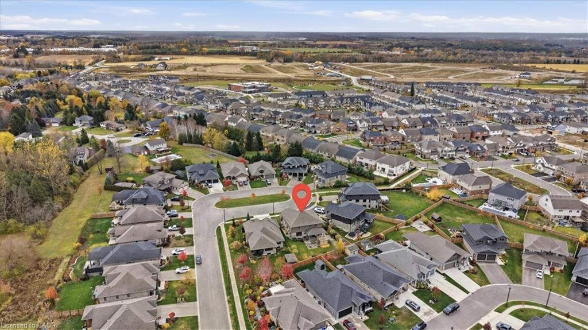
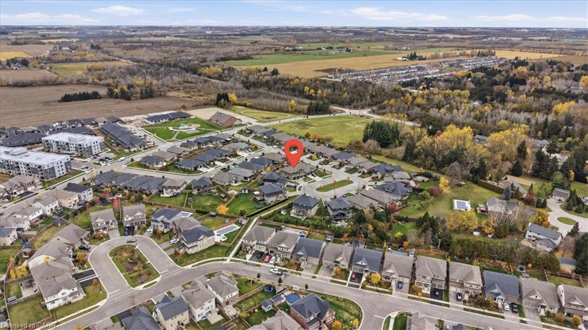
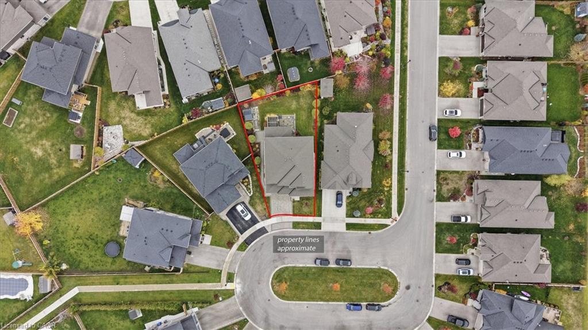
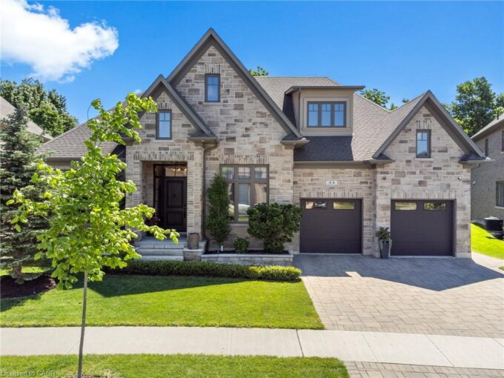
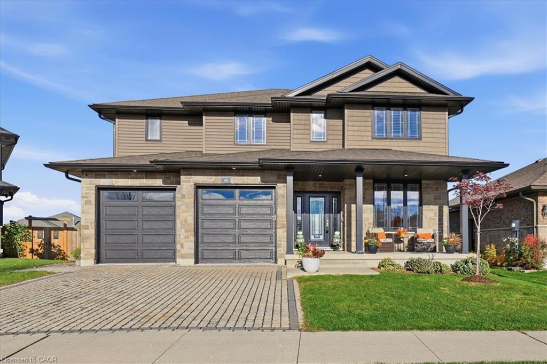
Welcome to 98 Duncan Court, a detached home custom-built by Keating Construction in 2019 in Fergus’s sought-after Beatty Hollow community. Offering 3,164 sq ft of finished living space across two full storeys on a quiet court lot, this 4-bedroom, 3.5-bathroom home has been beautifully updated throughout.

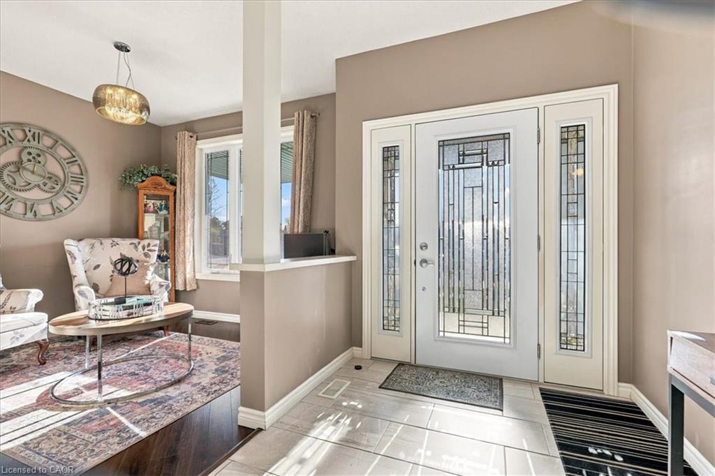
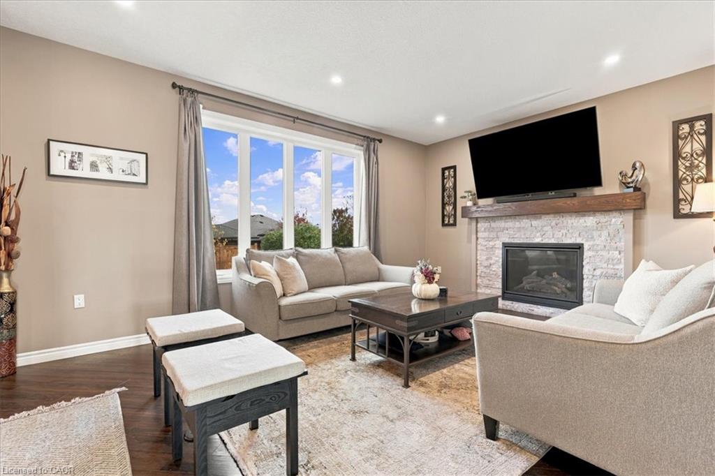
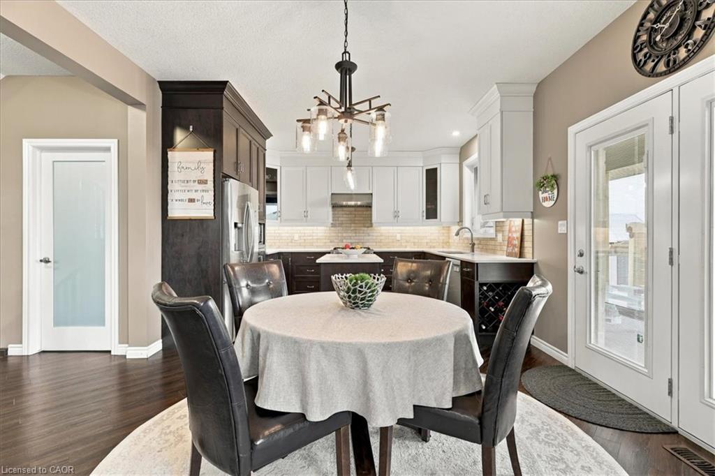
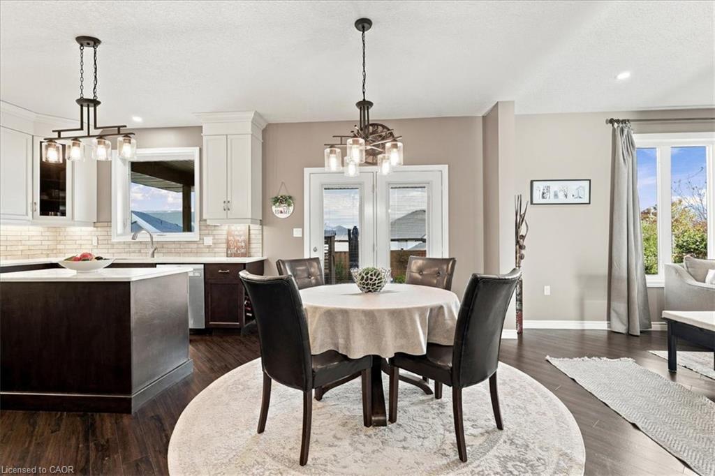
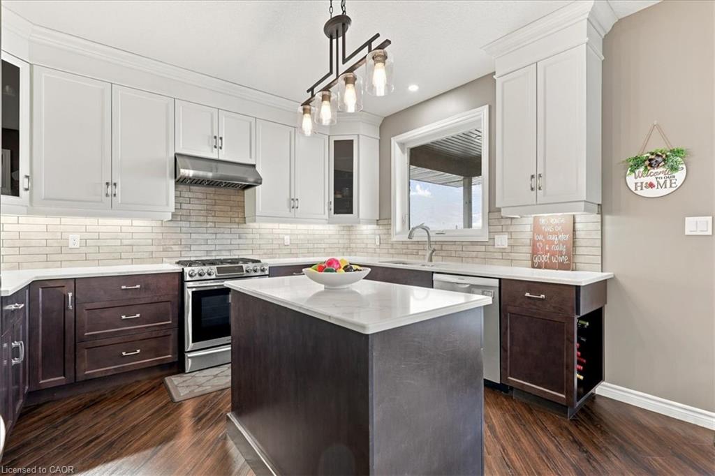
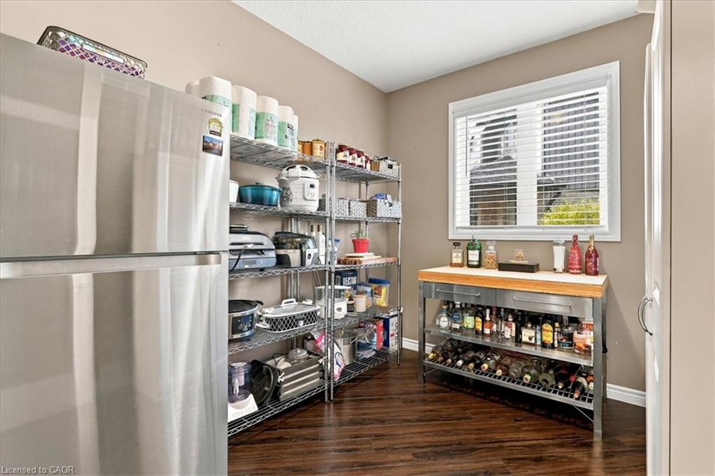
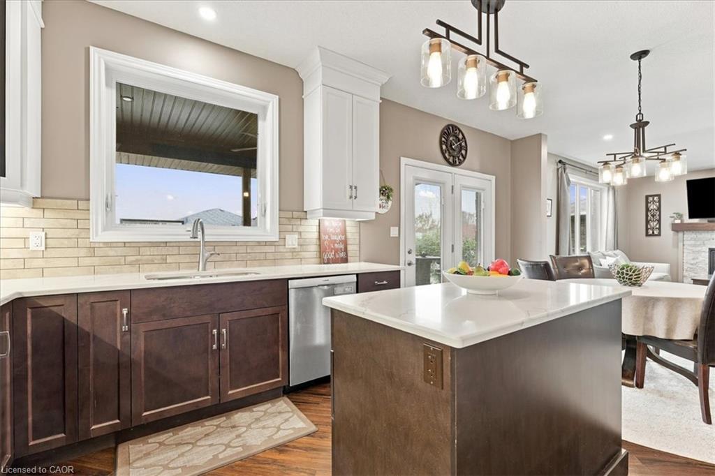
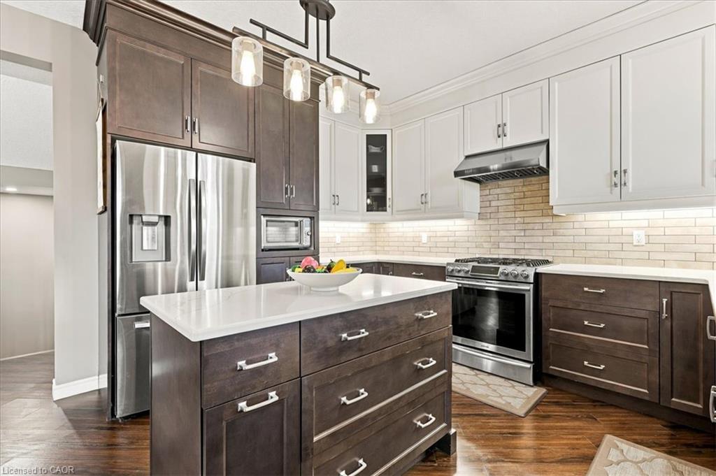
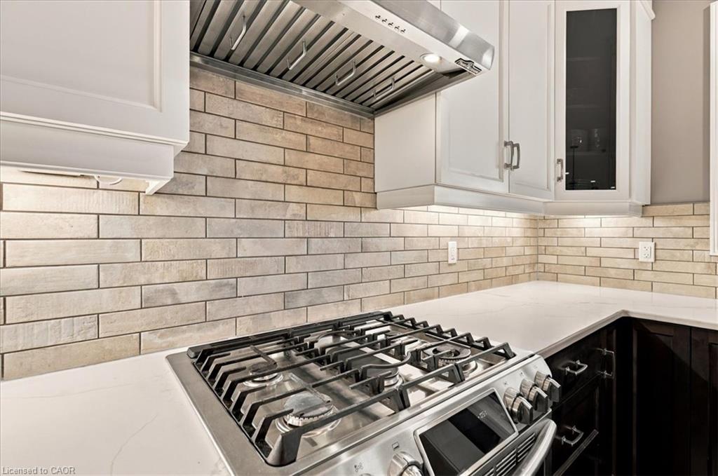
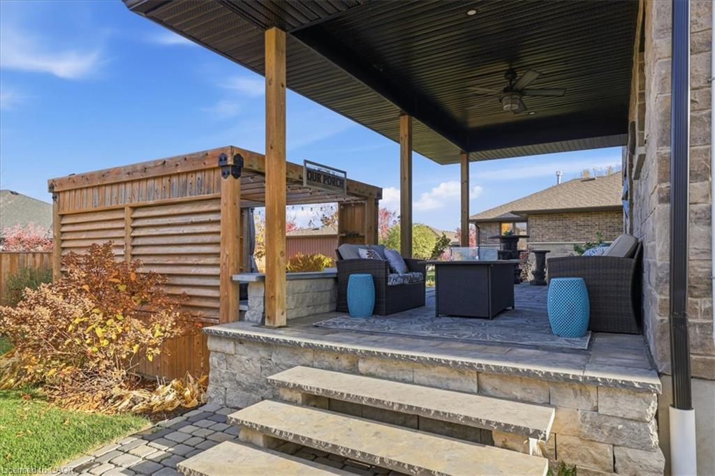
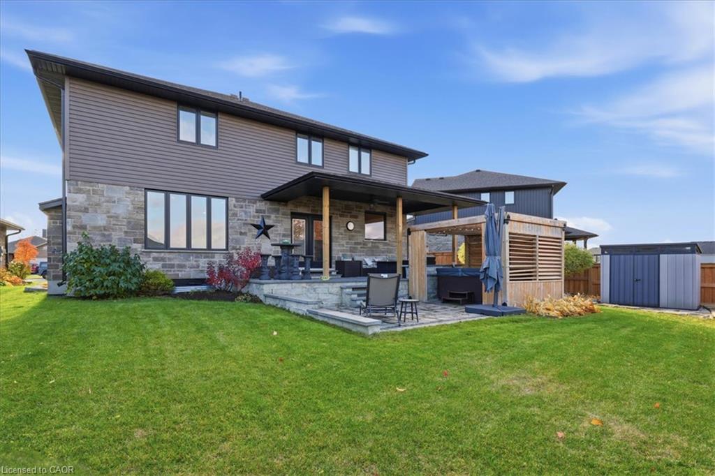
A formal dining room and a sun-filled living room anchored by a stone-surround fireplace set the tone on the main floor. The two-tone kitchen is made for gathering: stone countertops, a subway-tile backsplash, centre island, stainless steel appliances and a walk-in pantry, plus a bright breakfast area with garden doors opening to the covered back porch.

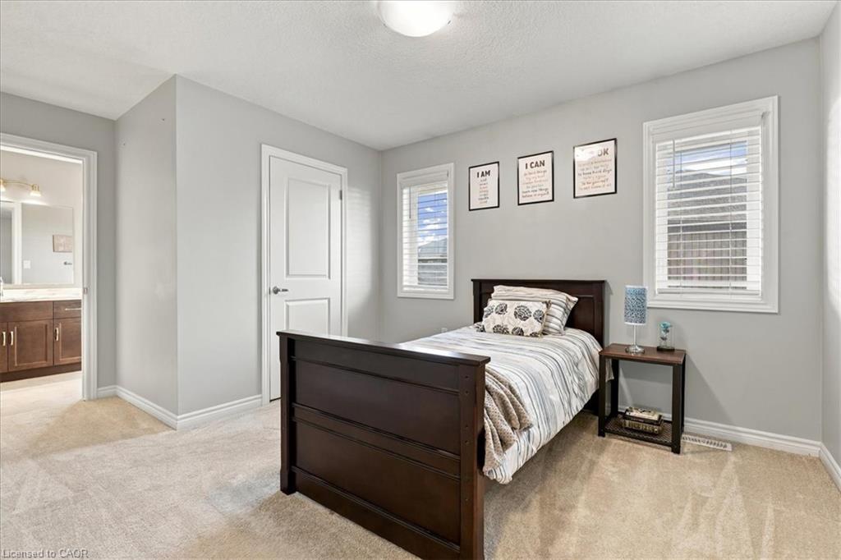
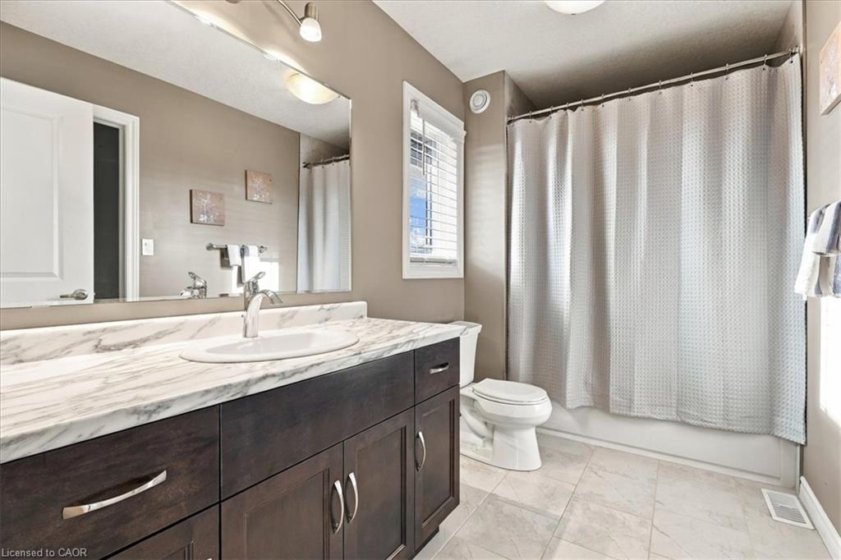
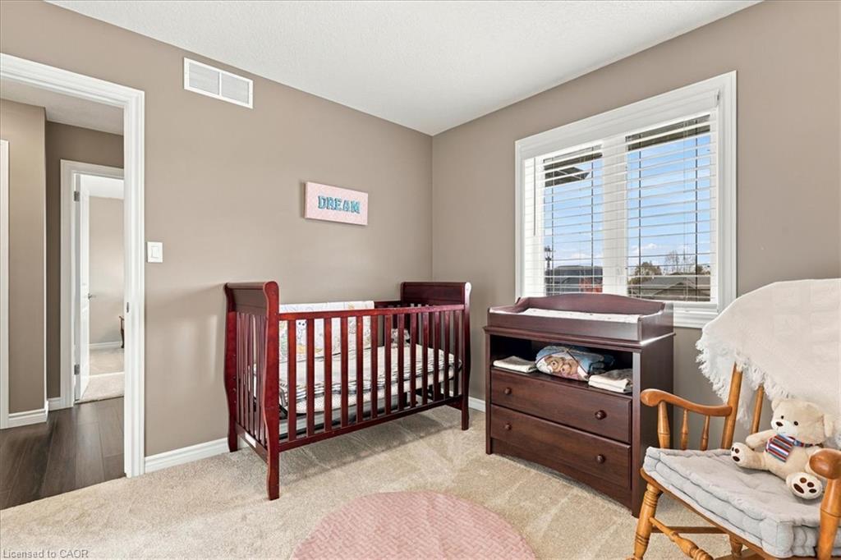
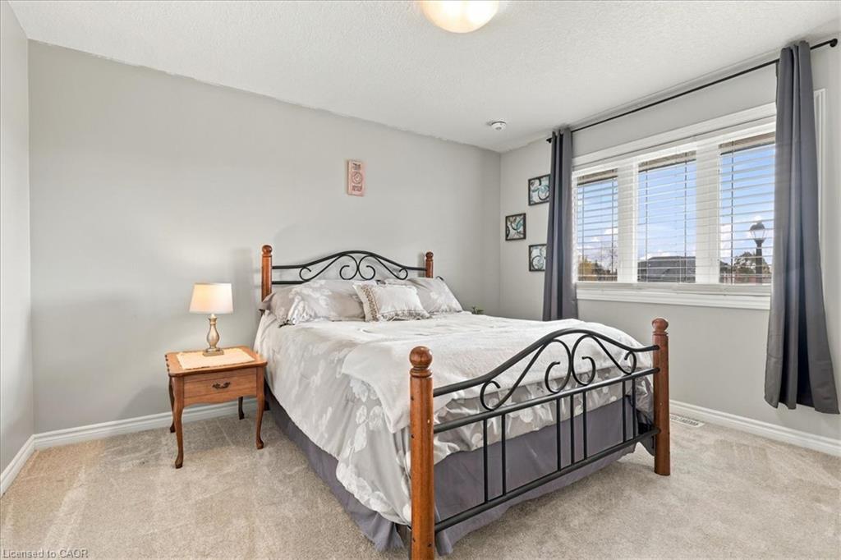
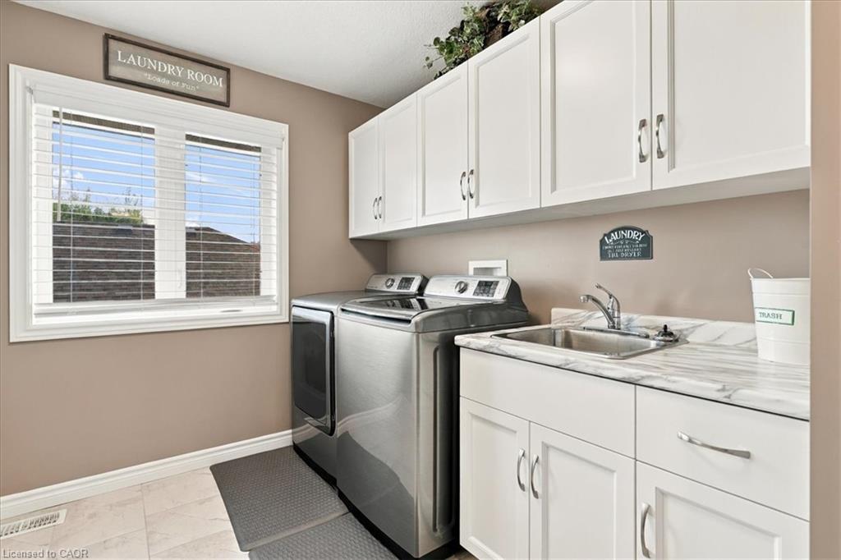
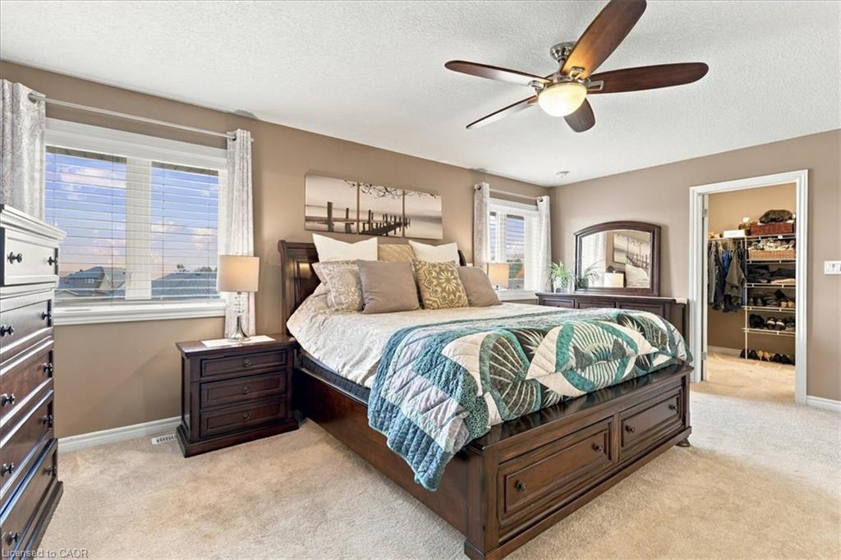
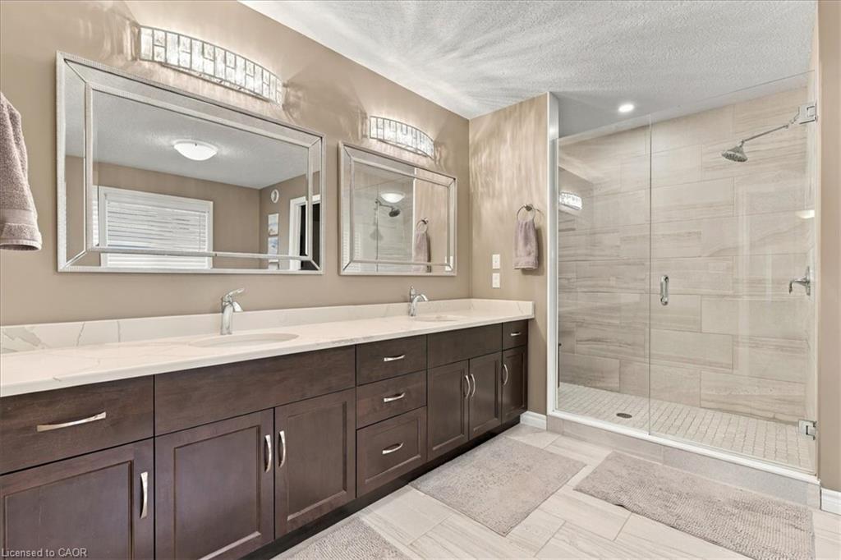
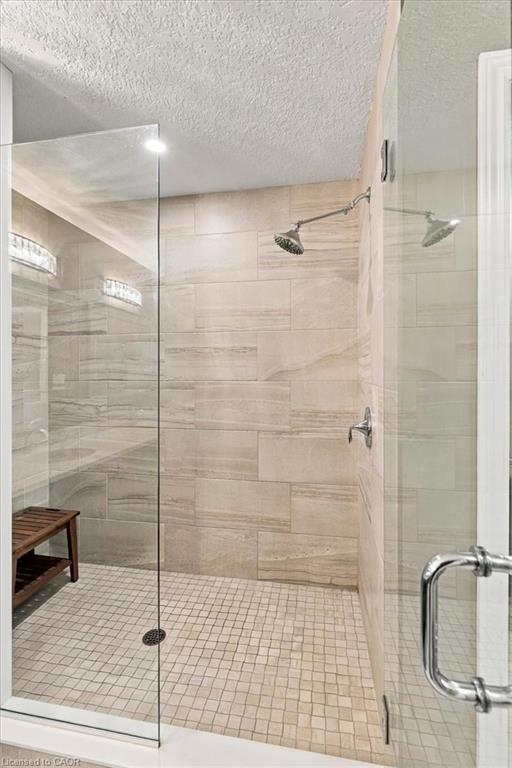
Upstairs, the spacious primary suite offers a private ensuite plus a laundry room right off the primary bedroom, and three additional bedrooms give everyone room of their own — kids, guests, or a home office.

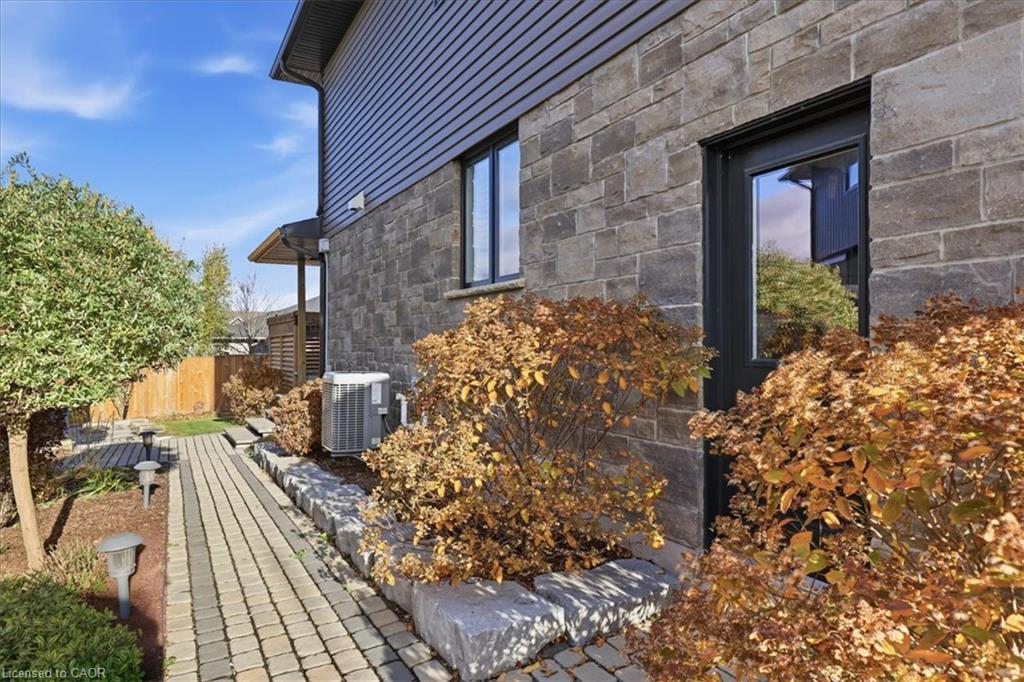
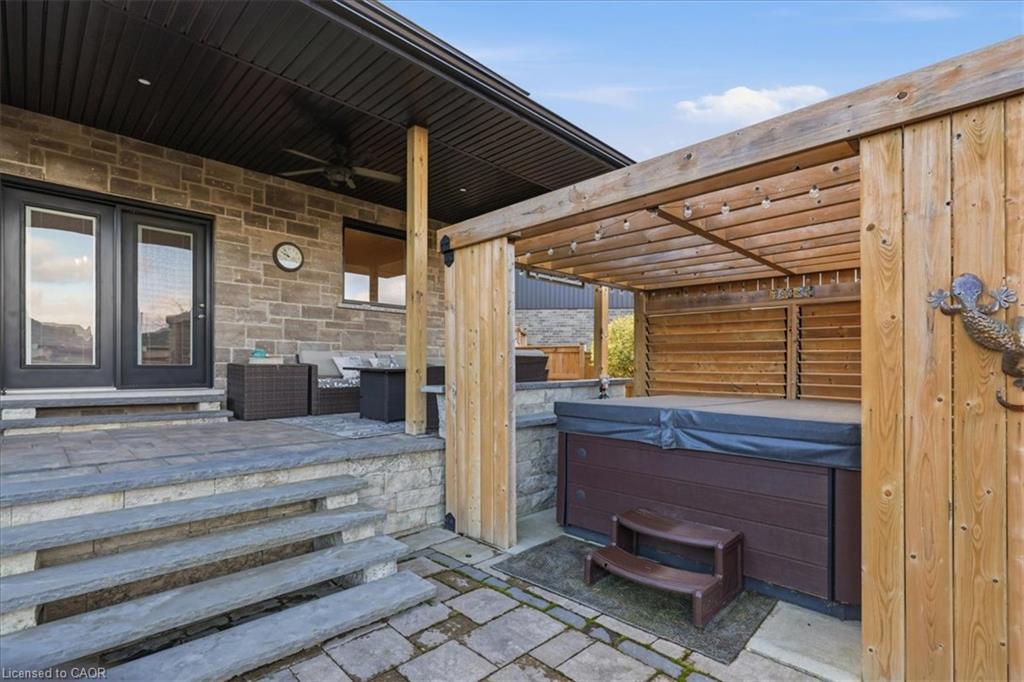
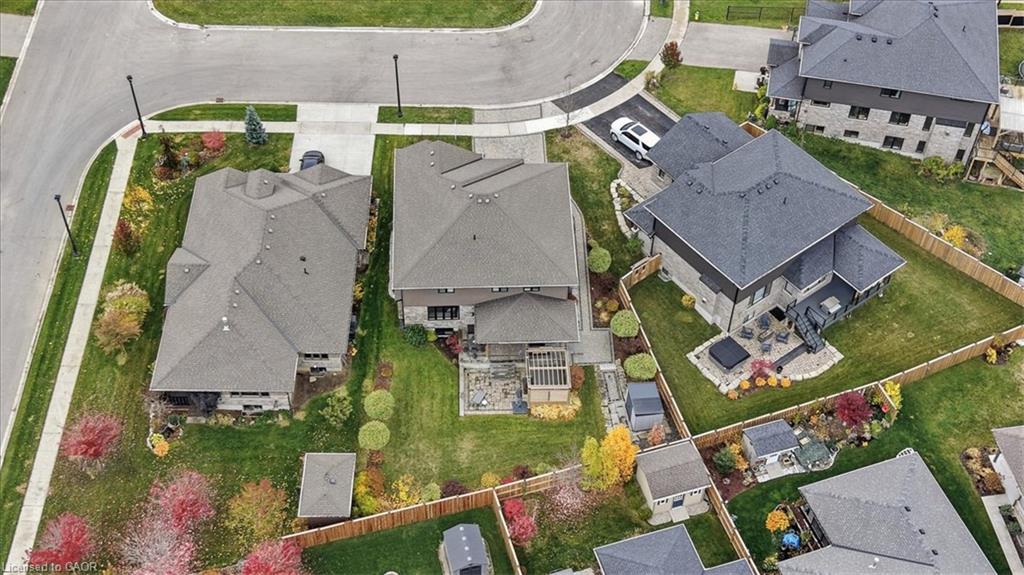
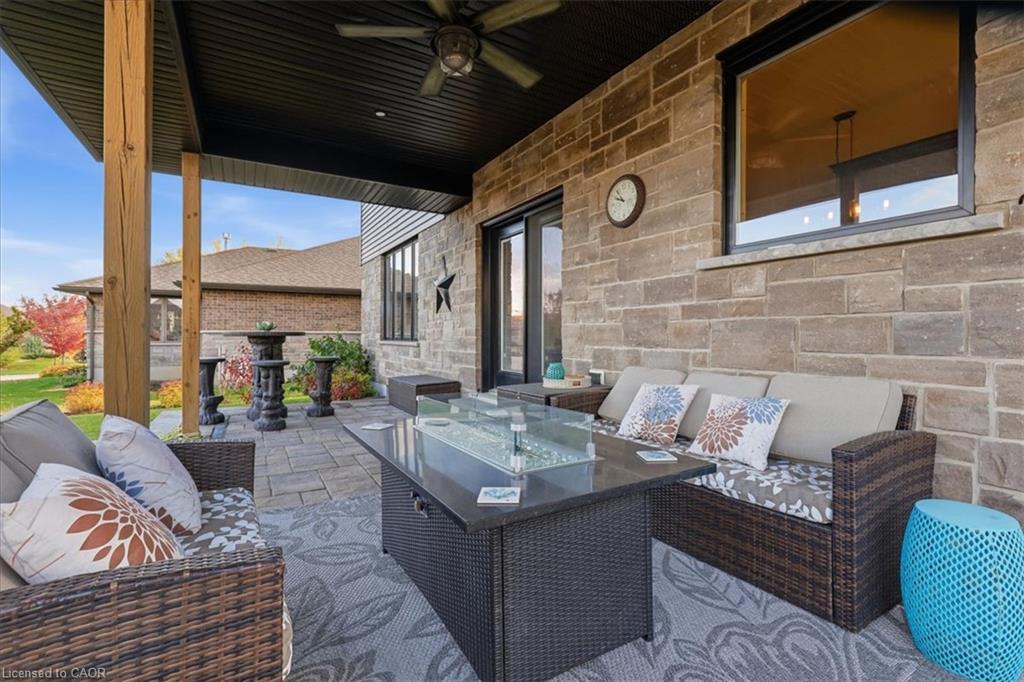
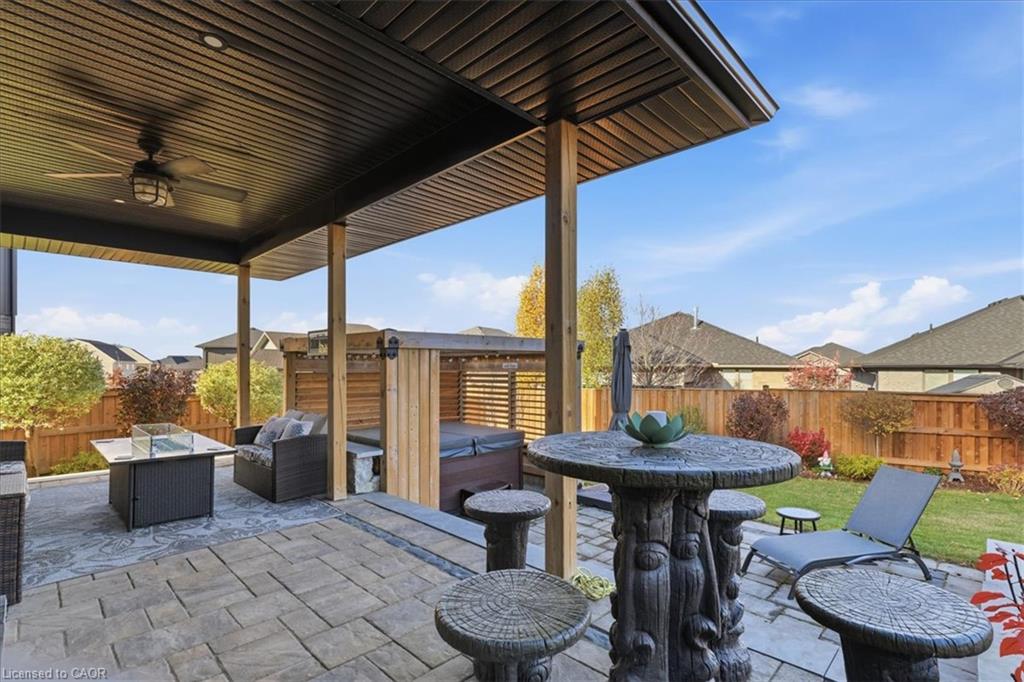
Outside, the beautifully landscaped backyard is a private retreat: an interlocking stone patio, a covered porch for shaded lounging, and a hot tub tucked under its own pergola. The full 1,658 sq ft unfinished basement — with large egress windows already in place — awaits your finishing touches: rec room, gym, office, or a future bedroom or in-law space. The attached 2-car garage and interlock driveway deliver plenty of parking.

Close to Farley Park, Fergus shops, schools, trails and the Grand River, with Elora just minutes away. Keating craftsmanship, modern comfort, and room to grow — book your showing today.

Additional Details

  • Property Age: 2019
  • Property Sub Type: Single Family Residence
  • Zoning: R1B
  • Transaction Type: Sale
  • Basement: Full, Unfinished, Sump Pump
  • Heating: Forced Air
  • Cooling: Private Drive Double Wide
  • Parking Space: 4
  • Fire Places: 1
  • Virtual Tour: https://youriguide.com/98_duncan_ct_fergus_on/
  • MLS Status: Active

Similar Properties

View Property

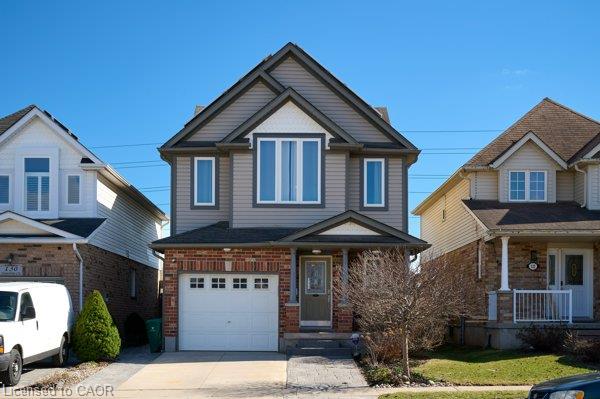
126 Snowdrop Crescent, Kitchener ON N2E 4G7

Welcome to 126 Snowdrop Crescent! This bright and cheerful home…

Bedrooms
3
Bathrooms
1.5
Area
1635 Square Feet

$768,000
View Property

44 Pioneer Ridge Drive, Kitchener ON N2P 0G6

A LIFE UNCOMPROMISED. In the heart of Kitchener’s prestigious Deer…

Bedrooms
5
Bathrooms
3
Area
5380 Square Feet

$2,495,000
Debolender

Menu

  • Home
  • About
  • Buying Tips
  • Selling Tips
  • Testimonials
  • Contact

Contact Info

238 Speedvale Ave W, Guelph, ON N1L 1C9

+1 519 993 5656

deb@deboraholender.com

Find your new Home

  • All Listings
  • Guelph Listing
  • Kitchener Listing
  • Waterloo Listing
  • Cambridge Listing

Copyright © 2026, Deb Olender RE/MAX Guelph Real Estate Centre

|
118 King Street E, Hamilton ON L8N 1A8 55 Isaiah Drive, Kitchener ON N2E 0B2

Owning a home is a keystone of wealth… both financial affluence and emotional security.

Suze Orman
November 3, 2026 Tuesday!
Debolender
  • Login
Forget Password?

OTP Verification

Please enter the 6-digit OTP sent to your email.

Time remaining: 05:00