Debolender
  • Home
  • About
    • Relocating
    • Testimonials
  • Real Estate Listings
    • Guelph
    • Kitchener
    • Waterloo
    • Cambridge
  • News and Advice
    • Deb’s Blog
    • Home Buying Advice
    • Home Selling Advice
    • Get Listings Sent To You
    • Get Your Free Home Evaluation
  • Contact
Debolender
  • Home
  • About
    • Relocating
    • Testimonials
  • Real Estate Listings
    • Guelph
    • Kitchener
    • Waterloo
    • Cambridge
  • News and Advice
    • Deb’s Blog
    • Home Buying Advice
    • Home Selling Advice
    • Get Listings Sent To You
    • Get Your Free Home Evaluation
  • Contact

A-240 Woodhaven Road, Kitchener ON N2C 1V5

  • Home
  • Kitchener

A-240 Woodhaven Road, Kitchener ON N2C 1V5

A-240 Woodhaven Road, Kitchener ON N2C 1V5

$950,000

  • 7be050c535f90fd9c0ef8c4bb6d51a43-m1.jpeg
  • 7be050c535f90fd9c0ef8c4bb6d51a43-m2.jpeg
  • 7be050c535f90fd9c0ef8c4bb6d51a43-m3.jpeg
  • 7be050c535f90fd9c0ef8c4bb6d51a43-m4.jpeg
  • 7be050c535f90fd9c0ef8c4bb6d51a43-m5.jpeg
  • 7be050c535f90fd9c0ef8c4bb6d51a43-m6.jpeg
  • 7be050c535f90fd9c0ef8c4bb6d51a43-m7.jpeg
  • 7be050c535f90fd9c0ef8c4bb6d51a43-m8.jpeg
  • 7be050c535f90fd9c0ef8c4bb6d51a43-m9.jpeg
  • 7be050c535f90fd9c0ef8c4bb6d51a43-m10.jpeg
  • 7be050c535f90fd9c0ef8c4bb6d51a43-m11.jpeg
  • 7be050c535f90fd9c0ef8c4bb6d51a43-m12.jpeg
  • 7be050c535f90fd9c0ef8c4bb6d51a43-m13.jpeg
  • 7be050c535f90fd9c0ef8c4bb6d51a43-m14.jpeg
  • 7be050c535f90fd9c0ef8c4bb6d51a43-m15.jpeg
  • 7be050c535f90fd9c0ef8c4bb6d51a43-m16.jpeg
  • 7be050c535f90fd9c0ef8c4bb6d51a43-m17.jpeg
  • 7be050c535f90fd9c0ef8c4bb6d51a43-m18.jpeg
  • 7be050c535f90fd9c0ef8c4bb6d51a43-m19.jpeg
  • 7be050c535f90fd9c0ef8c4bb6d51a43-m20.jpeg
  • 7be050c535f90fd9c0ef8c4bb6d51a43-m21.jpeg
  • 7be050c535f90fd9c0ef8c4bb6d51a43-m22.jpeg
  • 7be050c535f90fd9c0ef8c4bb6d51a43-m23.jpeg
  • 7be050c535f90fd9c0ef8c4bb6d51a43-m24.jpeg
  • 7be050c535f90fd9c0ef8c4bb6d51a43-m25.jpeg
  • 7be050c535f90fd9c0ef8c4bb6d51a43-m26.jpeg
  • 7be050c535f90fd9c0ef8c4bb6d51a43-m27.jpeg
  • 7be050c535f90fd9c0ef8c4bb6d51a43-m28.jpeg
  • 7be050c535f90fd9c0ef8c4bb6d51a43-m29.jpeg
  • 7be050c535f90fd9c0ef8c4bb6d51a43-m30.jpeg
  • 7be050c535f90fd9c0ef8c4bb6d51a43-m31.jpeg
  • 7be050c535f90fd9c0ef8c4bb6d51a43-m32.jpeg
  • 7be050c535f90fd9c0ef8c4bb6d51a43-m33.jpeg
  • 7be050c535f90fd9c0ef8c4bb6d51a43-m34.jpeg
  • 7be050c535f90fd9c0ef8c4bb6d51a43-m35.jpeg
  • 7be050c535f90fd9c0ef8c4bb6d51a43-m36.jpeg
  • 7be050c535f90fd9c0ef8c4bb6d51a43-m37.jpeg
  • 7be050c535f90fd9c0ef8c4bb6d51a43-m38.jpeg
  • 7be050c535f90fd9c0ef8c4bb6d51a43-m39.jpeg

Property ID:

 RH-1761207-property

Bedrooms
4
Bathrooms
2.5
Garage
Yes
Year Built
2007
Area
3572 Square Feet

Description

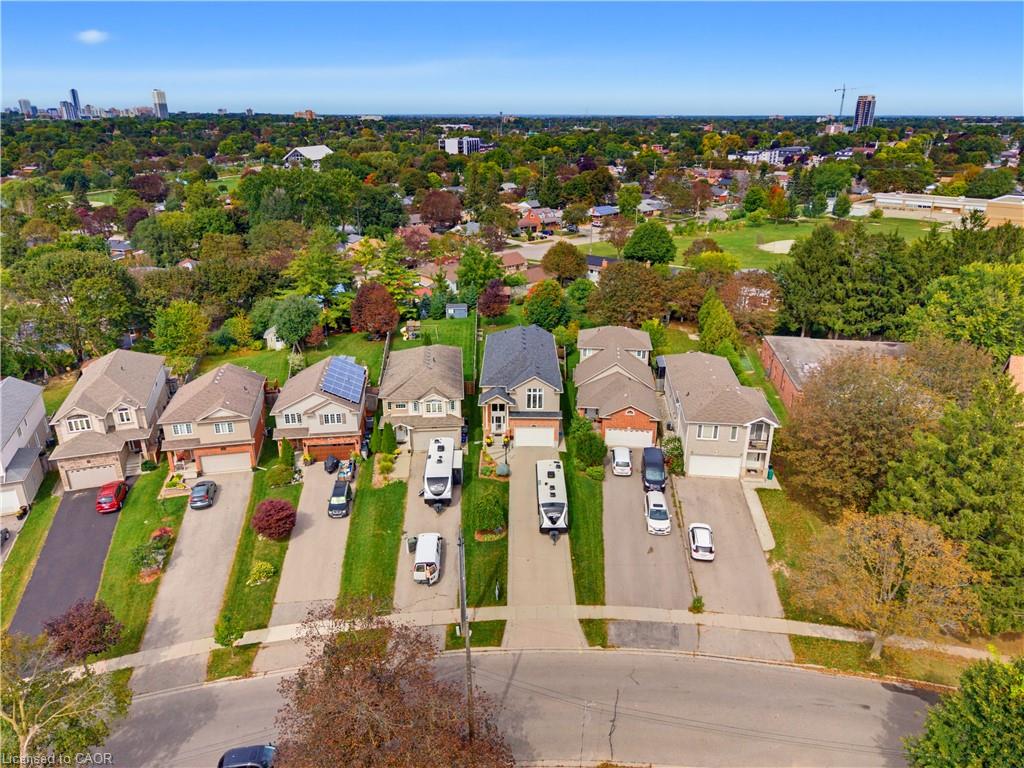
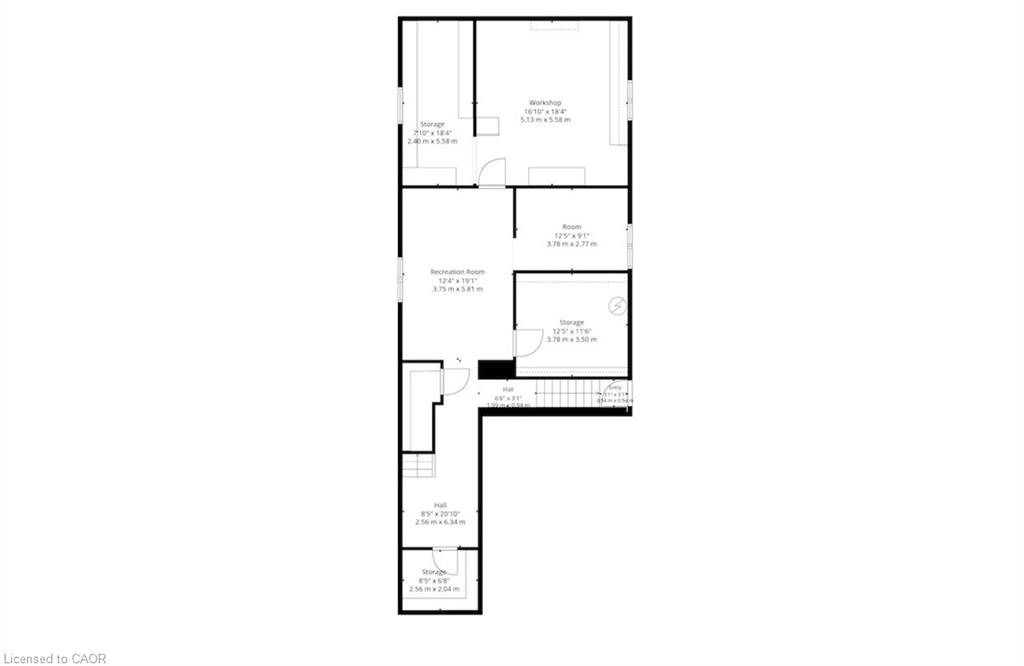
Welcome to 240a Woodhaven Road, an incredibly spacious home on an exceptionally large lot, designed with family living in mind. With parking for up to 8 vehicles in the driveway, a beautifully maintained backyard, and plenty of room for the whole family, this is a home built for everyday living and entertaining. Step inside to a big and bright main floor, where the thoughtful layout keeps everyone connected. Whether enjoying a quiet evening at home or hosting family and friends, there is plenty of room to gather comfortably. The main space features an elegant kitchen with a dedicated dining space, overlooking the cozy fireplace and offering views of the beautiful yard. The backyard oasis is a true highlight! It’s well-maintained with a large patio and above-ground salt water pool, providing the perfect place to enjoy summer days with family and friends. Upstairs, you’ll find four spacious bedrooms, offering flexibility for whatever meets your family’s needs. The impressive primary is complete with a large walk-in closet and beautiful spa-inspired ensuite. The bonus family room is truly a cherry on top, providing additional living space for movie nights or a quiet hang out area. The finished basement adds even more versatility, with space for a rec room, home gym, or office, plus ample storage to help keep everything organized and a potential workshop area for DIY projects! Conveniently located, this home is minutes from Fairview Park Mall, along with restaurants and various everyday essentials and amenities. Families will appreciate being close to excellent schools, parks, trails, and commuters have quick access to transit and both Hwy 8 and Hwy 401. This remarkable home truly has it all and offers a unique opportunity you won’t want to miss! Book your private showing today!

Additional Details

  • Property Age: 2007
  • Property Sub Type: Single Family Residence
  • Zoning: RES-4
  • Transaction Type: Sale
  • Basement: Full, Finished, Sump Pump
  • Heating: Forced Air, Natural Gas
  • Cooling: Private Drive Double Wide
  • Parking Space: 9
  • Pool Features: Above Ground, Salt Water
  • Virtual Tour: https://youtu.be/gmO1_lmEU3E
  • MLS Status: Active

Similar Properties

View Property

85 Duke Street W 1212, Kitchener, ON N2H 0B7

Bright, Spacious 1 Bedroom +Den Unit At City Centre Condos.…

Bedrooms
2
Bathrooms
1

$359,000

View Property

104 Springbank Crescent, Kitchener ON N2M 4P7

Gardener’s paradise meets country living in the city! Welcome to…

Bedrooms
3
Bathrooms
2
Area
2069 Square Feet

$650,000

Debolender

Menu

  • Home
  • About
  • Buying Tips
  • Selling Tips
  • Testimonials
  • Contact

Contact Info

238 Speedvale Ave W, Guelph, ON N1L 1C9

+1 519 993 5656

deb@deboraholender.com

Find your new Home

  • All Listings
  • Guelph Listing
  • Kitchener Listing
  • Waterloo Listing
  • Cambridge Listing

Copyright © 2026, Deb Olender RE/MAX Guelph Real Estate Centre

|
205 Dumbarton Avenue, Hamilton ON L8K 5C2 940 Harvey Place, Halton ON L7T 3G1
Owning a home is a keystone of wealth… both financial affluence and emotional security.

Suze Orman
September 28, 2026 Monday!
Debolender
  • Login
Forget Password?

OTP Verification

Please enter the 6-digit OTP sent to your email.

Time remaining: 05:00