Debolender
  • Home
  • About
    • Relocating
    • Testimonials
  • Real Estate Listings
    • Guelph
    • Kitchener
    • Waterloo
    • Cambridge
  • News and Advice
    • Deb’s Blog
    • Home Buying Advice
    • Home Selling Advice
    • Get Listings Sent To You
    • Get Your Free Home Evaluation
  • Contact
Debolender
  • Home
  • About
    • Relocating
    • Testimonials
  • Real Estate Listings
    • Guelph
    • Kitchener
    • Waterloo
    • Cambridge
  • News and Advice
    • Deb’s Blog
    • Home Buying Advice
    • Home Selling Advice
    • Get Listings Sent To You
    • Get Your Free Home Evaluation
  • Contact

K-56 Montcalm Drive, Kitchener ON N2B 2R1

  • Home
  • Kitchener

K-56 Montcalm Drive, Kitchener ON N2B 2R1

K-56 Montcalm Drive, Kitchener ON N2B 2R1

$499,900

  • 39de5fd0249107b9b1096cefbe9eeb63-m1.jpeg
  • 39de5fd0249107b9b1096cefbe9eeb63-m2.jpeg
  • 39de5fd0249107b9b1096cefbe9eeb63-m3.jpeg
  • 39de5fd0249107b9b1096cefbe9eeb63-m4.jpeg
  • 39de5fd0249107b9b1096cefbe9eeb63-m5.jpeg
  • 39de5fd0249107b9b1096cefbe9eeb63-m6.jpeg
  • 39de5fd0249107b9b1096cefbe9eeb63-m7.jpeg
  • 39de5fd0249107b9b1096cefbe9eeb63-m8.jpeg
  • 39de5fd0249107b9b1096cefbe9eeb63-m9.jpeg
  • 39de5fd0249107b9b1096cefbe9eeb63-m10.jpeg
  • 39de5fd0249107b9b1096cefbe9eeb63-m11.jpeg
  • 39de5fd0249107b9b1096cefbe9eeb63-m12.jpeg
  • 39de5fd0249107b9b1096cefbe9eeb63-m13.jpeg
  • 39de5fd0249107b9b1096cefbe9eeb63-m14.jpeg
  • 39de5fd0249107b9b1096cefbe9eeb63-m15.jpeg
  • 39de5fd0249107b9b1096cefbe9eeb63-m16.jpeg
  • 39de5fd0249107b9b1096cefbe9eeb63-m17.jpeg
  • 39de5fd0249107b9b1096cefbe9eeb63-m18.jpeg
  • 39de5fd0249107b9b1096cefbe9eeb63-m19.jpeg
  • 39de5fd0249107b9b1096cefbe9eeb63-m20.jpeg
  • 39de5fd0249107b9b1096cefbe9eeb63-m21.jpeg
  • 39de5fd0249107b9b1096cefbe9eeb63-m22.jpeg
  • 39de5fd0249107b9b1096cefbe9eeb63-m23.jpeg
  • 39de5fd0249107b9b1096cefbe9eeb63-m24.jpeg
  • 39de5fd0249107b9b1096cefbe9eeb63-m25.jpeg
  • 39de5fd0249107b9b1096cefbe9eeb63-m26.jpeg
  • 39de5fd0249107b9b1096cefbe9eeb63-m27.jpeg
  • 39de5fd0249107b9b1096cefbe9eeb63-m28.jpeg
  • 39de5fd0249107b9b1096cefbe9eeb63-m29.jpeg
  • 39de5fd0249107b9b1096cefbe9eeb63-m30.jpeg
  • 39de5fd0249107b9b1096cefbe9eeb63-m31.jpeg
  • 39de5fd0249107b9b1096cefbe9eeb63-m32.jpeg
  • 39de5fd0249107b9b1096cefbe9eeb63-m33.jpeg
  • 39de5fd0249107b9b1096cefbe9eeb63-m34.jpeg
  • 39de5fd0249107b9b1096cefbe9eeb63-m35.jpeg
  • 39de5fd0249107b9b1096cefbe9eeb63-m36.jpeg
  • 39de5fd0249107b9b1096cefbe9eeb63-m37.jpeg
  • 39de5fd0249107b9b1096cefbe9eeb63-m38.jpeg
  • 39de5fd0249107b9b1096cefbe9eeb63-m39.jpeg
  • 39de5fd0249107b9b1096cefbe9eeb63-m40.jpeg
  • 39de5fd0249107b9b1096cefbe9eeb63-m41.jpeg
  • 39de5fd0249107b9b1096cefbe9eeb63-m42.jpeg

Property ID:

 RH-1317089-property

Bedrooms
4
Bathrooms
1.5
Garage
No
Year Built
1967
Area
1854 Square Feet

Description

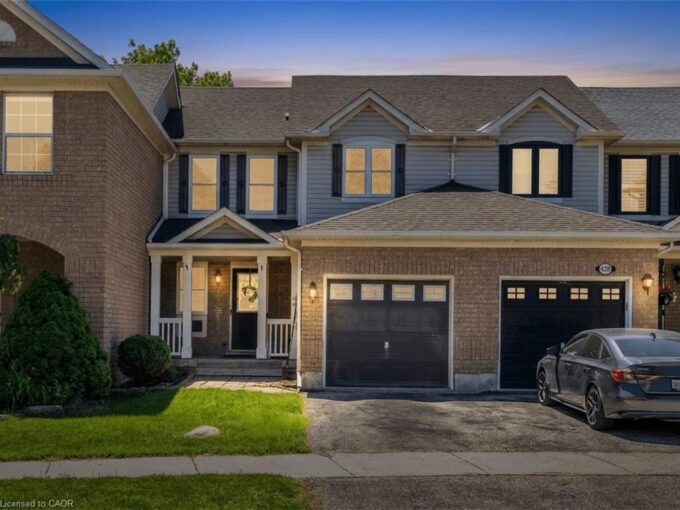
Welcome to affordable family living in highly sought after STANLEY PARK, the community with multiple, amazing amenities right at your door step. Yes this FOUR BEDROOM END UNIT is with walking distance to all elementary schools, both Catholic & Public, as well as Grand River Collegiate. Within 10 minutes, you can be skiing at Chicopee, hiking along the Grand River on the Walter Bean Trail, enjoying public skating, swimming, the Public Library or the Stanley Park Community Centre. Convenient shopping at Stanley Park Mall (Zehrs, Canadian Tire, TD Bank) or the Food Basics Plaza and much much more. But you live inside your home, so let’s go there. Inside we have newer laminate flooring throughout the main floor which features an updated kitchen, an open concept living room / dining room combination and a 2 pc powder room.. There is a sliding door walk out to a private, fully enclosed patio area for some outside space and pet relief. Upstairs are four LARGE bedrooms with original gleaming oak strip hardwood floors that have stood the test of time. The main four piece is up here as well and has been recently updated as well. Down below we also have a fully finished rec room for the kids to hang out in and a Games Room area as well.

Additional Details

  • Property Age: 1967
  • Property Sub Type: Row/Townhouse
  • Zoning: R2
  • Transaction Type: Sale
  • Basement: Full, Finished
  • Heating: Forced Air, Natural Gas
  • Cooling: Outside/Surface/Open
  • Parking Space: 1

Similar Properties

View Property

9-210 Glamis Road, Cambridge ON N1R 6L3

Welcome to Unit#9 end unit town in the heart of…

Bedrooms
3
Bathrooms
1.5
Area
1003.26 Square Feet

$434,900

View Property

430 Patterson Drive, Milton ON L9T 5N3

Beautiful townhome in the highly sought-after Clarke community, offering the…

Bedrooms
3
Bathrooms
1.5
Area
1114 Square Feet

$798,000

Debolender

Menu

  • Home
  • About
  • Buying Tips
  • Selling Tips
  • Testimonials
  • Contact

Contact Info

238 Speedvale Ave W, Guelph, ON N1L 1C9

+1 519 993 5656

deb@deboraholender.com

Find your new Home

  • All Listings
  • Guelph Listing
  • Kitchener Listing
  • Waterloo Listing
  • Cambridge Listing

Copyright © 2026, Deb Olender RE/MAX Guelph Real Estate Centre

|
83-60 Arkell Road, Guelph ON N1L 0N8 75 Elma Place, Cambridge ON N3C 4E7

Owning a home is a keystone of wealth… both financial affluence and emotional security.

Suze Orman
July 16, 2026 Thursday!
Debolender
  • Login
Forget Password?