Debolender
  • Home
  • About
    • Relocating
    • Testimonials
  • Real Estate Listings
    • Guelph
    • Kitchener
    • Waterloo
    • Cambridge
  • News and Advice
    • Deb’s Blog
    • Home Buying Advice
    • Home Selling Advice
    • Get Listings Sent To You
    • Get Your Free Home Evaluation
  • Contact
Debolender
  • Home
  • About
    • Relocating
    • Testimonials
  • Real Estate Listings
    • Guelph
    • Kitchener
    • Waterloo
    • Cambridge
  • News and Advice
    • Deb’s Blog
    • Home Buying Advice
    • Home Selling Advice
    • Get Listings Sent To You
    • Get Your Free Home Evaluation
  • Contact

40-105 Bard Boulevard, Guelph ON N1L 0E2

  • Home
  • Guelph

40-105 Bard Boulevard, Guelph ON N1L 0E2

40-105 Bard Boulevard, Guelph ON N1L 0E2

$699,000

  • 59dbd93246ecf3fe924f27ee0cffe0f3-m1.jpeg
  • 59dbd93246ecf3fe924f27ee0cffe0f3-m2.jpeg
  • 59dbd93246ecf3fe924f27ee0cffe0f3-m3.jpeg
  • 59dbd93246ecf3fe924f27ee0cffe0f3-m4.jpeg
  • 59dbd93246ecf3fe924f27ee0cffe0f3-m5.jpeg
  • 59dbd93246ecf3fe924f27ee0cffe0f3-m6.jpeg
  • 59dbd93246ecf3fe924f27ee0cffe0f3-m7.jpeg
  • 59dbd93246ecf3fe924f27ee0cffe0f3-m8.jpeg
  • 59dbd93246ecf3fe924f27ee0cffe0f3-m9.jpeg
  • 59dbd93246ecf3fe924f27ee0cffe0f3-m10.jpeg
  • 59dbd93246ecf3fe924f27ee0cffe0f3-m11.jpeg
  • 59dbd93246ecf3fe924f27ee0cffe0f3-m12.jpeg
  • 59dbd93246ecf3fe924f27ee0cffe0f3-m13.jpeg
  • 59dbd93246ecf3fe924f27ee0cffe0f3-m14.jpeg
  • 59dbd93246ecf3fe924f27ee0cffe0f3-m15.jpeg
  • 59dbd93246ecf3fe924f27ee0cffe0f3-m16.jpeg
  • 59dbd93246ecf3fe924f27ee0cffe0f3-m17.jpeg
  • 59dbd93246ecf3fe924f27ee0cffe0f3-m18.jpeg
  • 59dbd93246ecf3fe924f27ee0cffe0f3-m19.jpeg
  • 59dbd93246ecf3fe924f27ee0cffe0f3-m20.jpeg
  • 59dbd93246ecf3fe924f27ee0cffe0f3-m21.jpeg
  • 59dbd93246ecf3fe924f27ee0cffe0f3-m22.jpeg
  • 59dbd93246ecf3fe924f27ee0cffe0f3-m23.jpeg
  • 59dbd93246ecf3fe924f27ee0cffe0f3-m24.jpeg
  • 59dbd93246ecf3fe924f27ee0cffe0f3-m25.jpeg
  • 59dbd93246ecf3fe924f27ee0cffe0f3-m26.jpeg
  • 59dbd93246ecf3fe924f27ee0cffe0f3-m27.jpeg
  • 59dbd93246ecf3fe924f27ee0cffe0f3-m28.jpeg
  • 59dbd93246ecf3fe924f27ee0cffe0f3-m29.jpeg
  • 59dbd93246ecf3fe924f27ee0cffe0f3-m30.jpeg
  • 59dbd93246ecf3fe924f27ee0cffe0f3-m31.jpeg
  • 59dbd93246ecf3fe924f27ee0cffe0f3-m32.jpeg
  • 59dbd93246ecf3fe924f27ee0cffe0f3-m33.jpeg
  • 59dbd93246ecf3fe924f27ee0cffe0f3-m34.jpeg
  • 59dbd93246ecf3fe924f27ee0cffe0f3-m35.jpeg
  • 59dbd93246ecf3fe924f27ee0cffe0f3-m36.jpeg
  • 59dbd93246ecf3fe924f27ee0cffe0f3-m37.jpeg
  • 59dbd93246ecf3fe924f27ee0cffe0f3-m38.jpeg
  • 59dbd93246ecf3fe924f27ee0cffe0f3-m39.jpeg
  • 59dbd93246ecf3fe924f27ee0cffe0f3-m40.jpeg
  • 59dbd93246ecf3fe924f27ee0cffe0f3-m41.jpeg
  • 59dbd93246ecf3fe924f27ee0cffe0f3-m42.jpeg

Property ID:

 RH-1531956-property

Bedrooms
4
Bathrooms
3.5
Garage
Yes
Year Built
2010
Area
1520 Square Feet

Description

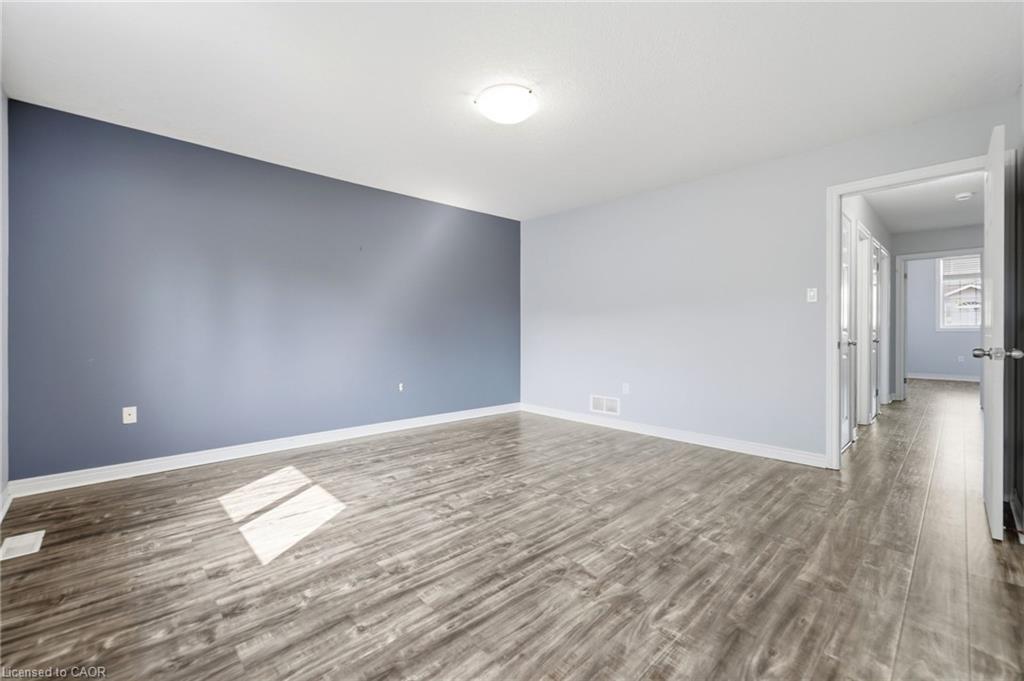
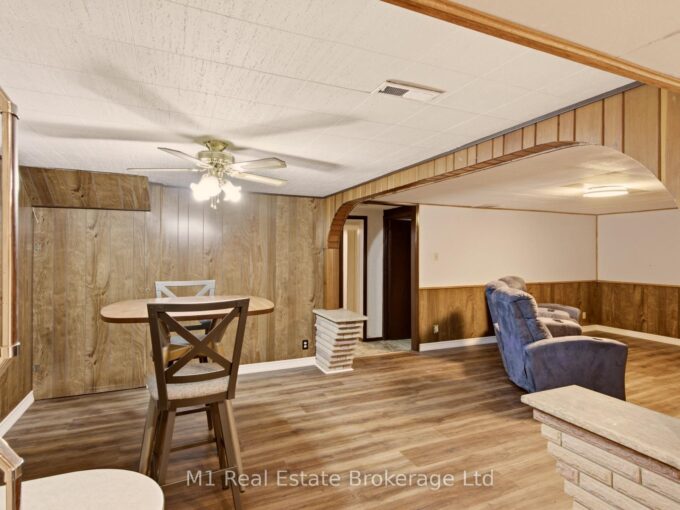
Welcome to this beautiful two-storey condominium townhome in Wellington! Ideally situated just minutes from a major commuter route and within walking distance of a wide range of amenities, including shopping, restaurants, grocery stores, banks, theatres, and scenic walking trails right outside your doorstep. Conveniently located near the University of Guelph and places of worship, this home offers an excellent opportunity for families, professionals, and investors alike. Step inside to discover a spacious open-concept main floor featuring elegant flooring throughout, a modern kitchen perfect for entertaining, and a bright, inviting living room with a walkout to a private deck, ideal for relaxing or hosting guests. The fully finished basement adds exceptional value and versatility with a complete in-law suite, featuring a full kitchen, two bedrooms, a 3-piece bathroom, separate laundry, abundant pot lights, and large windows that fill the space with natural light. Upstairs, you’ll find generously sized bedrooms designed to accommodate a growing family. The primary bedroom offers a walk-in closet and a private ensuite, while the convenience of upper-level laundry enhances everyday living. Outside, enjoy a beautifully landscaped backyard perfect for outdoor gatherings and family enjoyment. With the added benefit of a very low condo fee, this outstanding home delivers the perfect combination of comfort, convenience, and affordability.

Additional Details

  • Property Age: 2010
  • Property Sub Type: Row/Townhouse
  • Zoning: R.3A
  • Transaction Type: Sale
  • Basement: Full, Finished
  • Heating: Forced Air, Natural Gas
  • Cooling: Private Drive Single Wide
  • Parking Space: 2
  • MLS Status: Active

Similar Properties

View Property

27 Palermo Crescent, Guelph, ON N1E 2J8

Welcome to 27 Palermo Crescent, a solid all-brick bungalow nestled…

Bedrooms
3
Bathrooms
2

$749,900

View Property

29 Crimea Street, Guelph ON N1H 2Y5

Beautifully renovated duplex set on rare dbl-deep lot W/detached 720sqft…

Bedrooms
3
Bathrooms
3
Area
1751 Square Feet

$799,900

Debolender

Menu

  • Home
  • About
  • Buying Tips
  • Selling Tips
  • Testimonials
  • Contact

Contact Info

238 Speedvale Ave W, Guelph, ON N1L 1C9

+1 519 993 5656

deb@deboraholender.com

Find your new Home

  • All Listings
  • Guelph Listing
  • Kitchener Listing
  • Waterloo Listing
  • Cambridge Listing

Copyright © 2026, Deb Olender RE/MAX Guelph Real Estate Centre

|
126 Dinison Crescent, Kitchener ON N2E 2V2 32-130 Robert Street, Milton ON L9T 6E3

Owning a home is a keystone of wealth… both financial affluence and emotional security.

Suze Orman
September 18, 2026 Friday!
Debolender
  • Login
Forget Password?

OTP Verification

Please enter the 6-digit OTP sent to your email.

Time remaining: 05:00