Debolender
  • Home
  • About
    • Relocating
    • Testimonials
  • Real Estate Listings
    • Guelph
    • Kitchener
    • Waterloo
    • Cambridge
  • News and Advice
    • Deb’s Blog
    • Home Buying Advice
    • Home Selling Advice
    • Get Listings Sent To You
    • Get Your Free Home Evaluation
  • Contact
Debolender
  • Home
  • About
    • Relocating
    • Testimonials
  • Real Estate Listings
    • Guelph
    • Kitchener
    • Waterloo
    • Cambridge
  • News and Advice
    • Deb’s Blog
    • Home Buying Advice
    • Home Selling Advice
    • Get Listings Sent To You
    • Get Your Free Home Evaluation
  • Contact

513 Havelock Drive, Waterloo, ON N2L 4N8

  • Home
  • Waterloo

513 Havelock Drive, Waterloo, ON N2L 4N8

513 Havelock Drive, Waterloo, ON N2L 4N8

$879,000
  • c38f5b4d-a1d2-4bf5-8dbb-cba770b0331f-l.jpeg
  • b7a15190-2836-4ccf-a92a-1c2f1ef88af2-l.jpeg
  • 2b92aa6c-ef0b-4f9f-a59d-bc6d71d031f8-l.jpeg
  • 1a8f78d2-cc20-42e4-8420-102117d057b1-l.jpeg
  • f69fa6e4-5800-4aef-ad60-aa252c6aa957-l.jpeg
  • aa80fc49-bd4c-4e9b-9830-8d5164656bfd-l.jpeg
  • d8b96a32-0596-4864-81cb-120da3f8096c-l.jpeg
  • 62e5717b-30a3-4054-a931-729a50a6101b-l.jpeg
  • 73858024-db73-48d8-9016-3b0330c4487c-l.jpeg
  • 3a2a9851-988a-4dc9-8f0e-4b7796521b77-l.jpeg
  • 8cddc57b-5e88-4290-9dbe-6c618476bd56-l.jpeg
  • 7a0aaeaa-e870-4ba9-a25e-54fff9a91728-l.jpeg
  • eb72efa9-23dc-4ebb-afbd-d506c769bc27-l.jpeg
  • 99c440a7-bf63-43fd-878a-aadc2570aedf-l.jpeg
  • 49d6c37d-81b0-47bb-afcb-0aa0f03e3333-l.jpeg
  • ee12b641-a1ee-405d-9695-a76758f793d7-l.jpeg
  • 8397b259-119b-41be-b337-3ae2f55d6cf4-l.jpeg
  • 344b9152-2c5c-432f-b712-9f98fcb411d4-l.jpeg
  • 8353dcc3-14ec-438b-a776-8d64af8ceb99-l.jpeg
  • eaf4e796-fc80-48f2-8d79-8e2812d4966b-l.jpeg
  • 84792fa5-0a79-41d1-8d3a-aa62f91422bb-l.jpeg
  • c330d53c-48a6-4452-b2e3-f628bbcf22da-l.jpeg
  • cf894714-0975-4ffc-8ff9-3f051bcac435-l.jpeg
  • 1f5734bb-2e7e-4d36-991f-33caf2a3cd61-l.jpeg
  • 1cea3e93-4d52-47ef-84a3-26b22cd94024-l.jpeg
  • f860585f-5ead-4e50-be59-a924546531d5-l.jpeg
  • aaf4eeb8-01b3-4346-96b8-bb19cae0824b-l.jpeg
  • 761bd375-b3b7-4287-86bf-5cbf4659d4f4-l.jpeg
  • e3c5cb8d-43db-4051-9a88-3f4cc0678dce-l.jpeg
  • 20263868-c425-4154-9c23-0bd32bfcbf29-l.jpeg
  • 72816c25-708e-4b94-8a10-29f60d63d738-l.jpeg
  • 0f9d1c70-5565-4399-9836-689b164bc991-l.jpeg

Property ID:

 RH-1222431-property

Bedrooms
5
Bathrooms
2
Garage
No
Year Built
2025

Description

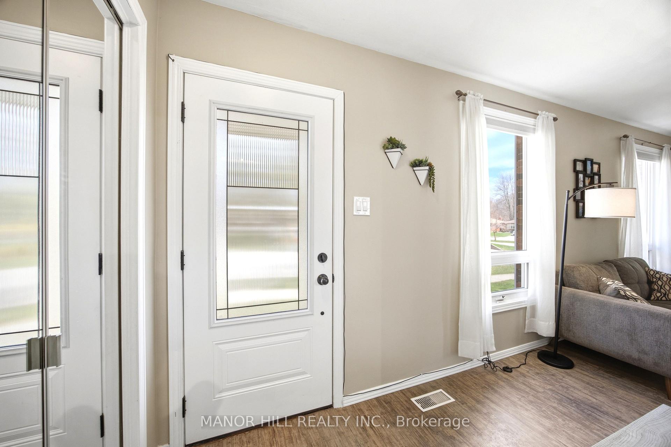
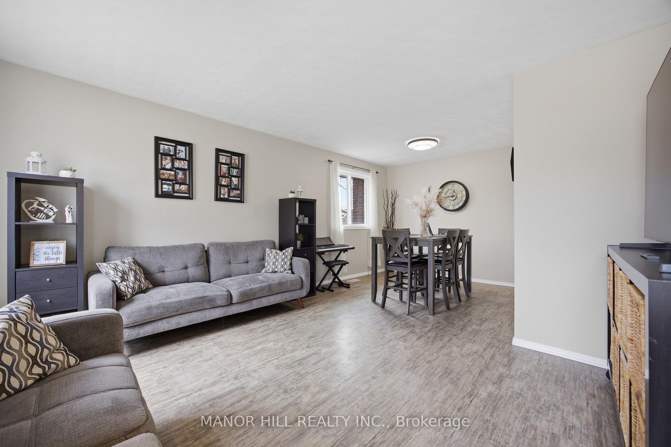
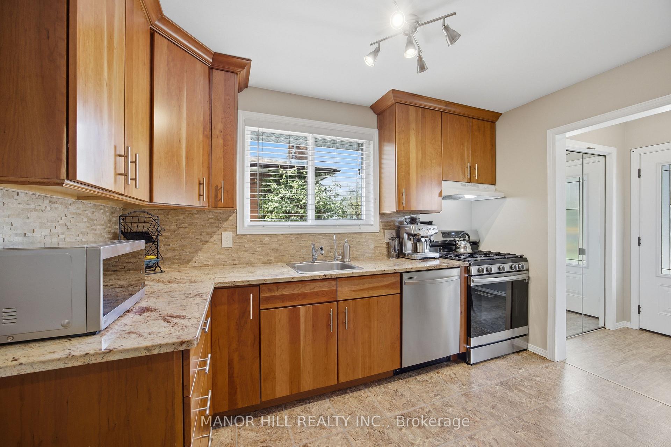
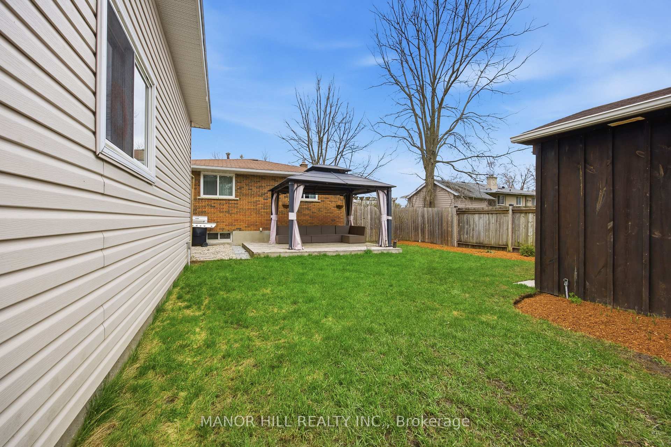
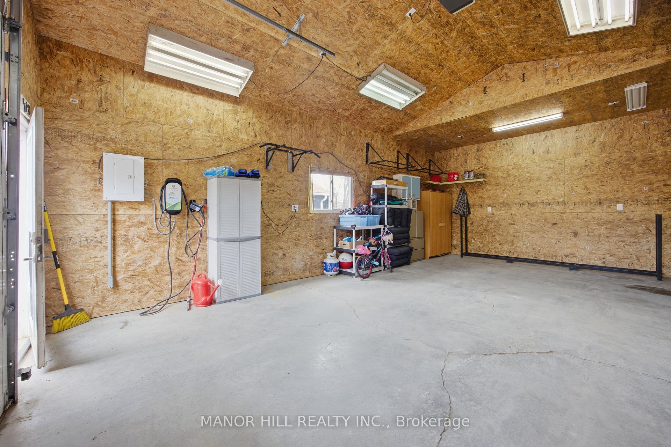
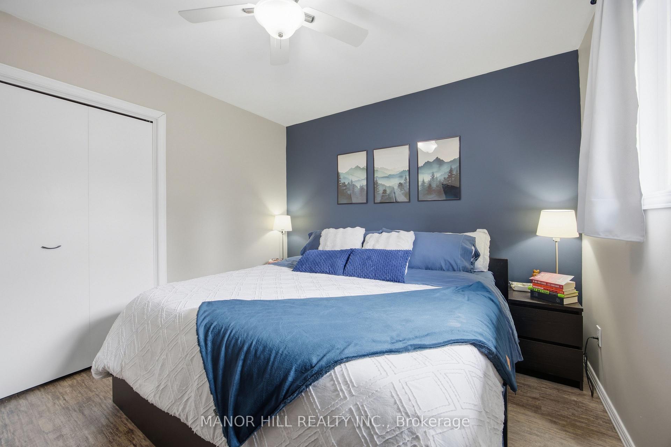
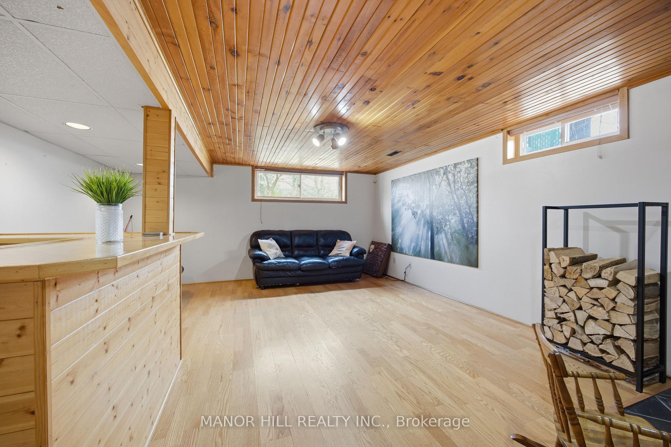
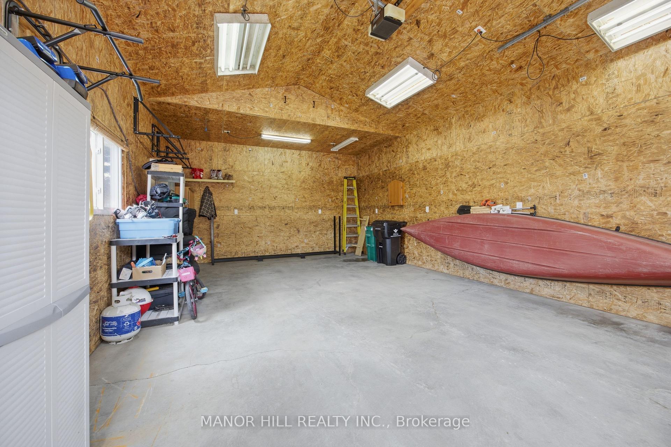
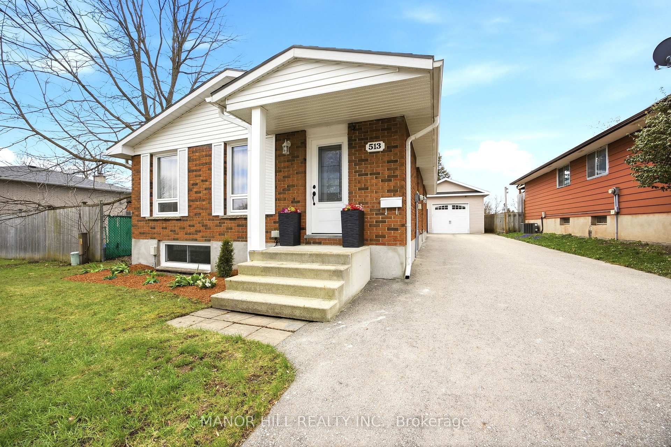
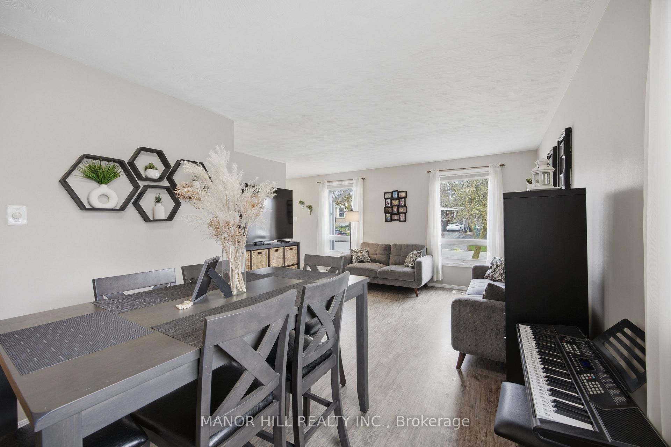
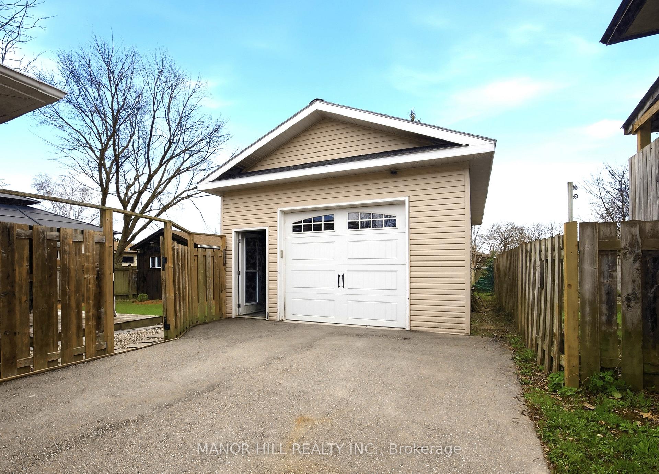
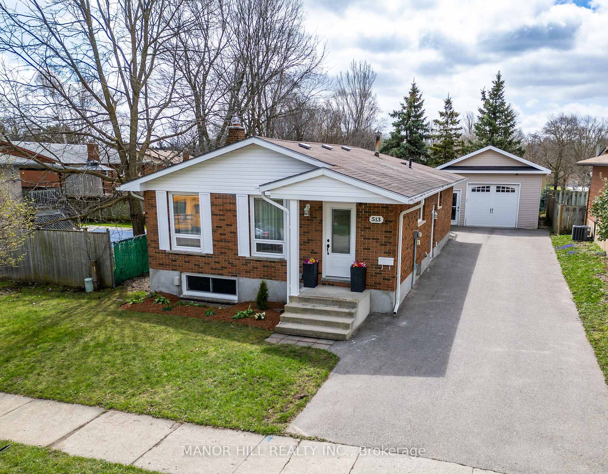
Welcome to Lakeshore Village – One of Waterloo’s Most Desirable Neighborhoods! This well-maintained 3+2 bedroom, 2 full bathroom home is perfectly situated in a sought-after, family-friendly community. Freshly painted in April 2025, the home features a custom wood kitchen with granite countertops and a functional layout ideal for everyday living. Enjoy the warmth of a wood-burning fireplace and the added versatility of a finished basement with a separate entrance, offering excellent potential for extended family or additional living space. A standout feature is the large detached garage/workshop (18′ x 25′), fully electric and on its own breaker, complete with an EV charger-ideal for electric vehicle owners. An additional garden shed provides even more utility. The large driveway offers ample parking. Step outside to a landscaped yard, perfect for relaxing or entertaining. Located just steps from the Laurel Trail system and within walking distance to public and Catholic elementary schools, this home is also minutes from Laurel Creek Conservation Area, Conestoga Mall, St. Jacobs Market, LRT, YMCA, and the expressway. A new hospital is currently being built nearby, adding future value and convenience. Additional features include a camera/security system and public transit just minutes away. A solid opportunity in a prime Waterloo location-book your showing today!

Additional Details

  • Property Age: 51-99
  • Property Sub Type: Detached
  • Transaction Type: For Sale
  • Basement: Separate Entrance, Full, Finished
  • Heating Source: Gas
  • Heating Type: Forced Air
  • Cooling: Central Air
  • Parking Space: 4
  • Fire Places: Wood
  • Virtual Tour: https://zhrealestatephotography.com/Media/download2.asp?0E56AC877BA54C8EA8108302EF1E6AAC

Similar Properties

View Property

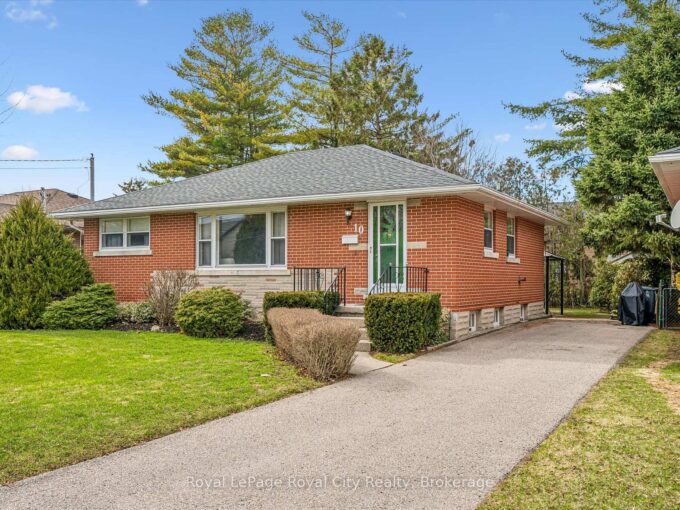
10 Paul Avenue, Guelph, ON N1E 1S2

Tucked away in the desirable General Hospital neighbourhood, 10 Paul…

Bedrooms
4
Bathrooms
2

$749,999

View Property

9 Stull Avenue, Guelph, ON N1H 1N2

Welcome to 9 Stull Ave., Welcome to Opportunity! Opportunity to…

Bedrooms
2
Bathrooms
1

$559,900

Debolender

Menu

  • Home
  • About
  • Buying Tips
  • Selling Tips
  • Testimonials
  • Contact

Contact Info

238 Speedvale Ave W, Guelph, ON N1L 1C9

+1 519 993 5656

deb@deboraholender.com

Find your new Home

  • All Listings
  • Guelph Listing
  • Kitchener Listing
  • Waterloo Listing
  • Cambridge Listing

Copyright © 2026, Deb Olender RE/MAX Guelph Real Estate Centre

|
4978 Seventh Line, Guelph/Eramosa, ON N0B 2K0 223 Water Street N Street, Cambridge, ON N1R 3B9

Owning a home is a keystone of wealth… both financial affluence and emotional security.

Suze Orman
August 2, 2026 Sunday!
Debolender
  • Login
Forget Password?