Debolender
  • Home
  • About
    • Relocating
    • Testimonials
  • Real Estate Listings
    • Guelph
    • Kitchener
    • Waterloo
    • Cambridge
  • News and Advice
    • Deb’s Blog
    • Home Buying Advice
    • Home Selling Advice
    • Get Listings Sent To You
    • Get Your Free Home Evaluation
  • Contact
Debolender
  • Home
  • About
    • Relocating
    • Testimonials
  • Real Estate Listings
    • Guelph
    • Kitchener
    • Waterloo
    • Cambridge
  • News and Advice
    • Deb’s Blog
    • Home Buying Advice
    • Home Selling Advice
    • Get Listings Sent To You
    • Get Your Free Home Evaluation
  • Contact

541 Celandine Terrace, Milton, ON L9T 2X5

  • Home
  • Milton

541 Celandine Terrace, Milton, ON L9T 2X5

541 Celandine Terrace, Milton, ON L9T 2X5

$1,098,800

  • ea165197-d48e-4d3d-9519-97e5f67eee28-l.jpeg
  • 23493fb9-5089-4b0b-944f-473b2d83b3f6-l.jpeg
  • af3ed1c0-b26b-4510-8a97-aba7b8cfb1ab-l.jpeg
  • d374e3dc-e00f-471e-8a00-497e28ade826-l.jpeg
  • b23d0644-1b74-45e3-b540-7601de34d40f-l.jpeg
  • 87bba23a-5329-4728-a802-0fcea17853b4-l.jpeg
  • cbe40392-baff-4896-b0dc-694855059d94-l.jpeg
  • 0df1e21f-68f2-4608-baf9-d8112a719abe-l.jpeg
  • b8f96975-0cec-437b-a6e7-bc21977c7610-l.jpeg
  • 2b0314a2-9d8b-4ddd-b27b-3973c212cd1f-l.jpeg
  • bbed05c4-8535-4dcf-81d8-b15f4bb6f0ee-l.jpeg
  • eab75f2a-81de-47a3-9089-ef0d61c889ea-l.jpeg
  • 1414a36e-4813-4c58-9f2b-44f16bee32da-l.jpeg
  • 9301f0e9-edc2-4ac1-bb1e-33c32fcd86c8-l.jpeg
  • 143d60c1-f2b3-4d5e-b97a-9f2cb5fe969d-l.jpeg
  • 7988a303-d383-4cd6-905a-0a0645811eca-l.jpeg
  • a08f6cb8-c51e-4ea9-adc7-0418d23cb236-l.jpeg
  • 56472be7-1531-409c-afa9-a530e4eb80d7-l.jpeg
  • 03e4bdb3-224a-4e97-94cb-e95102aeeb1a-l.jpeg
  • 94d3fb89-666e-42b1-af70-29082780d0d1-l.jpeg
  • cac97993-612b-4bb2-8234-4f41991dac2d-l.jpeg
  • a116be21-813e-4f0d-b62a-c5510c8e27af-l.jpeg
  • 86f46783-8ce0-46ab-98e5-e826643efffb-l.jpeg
  • fb967977-f288-4ae3-89cf-43e62adf11e9-l.jpeg
  • c8cbe6a2-372d-4daf-a106-e7823b80c64e-l.jpeg
  • a109a1fe-ea99-4e77-b3da-eab1297d6e38-l.jpeg
  • 6d985a04-13a1-417a-97b6-635536727a89-l.jpeg
  • 4ab97101-8fa5-4c8b-9835-2e9c76e7fc9a-l.jpeg
  • 989b483a-0d56-42b0-bf6f-5df7ccd893ab-l.jpeg
  • 9f2b23d1-7e4d-49a6-a330-1bb7eda6e63e-l.jpeg
  • 9c601b9e-28aa-48db-b0ff-57eddc6e92ef-l.jpeg
  • e9a0c732-9895-4f4b-ad6d-4d187630aac9-l.jpeg
  • 3d102d4b-6eda-4451-baef-9a3c6ef37778-l.jpeg
  • e7de2790-1327-465c-8d22-21a84142c04f-l.jpeg
  • cdf8720c-342c-4af1-a587-f8211b3ee016-l.jpeg
  • 3577fcbd-f35b-4e94-bd19-2744179d1e82-l.jpeg
  • 662bbf3c-07ba-4882-82c3-b8f76c8b504f-l.jpeg
  • bec75128-a344-4eda-9ba7-fbf3b9c37020-l.jpeg
  • 2ce5cf2a-0a35-4f93-8f70-de81dc1ada5a-l.jpeg
  • 9cbee4ee-9b23-41f5-a3b2-af6f61ff8b90-l.jpeg
  • 819a9c1a-3f92-4219-b541-3aaf4b96539f-l.jpeg
  • 74c0e37b-7880-4447-b750-25ae56215c13-l.jpeg
  • 34095754-4bdf-47c5-9350-d730a11bdaaa-l.jpeg
  • 3636c424-8c36-460c-9bb2-726659d52685-l.jpeg
  • ae63dc63-499d-4a41-80b1-96148eed06ca-l.jpeg
  • afb47257-d573-4837-bcd2-9fbd077eb0be-l.jpeg
  • 6bc82267-d2c2-46cf-8dfa-6b264f7e54ac-l.jpeg

Property ID:

 RH-1273706-property

Bedrooms
4
Bathrooms
3
Garage
No
Year Built
2025

Description

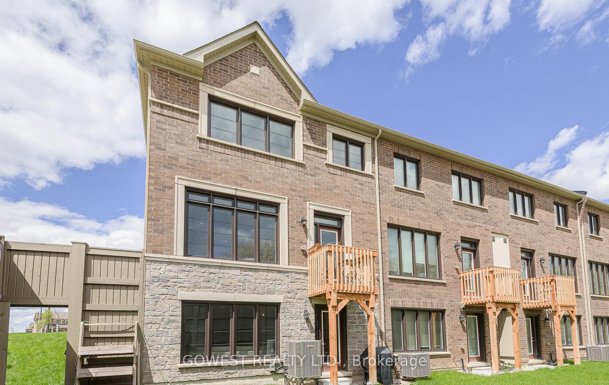
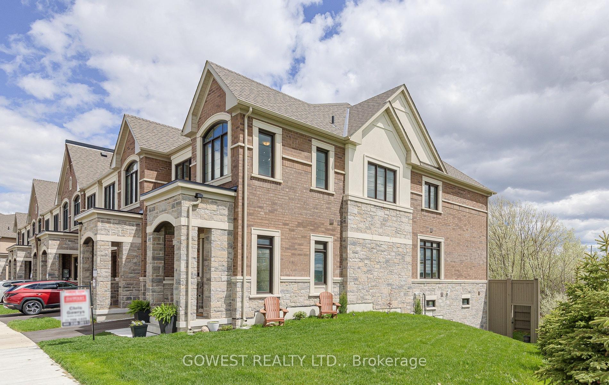
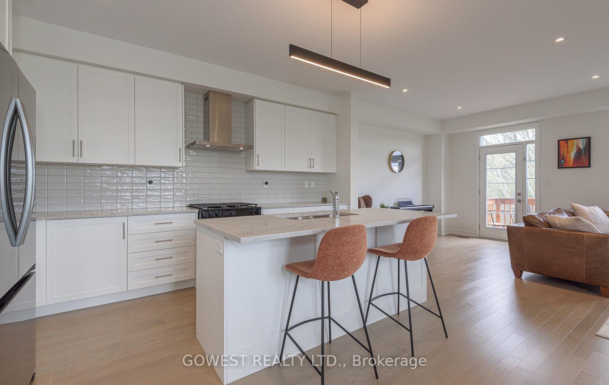
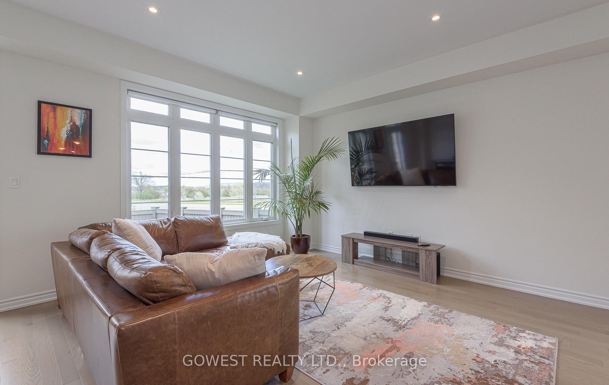
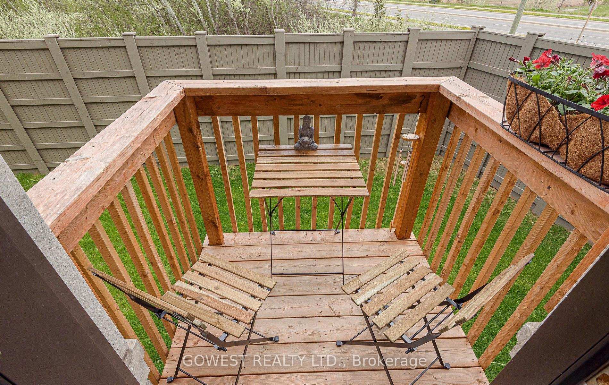
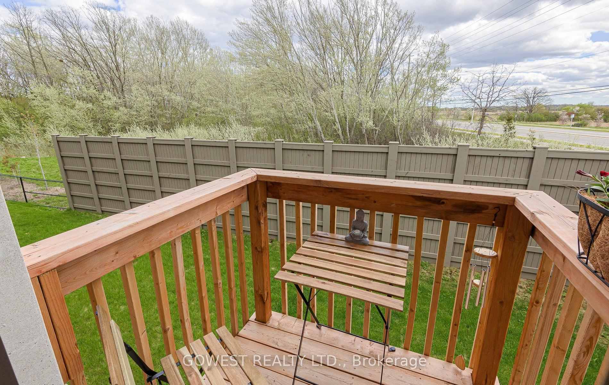
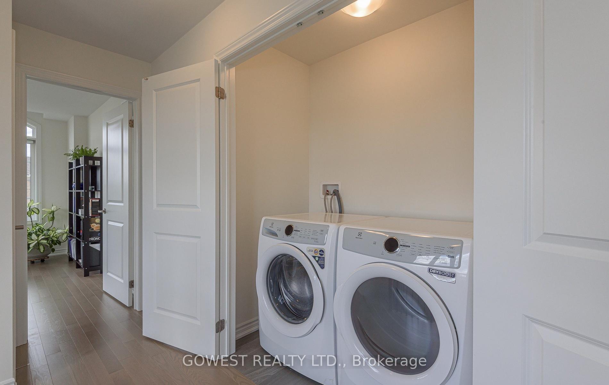
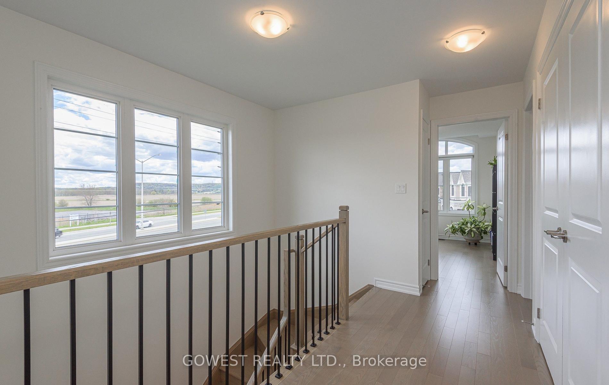
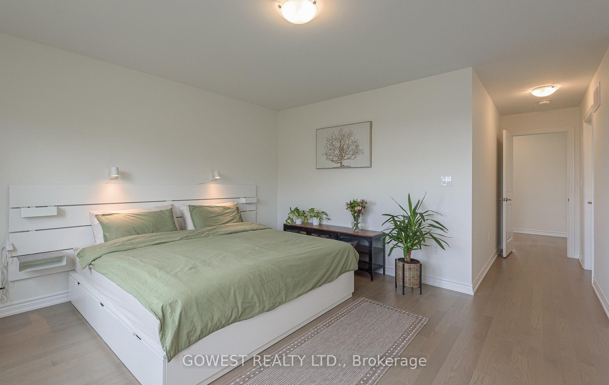
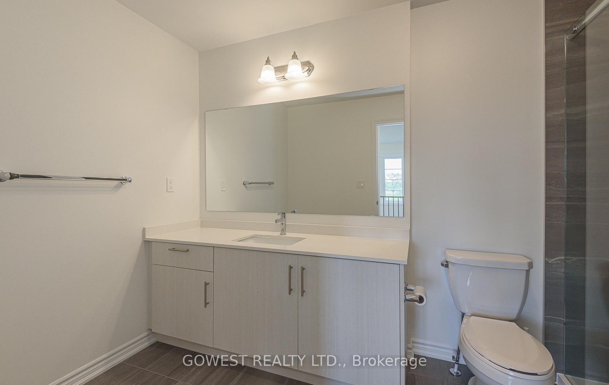
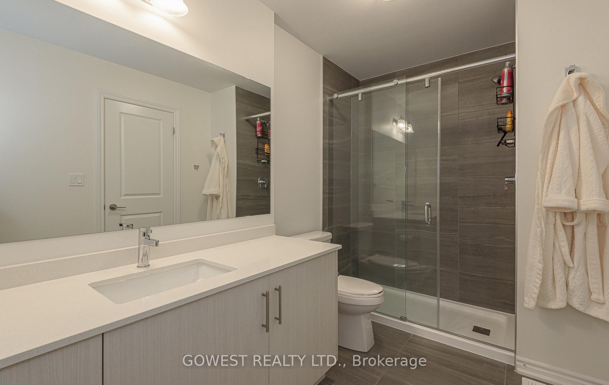
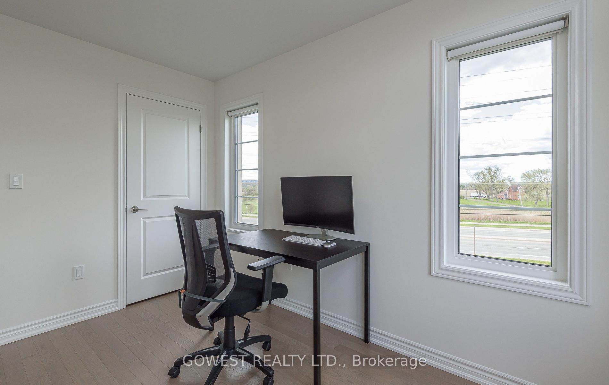
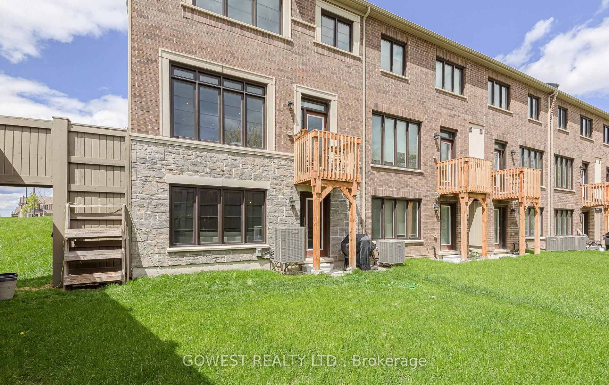
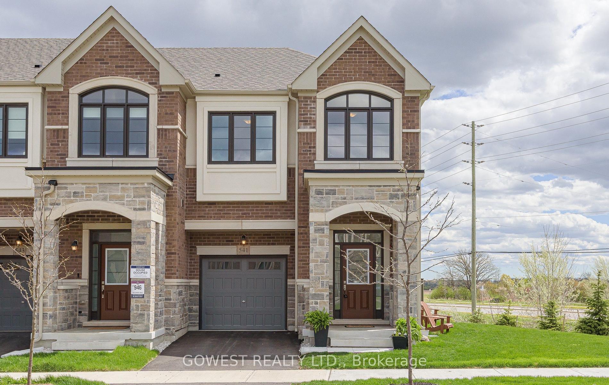
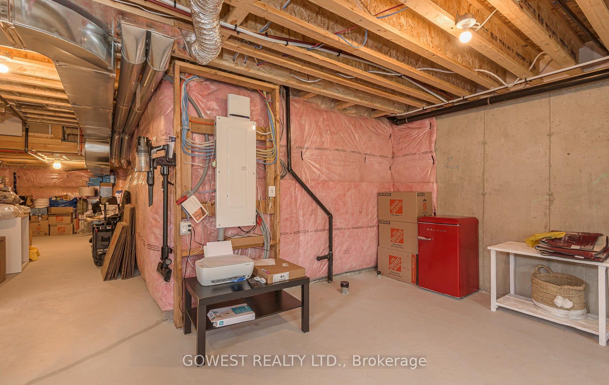
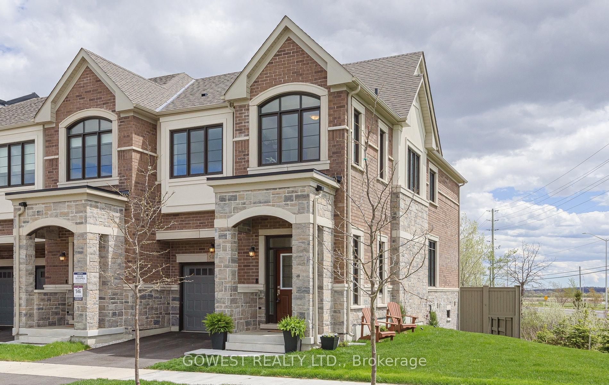
Spacious 2,035 sq ft, 4-bedroom, 3-bathroom all-brick corner unit backing onto a private forest with breathtaking southwest views of the Niagara Escarpment, offering all-day sun and stunning sunsets-rarely offered premium lot with no rear neighbours. Unique interior access from the home to the garage finished with upgraded Baga Red Oak Smooth Pearl engineered flooring. Bright, functional layout with flat ceilings, solid oak staircase with modern metal pickets, and convenient second-floor laundry-ideal for growing families. Walkout basement with rough-ins for bathroom and kitchen presents excellent potential for a legal in-law suite or income-generating apartment, plus added insulated subfloor for year-round comfort. EV charger rough-in in garage. Located in a desirable, nature-surrounded community near future University Village development, close to amenities, schools, and commuter routes-offering the perfect blend of lifestyle, investment potential, and modern living.

Additional Details

  • Property Age: 0-5
  • Property Sub Type: Att/Row/Townhouse
  • Transaction Type: For Sale
  • Basement: Walk-Out, Unfinished
  • Heating Source: Gas
  • Heating Type: Forced Air
  • Cooling: Central Air
  • Parking Space: 1
  • Virtual Tour: https://tours.darexstudio.com/2386181?idx=1

Similar Properties

View Property

922 Hepburn Road, Milton, ON L9T 0L6

Welcome To This Well-Maintained Semi-Detached Home In The Heart Of…

Bedrooms
3
Bathrooms
3

$898,800
View Property

390 Linden Drive, Cambridge, ON N3H 0C6

This HIGHLY SOUGHT-AFTER NEIGHBORHOOD is celebrated for its exceptional blend…

Bedrooms
4
Bathrooms
3

$648,888

Debolender

Menu

  • Home
  • About
  • Buying Tips
  • Selling Tips
  • Testimonials
  • Contact

Contact Info

238 Speedvale Ave W, Guelph, ON N1L 1C9

+1 519 993 5656

deb@deboraholender.com

Find your new Home

  • All Listings
  • Guelph Listing
  • Kitchener Listing
  • Waterloo Listing
  • Cambridge Listing

Copyright © 2026, Deb Olender RE/MAX Guelph Real Estate Centre

|
15 Munch Place, Milton, ON L9T 8K6 35 Dalton Drive, Cambridge, ON N3C 0E7

Owning a home is a keystone of wealth… both financial affluence and emotional security.

Suze Orman
August 1, 2026 Saturday!
Debolender
  • Login
Forget Password?