
Debolender
  • Home
  • About
    • Relocating
    • Testimonials
  • Real Estate Listings
    • Guelph
    • Kitchener
    • Waterloo
    • Cambridge
  • News and Advice
    • Deb’s Blog
    • Home Buying Advice
    • Home Selling Advice
    • Get Listings Sent To You
    • Get Your Free Home Evaluation
  • Contact

807-73 Arthur Street S, Guelph ON N1E 0S6

  • Home
  • Guelph

807-73 Arthur Street S, Guelph ON N1E 0S6

807-73 Arthur Street S, Guelph ON N1E 0S6

$635,000

  • 59612a5c07ffc7cfec9c8fa99eb55e8a-m1.jpeg
  • 59612a5c07ffc7cfec9c8fa99eb55e8a-m2.jpeg
  • 59612a5c07ffc7cfec9c8fa99eb55e8a-m3.jpeg
  • 59612a5c07ffc7cfec9c8fa99eb55e8a-m4.jpeg
  • 59612a5c07ffc7cfec9c8fa99eb55e8a-m5.jpeg
  • 59612a5c07ffc7cfec9c8fa99eb55e8a-m6.jpeg
  • 59612a5c07ffc7cfec9c8fa99eb55e8a-m7.jpeg
  • 59612a5c07ffc7cfec9c8fa99eb55e8a-m8.jpeg
  • 59612a5c07ffc7cfec9c8fa99eb55e8a-m9.jpeg
  • 59612a5c07ffc7cfec9c8fa99eb55e8a-m10.jpeg
  • 59612a5c07ffc7cfec9c8fa99eb55e8a-m11.jpeg
  • 59612a5c07ffc7cfec9c8fa99eb55e8a-m12.jpeg
  • 59612a5c07ffc7cfec9c8fa99eb55e8a-m13.jpeg
  • 59612a5c07ffc7cfec9c8fa99eb55e8a-m14.jpeg
  • 59612a5c07ffc7cfec9c8fa99eb55e8a-m15.jpeg
  • 59612a5c07ffc7cfec9c8fa99eb55e8a-m16.jpeg
  • 59612a5c07ffc7cfec9c8fa99eb55e8a-m17.jpeg
  • 59612a5c07ffc7cfec9c8fa99eb55e8a-m18.jpeg
  • 59612a5c07ffc7cfec9c8fa99eb55e8a-m19.jpeg
  • 59612a5c07ffc7cfec9c8fa99eb55e8a-m20.jpeg
  • 59612a5c07ffc7cfec9c8fa99eb55e8a-m21.jpeg
  • 59612a5c07ffc7cfec9c8fa99eb55e8a-m22.jpeg
  • 59612a5c07ffc7cfec9c8fa99eb55e8a-m23.jpeg
  • 59612a5c07ffc7cfec9c8fa99eb55e8a-m24.jpeg
  • 59612a5c07ffc7cfec9c8fa99eb55e8a-m25.jpeg
  • 59612a5c07ffc7cfec9c8fa99eb55e8a-m26.jpeg
  • 59612a5c07ffc7cfec9c8fa99eb55e8a-m27.jpeg
  • 59612a5c07ffc7cfec9c8fa99eb55e8a-m28.jpeg
  • 59612a5c07ffc7cfec9c8fa99eb55e8a-m29.jpeg
  • 59612a5c07ffc7cfec9c8fa99eb55e8a-m30.jpeg
  • 59612a5c07ffc7cfec9c8fa99eb55e8a-m31.jpeg
  • 59612a5c07ffc7cfec9c8fa99eb55e8a-m32.jpeg
  • 59612a5c07ffc7cfec9c8fa99eb55e8a-m33.jpeg
  • 59612a5c07ffc7cfec9c8fa99eb55e8a-m34.jpeg
  • 59612a5c07ffc7cfec9c8fa99eb55e8a-m35.jpeg
  • 59612a5c07ffc7cfec9c8fa99eb55e8a-m36.jpeg
  • 59612a5c07ffc7cfec9c8fa99eb55e8a-m37.jpeg

Property ID:

 RH-1901370-property

Bedrooms
2
Bathrooms
2
Garage
Yes
Year Built
2021
Area
1080 Square Feet

Description

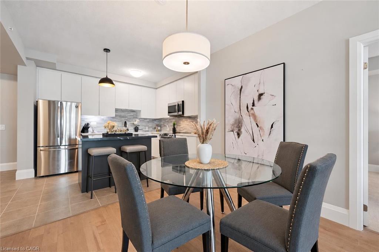
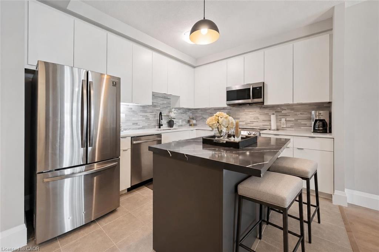
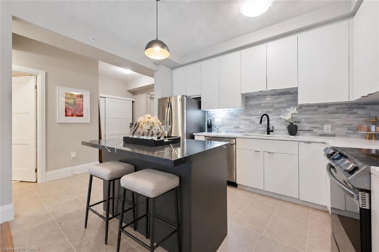
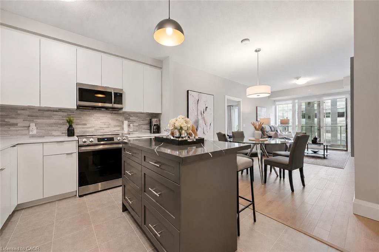
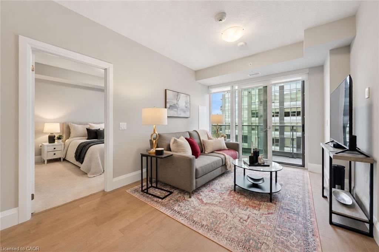
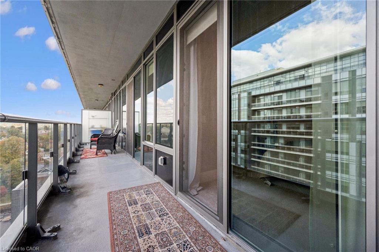
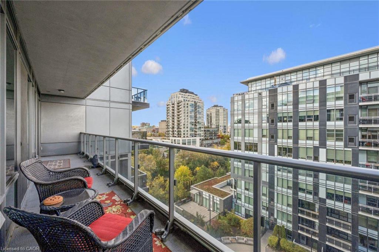
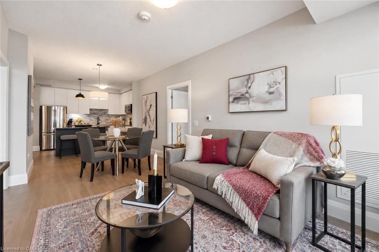
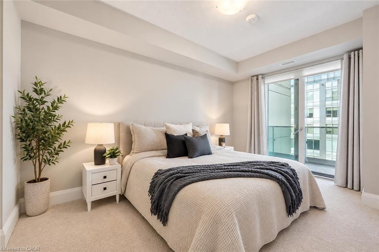
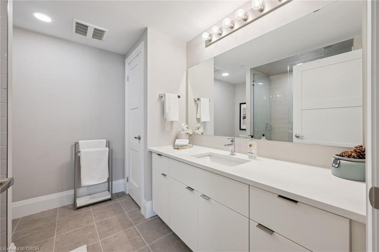
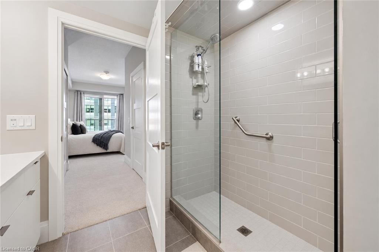
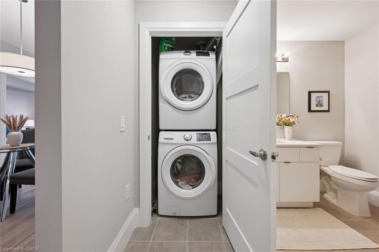
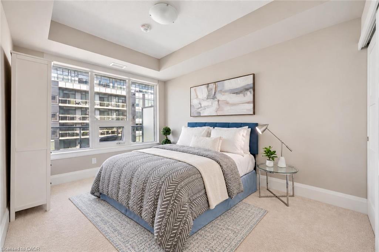
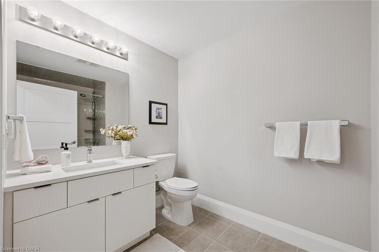
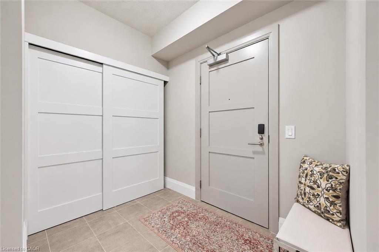
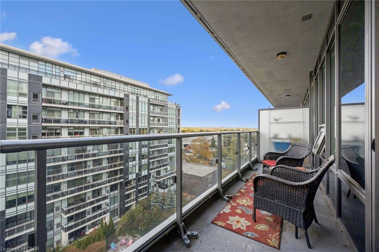
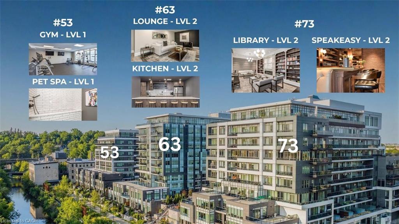
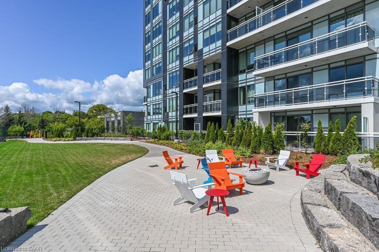
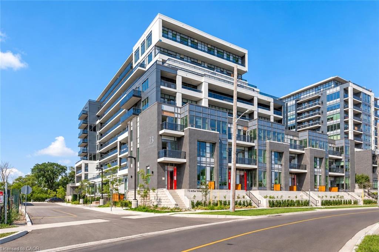
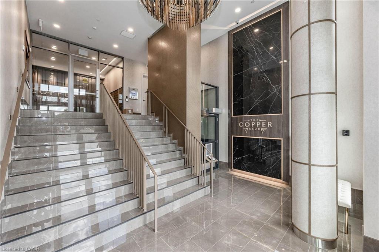
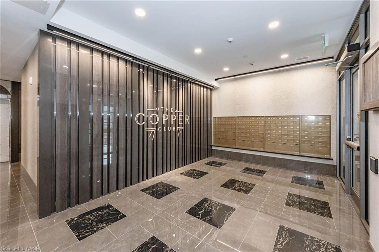
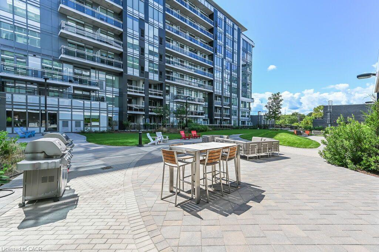
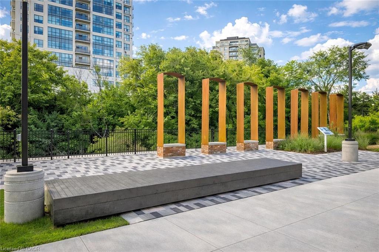
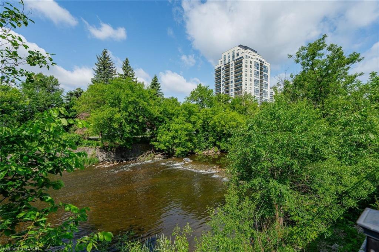
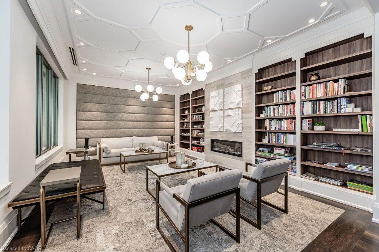
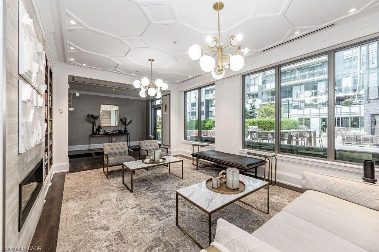
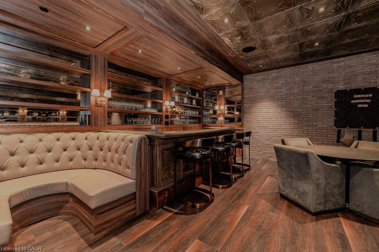
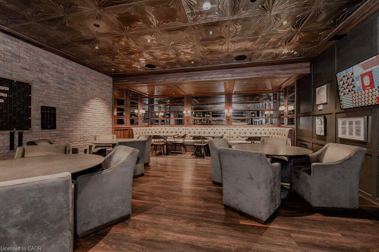
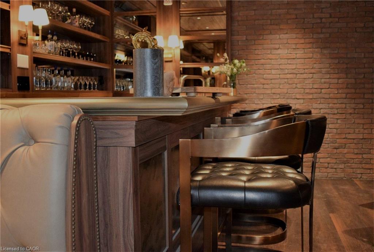
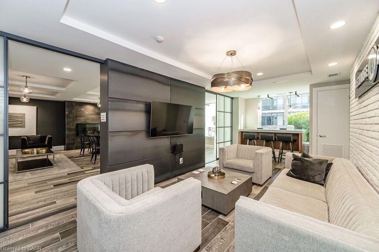
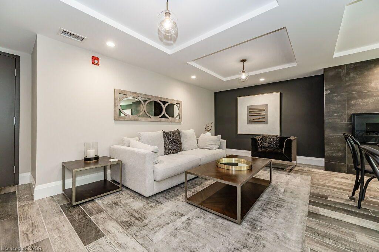
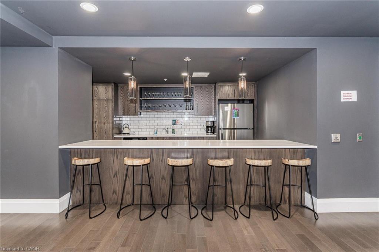
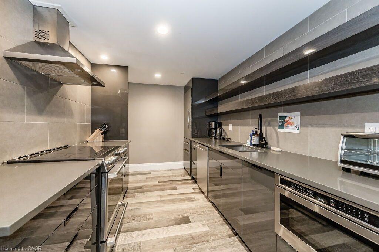
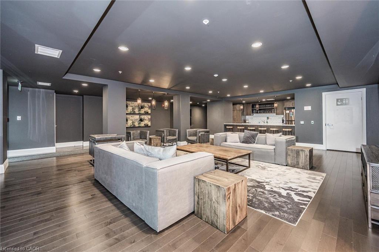
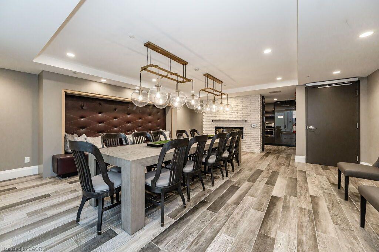
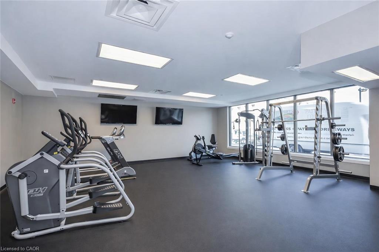
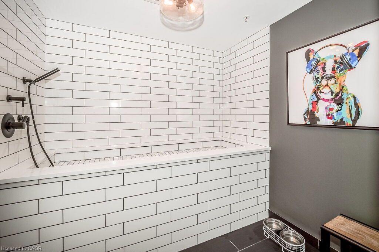
Beautiful 2-bdrm, 2-bathroom condo W/oversized balcony in sought-after Metalworks community offering upscale amenities just steps from downtown Guelph! Featuring the Pyramid Collection’s executive finishes, exclusive to floors 8–10, this suite offers 9ft ceilings, 7 1/4″ contemporary baseboards, engineered hardwood floors, quartz counters & more! Foyer W/dbl closet welcomes you into the bright open-concept unit. Kitchen W/2-tone cabinetry, quartz counters, energy-efficient S/S appliances, glass tile backsplash & centre island W/breakfast bar seating for casual dining. Kitchen flows seamlessly into dining area W/room for a full-sized table making it easy to host family & friends. Living room W/wall of windows that fills space W/natural light along W/access to impressive balcony stretching the entire length of the unit W/views of river & greenspace. W/lots of room for multiple seating areas, this outdoor space is perfect for morning coffee, dining or unwinding. Primary bdrm offers a large window, W/I closet & ensuite W/oversized quartz vanity & W/I glass shower W/elegant tilework. Laundry is conveniently located within this space. A 2nd bdrm W/ample closet space & 4pc main bath W/quartz vanity & shower/tub complete the suite. Unit offers a locker & underground parking. Metalworks community elevates your lifestyle with impressive amenities: fitness centre, guest suite, chefs kitchen & dining room, recharge centre, library W/secret speakeasy lounge & party spaces. Outside enjoy BBQ stations, firepits & beautifully landscaped River Walk. Pet owners will appreciate conveniences like pet spa & relief station. Spring Mill Distillery is right beside the community offering handcrafted cocktails in a stylish setting while downtown restaurants, shops, bakeries & nightlife are just moments from your door. Spend weekends at the farmers market, catching a performance at the River Run Centre or attending events at Sleeman Centre. With GO Train station nearby commuting is convenient

Additional Details

  • Property Age: 2021
  • Property Sub Type: Condo/Apt Unit
  • Zoning: M-2
  • Transaction Type: Sale
  • Heating: Forced Air, Natural Gas
  • Cooling: Visitor Parking
  • Parking Space: 1
  • MLS Status: Active

Similar Properties

View Property

14 Wilton Road, Guelph, ON N1E 7L5

A third level loft, a fenced backyard and a deck…

Bedrooms
3
Bathrooms
3

$899,000

View Property

27 Palermo Crescent, Guelph ON N1E 2J8

Welcome to 27 Palermo Crescent, a cozy red brick bungalow…

Bedrooms
3
Bathrooms
2
Area
2186 Square Feet

$799,999

Debolender

Menu

  • Home
  • About
  • Buying Tips
  • Selling Tips
  • Testimonials
  • Contact

Contact Info

238 Speedvale Ave W, Guelph, ON N1L 1C9

+1 519 993 5656

deb@deboraholender.com

Find your new Home

  • All Listings
  • Guelph Listing
  • Kitchener Listing
  • Waterloo Listing
  • Cambridge Listing

Copyright © 2026, Deb Olender RE/MAX Guelph Real Estate Centre

|
164 Sheldon Avenue N, Kitchener ON N2H 3M8 541 Victoria Road N, Guelph ON N1E 7M3

Owning a home is a keystone of wealth… both financial affluence and emotional security.

Suze Orman
October 20, 2026 Tuesday!
Debolender
  • Login
Forget Password?

OTP Verification

Please enter the 6-digit OTP sent to your email.

Time remaining: 05:00