Debolender
  • Home
  • About
    • Relocating
    • Testimonials
  • Real Estate Listings
    • Guelph
    • Kitchener
    • Waterloo
    • Cambridge
  • News and Advice
    • Deb’s Blog
    • Home Buying Advice
    • Home Selling Advice
    • Get Listings Sent To You
    • Get Your Free Home Evaluation
  • Contact
Debolender
  • Home
  • About
    • Relocating
    • Testimonials
  • Real Estate Listings
    • Guelph
    • Kitchener
    • Waterloo
    • Cambridge
  • News and Advice
    • Deb’s Blog
    • Home Buying Advice
    • Home Selling Advice
    • Get Listings Sent To You
    • Get Your Free Home Evaluation
  • Contact

19 Edgar Place, Paris ON N3L 0H3

  • Home
  • Paris

19 Edgar Place, Paris ON N3L 0H3

19 Edgar Place, Paris ON N3L 0H3

$945,000
  • f3fcea6616372f089b71cc9d26135e16-m1.jpeg
  • f3fcea6616372f089b71cc9d26135e16-m2.jpeg
  • f3fcea6616372f089b71cc9d26135e16-m3.jpeg
  • f3fcea6616372f089b71cc9d26135e16-m4.jpeg
  • f3fcea6616372f089b71cc9d26135e16-m5.jpeg
  • f3fcea6616372f089b71cc9d26135e16-m6.jpeg
  • f3fcea6616372f089b71cc9d26135e16-m7.jpeg
  • f3fcea6616372f089b71cc9d26135e16-m8.jpeg
  • f3fcea6616372f089b71cc9d26135e16-m9.jpeg
  • f3fcea6616372f089b71cc9d26135e16-m10.jpeg
  • f3fcea6616372f089b71cc9d26135e16-m11.jpeg
  • f3fcea6616372f089b71cc9d26135e16-m12.jpeg
  • f3fcea6616372f089b71cc9d26135e16-m13.jpeg
  • f3fcea6616372f089b71cc9d26135e16-m14.jpeg
  • f3fcea6616372f089b71cc9d26135e16-m15.jpeg
  • f3fcea6616372f089b71cc9d26135e16-m16.jpeg
  • f3fcea6616372f089b71cc9d26135e16-m17.jpeg
  • f3fcea6616372f089b71cc9d26135e16-m18.jpeg
  • f3fcea6616372f089b71cc9d26135e16-m19.jpeg
  • f3fcea6616372f089b71cc9d26135e16-m20.jpeg
  • f3fcea6616372f089b71cc9d26135e16-m21.jpeg
  • f3fcea6616372f089b71cc9d26135e16-m22.jpeg
  • f3fcea6616372f089b71cc9d26135e16-m23.jpeg
  • f3fcea6616372f089b71cc9d26135e16-m24.jpeg
  • f3fcea6616372f089b71cc9d26135e16-m25.jpeg
  • f3fcea6616372f089b71cc9d26135e16-m26.jpeg
  • f3fcea6616372f089b71cc9d26135e16-m27.jpeg
  • f3fcea6616372f089b71cc9d26135e16-m28.jpeg
  • f3fcea6616372f089b71cc9d26135e16-m29.jpeg
  • f3fcea6616372f089b71cc9d26135e16-m30.jpeg
  • f3fcea6616372f089b71cc9d26135e16-m31.jpeg
  • f3fcea6616372f089b71cc9d26135e16-m32.jpeg
  • f3fcea6616372f089b71cc9d26135e16-m33.jpeg
  • f3fcea6616372f089b71cc9d26135e16-m34.jpeg
  • f3fcea6616372f089b71cc9d26135e16-m35.jpeg
  • f3fcea6616372f089b71cc9d26135e16-m36.jpeg
  • f3fcea6616372f089b71cc9d26135e16-m37.jpeg
  • f3fcea6616372f089b71cc9d26135e16-m38.jpeg

Property ID:

 RH-1115791-property

Bedrooms
4
Bathrooms
3
Garage
Yes
Year Built
2020
Area
2454 Square Feet

Description

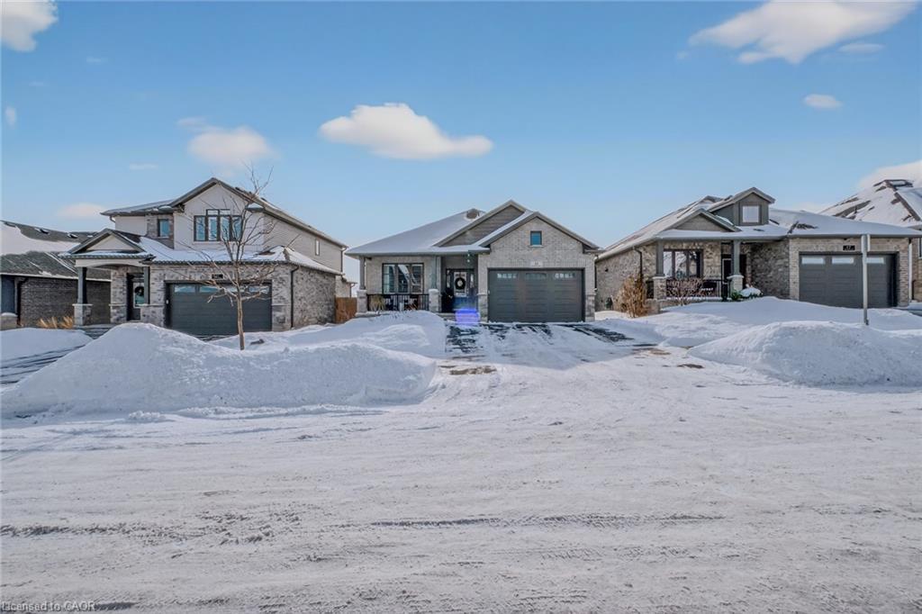
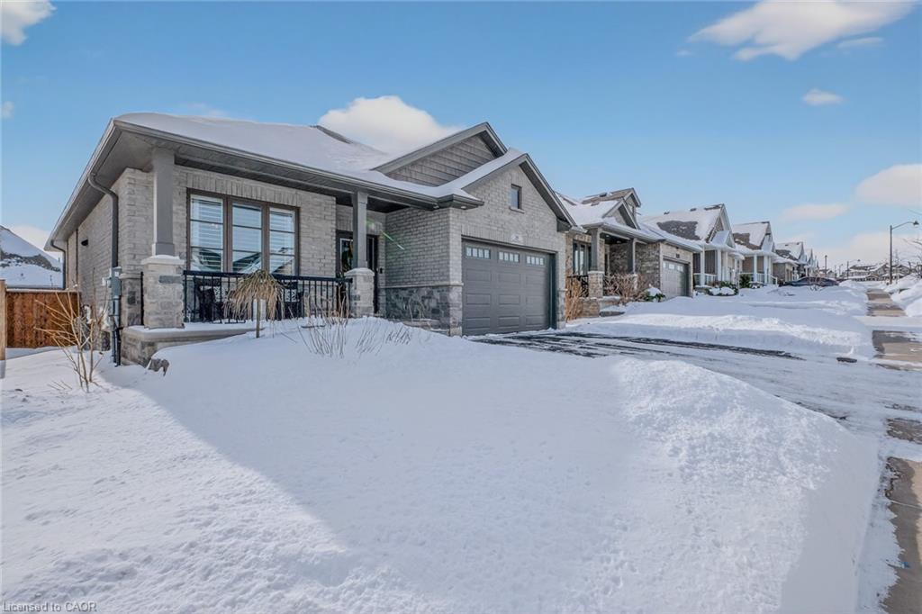
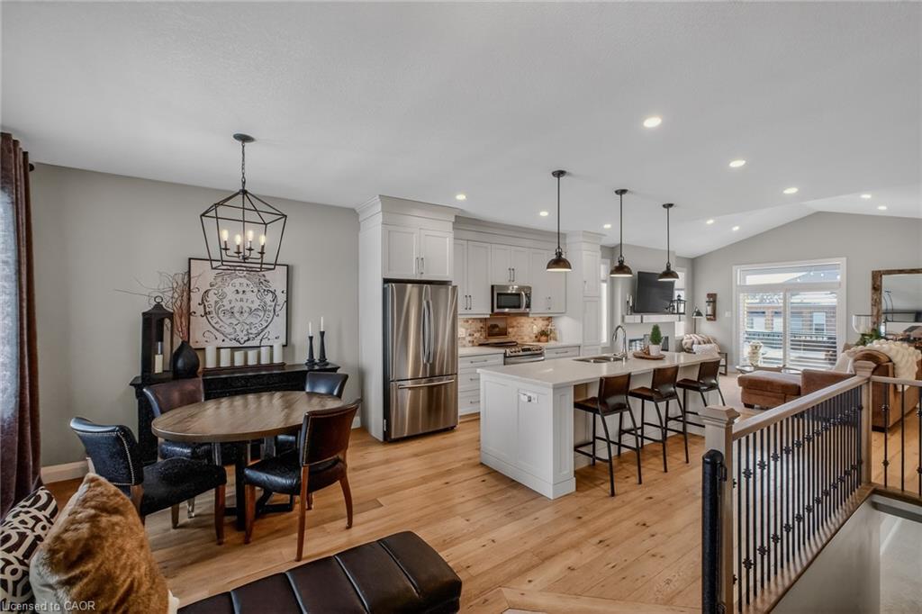


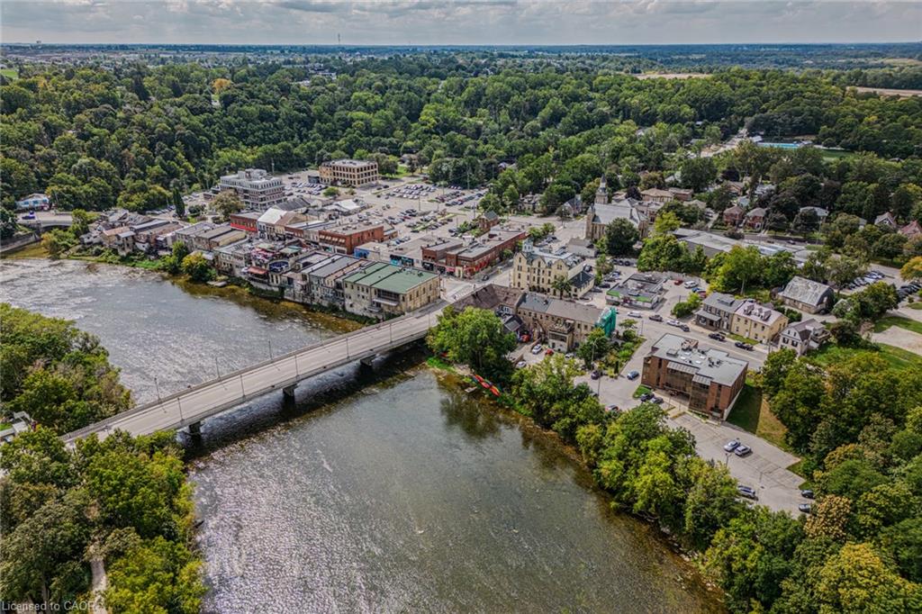
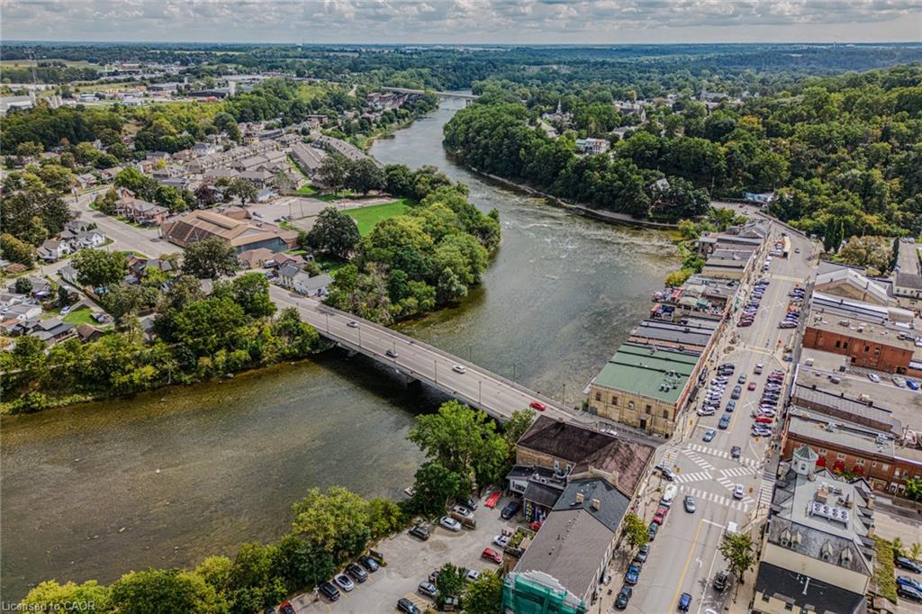
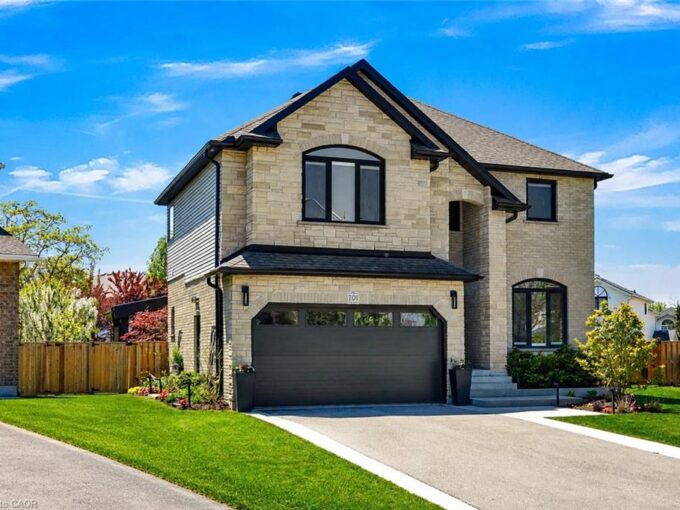
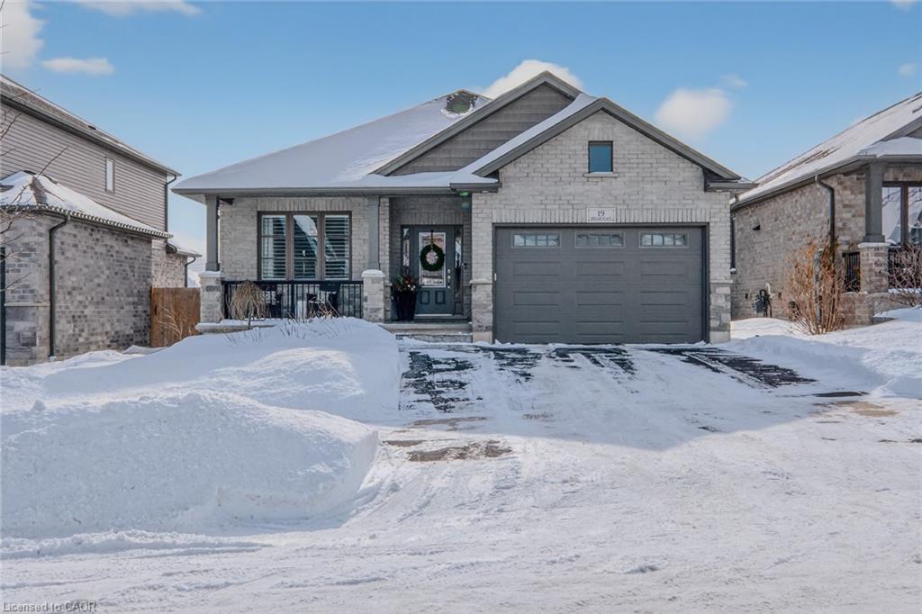
Welcome to this stunning custom-built, all-brick Dubecki Home located in Paris Ontario, surrounded by walking trails, children’s parks, and just two minutes to the 403. Conveniently close to everyday shopping, walk-in clinics, local pubs, and only a short drive to historic downtown Paris, this location offers both lifestyle and convenience.
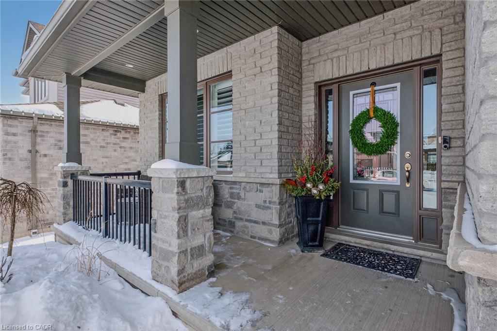
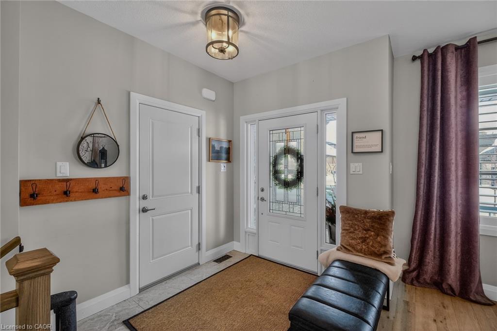

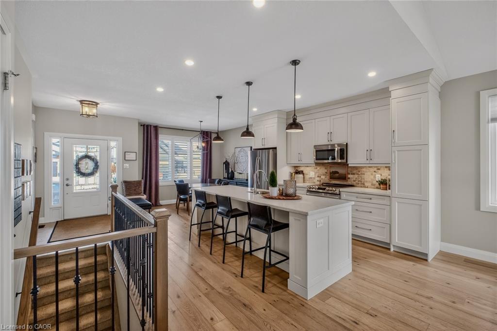
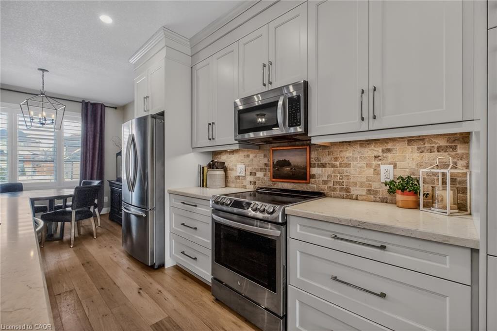

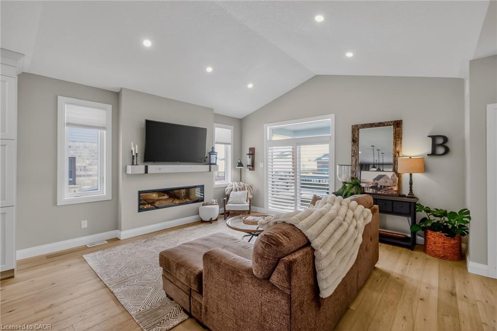


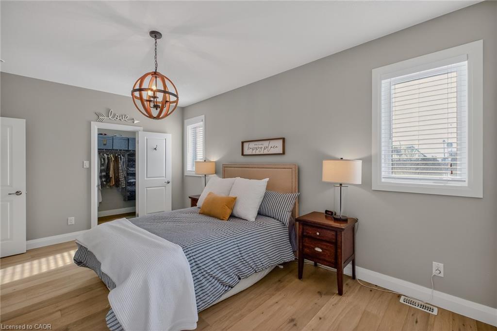
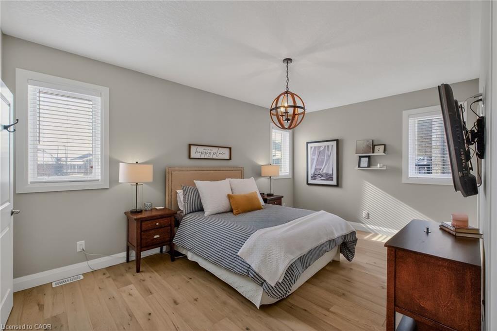
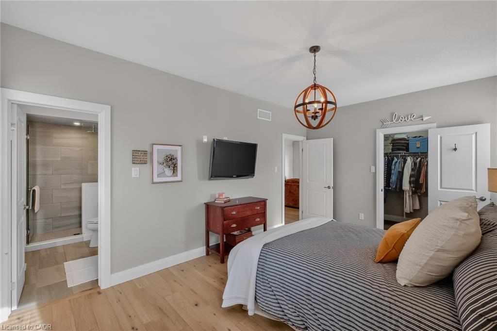

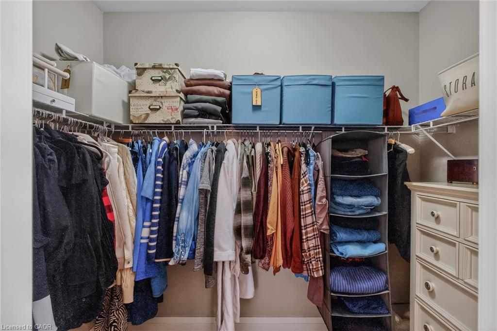
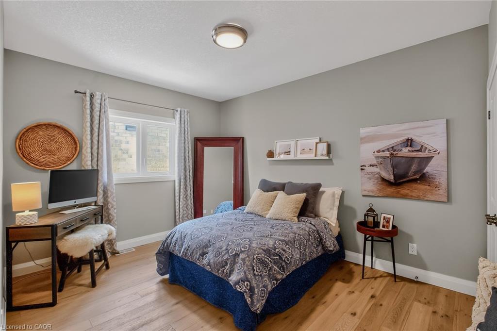
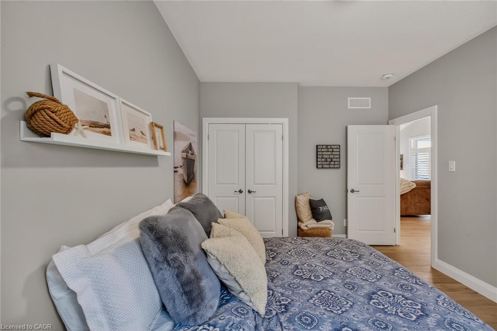
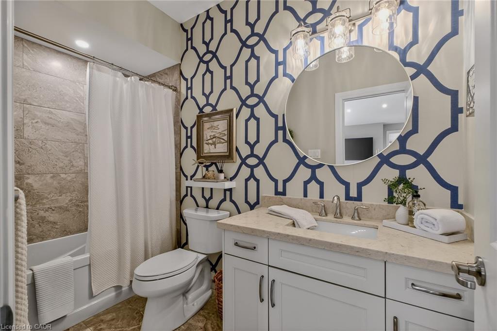

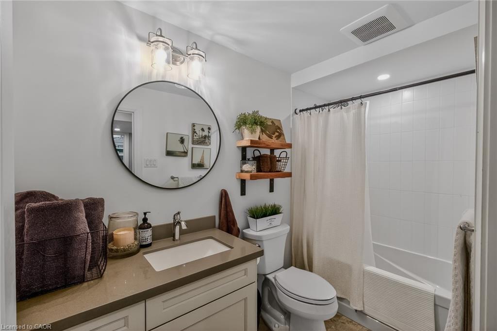
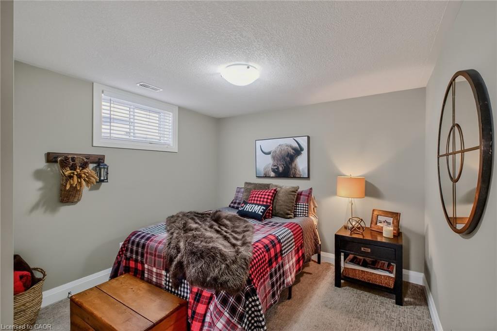

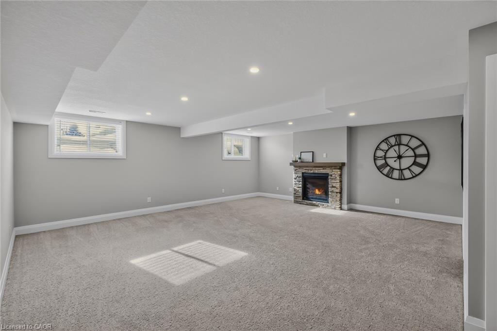
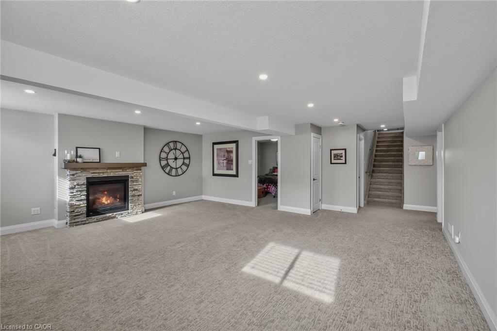
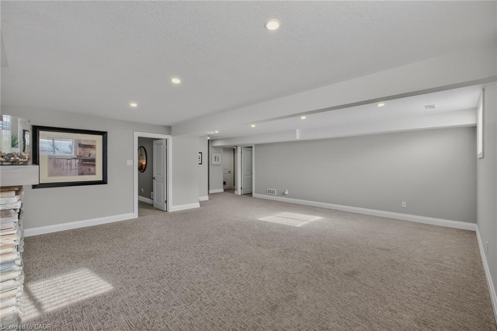
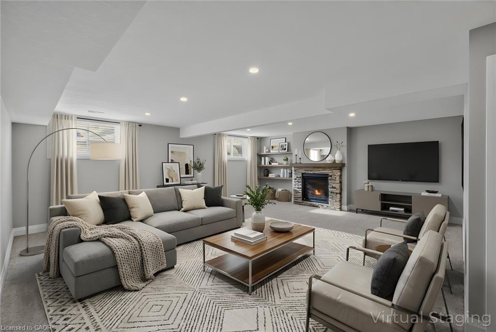
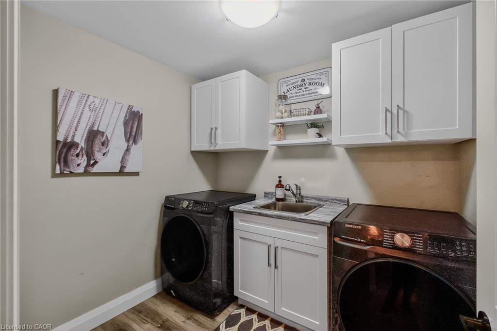
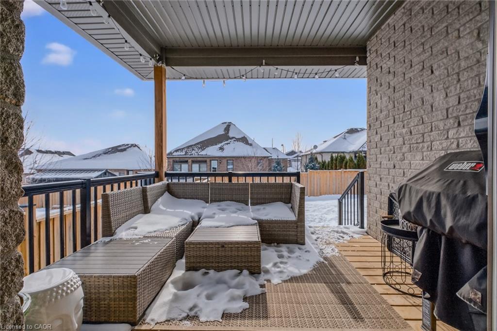
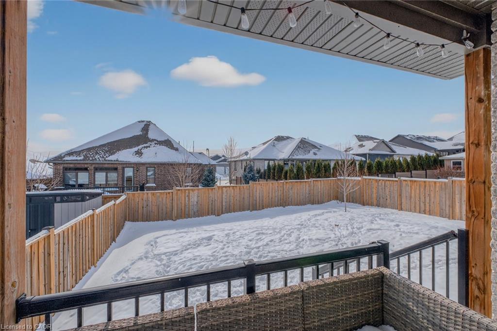
Thoughtfully designed with quality craftsmanship and upscale finishes throughout, this home offers exceptional comfort, style, and functionality. The bright and inviting main floor features a vaulted ceiling with pot lights, engineered hardwood flooring, and a cozy fireplace that anchors the living space. The chef-inspired kitchen is a true showstopper, complete with quartz countertops, soft-close cabinetry, stainless steel appliances, and an oversized quartz island offering storage, a sink, dishwasher, and seating—perfect for entertaining. This home offers four spacious bedrooms, two located on the main floor, including a beautiful primary suite featuring a walk-in closet and a private ensuite bathroom. In total, there are three full bathrooms—two on the main level and one in the basement—all finished with elegant quartz countertops. The fully finished basement is warm and welcoming with 9-foot ceilings, plush carpet for added coziness, a gas fireplace with a stone surround, and large egress windows that flood the space with natural light. This level also includes two additional bedrooms, a full bathroom, a beautifully designed laundry room, and a large utility area providing excellent storage space. Additional highlights include sliding patio doors with California-style shutters, a covered back deck, covered front porch, direct entry from the foyer to the garage, and abundant storage throughout. With high-end finishes at every turn, this home is truly move-in ready. An exceptional opportunity to own a custom home in one of Paris’s most sought-after communities—this property must be seen to be fully appreciated.

Additional Details

  • Property Age: 2020
  • Property Sub Type: Single Family Residence
  • Zoning: H-R1-16
  • Transaction Type: Sale
  • Basement: Full, Finished
  • Heating: Forced Air
  • Cooling: Private Drive Double Wide
  • Parking Space: 3
  • Fire Places: 2
  • Virtual Tour: https://player.vimeo.com/video/1178576936

Similar Properties

View Property

5099 First Line, Acton ON L7J 2L9

Looking for a peaceful country home with space to grow,…

Bedrooms
4
Bathrooms
1.5
Area
1987 Square Feet

$899,900

View Property

64 Luscombe Street, Hamilton ON L9A 2J8

Welcome Home to 64 Luscombe Street In Sought After Hamilton…

Bedrooms
3
Bathrooms
2
Area
1069 Square Feet

$589,000
Debolender

Menu

  • Home
  • About
  • Buying Tips
  • Selling Tips
  • Testimonials
  • Contact

Contact Info

238 Speedvale Ave W, Guelph, ON N1L 1C9

+1 519 993 5656

deb@deboraholender.com

Find your new Home

  • All Listings
  • Guelph Listing
  • Kitchener Listing
  • Waterloo Listing
  • Cambridge Listing

Copyright © 2026, Deb Olender RE/MAX Guelph Real Estate Centre

|
2469 Chateau Common, Halton ON L6M 0S1 394 Sauve Crescent, Waterloo ON N2T 2Y9

Owning a home is a keystone of wealth… both financial affluence and emotional security.

Suze Orman
May 31, 2026 Sunday!
Debolender
  • Login
Forget Password?