Debolender
  • Home
  • About
    • Relocating
    • Testimonials
  • Real Estate Listings
    • Guelph
    • Kitchener
    • Waterloo
    • Cambridge
  • News and Advice
    • Deb’s Blog
    • Home Buying Advice
    • Home Selling Advice
    • Get Listings Sent To You
    • Get Your Free Home Evaluation
  • Contact
Debolender
  • Home
  • About
    • Relocating
    • Testimonials
  • Real Estate Listings
    • Guelph
    • Kitchener
    • Waterloo
    • Cambridge
  • News and Advice
    • Deb’s Blog
    • Home Buying Advice
    • Home Selling Advice
    • Get Listings Sent To You
    • Get Your Free Home Evaluation
  • Contact

84-661 Childs Drive, Milton ON L9T 3V7

  • Home
  • Milton

84-661 Childs Drive, Milton ON L9T 3V7

84-661 Childs Drive, Milton ON L9T 3V7

$635,000

  • a8d47a2b6c4080c1d1e61dcae6ec746a-m1.jpeg
  • a8d47a2b6c4080c1d1e61dcae6ec746a-m2.jpeg
  • a8d47a2b6c4080c1d1e61dcae6ec746a-m3.jpeg
  • a8d47a2b6c4080c1d1e61dcae6ec746a-m4.jpeg
  • a8d47a2b6c4080c1d1e61dcae6ec746a-m5.jpeg
  • a8d47a2b6c4080c1d1e61dcae6ec746a-m6.jpeg
  • a8d47a2b6c4080c1d1e61dcae6ec746a-m7.jpeg
  • a8d47a2b6c4080c1d1e61dcae6ec746a-m8.jpeg
  • a8d47a2b6c4080c1d1e61dcae6ec746a-m9.jpeg
  • a8d47a2b6c4080c1d1e61dcae6ec746a-m10.jpeg
  • a8d47a2b6c4080c1d1e61dcae6ec746a-m11.jpeg
  • a8d47a2b6c4080c1d1e61dcae6ec746a-m12.jpeg
  • a8d47a2b6c4080c1d1e61dcae6ec746a-m13.jpeg
  • a8d47a2b6c4080c1d1e61dcae6ec746a-m14.jpeg
  • a8d47a2b6c4080c1d1e61dcae6ec746a-m15.jpeg
  • a8d47a2b6c4080c1d1e61dcae6ec746a-m16.jpeg
  • a8d47a2b6c4080c1d1e61dcae6ec746a-m17.jpeg
  • a8d47a2b6c4080c1d1e61dcae6ec746a-m18.jpeg
  • a8d47a2b6c4080c1d1e61dcae6ec746a-m19.jpeg
  • a8d47a2b6c4080c1d1e61dcae6ec746a-m20.jpeg
  • a8d47a2b6c4080c1d1e61dcae6ec746a-m21.jpeg
  • a8d47a2b6c4080c1d1e61dcae6ec746a-m22.jpeg
  • a8d47a2b6c4080c1d1e61dcae6ec746a-m23.jpeg
  • a8d47a2b6c4080c1d1e61dcae6ec746a-m24.jpeg
  • a8d47a2b6c4080c1d1e61dcae6ec746a-m25.jpeg
  • a8d47a2b6c4080c1d1e61dcae6ec746a-m26.jpeg
  • a8d47a2b6c4080c1d1e61dcae6ec746a-m27.jpeg
  • a8d47a2b6c4080c1d1e61dcae6ec746a-m28.jpeg
  • a8d47a2b6c4080c1d1e61dcae6ec746a-m29.jpeg
  • a8d47a2b6c4080c1d1e61dcae6ec746a-m30.jpeg
  • a8d47a2b6c4080c1d1e61dcae6ec746a-m31.jpeg
  • a8d47a2b6c4080c1d1e61dcae6ec746a-m32.jpeg
  • a8d47a2b6c4080c1d1e61dcae6ec746a-m33.jpeg
  • a8d47a2b6c4080c1d1e61dcae6ec746a-m34.jpeg
  • a8d47a2b6c4080c1d1e61dcae6ec746a-m35.jpeg
  • a8d47a2b6c4080c1d1e61dcae6ec746a-m36.jpeg
  • a8d47a2b6c4080c1d1e61dcae6ec746a-m37.jpeg
  • a8d47a2b6c4080c1d1e61dcae6ec746a-m38.jpeg
  • a8d47a2b6c4080c1d1e61dcae6ec746a-m39.jpeg
  • a8d47a2b6c4080c1d1e61dcae6ec746a-m40.jpeg
  • a8d47a2b6c4080c1d1e61dcae6ec746a-m41.jpeg
  • a8d47a2b6c4080c1d1e61dcae6ec746a-m42.jpeg
  • a8d47a2b6c4080c1d1e61dcae6ec746a-m43.jpeg
  • a8d47a2b6c4080c1d1e61dcae6ec746a-m44.jpeg
  • a8d47a2b6c4080c1d1e61dcae6ec746a-m45.jpeg

Property ID:

 RH-1204780-property

Bedrooms
3
Bathrooms
1.5
Garage
Yes
Area
1464 Square Feet

Description

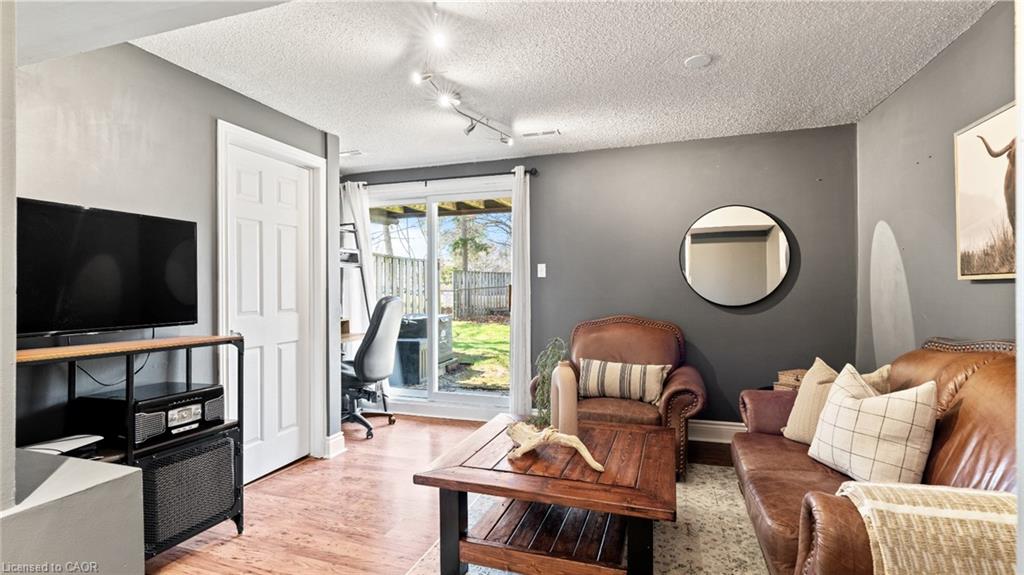
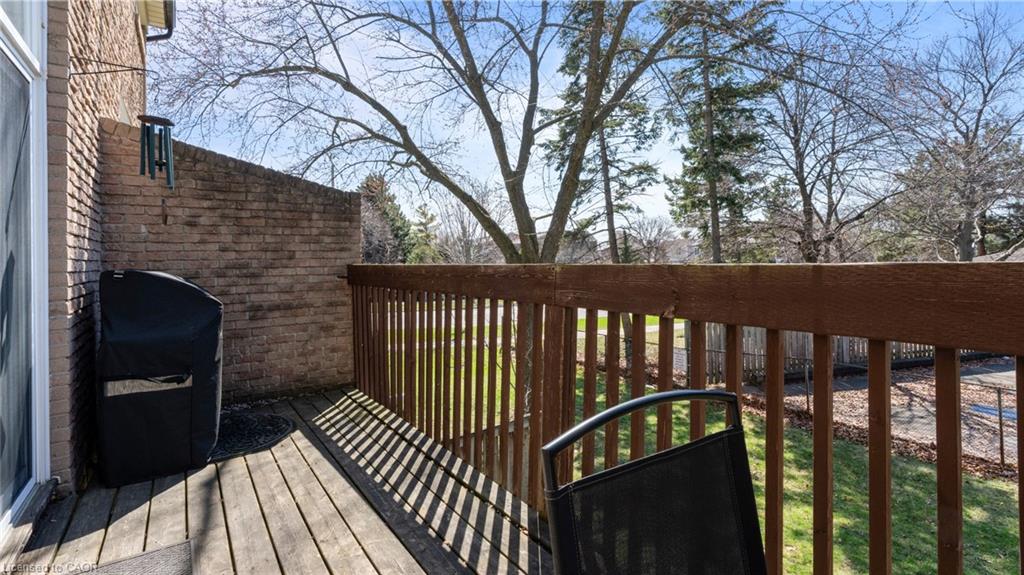
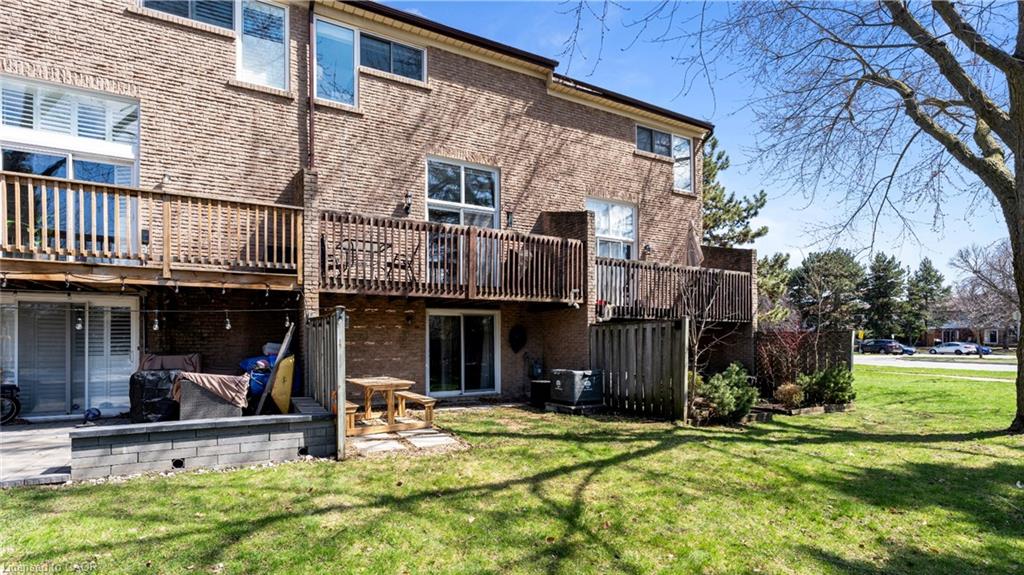
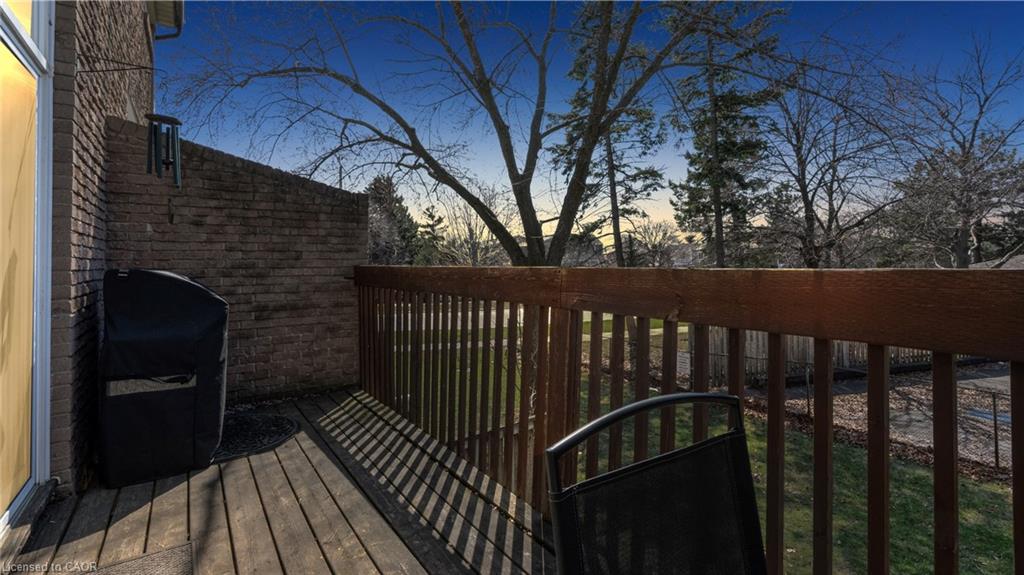
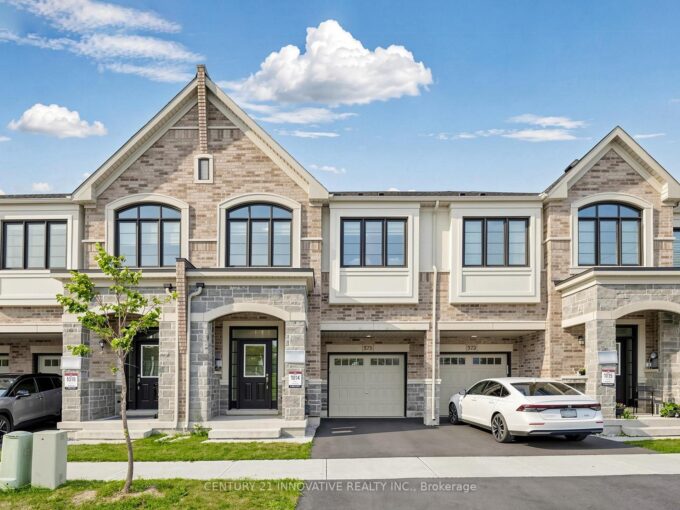
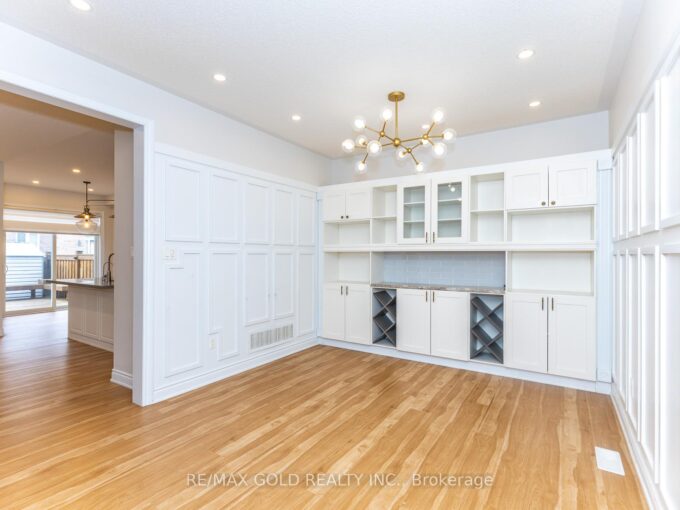
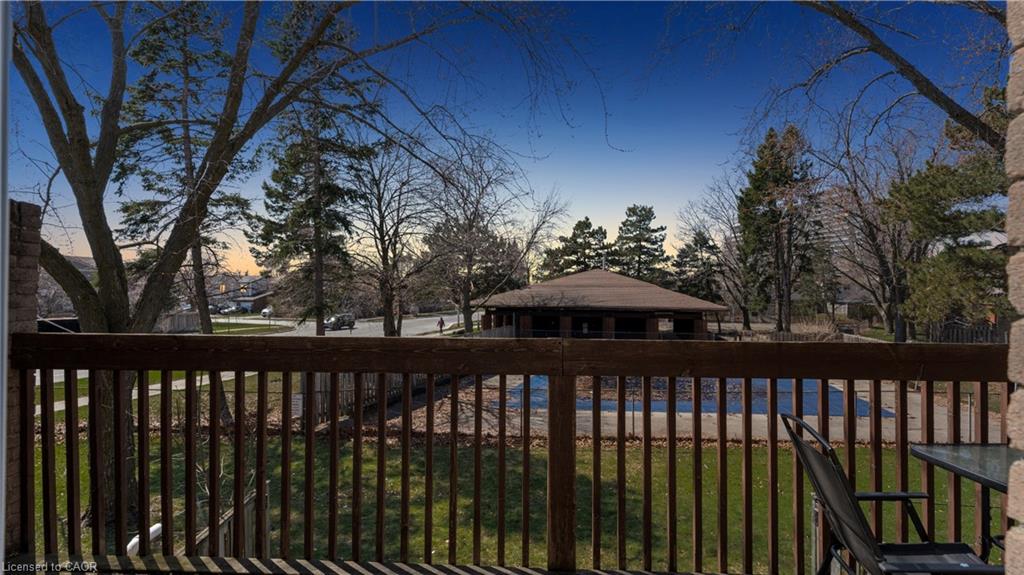
Welcome to 661 Childs Drive #84 – a beautifully maintained multi-level townhome in the highly sought-after Timberlea community of Milton featuring **LOW MAINTENANCE FEES** and over 1400 square ft. of total living space. This spacious home offers 3 bedrooms and 2 bathrooms designed for comfortable everyday living. The bright, inviting layout includes a dining area overlooking a sun-filled living room with large windows and a walkout to your private balcony. A finished walkout basement adds valuable living space and direct access to your backyard. Backing onto open space with no direct rear neighbours, enjoy peaceful views of the community tennis court and outdoor pool right from your backyard – a true lifestyle bonus. With an attached garage and private single-car driveway, convenience is built right in. Tons of visitor parking is available and a party room can be rented for your gatherings. Perfectly located within walking distance to Milton Mall, public transit, top-rated schools, and parks, this home combines accessibility with a family-friendly setting. The monthly condo fees cover your water, roof, windows, landscaping, snow removal on the road, maintenance of all common areas and more. Offering exceptional value in a prime location, this is a fantastic place to call home and an excellent stepping stone to home ownership.

Additional Details

  • Property Sub Type: Row/Townhouse
  • Zoning: R6-9
  • Transaction Type: Sale
  • Basement: Partial, Finished
  • Heating: Forced Air, Natural Gas
  • Cooling: Private Drive Single Wide
  • Parking Space: 2
  • Pool Features: Outdoor Pool
  • Virtual Tour: https://propertycontent.ca/84-661childsdr-mls/

Similar Properties

View Property

846 Savoline Boulevard, Milton, ON L9T 0Z1

Welcome to 846 Savoline Blvd. This beautifully finished 3-bed is…

Bedrooms
4
Bathrooms
4

$999,999

View Property

18-249 Cedarbrae Avenue, Waterloo ON N2L 4S8

FANTASTIC STARTER HOME OR INVESTMENT IN A PRIME WATERLOO LOCATION.…

Bedrooms
2
Bathrooms
1
Area
997 Square Feet

$349,900
Debolender

Menu

  • Home
  • About
  • Buying Tips
  • Selling Tips
  • Testimonials
  • Contact

Contact Info

238 Speedvale Ave W, Guelph, ON N1L 1C9

+1 519 993 5656

deb@deboraholender.com

Find your new Home

  • All Listings
  • Guelph Listing
  • Kitchener Listing
  • Waterloo Listing
  • Cambridge Listing

Copyright © 2026, Deb Olender RE/MAX Guelph Real Estate Centre

|
111 Muscovey Drive, Elmira ON N3B 3P7 34 Porchlight Drive, Elmira ON N3B 3M7

Owning a home is a keystone of wealth… both financial affluence and emotional security.

Suze Orman
July 14, 2026 Tuesday!
Debolender
  • Login
Forget Password?