Debolender
  • Home
  • About
    • Relocating
    • Testimonials
  • Real Estate Listings
    • Guelph
    • Kitchener
    • Waterloo
    • Cambridge
  • News and Advice
    • Deb’s Blog
    • Home Buying Advice
    • Home Selling Advice
    • Get Listings Sent To You
    • Get Your Free Home Evaluation
  • Contact
Debolender
  • Home
  • About
    • Relocating
    • Testimonials
  • Real Estate Listings
    • Guelph
    • Kitchener
    • Waterloo
    • Cambridge
  • News and Advice
    • Deb’s Blog
    • Home Buying Advice
    • Home Selling Advice
    • Get Listings Sent To You
    • Get Your Free Home Evaluation
  • Contact

81 Attwater Drive, Cambridge, ON N1R 5S2

  • Home
  • Cambridge

81 Attwater Drive, Cambridge, ON N1R 5S2

81 Attwater Drive, Cambridge, ON N1R 5S2

$1,249,000
  • 104276c1-3056-415a-8964-f061e2ac8afb-l.jpeg
  • 21dc8923-7b8a-46be-931d-83450b59b94b-l.jpeg
  • 207e0579-d280-452f-8a2d-05336a312277-l.jpeg
  • 4451041a-56fd-45b4-8a59-02ce039aeae5-l.jpeg
  • 8e51bc6c-2785-4561-b2f5-9558dec03156-l.jpeg
  • 7857e809-0c4a-4472-bd85-d43f4d776a0f-l.jpeg
  • 5610dc56-ddfa-4cc0-96f4-aeb3d2d3266d-l.jpeg
  • eb7cd663-43c5-4a6f-bdf6-5b5422ec9c07-l.jpeg
  • 51c5353a-4705-4a74-84ff-ff8f2bcd4fbd-l.jpeg
  • c28d7acc-753b-41f2-8fe1-a34263049b8e-l.jpeg
  • 894f5576-46a0-426f-b9fe-cb2680a9ad35-l.jpeg
  • 41862df9-9d46-4561-a447-c94e1864424d-l.jpeg
  • ab1ee518-f68b-44b0-b8bc-eb0ce4d95d89-l.jpeg
  • a3807f5d-327e-4f55-9e52-36f97f0654c7-l.jpeg
  • f2069694-808a-4400-9af7-37734c933f54-l.jpeg
  • 408bf92e-c5a9-4cbb-a7b1-c0d08a97d9d8-l.jpeg
  • 1098e973-1093-48b5-9759-2a811e7e8b65-l.jpeg
  • 7fb82d41-3bc1-4e9c-a0d3-0ab909649b95-l.jpeg
  • d59cd117-add2-46d4-9a23-429c06695a7a-l.jpeg
  • 2006c981-b332-479d-a474-cecb80789d73-l.jpeg
  • adb54253-853f-4c16-8bd7-8951c06b5b78-l.jpeg
  • e72b8a0d-ec02-4e1e-aa4c-96fb98afec78-l.jpeg
  • cc0a24e9-481e-482d-95a6-de854a871e05-l.jpeg
  • f4260f4d-885e-48c9-a8fd-3335e790116e-l.jpeg
  • 5a55da67-0990-4134-8bf5-45cf7189a638-l.jpeg
  • 4be0e627-fb2b-43bf-a7f7-10160d82831d-l.jpeg
  • 61ee8fc8-7f55-4349-a3eb-b7c1dbc83faf-l.jpeg
  • dc1360b1-7967-4e52-b176-e7b04b03933b-l.jpeg
  • 86de6a00-d8c8-4cef-9633-6337eae691a5-l.jpeg
  • c78ce3c3-833f-458a-96d5-efc755518cab-l.jpeg
  • 5c5cd07d-048b-4793-826c-576e941bfea1-l.jpeg
  • 2134e2eb-a249-4a48-9816-e52befb52d58-l.jpeg
  • 0953ed08-5a84-4e8b-923f-2d53998a01ce-l.jpeg
  • b45951d3-c44e-4392-a218-aaec398cf3d9-l.jpeg
  • 497829fb-3de9-42f0-8f36-ecce5c50c699-l.jpeg

Property ID:

 RH-1242414-property

Bedrooms
5
Bathrooms
4
Garage
No

Description

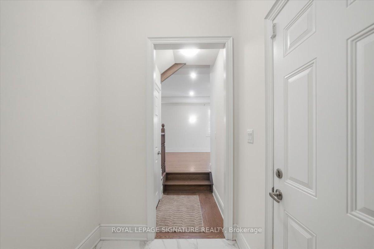
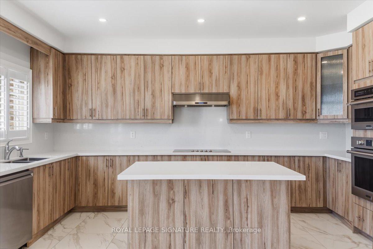
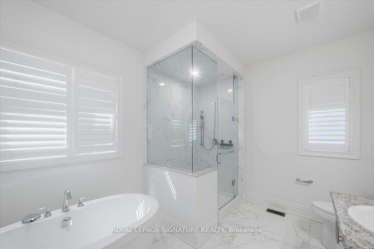
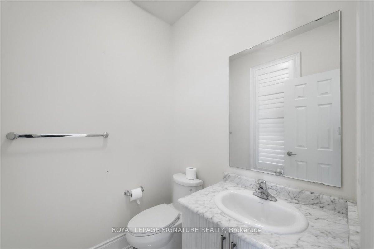
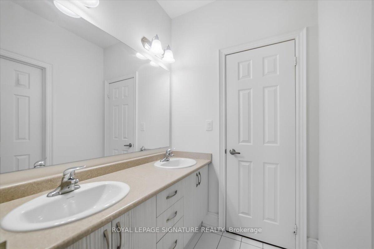
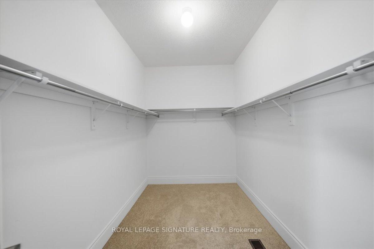
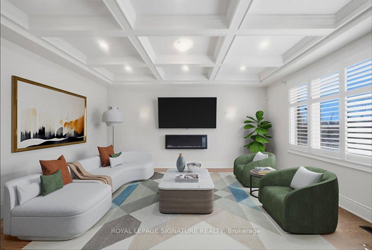
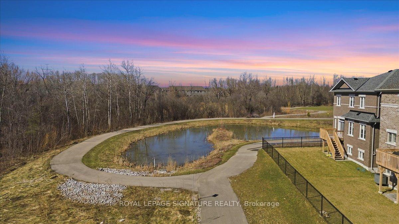
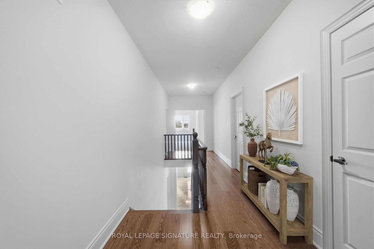
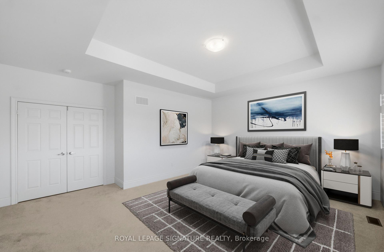
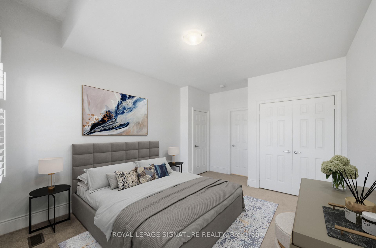
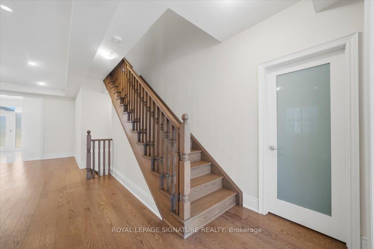
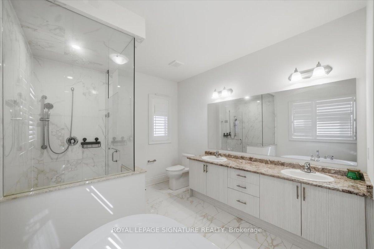
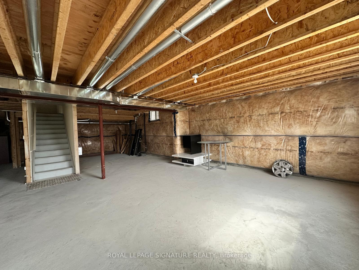
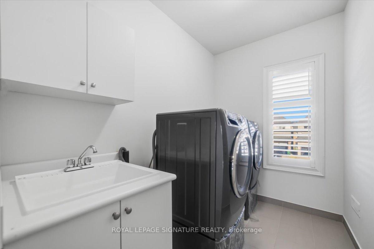
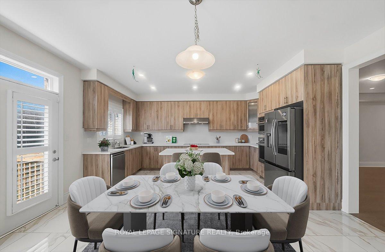
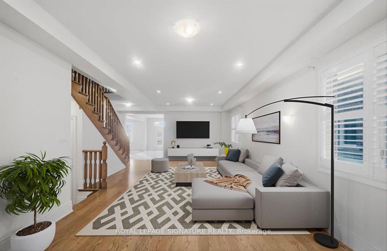
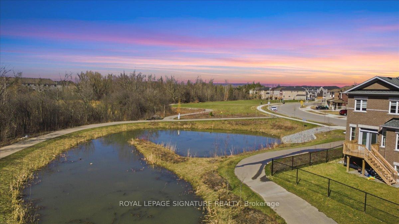
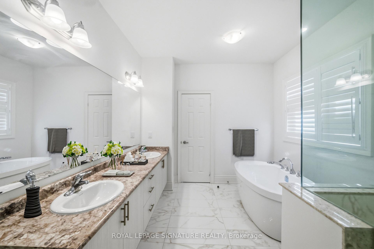
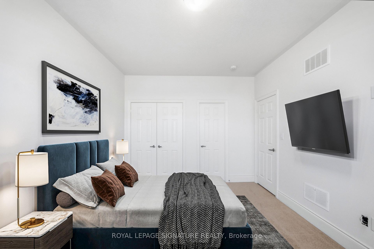
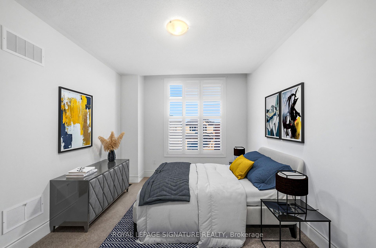
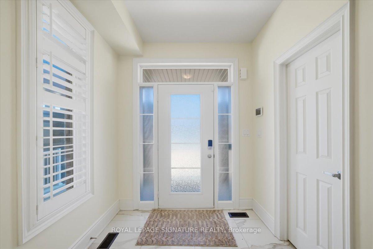
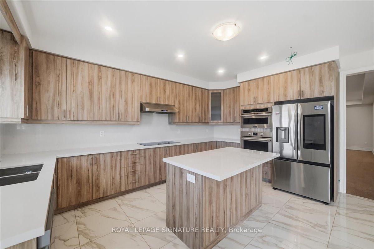
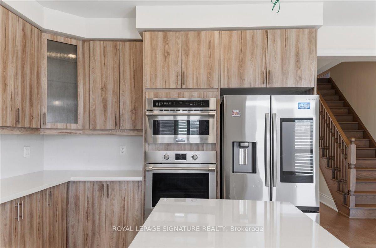
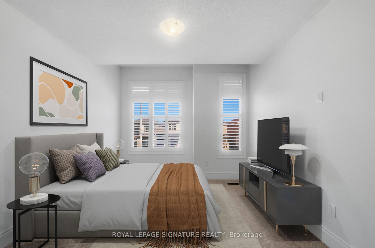
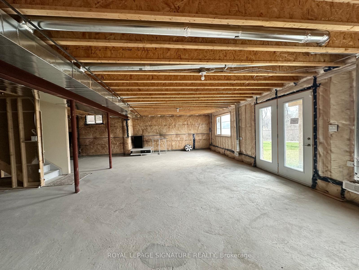
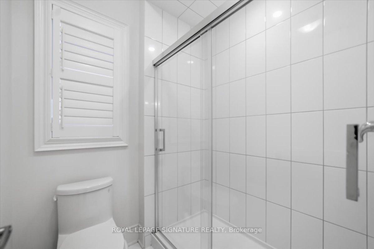
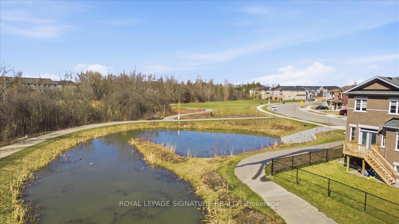
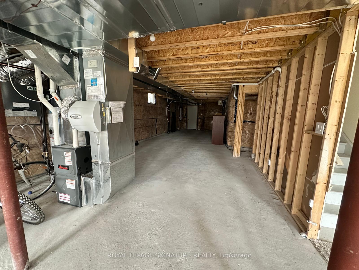
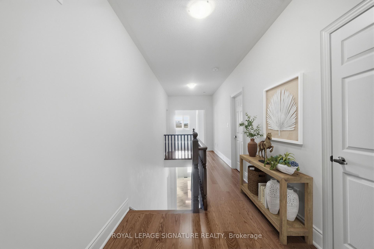
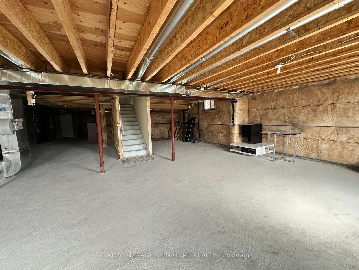
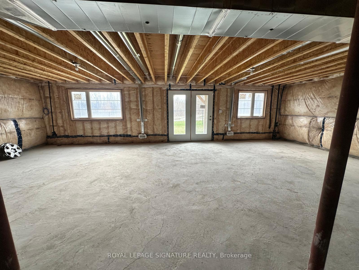
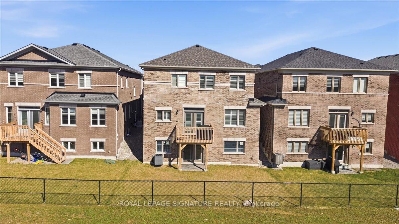
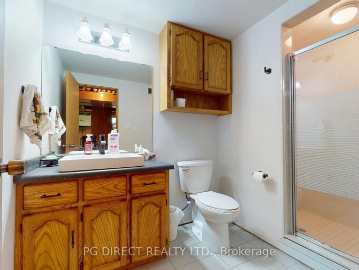
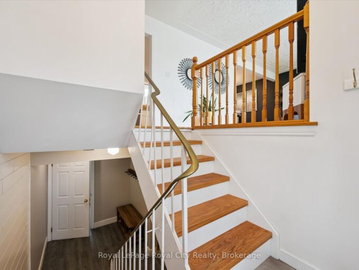
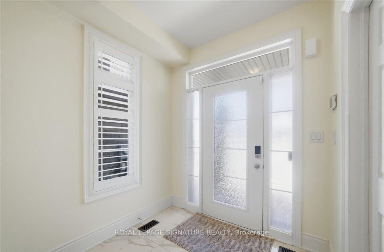
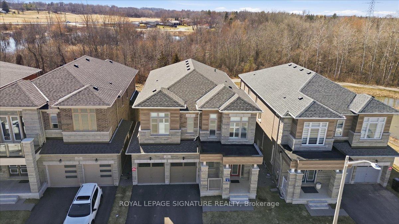
Welcome to 81 Attwater Dr, Cambridge! This 2-year-old, move-in-ready home in a vibrant neighbourhood backs onto a peaceful trail. Offering 5 bedrooms, 4 bathrooms, 3,212 sq ft (MPAC), it’s filled with thoughtful upgrades and modern finishes. Enjoy the bright open-concept layout connecting the kitchen, family, and dining areas – perfect for daily living and entertaining. The chef’s kitchen features built-in appliances, a 5-element cooktop (gas-ready), and plenty of counter space. A main floor bedroom adds flexibility for guests, an office, or multigenerational living. Upgrades include an electric fireplace, waffle ceiling, California shutters, 7.5-inch baseboards, pot lights, central vacuum, rough-ins for speakers and CCTV, central A/C, water softener, 200-amp panel, TV mounts, and a BBQ gas connection in the backyard. Upstairs, five spacious bedrooms, including four with semi-ensuite bathrooms featuring double sinks and generous closet space, and a primary suite with its own private 5-piece ensuite. The separate entrance walkout basement with high ceilings and large windows offers endless potential for extra living space, a media room, or an in-law suite built to your own needs. Conveniently located with easy access to Cambridge, Hamilton, Burlington, and Oakville, this home is a fantastic opportunity to own alarge house. Property Virtually staged. OPen house 18 & 19th Sturday & sunday 2:00 to 4:00 Pm.

Additional Details

  • Property Age: 0-5
  • Property Sub Type: Detached
  • Transaction Type: For Sale
  • Basement: Separate Entrance
  • Heating Source: Gas
  • Heating Type: Forced Air
  • Cooling: Central Air
  • Parking Space: 2
  • Fire Places: Electric
  • Virtual Tour: https://propertysupnext.hd.pics/media/download2.asp?18159E4CB2A3458BA92B819AF6A3CB4B

Similar Properties

View Property

137 WHEELER Court, Guelph/Eramosa, ON N0B 2K0

Tucked away on a quiet cul-de-sac, 137 Wheeler Court offers…

Bedrooms
5
Bathrooms
3

$1,269,000
View Property

6566 Concession Rd 4 Road, Puslinch, ON N0B 2J0

Welcome to 6566 Concession Rd 4, a beautifully updated country…

Bedrooms
3
Bathrooms
3

$1,430,000

Debolender

Menu

  • Home
  • About
  • Buying Tips
  • Selling Tips
  • Testimonials
  • Contact OLD

Contact Info

1499 Gordon St Guelph, ON N1L 1C9

+1 519 993 5656

deb@deboraholender.com

Find your new Home

  • All Listings
  • Guelph Listing
  • Kitchener Listing
  • Waterloo Listing
  • Cambridge Listing

Copyright © 2022, Deb Olender RE/MAX Guelph Real Estate Centre

|
570B Glen Forrest Boulevard, Waterloo, ON N2L 4J5 1065 Clark Boulevard, Milton, ON L9T 6Y1

Owning a home is a keystone of wealth… both financial affluence and emotional security.

Suze Orman
May 29, 2026 Friday!
Debolender
  • Login
Forget Password?