Debolender
  • Home
  • About
    • Relocating
    • Testimonials
  • Real Estate Listings
    • Guelph
    • Kitchener
    • Waterloo
    • Cambridge
  • News and Advice
    • Deb’s Blog
    • Home Buying Advice
    • Home Selling Advice
    • Get Listings Sent To You
    • Get Your Free Home Evaluation
  • Contact
Debolender
  • Home
  • About
    • Relocating
    • Testimonials
  • Real Estate Listings
    • Guelph
    • Kitchener
    • Waterloo
    • Cambridge
  • News and Advice
    • Deb’s Blog
    • Home Buying Advice
    • Home Selling Advice
    • Get Listings Sent To You
    • Get Your Free Home Evaluation
  • Contact

109 Green Gate Boulevard, Cambridge ON N1T 2E2

  • Home
  • Cambridge

109 Green Gate Boulevard, Cambridge ON N1T 2E2

109 Green Gate Boulevard, Cambridge ON N1T 2E2

$649,700
  • c49b7b24fbd6884809f0dce4b0ac8722-m1.jpeg
  • c49b7b24fbd6884809f0dce4b0ac8722-m2.jpeg
  • c49b7b24fbd6884809f0dce4b0ac8722-m3.jpeg
  • c49b7b24fbd6884809f0dce4b0ac8722-m4.jpeg
  • c49b7b24fbd6884809f0dce4b0ac8722-m5.jpeg
  • c49b7b24fbd6884809f0dce4b0ac8722-m6.jpeg
  • c49b7b24fbd6884809f0dce4b0ac8722-m7.jpeg
  • c49b7b24fbd6884809f0dce4b0ac8722-m8.jpeg
  • c49b7b24fbd6884809f0dce4b0ac8722-m9.jpeg
  • c49b7b24fbd6884809f0dce4b0ac8722-m10.jpeg
  • c49b7b24fbd6884809f0dce4b0ac8722-m11.jpeg
  • c49b7b24fbd6884809f0dce4b0ac8722-m12.jpeg
  • c49b7b24fbd6884809f0dce4b0ac8722-m13.jpeg
  • c49b7b24fbd6884809f0dce4b0ac8722-m14.jpeg
  • c49b7b24fbd6884809f0dce4b0ac8722-m15.jpeg
  • c49b7b24fbd6884809f0dce4b0ac8722-m16.jpeg
  • c49b7b24fbd6884809f0dce4b0ac8722-m17.jpeg
  • c49b7b24fbd6884809f0dce4b0ac8722-m18.jpeg
  • c49b7b24fbd6884809f0dce4b0ac8722-m19.jpeg
  • c49b7b24fbd6884809f0dce4b0ac8722-m20.jpeg
  • c49b7b24fbd6884809f0dce4b0ac8722-m21.jpeg
  • c49b7b24fbd6884809f0dce4b0ac8722-m22.jpeg
  • c49b7b24fbd6884809f0dce4b0ac8722-m23.jpeg
  • c49b7b24fbd6884809f0dce4b0ac8722-m24.jpeg
  • c49b7b24fbd6884809f0dce4b0ac8722-m25.jpeg
  • c49b7b24fbd6884809f0dce4b0ac8722-m26.jpeg
  • c49b7b24fbd6884809f0dce4b0ac8722-m27.jpeg
  • c49b7b24fbd6884809f0dce4b0ac8722-m28.jpeg

Property ID:

 RH-1278410-property

Bedrooms
4
Bathrooms
2
Garage
Yes
Area
1640 Square Feet

Description

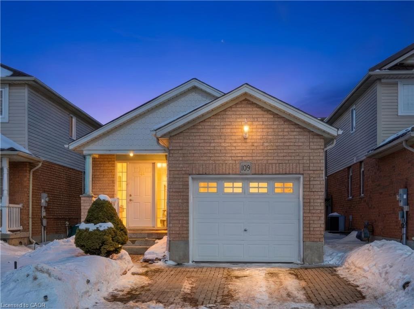
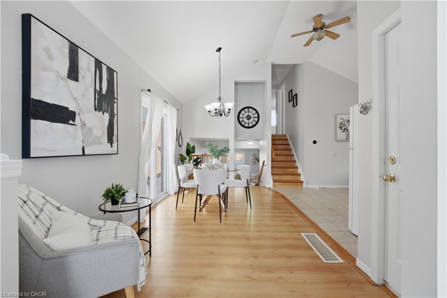
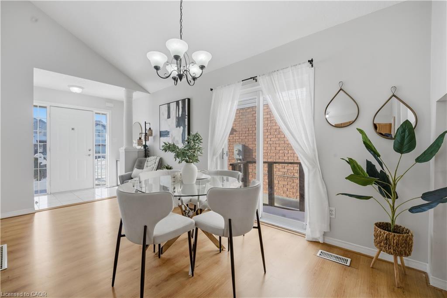
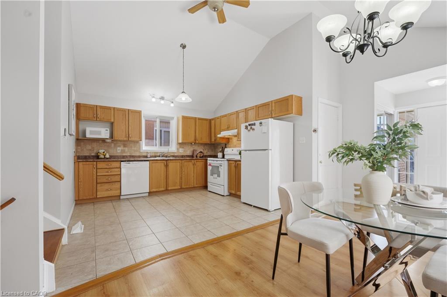
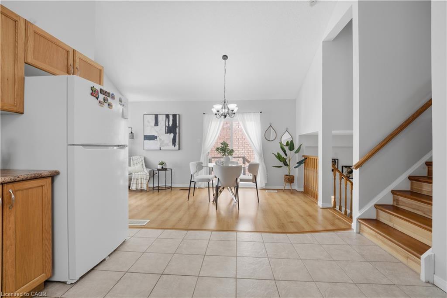
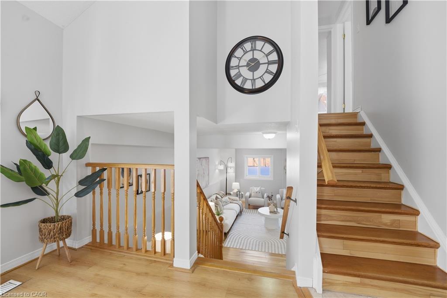
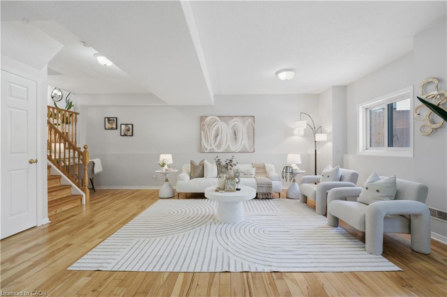
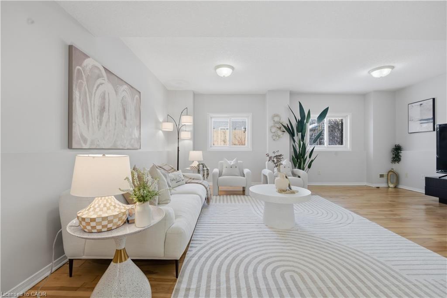
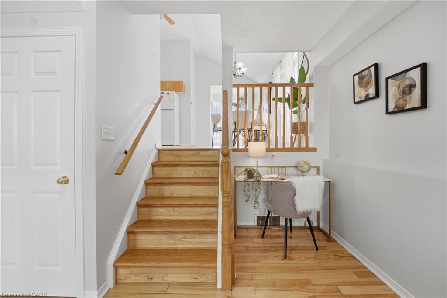
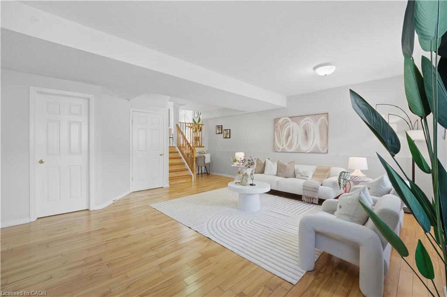
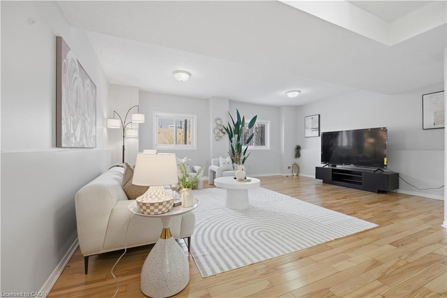
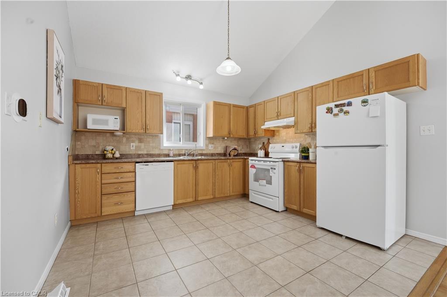
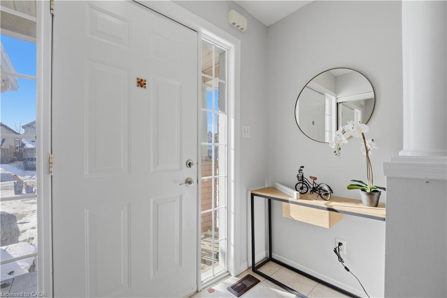
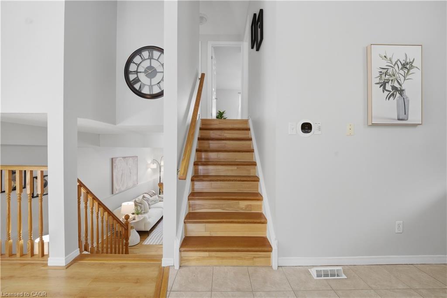
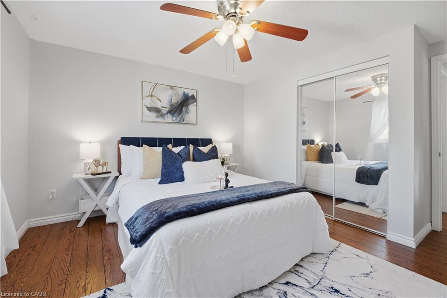
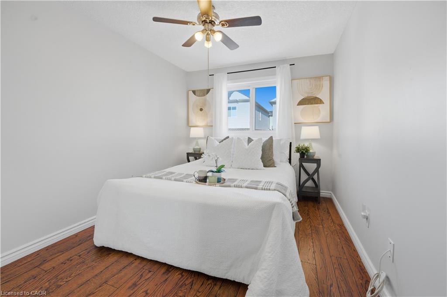
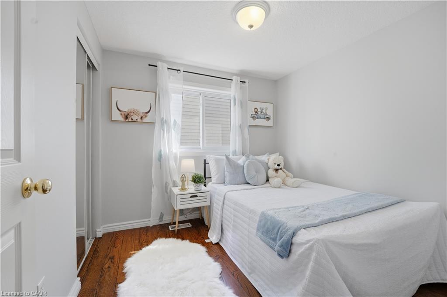
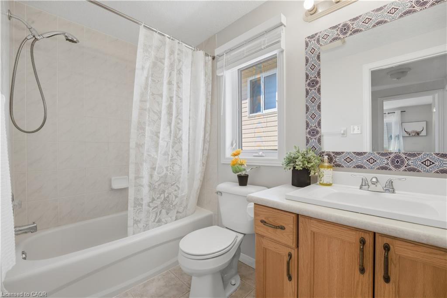
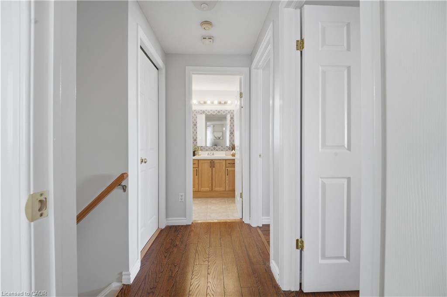
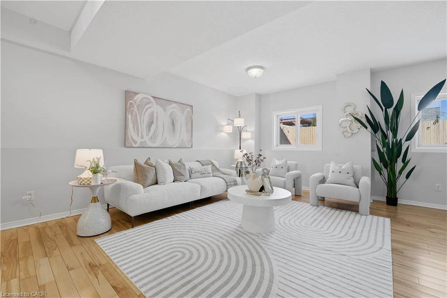
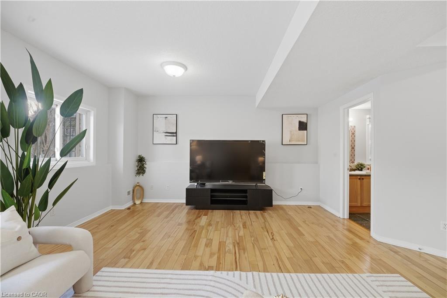
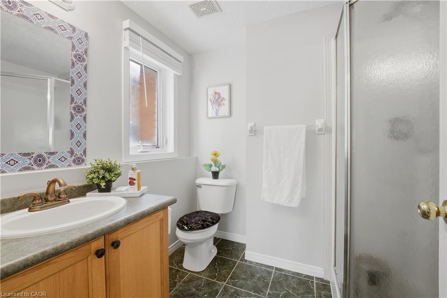
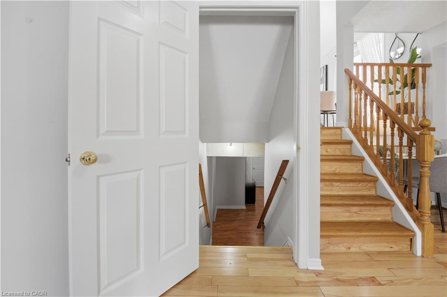
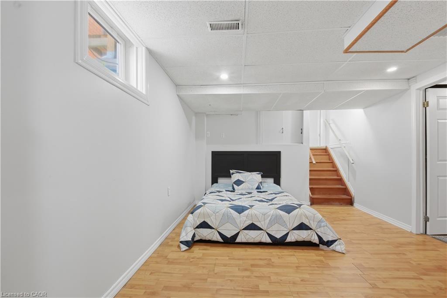
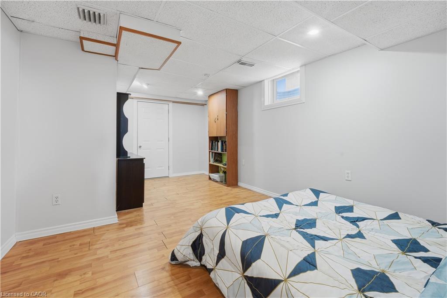
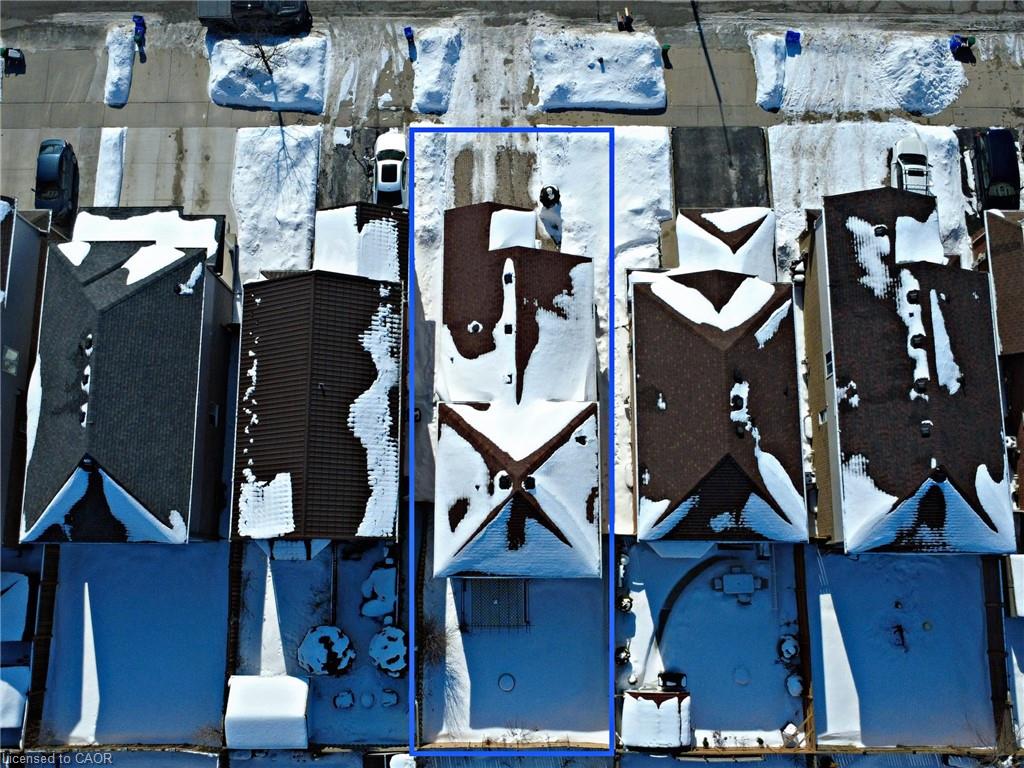
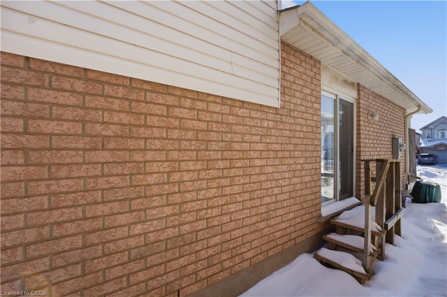
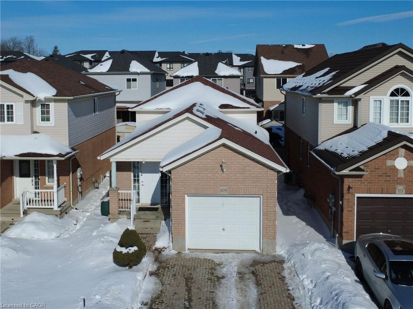
Beautiful 3+1 Bed Detached Bungalow Backsplit 4 Level in a quiet, family-friendly neighborhood. This home offers comfort, space, and convenience with Rare floor plan with Cathedral High ceilings on main level welcoming you to spacious open concept living/dining area where large windows fills the space with natural light, complemented by beautiful hardwood floors throughout and an open dining area ideal for family dinners and entertaining. Great size kitchen blends style and function with wooden cabinetry, tile backsplash, double sink under a large window. Down a few steps, the lower level offers a Big Size Family room with two Big windows finished with hardwood flooring perfect for a home theatre, games room, gym, or play area. This Level offers Full 3 pc washroom functionally convenient. Second level of the house offers three generous bedrooms, each with ample closet space, hardwood flooring, large windows and neutral tones. Second Floor also offers a linen closet and Full 3 pc washroom. 4th Level of the house, basement with very few steps offers you another big finished bedroom space with Cold Room and Utility area access. Enjoy the 105 Ft deep lot Backyard private, fully fenced ideal for BBQing, gardening, or watching kids and pets play freely. This home is located on a quiet street with minimal traffic, just around the corner from a shopping center with groceries, pharmacy, and dining, a short stroll to a public school, and minutes to charming restaurants and boutiques. Must Visit this house before it’s gone.

Additional Details

  • Property Sub Type: Single Family Residence
  • Zoning: R1
  • Transaction Type: Sale
  • Basement: Full, Finished
  • Heating: Forced Air, Natural Gas
  • Cooling: Private Drive Double Wide
  • Parking Space: 3

Similar Properties

View Property

1905-50 Grand Avenue S, Cambridge ON N1S 0C2

Welcome to Unit 1905 at 50 Grand Avenue South, located…

Bedrooms
2
Bathrooms
2
Area
968 Square Feet

$636,991

View Property

941 Huffman Crescent, Milton ON L9T 6M7

A beautifully designed home with a professionally landscaped backyard and…

Bedrooms
5
Bathrooms
3.5
Area
2350 Square Feet

$1,269,000

Debolender

Menu

  • Home
  • About
  • Buying Tips
  • Selling Tips
  • Testimonials
  • Contact

Contact Info

238 Speedvale Ave W, Guelph, ON N1L 1C9

+1 519 993 5656

deb@deboraholender.com

Find your new Home

  • All Listings
  • Guelph Listing
  • Kitchener Listing
  • Waterloo Listing
  • Cambridge Listing

Copyright © 2026, Deb Olender RE/MAX Guelph Real Estate Centre

|
36 White Bark Way, Centre Wellington, ON N0B 1J0 16-16 Hadati Road, Guelph ON N1E 6M2

Owning a home is a keystone of wealth… both financial affluence and emotional security.

Suze Orman
July 13, 2026 Monday!
Debolender
  • Login
Forget Password?