Debolender
  • Home
  • About
    • Relocating
    • Testimonials
  • Real Estate Listings
    • Guelph
    • Kitchener
    • Waterloo
    • Cambridge
  • News and Advice
    • Deb’s Blog
    • Home Buying Advice
    • Home Selling Advice
    • Get Listings Sent To You
    • Get Your Free Home Evaluation
  • Contact
Debolender
  • Home
  • About
    • Relocating
    • Testimonials
  • Real Estate Listings
    • Guelph
    • Kitchener
    • Waterloo
    • Cambridge
  • News and Advice
    • Deb’s Blog
    • Home Buying Advice
    • Home Selling Advice
    • Get Listings Sent To You
    • Get Your Free Home Evaluation
  • Contact

114 Woodberry Crescent, Elmira ON N3B 0E3

  • Home
  • Elmira

114 Woodberry Crescent, Elmira ON N3B 0E3

114 Woodberry Crescent, Elmira ON N3B 0E3

$869,900
  • c064f4041dcf6d3b7993b286482e6a28-m1.jpeg
  • c064f4041dcf6d3b7993b286482e6a28-m2.jpeg
  • c064f4041dcf6d3b7993b286482e6a28-m3.jpeg
  • c064f4041dcf6d3b7993b286482e6a28-m4.jpeg
  • c064f4041dcf6d3b7993b286482e6a28-m5.jpeg
  • c064f4041dcf6d3b7993b286482e6a28-m6.jpeg
  • c064f4041dcf6d3b7993b286482e6a28-m7.jpeg
  • c064f4041dcf6d3b7993b286482e6a28-m8.jpeg
  • c064f4041dcf6d3b7993b286482e6a28-m9.jpeg
  • c064f4041dcf6d3b7993b286482e6a28-m10.jpeg
  • c064f4041dcf6d3b7993b286482e6a28-m11.jpeg
  • c064f4041dcf6d3b7993b286482e6a28-m12.jpeg
  • c064f4041dcf6d3b7993b286482e6a28-m13.jpeg
  • c064f4041dcf6d3b7993b286482e6a28-m14.jpeg
  • c064f4041dcf6d3b7993b286482e6a28-m15.jpeg
  • c064f4041dcf6d3b7993b286482e6a28-m16.jpeg
  • c064f4041dcf6d3b7993b286482e6a28-m17.jpeg
  • c064f4041dcf6d3b7993b286482e6a28-m18.jpeg
  • c064f4041dcf6d3b7993b286482e6a28-m19.jpeg
  • c064f4041dcf6d3b7993b286482e6a28-m20.jpeg
  • c064f4041dcf6d3b7993b286482e6a28-m21.jpeg
  • c064f4041dcf6d3b7993b286482e6a28-m22.jpeg
  • c064f4041dcf6d3b7993b286482e6a28-m23.jpeg
  • c064f4041dcf6d3b7993b286482e6a28-m24.jpeg
  • c064f4041dcf6d3b7993b286482e6a28-m25.jpeg
  • c064f4041dcf6d3b7993b286482e6a28-m26.jpeg
  • c064f4041dcf6d3b7993b286482e6a28-m27.jpeg
  • c064f4041dcf6d3b7993b286482e6a28-m28.jpeg
  • c064f4041dcf6d3b7993b286482e6a28-m29.jpeg
  • c064f4041dcf6d3b7993b286482e6a28-m30.jpeg
  • c064f4041dcf6d3b7993b286482e6a28-m31.jpeg
  • c064f4041dcf6d3b7993b286482e6a28-m32.jpeg
  • c064f4041dcf6d3b7993b286482e6a28-m33.jpeg
  • c064f4041dcf6d3b7993b286482e6a28-m34.jpeg
  • c064f4041dcf6d3b7993b286482e6a28-m35.jpeg
  • c064f4041dcf6d3b7993b286482e6a28-m36.jpeg
  • c064f4041dcf6d3b7993b286482e6a28-m37.jpeg
  • c064f4041dcf6d3b7993b286482e6a28-m38.jpeg
  • c064f4041dcf6d3b7993b286482e6a28-m39.jpeg
  • c064f4041dcf6d3b7993b286482e6a28-m40.jpeg
  • c064f4041dcf6d3b7993b286482e6a28-m41.jpeg
  • c064f4041dcf6d3b7993b286482e6a28-m42.jpeg
  • c064f4041dcf6d3b7993b286482e6a28-m43.jpeg
  • c064f4041dcf6d3b7993b286482e6a28-m44.jpeg

Property ID:

 RH-1284162-property

Bedrooms
4
Bathrooms
3
Garage
Yes
Year Built
2020
Area
2218 Square Feet

Description

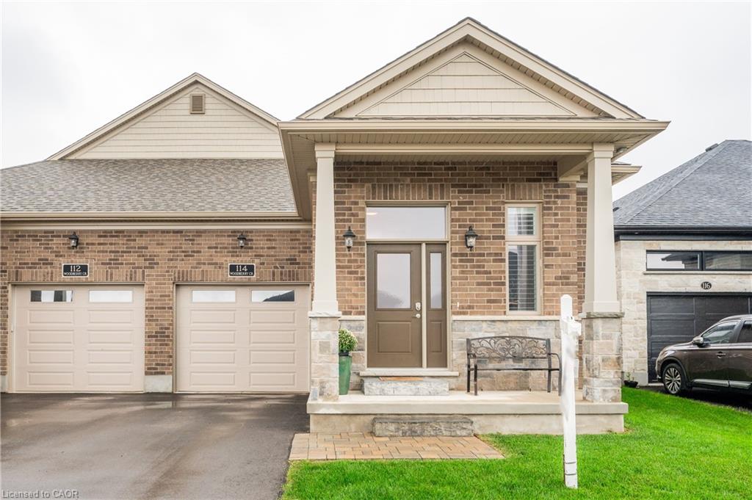
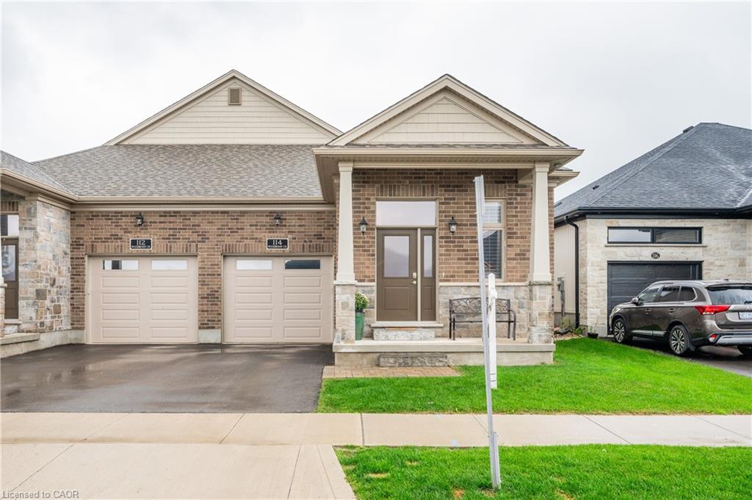
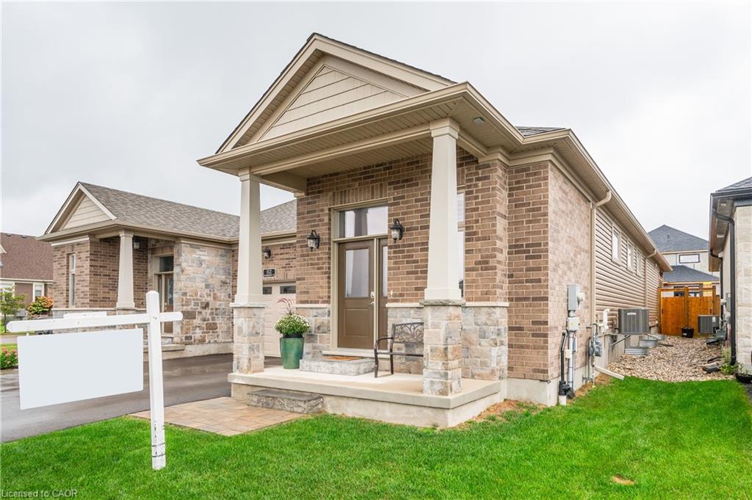
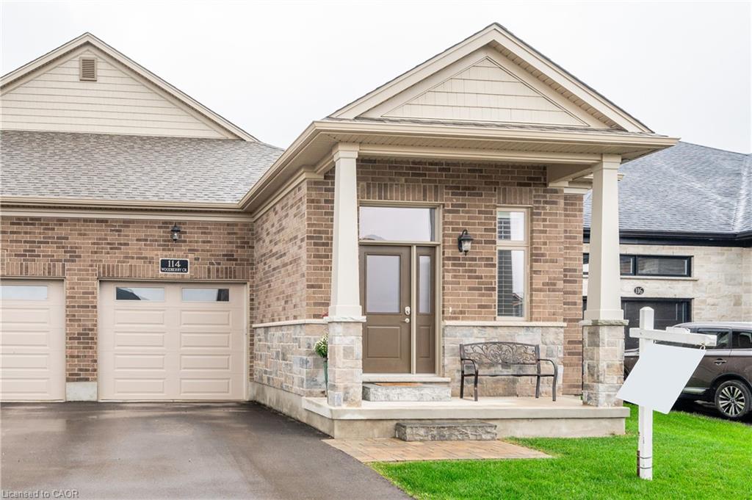
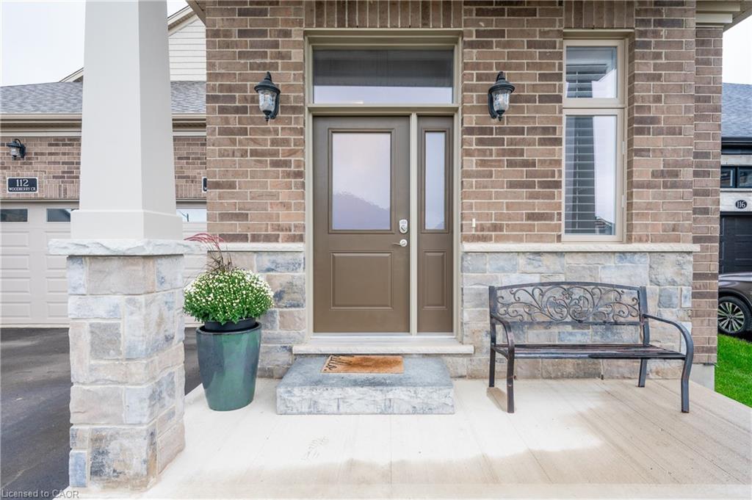
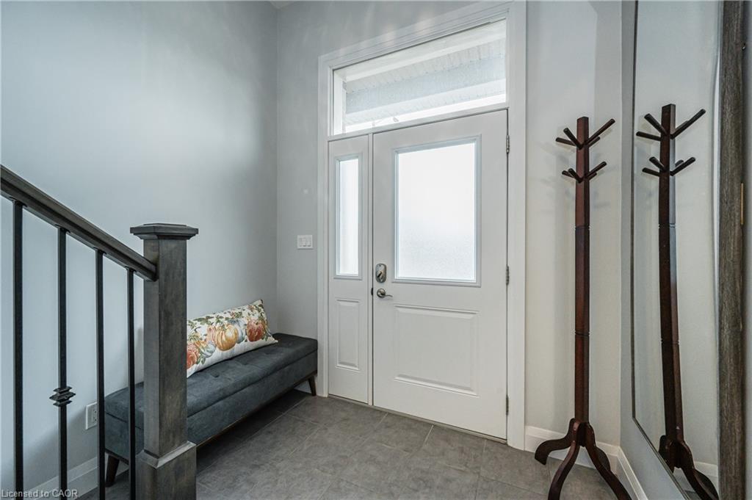
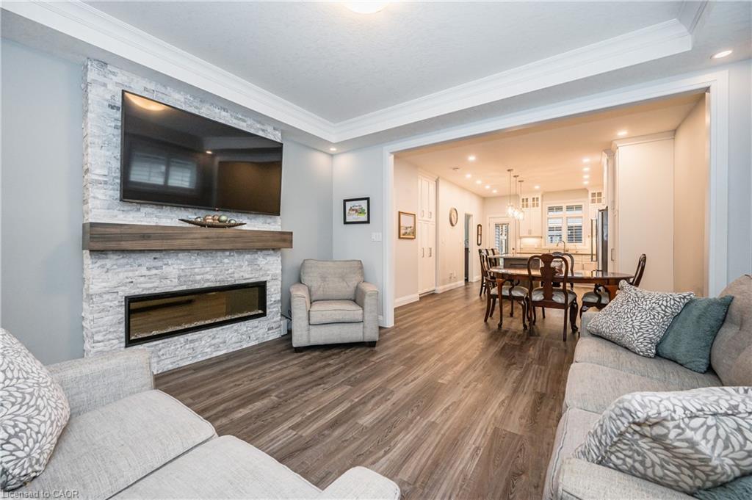
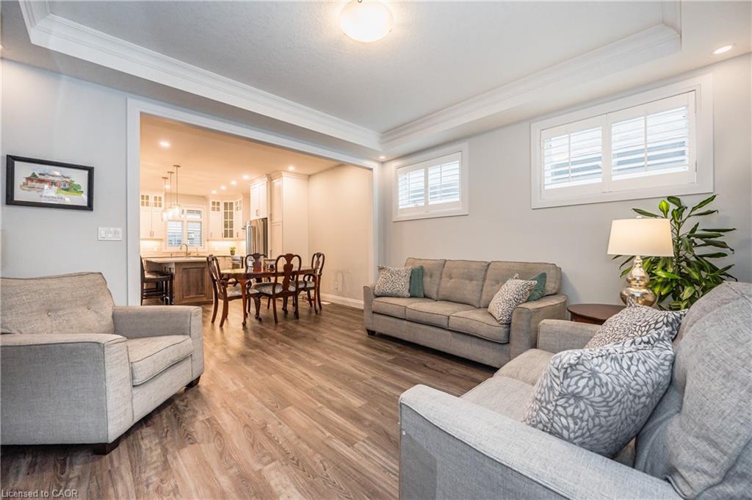
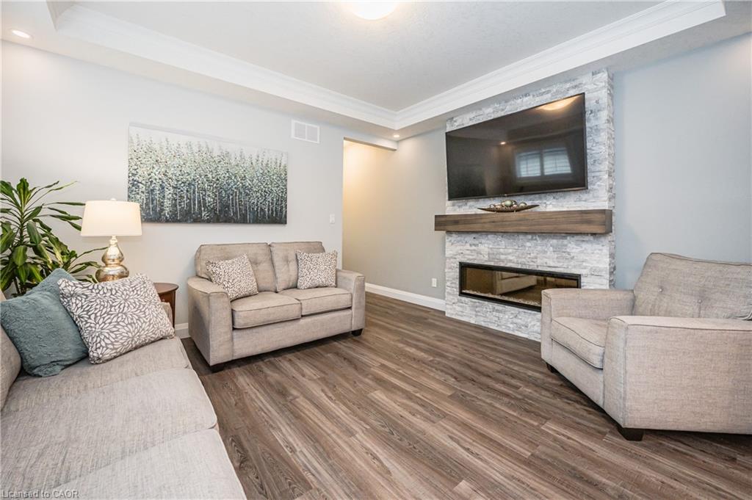
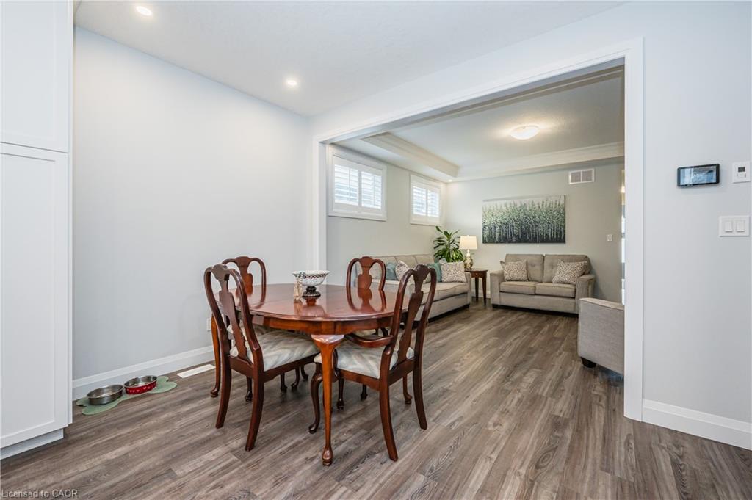
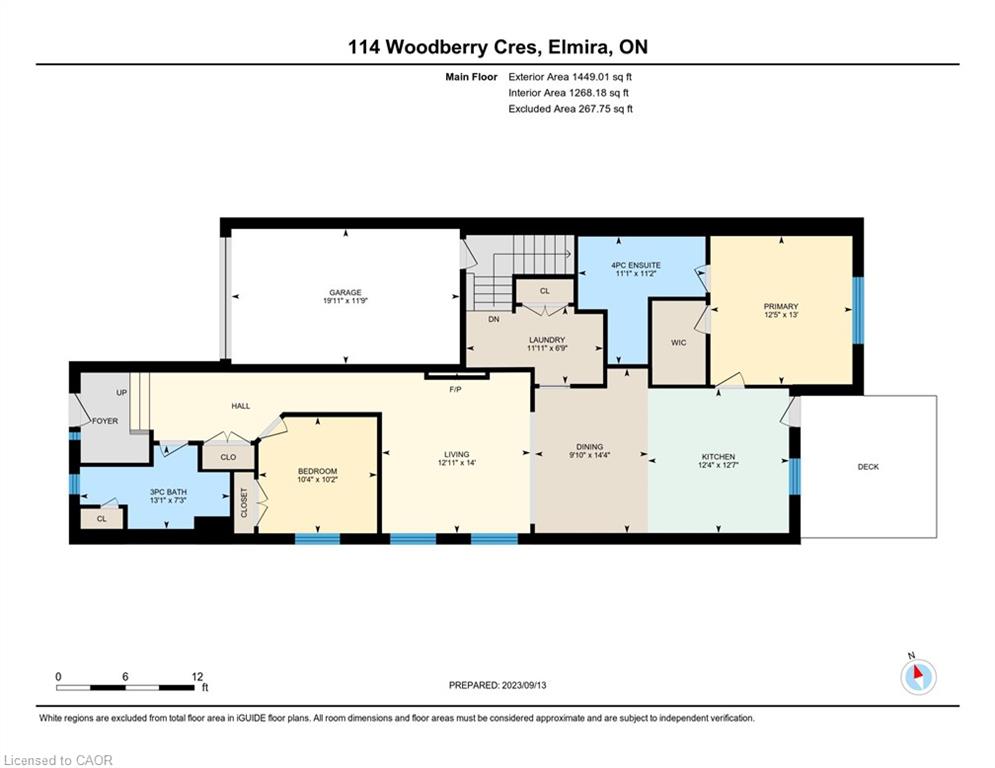
Tucked into the heart of Elmira, this beautifully finished 2+2 bedroom bungalow blends modern luxury with warm, inviting comfort. From the moment you step inside, the open-concept main floor welcomes you with soaring spaces, elegant finishes, and a cozy fireplace that anchors the living area perfectly for both quiet evenings and entertaining guests.

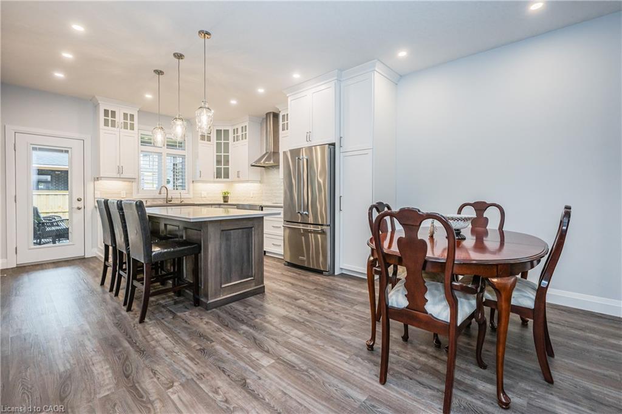
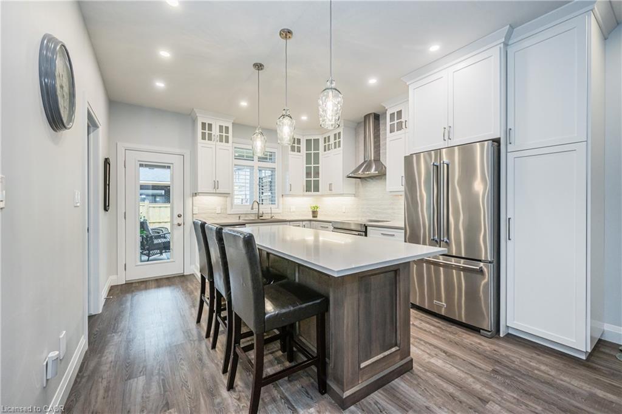
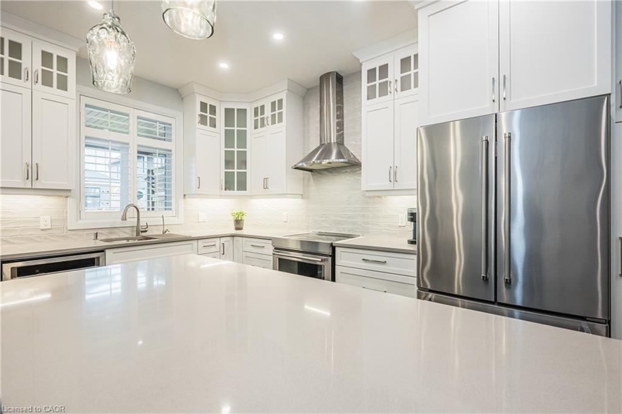
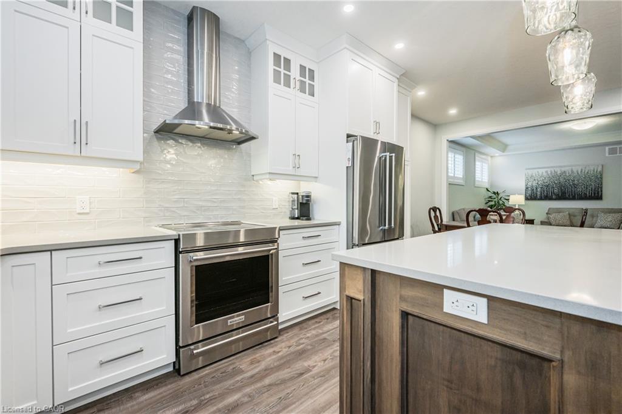
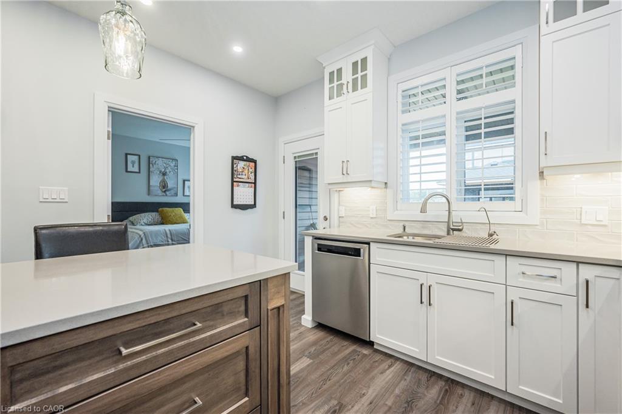
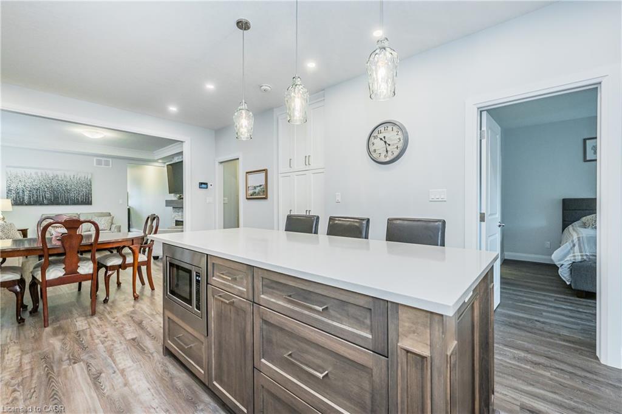
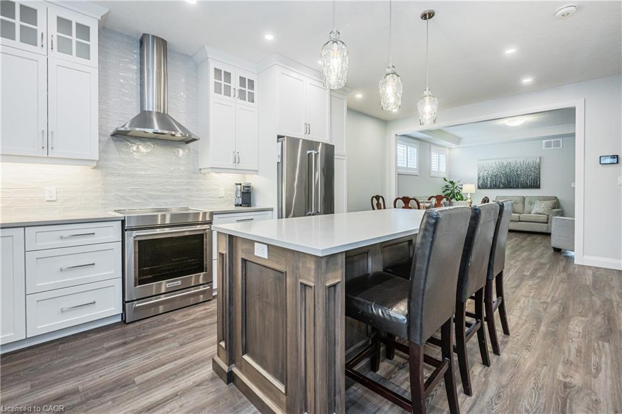
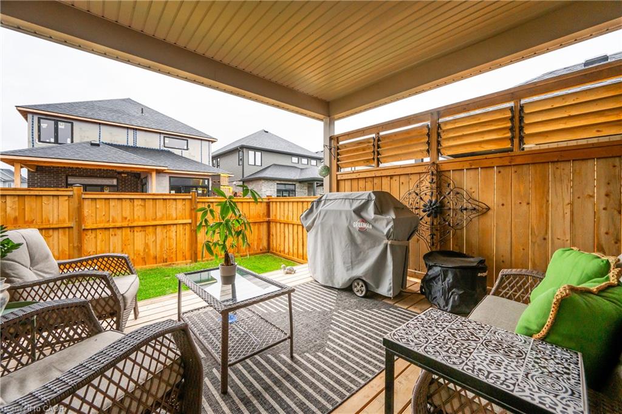
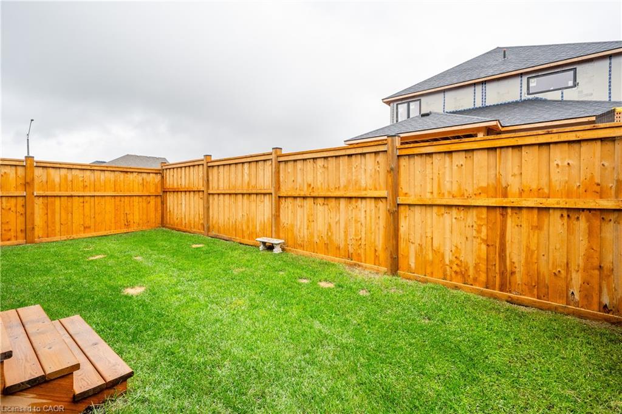
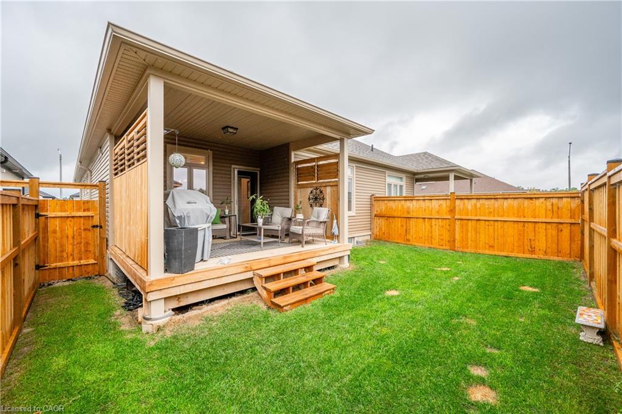
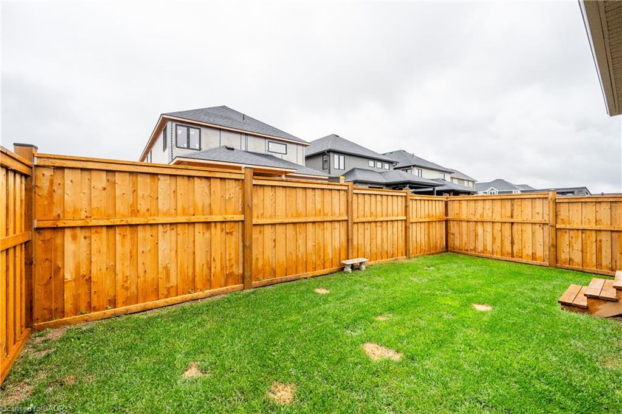
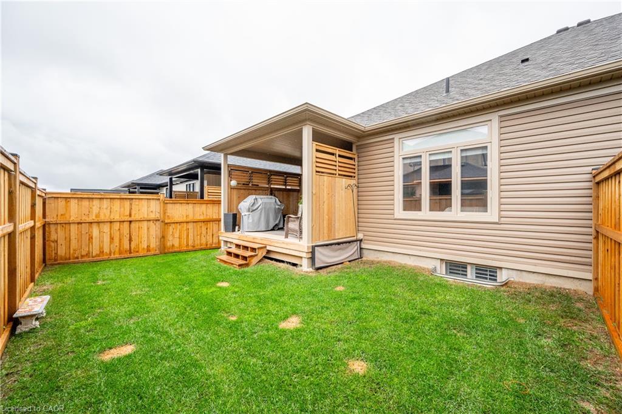
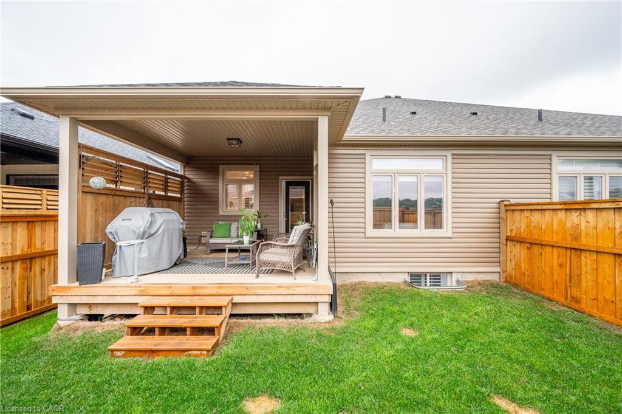
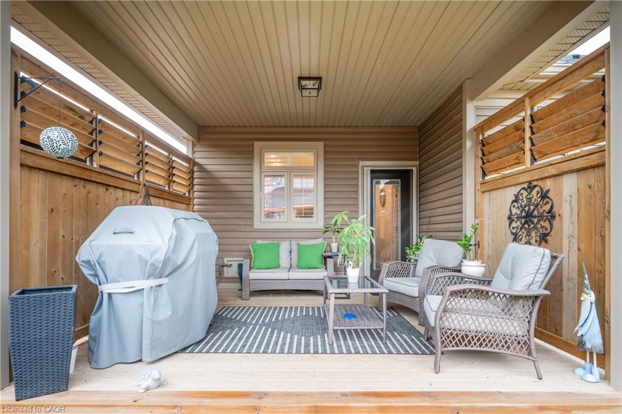
At the centre of the home, the stunning kitchen is designed to impress – featuring gleaming quartz countertops, a large island with seating, an undermount sink, and eye-catching pendant lighting that adds both style and warmth. Just off the kitchen, the back door leads to a covered deck overlooking the fully fenced backyard complete with a shed, creating the ideal outdoor retreat for summer evenings and family gatherings.

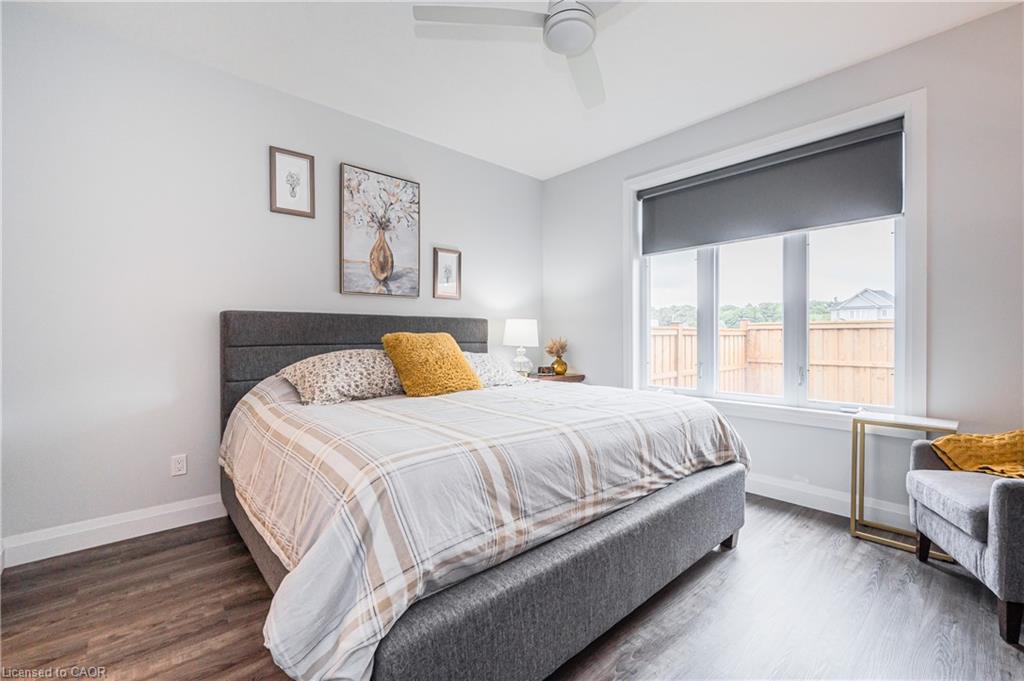
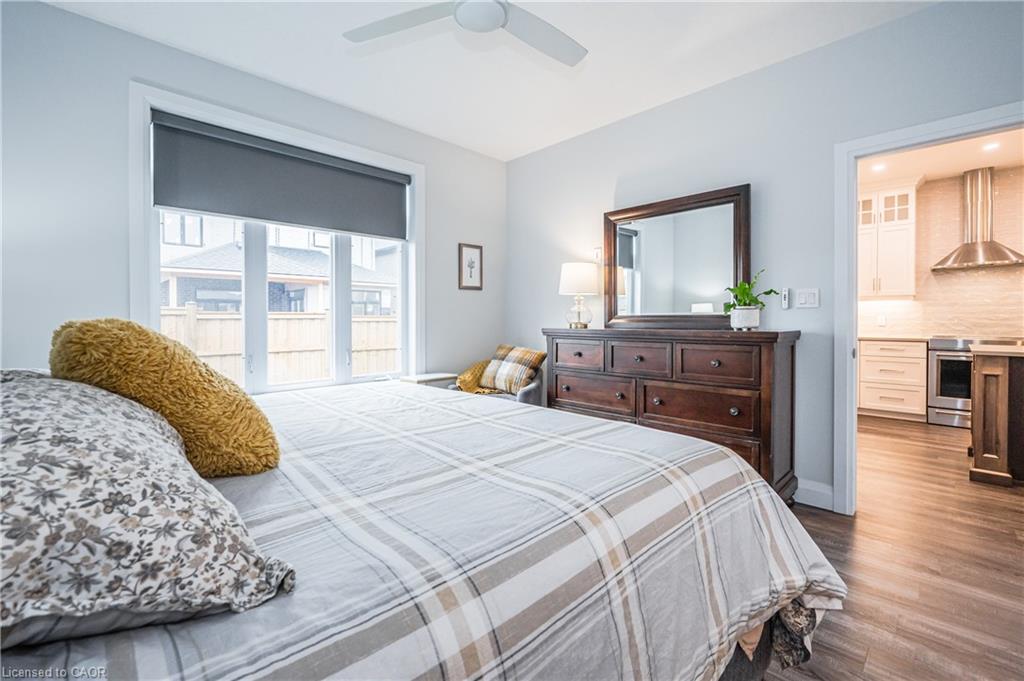
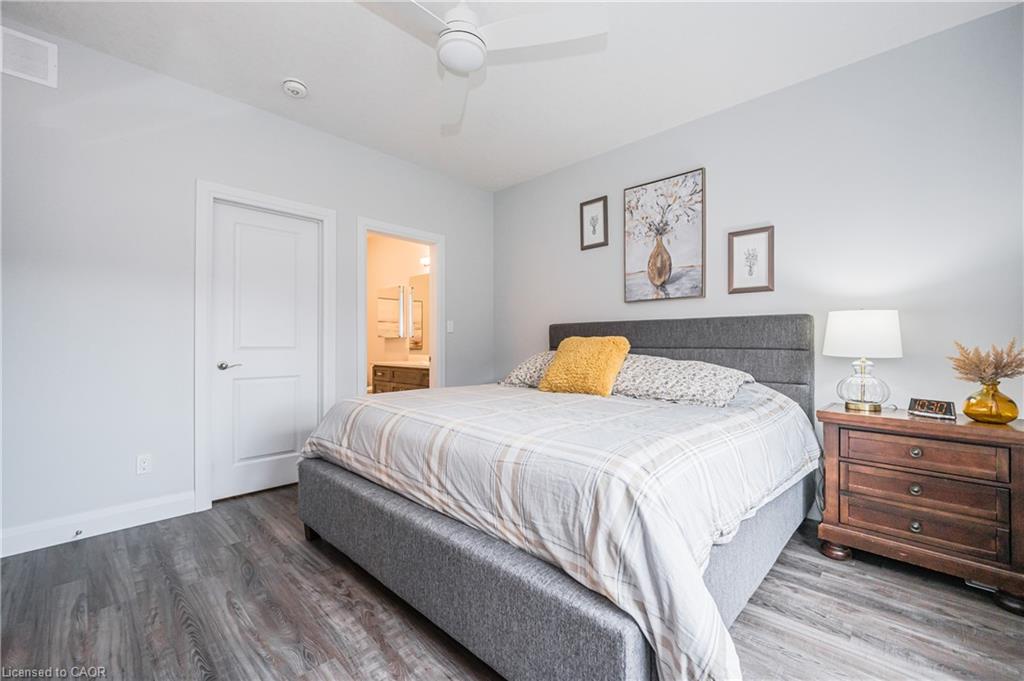
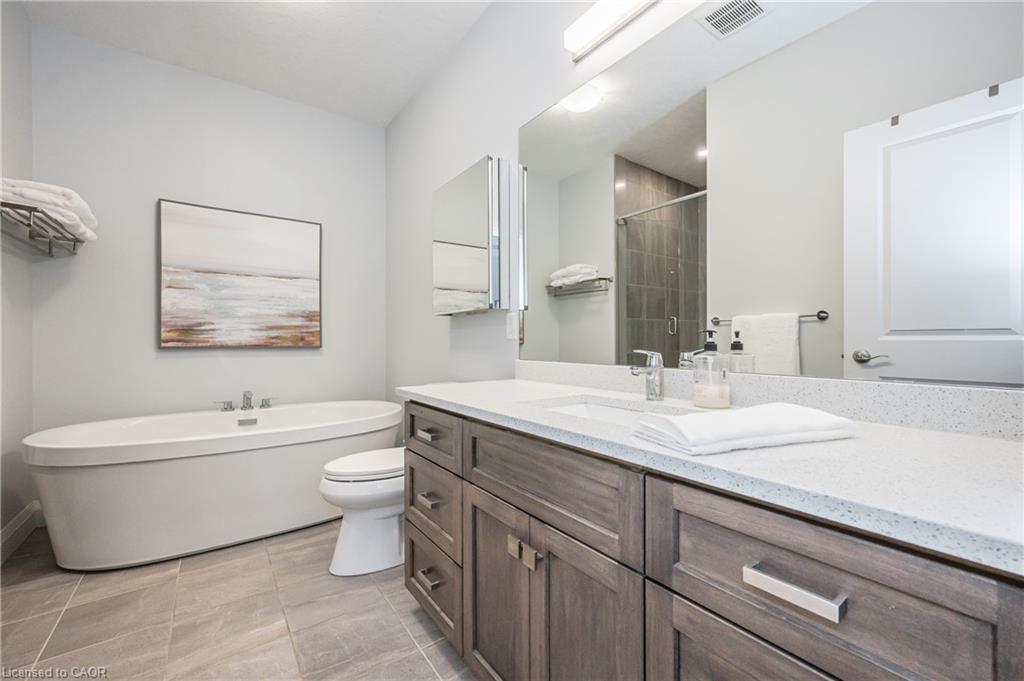
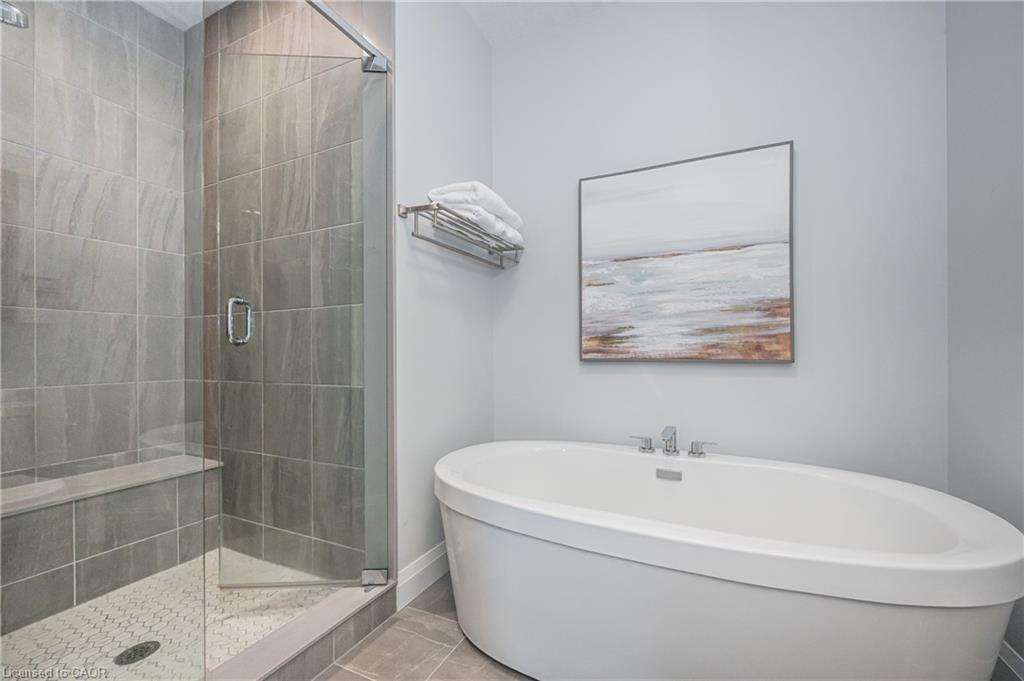
The spacious primary suite offers a peaceful escape with a walk-in closet and a spa-inspired ensuite featuring a luxurious freestanding tub and elegant finishes that make every day feel like a getaway. A second bedroom, additional bathroom, and thoughtful layout complete the main level.

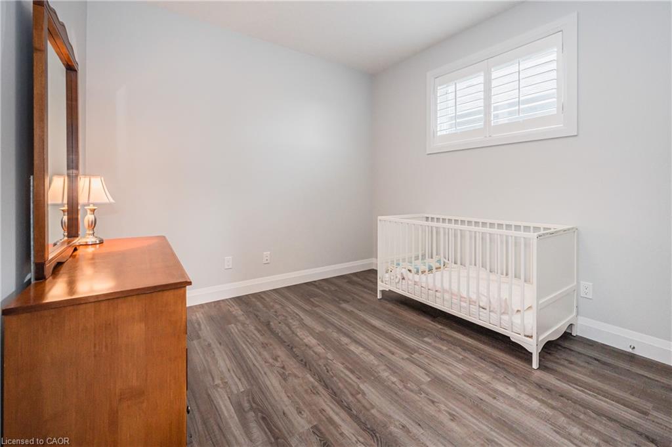
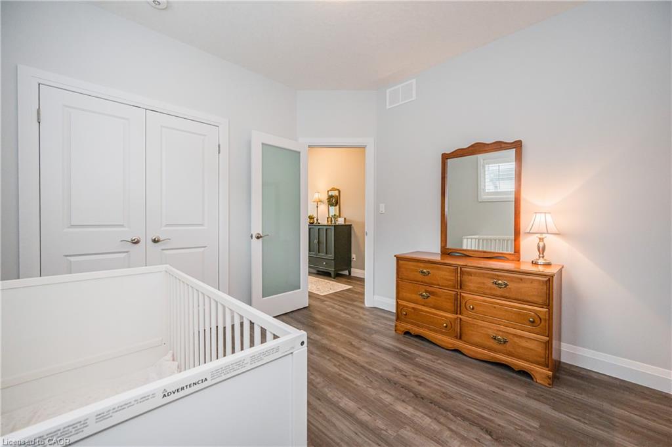
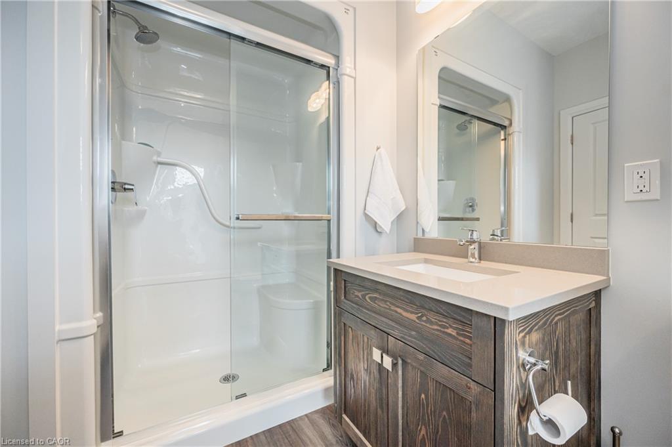
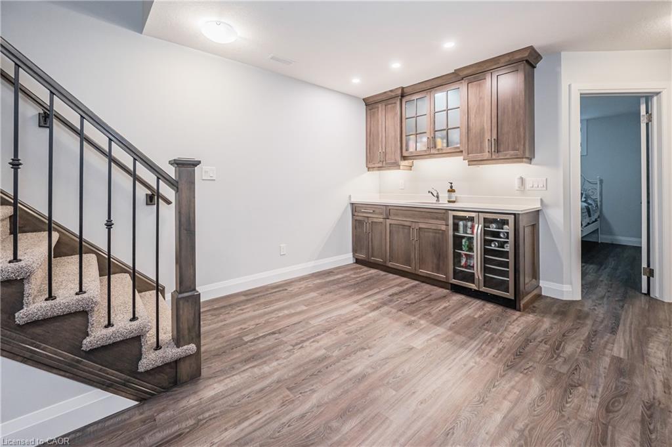
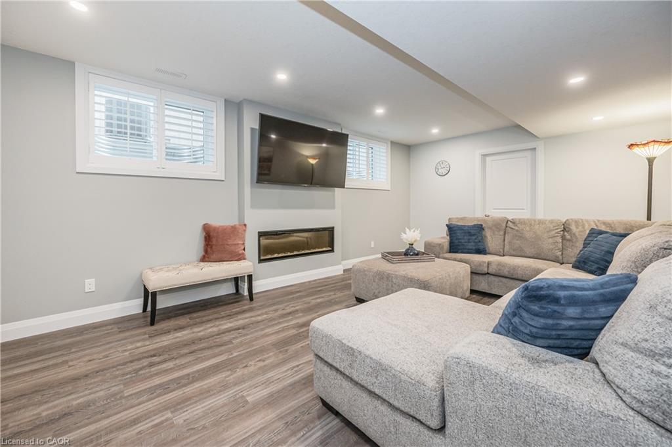
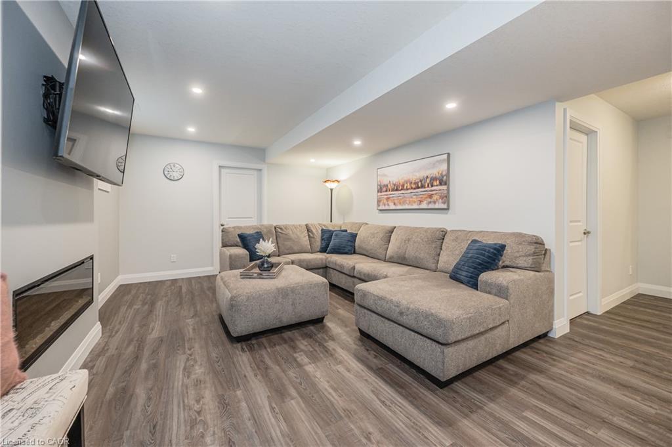
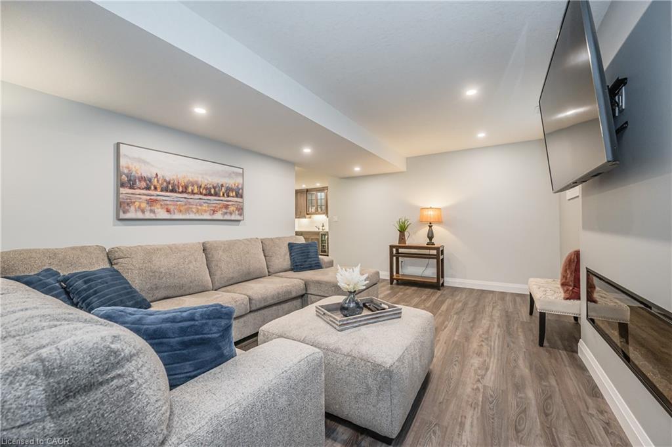
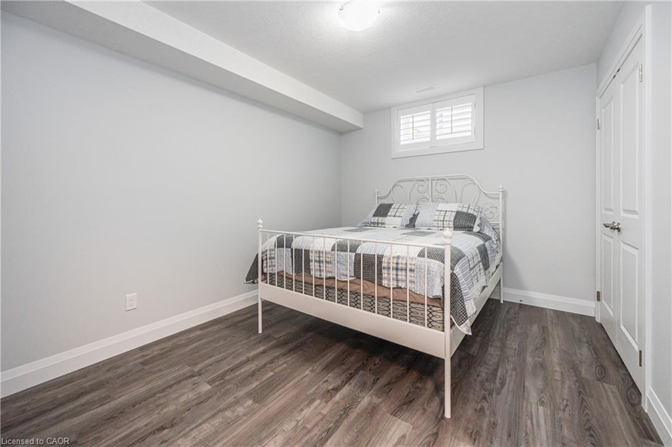
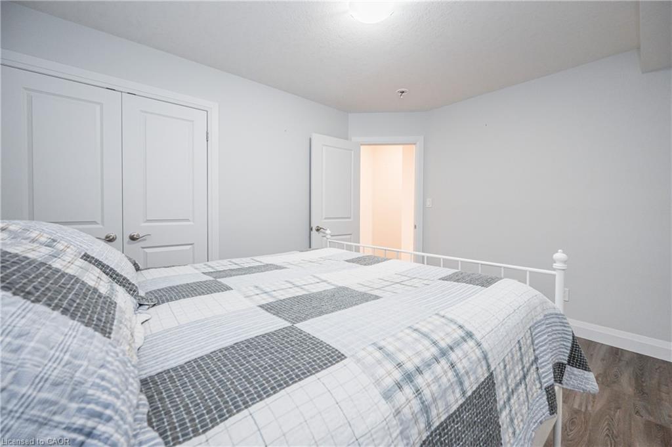
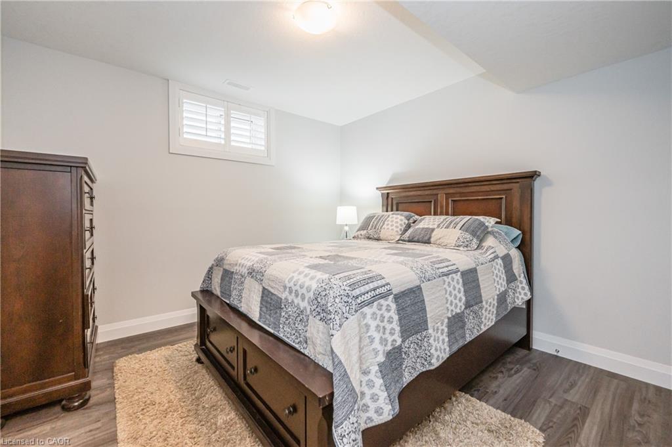
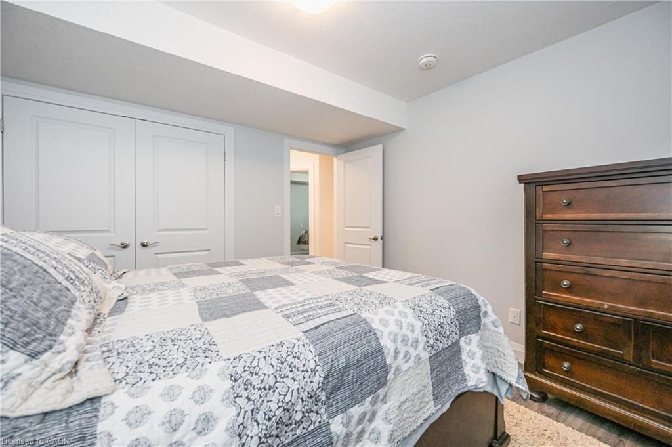
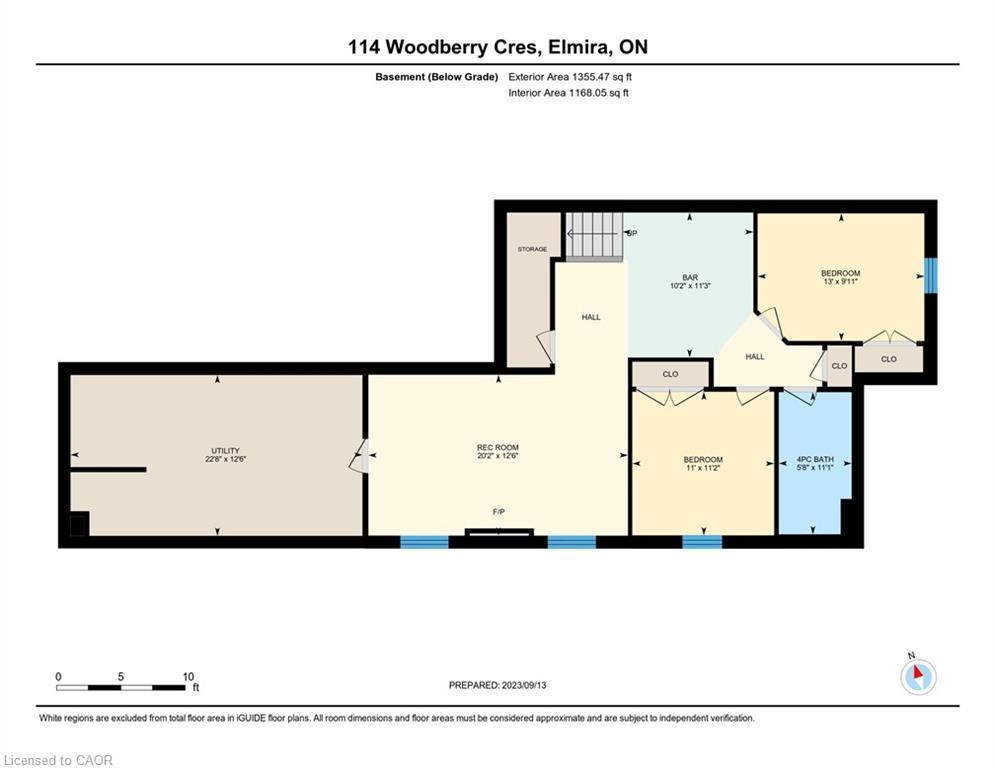
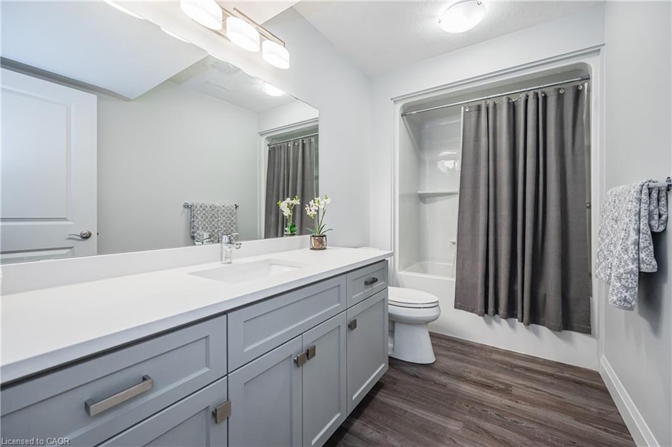
Downstairs, the fully finished lower level continues to impress with impressive 9-foot ceilings, a sprawling family room with a second fireplace, and a stylish wet bar ready for movie nights or entertaining. Two generous-sized bedrooms and a beautifully finished 4-piece bathroom provide plenty of room for guests, teens, or extended family.

This exceptional bungalow offers the perfect balance of sophistication, comfort, and functionality – all in one of Waterloo Region’s most sought-after communities.

Additional Details

  • Property Age: 2020
  • Property Sub Type: Single Family Residence
  • Zoning: R5A
  • Transaction Type: Sale
  • Basement: Full, Finished, Sump Pump
  • Heating: Forced Air, Natural Gas
  • Cooling: Private Drive Single Wide
  • Parking Space: 2
  • Fire Places: 2

Similar Properties

View Property

4058 Maddaugh Road, Puslinch ON N0B 2J0

Welcome home to this exquisite custom bungalow, ideally positioned on…

Bedrooms
4
Bathrooms
4
Area
3290 Square Feet

$2,549,000

View Property

136 Hatt Court, Milton ON L9E 1G7

Welcome to this thoughtfully designed Mattamy home, ideally located on…

Bedrooms
4
Bathrooms
2.5
Area
2363 Square Feet

$1,259,900
Debolender

Menu

  • Home
  • About
  • Buying Tips
  • Selling Tips
  • Testimonials
  • Contact OLD

Contact Info

1499 Gordon St Guelph, ON N1L 1C9

+1 519 993 5656

deb@deboraholender.com

Find your new Home

  • All Listings
  • Guelph Listing
  • Kitchener Listing
  • Waterloo Listing
  • Cambridge Listing

Copyright © 2022, Deb Olender RE/MAX Guelph Real Estate Centre

|
3 Rianna Court, Hamilton ON L9B 0G3 2-369 George Street N, Cambridge ON N1S 4X7

Owning a home is a keystone of wealth… both financial affluence and emotional security.

Suze Orman
May 27, 2026 Wednesday!
Debolender
  • Login
Forget Password?