
Debolender
  • Home
  • About
    • Relocating
    • Testimonials
  • Real Estate Listings
    • Guelph
    • Kitchener
    • Waterloo
    • Cambridge
  • News and Advice
    • Deb’s Blog
    • Home Buying Advice
    • Home Selling Advice
    • Get Listings Sent To You
    • Get Your Free Home Evaluation
  • Contact
Debolender
  • Home
  • About
    • Relocating
    • Testimonials
  • Real Estate Listings
    • Guelph
    • Kitchener
    • Waterloo
    • Cambridge
  • News and Advice
    • Deb’s Blog
    • Home Buying Advice
    • Home Selling Advice
    • Get Listings Sent To You
    • Get Your Free Home Evaluation
  • Contact

260 Dewdrop Crescent, Waterloo, ON N2V 0A9

  • Home
  • Waterloo

260 Dewdrop Crescent, Waterloo, ON N2V 0A9

260 Dewdrop Crescent, Waterloo, ON N2V 0A9

$1,149,900

  • ce36924b-09c9-4d4b-978b-f1445ce55d8c-l.jpeg
  • f88adbc2-6bcc-4ea0-9d0e-4c0edbd6bde4-l.jpeg
  • 6b7691c7-da1c-4a7e-bb26-13addb9358ef-l.jpeg
  • 11c76026-4bfa-477a-b5d7-640994a32292-l.jpeg
  • 8980b272-65d9-4364-8ae8-4203f3303bf5-l.jpeg
  • 9c235eee-4e4c-4521-ab8b-6ee229f79ab1-l.jpeg
  • 00fecffd-6e6e-4834-981e-c6dc14df8e28-l.jpeg
  • 8a82af61-f701-42b7-ab4a-402922c0ce83-l.jpeg
  • e41790d2-599e-4a33-b08e-122429a04470-l.jpeg
  • ae544842-ec44-41a5-b551-1db974240184-l.jpeg
  • 674d0e79-1d03-4812-8c46-2e687af2d3b1-l.jpeg
  • 804a7dea-7581-463b-9958-57a4952d0a22-l.jpeg
  • b36515a3-d693-48bd-9fda-82ad7cf9d824-l.jpeg
  • df03d6b6-6808-4741-be8e-3eb0bd9b7e86-l.jpeg
  • 472dc563-0eee-4bac-9c44-8a7aa5e00f8d-l.jpeg
  • 2c50eb92-1bf9-4531-8a43-399fb502b85f-l.jpeg
  • 1817c978-c606-4172-99a6-f480aeb4ddbe-l.jpeg
  • 36d46729-8e22-4829-8c52-59cf80a92ec6-l.jpeg
  • 048dd7a4-5ac0-4891-895a-05ee4443d7c6-l.jpeg
  • c70584d4-504d-4f13-99e2-863e60e1584e-l.jpeg
  • b1ea45bf-4adb-4f24-a30a-e7e57e80e2e9-l.jpeg
  • f535480b-978a-49b9-b88b-88b992f3f4f8-l.jpeg
  • fe9e6d0a-35b7-4213-94fc-ca52e82603bf-l.jpeg
  • 5dbbc73a-630a-471e-b294-51fde42262d9-l.jpeg
  • 5f8c21a6-9e90-4b23-b219-06d0cb64820c-l.jpeg
  • 3ee94190-4710-42c3-9068-e63005f57b00-l.jpeg
  • 1b05c29d-9f7f-47d2-9aac-923cea3eb57f-l.jpeg
  • 83398f5f-3df9-47f4-86e0-0938b79039c3-l.jpeg
  • 0188ee20-9abb-4022-8821-98bb16cc644b-l.jpeg
  • 543d8e6c-e076-4c97-bf91-bb5a2ad7468a-l.jpeg
  • e2e991e6-1183-415f-a33e-dc501e60348b-l.jpeg
  • b4ad272d-746b-43c2-9d42-65cac71fa563-l.jpeg
  • 4b6c3eb3-469c-4264-ba37-83ad3da7809a-l.jpeg
  • aa56b218-a169-4029-946f-56ae5d42f5cf-l.jpeg
  • 2b791181-4ac7-4005-8bd2-33c7ffbb30a6-l.jpeg
  • 91a5af42-454d-4a37-8228-eb48b9ba4f64-l.jpeg
  • 9fef5c4c-53a5-4a0f-bccc-c0000b140119-l.jpeg
  • a2d14d85-88c4-4f86-a1fc-4e4d48d83fbc-l.jpeg
  • 7fd5a42f-0fb3-4d79-9ec0-25b3c945ed93-l.jpeg
  • af6dd1f8-2d81-40e4-bf4b-7e321984ae1c-l.jpeg
  • 662d865e-c40e-42aa-894a-2c154c5dc202-l.jpeg
  • 1b58ab50-30e2-42ec-9898-3a35f435c093-l.jpeg
  • be4d6850-f3a3-4707-96f1-dc9547b215fc-l.jpeg
  • 018d3dfa-8f40-4da2-901e-918908809539-l.jpeg
  • e1ec3a38-2cf3-40f9-9ae8-ddfe848abfc2-l.jpeg
  • 94dfe1d4-7423-4ee6-9616-ae985a1f845e-l.jpeg
  • 2aa5ce3f-c8d2-4ff9-bd8d-034760a2fbe0-l.jpeg
  • 5fd2169d-3c0e-4ae2-b712-edb099ec5321-l.jpeg
  • db229585-dfae-4557-96da-0e249da459b9-l.jpeg
  • 47151b97-b79f-498f-83e6-1ac3d49c72a3-l.jpeg

Property ID:

 RH-1288066-property

Bedrooms
4
Bathrooms
4
Garage
No
Year Built
2026

Description

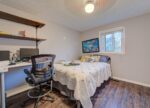
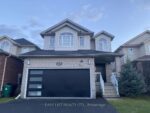
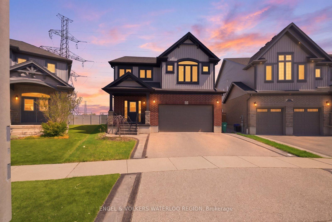
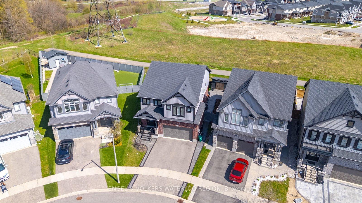
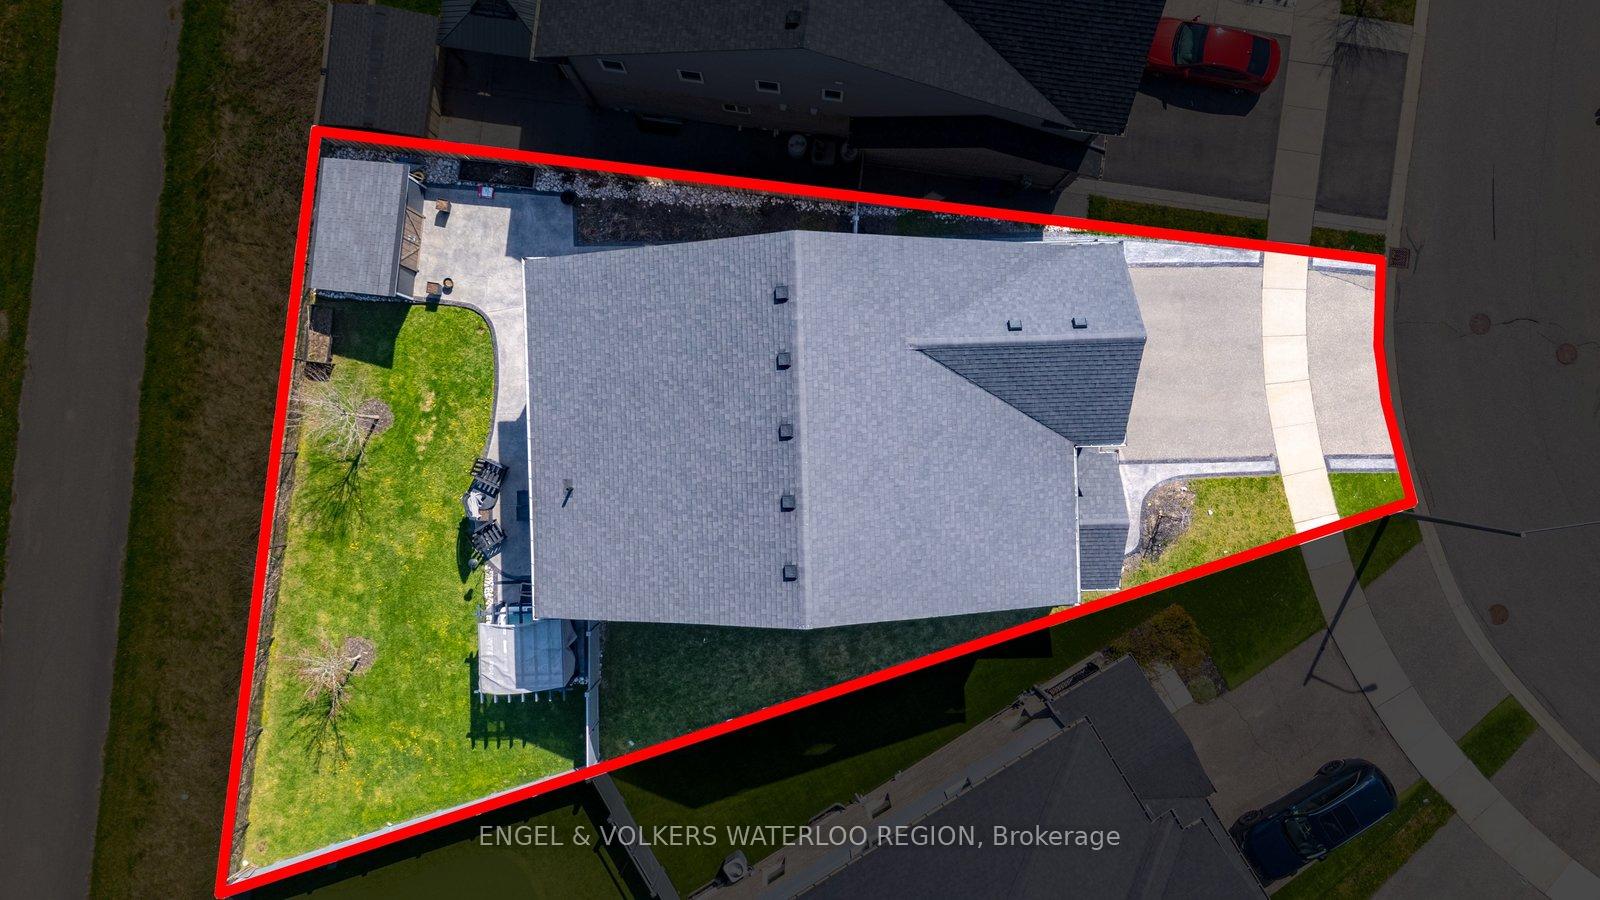
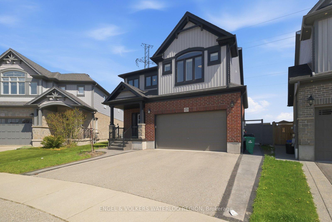
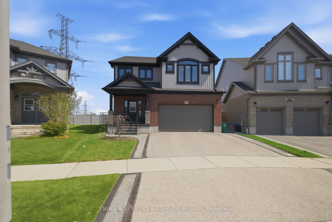
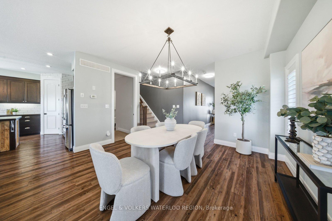
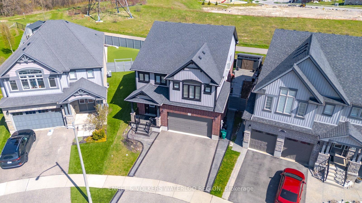
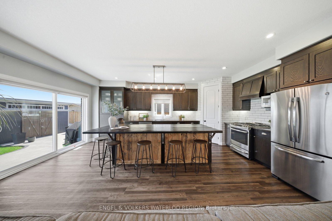
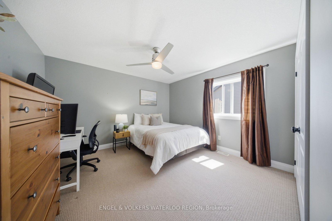
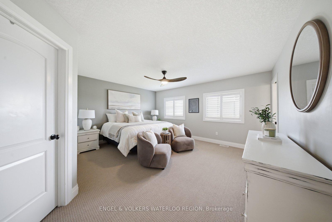
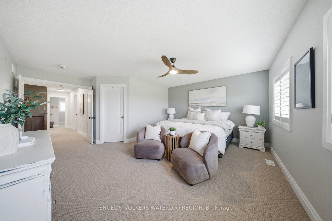
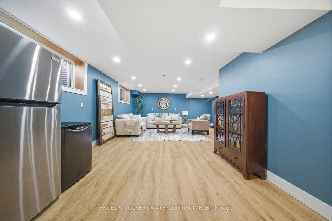
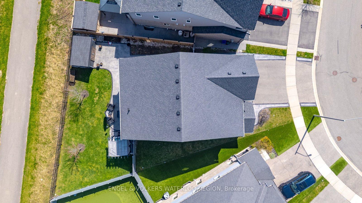
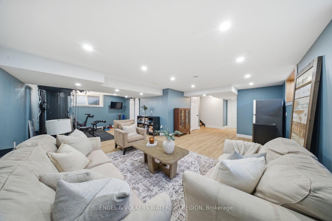
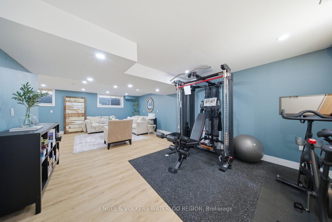
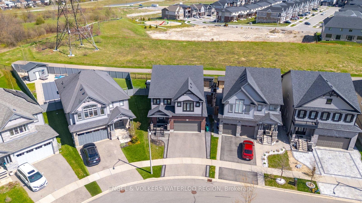
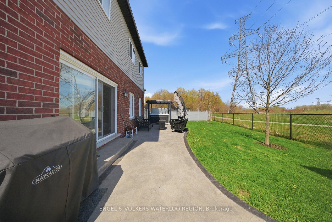
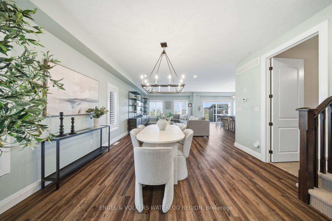
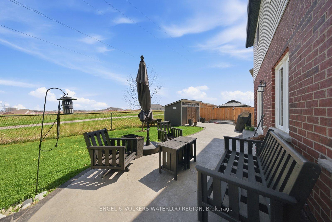
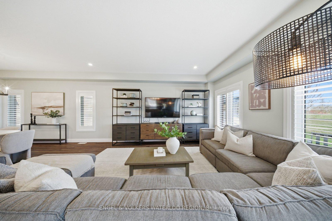
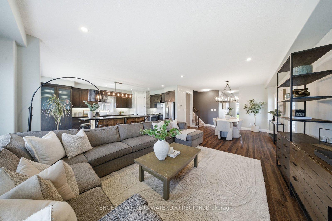
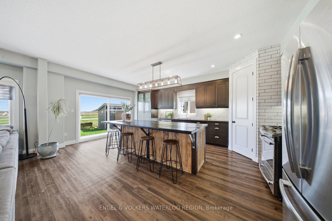
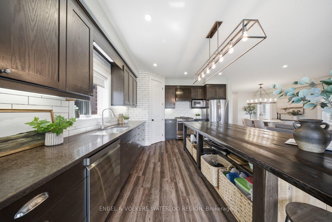
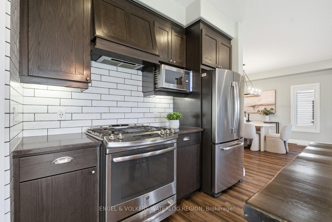
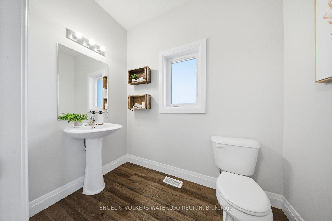
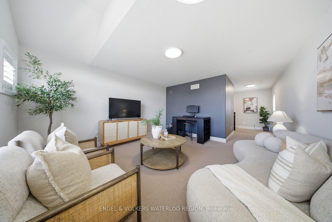
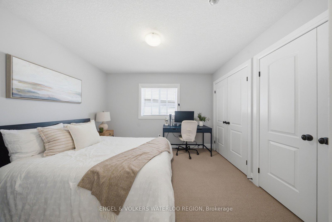
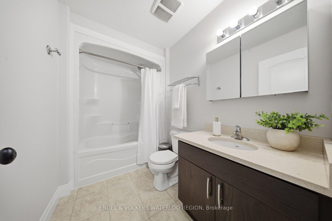
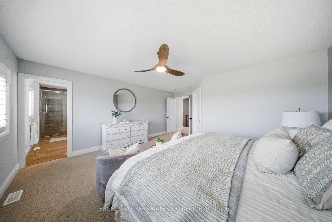
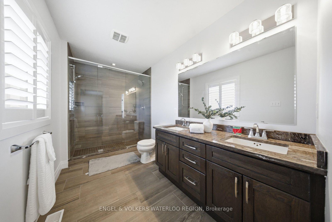
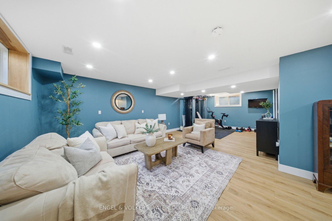
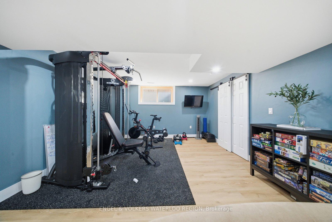
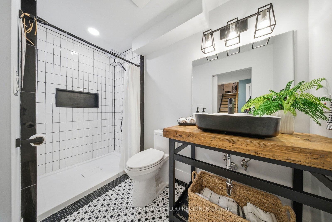
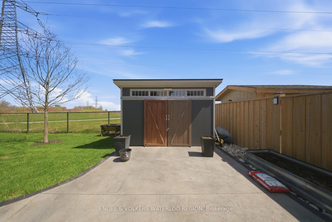
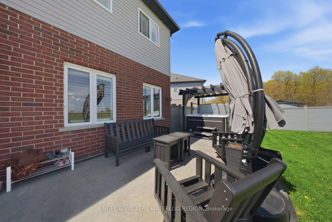
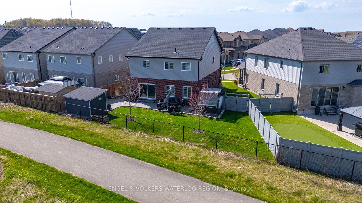
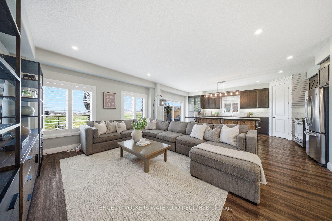
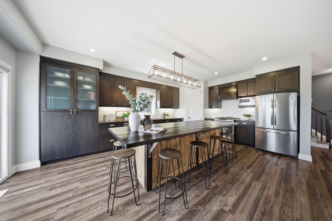
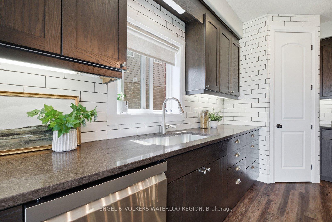
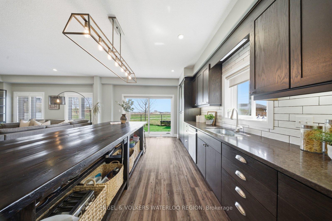
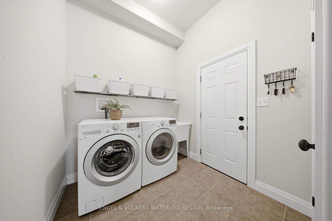
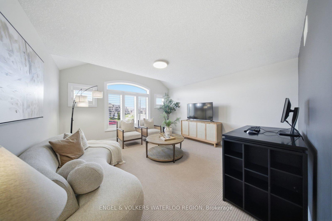
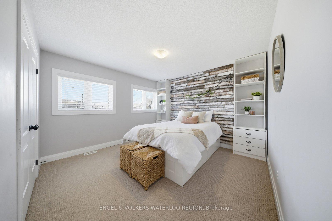
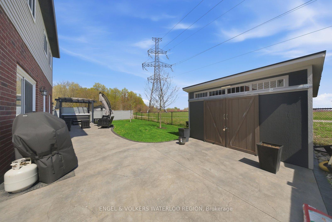
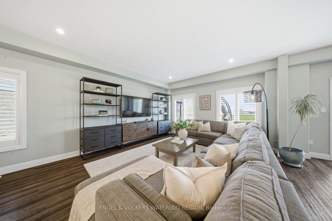
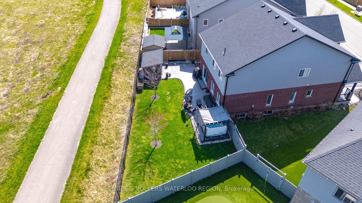
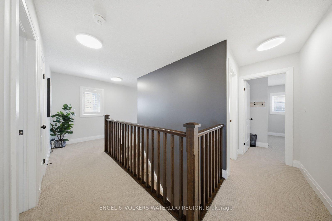
Step into elevated living with this stunning, thoughtfully designed home set on a quiet, family-friendly crescent, offering the perfect blend of luxury, comfort, and privacy. Showcasing a bright, open-concept layout with soaring 9-foot ceilings and impressive 8-foot doors, this residence makes a statement from the moment you enter. At the heart of the home, a breathtaking 10-foot custom chef’s island crafted from timeless materials anchors the space-ideal for entertaining, gathering, and everyday living. With 4 spacious bedrooms and 3.5 beautifully appointed bathrooms, there is room for the whole family to live and grow. A highly sought-after second family room on the upper level provides the perfect retreat for relaxing, working from home, or creating a dedicated kids’ lounge. The fully finished basement (2022) extends your living space even further-ideal for a home theatre, gym, or guest suite. Enjoy the convenience of a double car garage and the added privacy of no rear neighbours, creating a peaceful outdoor setting. This home has been meticulously maintained with valuable updates throughout, including a newly paved driveway (2023), wood fence (2022) and vinyl fence (2023), as well as a professionally completed shed and concrete work (2020). Additional upgrades include a dishwasher (2023), basement fridge (2022), and an owned water heater (2020). Unwind year-round in your private hot tub, purchased in February 2021. A rare offering that combines refined finishes, functional design, and an exceptional location-this is a home that truly stands apart.

Additional Details

  • Property Age: 6-15
  • Property Sub Type: Detached
  • Transaction Type: For Sale
  • Basement: Full
  • Heating Source: Gas
  • Heating Type: Forced Air
  • Cooling: Central Air
  • Parking Space: 2
  • Virtual Tour: https://login.atozmedia.ca/vd/244899506

Similar Properties
View Property

162 HARRISON Street, Centre Wellington, ON N0B 1S0

Welcome to 162 Harrison Street, a standout Granite-built home set…

Bedrooms
4
Bathrooms
4

$1,199,900

View Property

216 Mcnichol Drive, Cambridge, ON N1P 1J3

** PRIDE OF OWNERSHIP FOR 23 YEARS ** Offering 2,961…

Bedrooms
5
Bathrooms
3

$999,900

Debolender

Menu

  • Home
  • About
  • Buying Tips
  • Selling Tips
  • Testimonials
  • Contact OLD

Contact Info

238 Speedvale Ave W, Guelph, ON N1L 1C9

+1 519 993 5656

deb@deboraholender.com

Find your new Home

  • All Listings
  • Guelph Listing
  • Kitchener Listing
  • Waterloo Listing
  • Cambridge Listing

Copyright © 2026, Deb Olender RE/MAX Guelph Real Estate Centre

|
237B Thistleglen Place, Waterloo, ON N2T 2A6 125 Steepleridge Street, Kitchener, ON N2P 2W2

Owning a home is a keystone of wealth… both financial affluence and emotional security.

Suze Orman
May 30, 2026 Saturday!
Debolender
  • Login
Forget Password?