Debolender
  • Home
  • About
    • Relocating
    • Testimonials
  • Real Estate Listings
    • Guelph
    • Kitchener
    • Waterloo
    • Cambridge
  • News and Advice
    • Deb’s Blog
    • Home Buying Advice
    • Home Selling Advice
    • Get Listings Sent To You
    • Get Your Free Home Evaluation
  • Contact
Debolender
  • Home
  • About
    • Relocating
    • Testimonials
  • Real Estate Listings
    • Guelph
    • Kitchener
    • Waterloo
    • Cambridge
  • News and Advice
    • Deb’s Blog
    • Home Buying Advice
    • Home Selling Advice
    • Get Listings Sent To You
    • Get Your Free Home Evaluation
  • Contact

23 Cowan Boulevard, Cambridge, ON N1T 1E5

  • Home
  • Cambridge

23 Cowan Boulevard, Cambridge, ON N1T 1E5

23 Cowan Boulevard, Cambridge, ON N1T 1E5

$830,000

  • 3af78e0b-60cf-43cc-9657-0ced30302a09-l.jpeg
  • fba439ca-5c76-471d-837b-f2ba5dca0189-l.jpeg
  • 9075b18e-0450-4773-8d23-ed3a61e3404a-l.jpeg
  • fb9dc370-32a6-4a6f-bb11-6901919d7c73-l.jpeg
  • 6f17cc6a-eb08-46d6-b2cc-6f16820f9b63-l.jpeg
  • bb4286f9-66a1-4cd1-ae29-0228064f0dd9-l.jpeg
  • 9527ee84-844d-4551-9f9b-9f1ffe17eddb-l.jpeg
  • 70765914-5514-46d1-84f3-edb9880851e6-l.jpeg
  • fb04d769-0c6f-45ca-af4d-bfa326ce34f7-l.jpeg
  • 5b9c8357-bc6f-41f6-8c2c-a73981830cc9-l.jpeg
  • d72f71ab-645b-429a-98bf-e06a7ee9d336-l.jpeg
  • 3ba7efe0-e62c-4a48-b5ab-f499ec5a2e70-l.jpeg
  • 4c329dad-8436-4ce3-868b-0dc375be9315-l.jpeg
  • 73e85777-1e34-4225-b8fb-bbffadf3cd3e-l.jpeg
  • aeb9be58-c917-4091-8998-12387b094c85-l.jpeg
  • e0fdb0c4-1067-486a-8711-fedf946d48a6-l.jpeg
  • 15afedc0-fba2-45fa-82b4-165b7ea646eb-l.jpeg
  • 08bc28e4-3057-4ccf-a5c1-bb8732ec77ee-l.jpeg
  • cae4fe45-8df5-498c-b4e6-3b23ea9834e8-l.jpeg
  • 11335870-547d-4414-b3ed-b3acc90dfddb-l.jpeg
  • f2459655-3489-4ce5-9009-376cae40cc77-l.jpeg
  • eb389a46-2d0b-400e-b2eb-281ad0b4e93d-l.jpeg
  • a74bd63f-15e0-4ccc-ac03-c3c8335319bb-l.jpeg
  • ac69ce42-d5c6-4802-9c1d-7af9002ad4cf-l.jpeg
  • 7b0f42e3-5809-46c3-a783-7a16363d7877-l.jpeg
  • 9a721dee-e54d-46f7-be4d-f531ed29ecb2-l.jpeg
  • 0e593bb9-0e84-480b-a680-5797d76ae21d-l.jpeg
  • 364f00e3-b73a-418a-b2e4-a0cf92e216b8-l.jpeg
  • cfc08eb7-34de-4174-ba62-214b05dcbbe7-l.jpeg
  • fd605d76-2bb5-4c19-a814-a6beaff747be-l.jpeg
  • 0f6d4dda-2f75-4817-865e-71c353741efb-l.jpeg
  • c27551f8-74ce-4d2b-9cd8-3a6245f5d60e-l.jpeg
  • 7c8a7b1f-ebea-4570-8021-f4fe484f40b1-l.jpeg
  • afa225d7-4e6e-4e13-aac4-8c869ee86673-l.jpeg
  • 8c4ce02a-7669-4f79-a457-05d213aa0c02-l.jpeg
  • 33d2d3c7-ea7e-4bf7-9044-b890c7db5f85-l.jpeg
  • ba29fdcc-2684-4c48-9ecd-1cf4b328fca7-l.jpeg
  • d4be905b-6086-401f-80d5-dcc5a69948a9-l.jpeg
  • c121cce8-f723-4339-a86c-fe3f74162db4-l.jpeg
  • 21159bbe-28c2-412e-b568-c267aaf3da78-l.jpeg
  • dc9cd1fd-e6f1-4bb1-9bb5-2349657ef640-l.jpeg
  • d0bb37d9-e20c-4ade-9ee5-4b5ca5ce2194-l.jpeg
  • 799915d5-b450-4a4f-a8c4-a3dc3eae5a65-l.jpeg
  • 9a77c1f6-35a9-48f3-acdf-ce12c1d901dc-l.jpeg
  • 207dcb95-3b7a-4321-99bb-85598f24da22-l.jpeg

Property ID:

 RH-1300662-property

Featured
Bedrooms
4
Bathrooms
4
Garage
No

Description

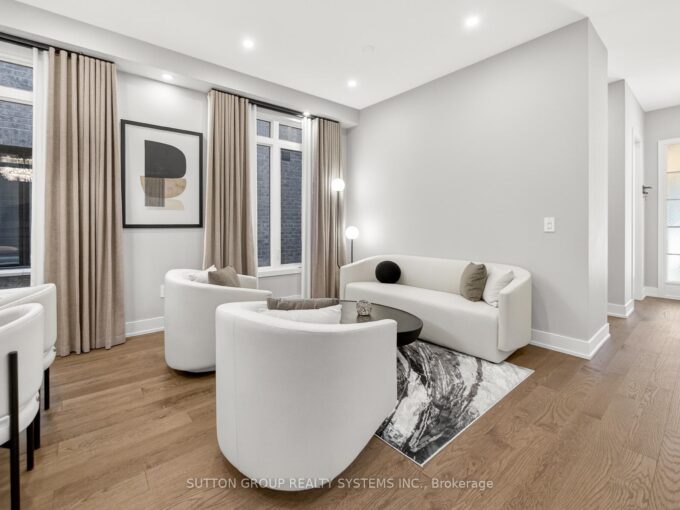
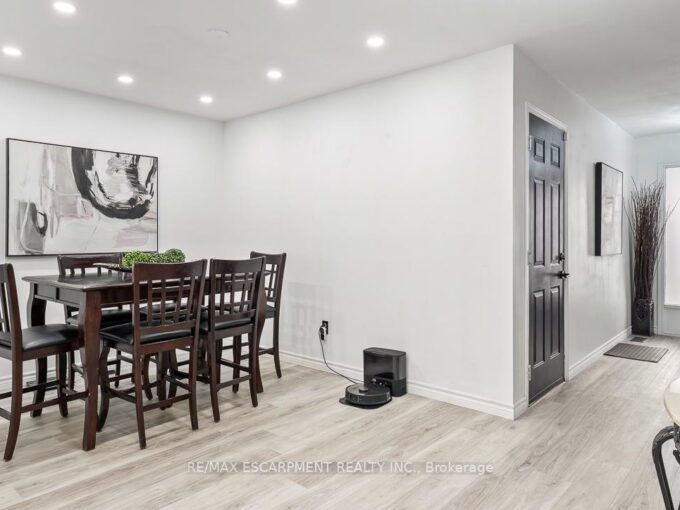
This beautifully updated 2-storey detached home in the sought-after Clemens Mill Village community is just minutes from Shade’s Mills Conservation Area. A previous builder’s model home that offers over 2200 sq ft of finished space, and features 3 bedrooms, 4 bathrooms and a finished basement, on a premium lot.The main and upper levels showcase hardwood flooring, California ceilings, crown moulding, and a custom built-in wall unit with a gas fireplace (Valor). The updated kitchen features granite countertops, solid maple cabinetry, and a functional eat-in layout open to the family room, ideal for everyday living and entertaining.Upstairs, the primary bedroom includes a 3-piece ensuite with shower, while the finished basement (2022) adds a spacious recreation area and full bathroom for added flexibility. There are 3 full baths and 1 powder room. Total three bedrooms upstairs and a possible 4th in the basement. You will also enjoy the Interior access to the garage through the Laundry room which may also provide a separate entrance to the basement. Step outside to a private backyard with a covered deck (2020), landscaped grounds, and a garden shed with hydro. Additional features include a double car garage with a rough in 220Volt, updated windows and doors, and a wood staircase.Key updates: roof (2018, 50-year shingles), furnace (2022), basement and bath (2022), water softener (2022), reverse osmosis (2023), concrete walkway (2025).Located close to schools, parks, trails, and amenities with easy access to major routes. This home offers an exceptional blend of comfort, quality, and lifestyle. True pride of ownership!

Additional Details

  • Property Sub Type: Detached
  • Transaction Type: For Sale
  • Basement: Full, Finished, Separate Entrance
  • Heating Source: Gas
  • Heating Type: Forced Air
  • Cooling: Central Air
  • Parking Space: 3
  • Fire Places: Natural Gas
  • Virtual Tour: https://view.spiro.media/order/e61f96b2-57f0-4e2e-ef58-08de8a7a1666?branding=false

Similar Properties

View Property

1511-15 Glebe Street, Cambridge ON N1S 0C3

Modern and refined, this 2-bedroom, 2-bathroom condo offers 1,007 sq…

Bedrooms
2
Bathrooms
2
Area
1007 Square Feet

$599,000

View Property

74 Province Street N, Hamilton, ON L8H 4H6

Step into this charming and beautifully updated 3-bedroom bungalow, an…

Bedrooms
3
Bathrooms
1

$494,887

Debolender

Menu

  • Home
  • About
  • Buying Tips
  • Selling Tips
  • Testimonials
  • Contact OLD

Contact Info

238 Speedvale Ave W, Guelph, ON N1L 1C9

+1 519 993 5656

deb@deboraholender.com

Find your new Home

  • All Listings
  • Guelph Listing
  • Kitchener Listing
  • Waterloo Listing
  • Cambridge Listing

Copyright © 2026, Deb Olender RE/MAX Guelph Real Estate Centre

|
51 Rosemount Drive, Kitchener, ON N2B 1P9 48 Lennox Crescent, Kitchener, ON N2N 2P5

Owning a home is a keystone of wealth… both financial affluence and emotional security.

Suze Orman
May 30, 2026 Saturday!
Debolender
  • Login
Forget Password?