Debolender
  • Home
  • About
    • Relocating
    • Testimonials
  • Real Estate Listings
    • Guelph
    • Kitchener
    • Waterloo
    • Cambridge
  • News and Advice
    • Deb’s Blog
    • Home Buying Advice
    • Home Selling Advice
    • Get Listings Sent To You
    • Get Your Free Home Evaluation
  • Contact
Debolender
  • Home
  • About
    • Relocating
    • Testimonials
  • Real Estate Listings
    • Guelph
    • Kitchener
    • Waterloo
    • Cambridge
  • News and Advice
    • Deb’s Blog
    • Home Buying Advice
    • Home Selling Advice
    • Get Listings Sent To You
    • Get Your Free Home Evaluation
  • Contact

29 Nightingale Crescent, Elmira ON N3B 1A9

  • Home
  • Elmira

29 Nightingale Crescent, Elmira ON N3B 1A9

29 Nightingale Crescent, Elmira ON N3B 1A9

$1,199,900

  • 423ea9fb9d5523f44a145b5d276bcd11-m1.jpeg
  • 423ea9fb9d5523f44a145b5d276bcd11-m2.jpeg
  • 423ea9fb9d5523f44a145b5d276bcd11-m3.jpeg
  • 423ea9fb9d5523f44a145b5d276bcd11-m4.jpeg
  • 423ea9fb9d5523f44a145b5d276bcd11-m5.jpeg
  • 423ea9fb9d5523f44a145b5d276bcd11-m6.jpeg
  • 423ea9fb9d5523f44a145b5d276bcd11-m7.jpeg
  • 423ea9fb9d5523f44a145b5d276bcd11-m8.jpeg
  • 423ea9fb9d5523f44a145b5d276bcd11-m9.jpeg
  • 423ea9fb9d5523f44a145b5d276bcd11-m10.jpeg
  • 423ea9fb9d5523f44a145b5d276bcd11-m11.jpeg
  • 423ea9fb9d5523f44a145b5d276bcd11-m12.jpeg
  • 423ea9fb9d5523f44a145b5d276bcd11-m13.jpeg
  • 423ea9fb9d5523f44a145b5d276bcd11-m14.jpeg
  • 423ea9fb9d5523f44a145b5d276bcd11-m15.jpeg
  • 423ea9fb9d5523f44a145b5d276bcd11-m16.jpeg
  • 423ea9fb9d5523f44a145b5d276bcd11-m17.jpeg
  • 423ea9fb9d5523f44a145b5d276bcd11-m18.jpeg
  • 423ea9fb9d5523f44a145b5d276bcd11-m19.jpeg
  • 423ea9fb9d5523f44a145b5d276bcd11-m20.jpeg
  • 423ea9fb9d5523f44a145b5d276bcd11-m21.jpeg
  • 423ea9fb9d5523f44a145b5d276bcd11-m22.jpeg
  • 423ea9fb9d5523f44a145b5d276bcd11-m23.jpeg
  • 423ea9fb9d5523f44a145b5d276bcd11-m24.jpeg
  • 423ea9fb9d5523f44a145b5d276bcd11-m25.jpeg
  • 423ea9fb9d5523f44a145b5d276bcd11-m26.jpeg
  • 423ea9fb9d5523f44a145b5d276bcd11-m27.jpeg
  • 423ea9fb9d5523f44a145b5d276bcd11-m28.jpeg
  • 423ea9fb9d5523f44a145b5d276bcd11-m29.jpeg
  • 423ea9fb9d5523f44a145b5d276bcd11-m30.jpeg
  • 423ea9fb9d5523f44a145b5d276bcd11-m31.jpeg
  • 423ea9fb9d5523f44a145b5d276bcd11-m32.jpeg
  • 423ea9fb9d5523f44a145b5d276bcd11-m33.jpeg
  • 423ea9fb9d5523f44a145b5d276bcd11-m34.jpeg
  • 423ea9fb9d5523f44a145b5d276bcd11-m35.jpeg
  • 423ea9fb9d5523f44a145b5d276bcd11-m36.jpeg
  • 423ea9fb9d5523f44a145b5d276bcd11-m37.jpeg
  • 423ea9fb9d5523f44a145b5d276bcd11-m38.jpeg
  • 423ea9fb9d5523f44a145b5d276bcd11-m39.jpeg
  • 423ea9fb9d5523f44a145b5d276bcd11-m40.jpeg
  • 423ea9fb9d5523f44a145b5d276bcd11-m41.jpeg
  • 423ea9fb9d5523f44a145b5d276bcd11-m42.jpeg
  • 423ea9fb9d5523f44a145b5d276bcd11-m43.jpeg
  • 423ea9fb9d5523f44a145b5d276bcd11-m44.jpeg
  • 423ea9fb9d5523f44a145b5d276bcd11-m45.jpeg
  • 423ea9fb9d5523f44a145b5d276bcd11-m46.jpeg
  • 423ea9fb9d5523f44a145b5d276bcd11-m47.jpeg
  • 423ea9fb9d5523f44a145b5d276bcd11-m48.jpeg
  • 423ea9fb9d5523f44a145b5d276bcd11-m49.jpeg
  • 423ea9fb9d5523f44a145b5d276bcd11-m50.jpeg

Property ID:

 RH-1313033-property

Bedrooms
6
Bathrooms
3.5
Garage
Yes
Year Built
1978
Area
4226 Square Feet

Description

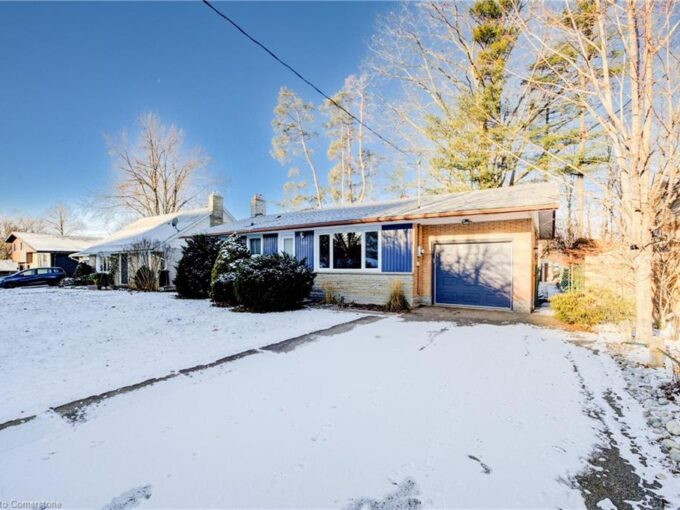
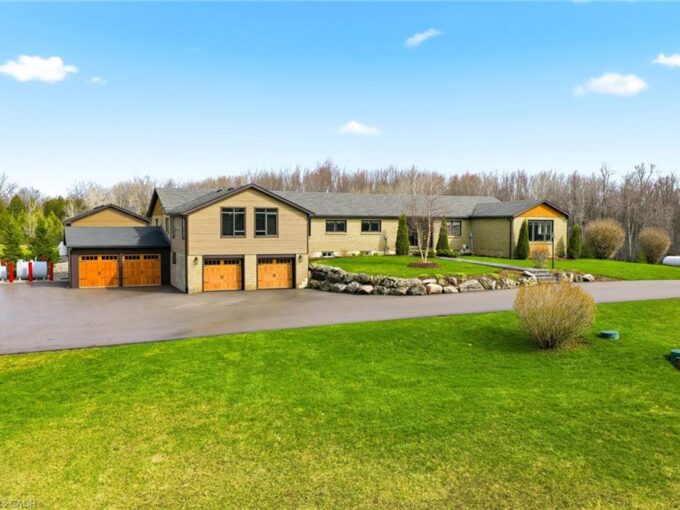
Welcome to this beautifully maintained family home on a quiet street in one of Elmira’s most desirable neighbourhoods. This sought-after location offers convenient access to excellent schools, parks, scenic trails, recreation facilities, Elmira G.C, and Elmira’s charming downtown core. As you arrive, the curb appeal is undeniable with its classic brick exterior, manicured landscaping, concrete driveway, oversized double garage with epoxy flooring & overhead storage, and expansive covered front porch. Inside, the renovated main floor blends warmth, functionality, and modern updates. A bright front living room and formal dining room provide inviting spaces for everyday living and entertaining. At the heart of the home is the stunning renovated kitchen featuring extensive cabinetry, quartz countertops, stainless steel appliances, built-in wall oven/microwave, under-cabinet lighting, and a large centre island. The adjoining dinette overlooks the private backyard and mature trees beyond. The spacious family room offers a cozy gathering space with custom built-ins, gas fireplace, and oversized sliding doors leading to the rear deck. The renovated laundry/mudroom includes custom cabinetry, built-in sink, garage access, and updated powder room. The second level offers 4 generously-sized bedrooms, including the spacious primary suite with W.I.C and an updated ensuite featuring dual vanities and a tiled walk-in shower, while beautiful hardwood flooring adorns the floors. The finished basement, renovated in 2024, extends the living space with rustic wood beams, a wood-burning fireplace, built-in wet bar, additional bedroom, and fitness room that could serve as a 6th bedroom. Outside, the private tree-lined backyard offers a large wood deck, stone patio, fire pit, landscaping, and storage shed. Additional updates include furnace (2023), A/C (2024), water softener (2021), natural gas BBQ and dryer hookups, and warranties on select appliances.

Additional Details

  • Property Age: 1978
  • Property Sub Type: Single Family Residence
  • Zoning: R-2
  • Transaction Type: Sale
  • Basement: Full, Finished
  • Heating: Forced Air, Natural Gas
  • Cooling: Private Drive Double Wide
  • Parking Space: 6
  • Fire Places: 2
  • Virtual Tour: https://listing.homereel.ca/29-Nightingale-Crescent

Similar Properties

View Property

114 Woodberry Crescent, Elmira ON N3B 0E3

Tucked into the heart of Elmira, this beautifully finished 2+2…

Bedrooms
4
Bathrooms
3
Area
2218 Square Feet

$849,900

View Property

244 Otterbein Road, Kitchener ON N2B 0A7

Welcome to 244 Otterbein Road: Luxury Living with a Style…

Bedrooms
4
Bathrooms
3.5
Area
3822 Square Feet

$1,250,000

Debolender

Menu

  • Home
  • About
  • Buying Tips
  • Selling Tips
  • Testimonials
  • Contact

Contact Info

238 Speedvale Ave W, Guelph, ON N1L 1C9

+1 519 993 5656

deb@deboraholender.com

Find your new Home

  • All Listings
  • Guelph Listing
  • Kitchener Listing
  • Waterloo Listing
  • Cambridge Listing

Copyright © 2026, Deb Olender RE/MAX Guelph Real Estate Centre

|
1521 Bridge Street, New Dundee ON N0B 2E0 1-37 Conroy Crescent, Guelph ON N1G 2V5

Owning a home is a keystone of wealth… both financial affluence and emotional security.

Suze Orman
July 16, 2026 Thursday!
Debolender
  • Login
Forget Password?