Debolender
  • Home
  • About
    • Relocating
    • Testimonials
  • Real Estate Listings
    • Guelph
    • Kitchener
    • Waterloo
    • Cambridge
  • News and Advice
    • Deb’s Blog
    • Home Buying Advice
    • Home Selling Advice
    • Get Listings Sent To You
    • Get Your Free Home Evaluation
  • Contact
Debolender
  • Home
  • About
    • Relocating
    • Testimonials
  • Real Estate Listings
    • Guelph
    • Kitchener
    • Waterloo
    • Cambridge
  • News and Advice
    • Deb’s Blog
    • Home Buying Advice
    • Home Selling Advice
    • Get Listings Sent To You
    • Get Your Free Home Evaluation
  • Contact

197 Burbank Street, Acton ON L7J 1S9

  • Home
  • Acton

197 Burbank Street, Acton ON L7J 1S9

197 Burbank Street, Acton ON L7J 1S9

$949,000

  • 8214849c5e805ff4bcb616ae6213e533-m1.jpeg
  • 8214849c5e805ff4bcb616ae6213e533-m2.jpeg
  • 8214849c5e805ff4bcb616ae6213e533-m3.jpeg
  • 8214849c5e805ff4bcb616ae6213e533-m4.jpeg
  • 8214849c5e805ff4bcb616ae6213e533-m5.jpeg
  • 8214849c5e805ff4bcb616ae6213e533-m6.jpeg
  • 8214849c5e805ff4bcb616ae6213e533-m7.jpeg
  • 8214849c5e805ff4bcb616ae6213e533-m8.jpeg
  • 8214849c5e805ff4bcb616ae6213e533-m9.jpeg
  • 8214849c5e805ff4bcb616ae6213e533-m10.jpeg
  • 8214849c5e805ff4bcb616ae6213e533-m11.jpeg
  • 8214849c5e805ff4bcb616ae6213e533-m12.jpeg
  • 8214849c5e805ff4bcb616ae6213e533-m13.jpeg
  • 8214849c5e805ff4bcb616ae6213e533-m14.jpeg
  • 8214849c5e805ff4bcb616ae6213e533-m15.jpeg
  • 8214849c5e805ff4bcb616ae6213e533-m16.jpeg
  • 8214849c5e805ff4bcb616ae6213e533-m17.jpeg
  • 8214849c5e805ff4bcb616ae6213e533-m18.jpeg
  • 8214849c5e805ff4bcb616ae6213e533-m19.jpeg
  • 8214849c5e805ff4bcb616ae6213e533-m20.jpeg
  • 8214849c5e805ff4bcb616ae6213e533-m21.jpeg
  • 8214849c5e805ff4bcb616ae6213e533-m22.jpeg
  • 8214849c5e805ff4bcb616ae6213e533-m23.jpeg
  • 8214849c5e805ff4bcb616ae6213e533-m24.jpeg
  • 8214849c5e805ff4bcb616ae6213e533-m25.jpeg
  • 8214849c5e805ff4bcb616ae6213e533-m26.jpeg
  • 8214849c5e805ff4bcb616ae6213e533-m27.jpeg
  • 8214849c5e805ff4bcb616ae6213e533-m28.jpeg
  • 8214849c5e805ff4bcb616ae6213e533-m29.jpeg
  • 8214849c5e805ff4bcb616ae6213e533-m30.jpeg
  • 8214849c5e805ff4bcb616ae6213e533-m31.jpeg
  • 8214849c5e805ff4bcb616ae6213e533-m32.jpeg
  • 8214849c5e805ff4bcb616ae6213e533-m33.jpeg

Property ID:

 RH-1313138-property

Featured
Bedrooms
3
Bathrooms
1.5
Garage
Yes
Year Built
1966
Area
1548 Square Feet

Description

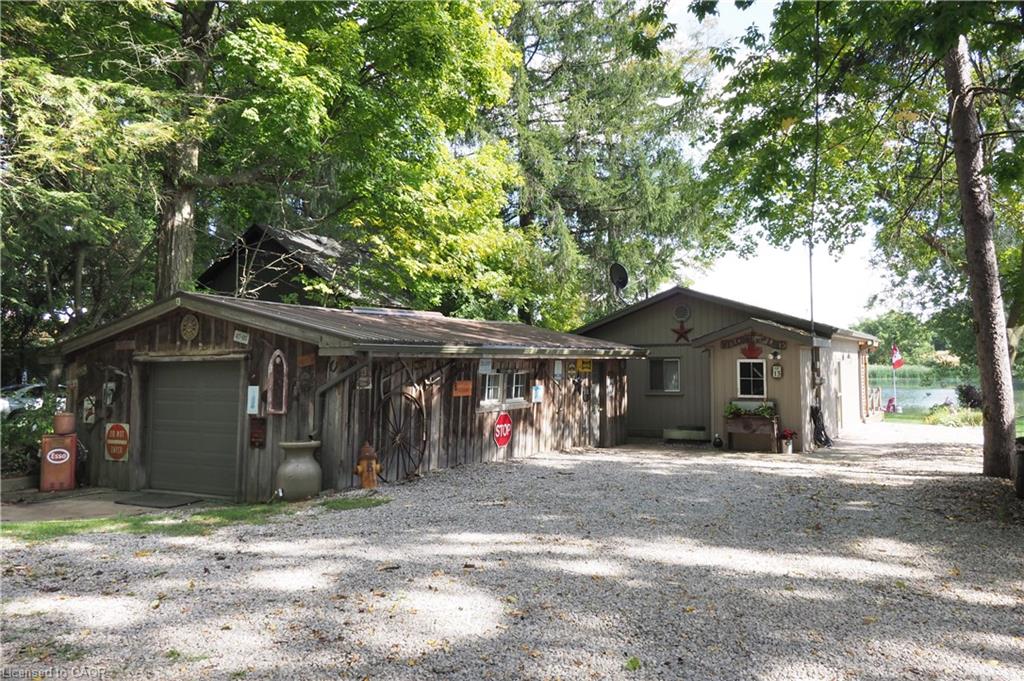
Tucked away on an exclusive road in Acton’s desirable Lakeview community, this
beautifully maintained side-split offers the perfect blend of privacy, comfort, and
outdoor space. Surrounded by mature trees and lush greenery, the home is set on an
expansive lot that delivers a peaceful setting with a rare sense of seclusion and
exceptional curb appeal.
The main floor features a bright and welcoming layout designed for both everyday
living and entertaining. Large windows fill the space with natural light, while the
spacious living and dining areas flow seamlessly into the kitchen, creating a warm
and functional atmosphere for family gatherings and daily life alike.
Upstairs, you’ll find three generously sized bedrooms along with a bathroom, offering
comfortable accommodations for families, guests, or those working from home. The
finished lower level adds valuable additional living space with flexibility for a
recreation room, home office, gym, or play area, complete with an additional bathroom
for added convenience.
Outside, the property truly shines. The expansive yard offers endless opportunities
to relax, entertain, garden, or simply enjoy the privacy and tranquility of the
surrounding landscape. Beautifully landscaped with mature greenery and multiple
outdoor spaces to enjoy, this property is ideal for those seeking more room to unwind
both inside and out.
Located in one of Acton’s most established and family-friendly neighbourhoods, this
home is just minutes from parks, schools, shopping, and commuter routes, offering an
exceptional combination of charm, space, privacy, and everyday convenience.

Additional Details

  • Property Age: 1966
  • Property Sub Type: Single Family Residence
  • Zoning: LDR1-1(MN)
  • Transaction Type: Sale
  • Basement: Full, Finished
  • Heating: Forced Air
  • Cooling: Private Drive Double Wide
  • Parking Space: 3
  • Virtual Tour: https://view.spiro.media/197_burbank_st-5099?branding=false

Similar Properties

View Property

95 West River Street, Paris ON N3L 2V4

Welcome to 95 West River Street, a well-maintained raised bungalow…

Bedrooms
3
Bathrooms
2
Area
1458 Square Feet

$659,900

View Property

61 Moore Park Crescent, Georgetown ON L7G 2T5

Welcome to this inviting 4-level sidesplit, perfectly situated in a…

Bedrooms
4
Bathrooms
1.5
Area
2156 Square Feet

$899,000

Debolender

Menu

  • Home
  • About
  • Buying Tips
  • Selling Tips
  • Testimonials
  • Contact

Contact Info

238 Speedvale Ave W, Guelph, ON N1L 1C9

+1 519 993 5656

deb@deboraholender.com

Find your new Home

  • All Listings
  • Guelph Listing
  • Kitchener Listing
  • Waterloo Listing
  • Cambridge Listing

Copyright © 2026, Deb Olender RE/MAX Guelph Real Estate Centre

|
30 Montrose Avenue, Hamilton ON L8K 4X9 8 Lorne Card Drive, Paris ON N3L 0H8

Owning a home is a keystone of wealth… both financial affluence and emotional security.

Suze Orman
May 31, 2026 Sunday!
Debolender
  • Login
Forget Password?