Debolender
  • Home
  • About
    • Relocating
    • Testimonials
  • Real Estate Listings
    • Guelph
    • Kitchener
    • Waterloo
    • Cambridge
  • News and Advice
    • Deb’s Blog
    • Home Buying Advice
    • Home Selling Advice
    • Get Listings Sent To You
    • Get Your Free Home Evaluation
  • Contact
Debolender
  • Home
  • About
    • Relocating
    • Testimonials
  • Real Estate Listings
    • Guelph
    • Kitchener
    • Waterloo
    • Cambridge
  • News and Advice
    • Deb’s Blog
    • Home Buying Advice
    • Home Selling Advice
    • Get Listings Sent To You
    • Get Your Free Home Evaluation
  • Contact

70-124 Compass Trail, Cambridge ON N3E 0E3

  • Home
  • Cambridge

70-124 Compass Trail, Cambridge ON N3E 0E3

70-124 Compass Trail, Cambridge ON N3E 0E3

$609,900

  • a4a4e5ae7966b0a65108ef8858b13845-m1.jpeg
  • a4a4e5ae7966b0a65108ef8858b13845-m2.jpeg
  • a4a4e5ae7966b0a65108ef8858b13845-m3.jpeg
  • a4a4e5ae7966b0a65108ef8858b13845-m4.jpeg
  • a4a4e5ae7966b0a65108ef8858b13845-m5.jpeg
  • a4a4e5ae7966b0a65108ef8858b13845-m6.jpeg
  • a4a4e5ae7966b0a65108ef8858b13845-m7.jpeg
  • a4a4e5ae7966b0a65108ef8858b13845-m8.jpeg
  • a4a4e5ae7966b0a65108ef8858b13845-m9.jpeg
  • a4a4e5ae7966b0a65108ef8858b13845-m10.jpeg
  • a4a4e5ae7966b0a65108ef8858b13845-m11.jpeg
  • a4a4e5ae7966b0a65108ef8858b13845-m12.jpeg
  • a4a4e5ae7966b0a65108ef8858b13845-m13.jpeg
  • a4a4e5ae7966b0a65108ef8858b13845-m14.jpeg
  • a4a4e5ae7966b0a65108ef8858b13845-m15.jpeg
  • a4a4e5ae7966b0a65108ef8858b13845-m16.jpeg
  • a4a4e5ae7966b0a65108ef8858b13845-m17.jpeg
  • a4a4e5ae7966b0a65108ef8858b13845-m18.jpeg
  • a4a4e5ae7966b0a65108ef8858b13845-m19.jpeg
  • a4a4e5ae7966b0a65108ef8858b13845-m20.jpeg
  • a4a4e5ae7966b0a65108ef8858b13845-m21.jpeg
  • a4a4e5ae7966b0a65108ef8858b13845-m22.jpeg
  • a4a4e5ae7966b0a65108ef8858b13845-m23.jpeg
  • a4a4e5ae7966b0a65108ef8858b13845-m24.jpeg
  • a4a4e5ae7966b0a65108ef8858b13845-m25.jpeg
  • a4a4e5ae7966b0a65108ef8858b13845-m26.jpeg
  • a4a4e5ae7966b0a65108ef8858b13845-m27.jpeg
  • a4a4e5ae7966b0a65108ef8858b13845-m28.jpeg
  • a4a4e5ae7966b0a65108ef8858b13845-m29.jpeg
  • a4a4e5ae7966b0a65108ef8858b13845-m30.jpeg
  • a4a4e5ae7966b0a65108ef8858b13845-m31.jpeg
  • a4a4e5ae7966b0a65108ef8858b13845-m32.jpeg
  • a4a4e5ae7966b0a65108ef8858b13845-m33.jpeg
  • a4a4e5ae7966b0a65108ef8858b13845-m34.jpeg
  • a4a4e5ae7966b0a65108ef8858b13845-m35.jpeg
  • a4a4e5ae7966b0a65108ef8858b13845-m36.jpeg
  • a4a4e5ae7966b0a65108ef8858b13845-m37.jpeg
  • a4a4e5ae7966b0a65108ef8858b13845-m38.jpeg
  • a4a4e5ae7966b0a65108ef8858b13845-m39.jpeg
  • a4a4e5ae7966b0a65108ef8858b13845-m40.jpeg
  • a4a4e5ae7966b0a65108ef8858b13845-m41.jpeg
  • a4a4e5ae7966b0a65108ef8858b13845-m42.jpeg
  • a4a4e5ae7966b0a65108ef8858b13845-m43.jpeg
  • a4a4e5ae7966b0a65108ef8858b13845-m44.jpeg
  • a4a4e5ae7966b0a65108ef8858b13845-m45.jpeg

Property ID:

 RH-1319951-property

Bedrooms
2
Bathrooms
1.5
Garage
Yes
Year Built
2021
Area
1419 Square Feet

Description

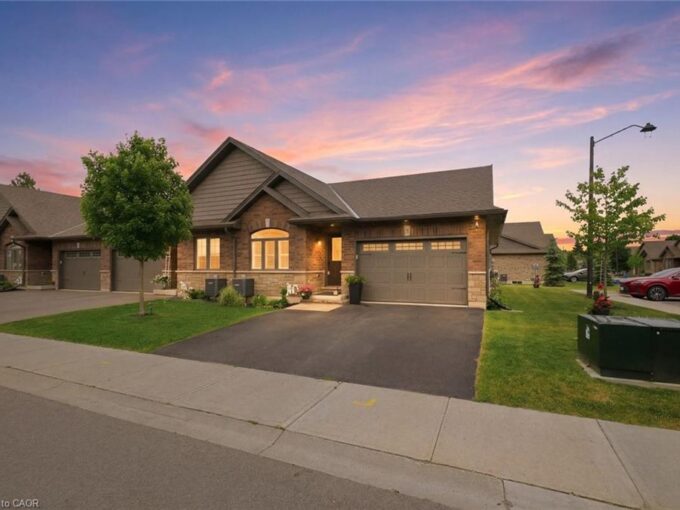
Welcome to this well-kept end-unit, three-level townhouse offering a bright, practical layout and plenty of natural light throughout.

As you walk in, you’ll find a flexible bonus space on the bottom level that can easily be used as a second living area, home office, or mudroom, with convenient access to the garage.

The second floor is where you’ll spend most of your time, with an open-concept layout that feels both comfortable and inviting. The kitchen features quartz countertops, a large island, and a walk-in pantry, with plenty of room for cooking and gathering. The dining area flows naturally into the living room, where oversized windows bring in lots of light and create a warm, easy going atmosphere. You’ll also find a powder room and in-suite laundry on this level for added convenience.

Upstairs, the third level includes a spacious primary bedroom along with a second generously sized bedroom, making it a great setup for a small family, professionals, or anyone needing a bit of extra space. The large windows continue throughout, giving the home a bright and airy feel from top to bottom.

Being an end unit, you’ll enjoy additional privacy and extra windows that really make a difference in how the space feels. Located just steps from public transit and only minutes to Highway 401, Kitchener, Waterloo, parks, shopping, and everyday amenities, this is a great opportunity to own a comfortable, well-located home in a growing community.

Additional Details

  • Property Age: 2021
  • Property Sub Type: Row/Townhouse
  • Zoning: (H)RM4
  • Transaction Type: Sale
  • Basement: None
  • Heating: Forced Air, Natural Gas
  • Cooling: Private Drive Single Wide, Visitor Parking
  • Parking Space: 2
  • Fire Places: 1
  • Virtual Tour: https://youriguide.com/70_124_compass_trail_cambridge_on/

Similar Properties

View Property

128 Karalee Crescent, Cambridge, ON N3C 4H4

Exceptional Detached Home in Cambridge, ON is For sale. Features…

Bedrooms
3
Bathrooms
3

$824,999

View Property

128 Heather Avenue, Cambridge, ON N3C 2Y7

Located in the heart of Hespeler Village in Cambridge, just…

Bedrooms
4
Bathrooms
2

$779,000

Debolender

Menu

  • Home
  • About
  • Buying Tips
  • Selling Tips
  • Testimonials
  • Contact

Contact Info

238 Speedvale Ave W, Guelph, ON N1L 1C9

+1 519 993 5656

deb@deboraholender.com

Find your new Home

  • All Listings
  • Guelph Listing
  • Kitchener Listing
  • Waterloo Listing
  • Cambridge Listing

Copyright © 2026, Deb Olender RE/MAX Guelph Real Estate Centre

|
5445 Fifth Line, Guelph/Eramosa ON N0B 2K0 85 Audrey Avenue, Guelph ON N1E 5Y1

Owning a home is a keystone of wealth… both financial affluence and emotional security.

Suze Orman
May 31, 2026 Sunday!
Debolender
  • Login
Forget Password?