Debolender
  • Home
  • About
    • Relocating
    • Testimonials
  • Real Estate Listings
    • Guelph
    • Kitchener
    • Waterloo
    • Cambridge
  • News and Advice
    • Deb’s Blog
    • Home Buying Advice
    • Home Selling Advice
    • Get Listings Sent To You
    • Get Your Free Home Evaluation
  • Contact
Debolender
  • Home
  • About
    • Relocating
    • Testimonials
  • Real Estate Listings
    • Guelph
    • Kitchener
    • Waterloo
    • Cambridge
  • News and Advice
    • Deb’s Blog
    • Home Buying Advice
    • Home Selling Advice
    • Get Listings Sent To You
    • Get Your Free Home Evaluation
  • Contact

949 Gzowski Street, Fergus ON N1M 3W1

  • Home
  • Fergus

949 Gzowski Street, Fergus ON N1M 3W1

949 Gzowski Street, Fergus ON N1M 3W1

$789,000
  • f6681fb7c83d2f02a753107f0e3056c2-m1.jpeg
  • f6681fb7c83d2f02a753107f0e3056c2-m2.jpeg
  • f6681fb7c83d2f02a753107f0e3056c2-m3.jpeg
  • f6681fb7c83d2f02a753107f0e3056c2-m4.jpeg
  • f6681fb7c83d2f02a753107f0e3056c2-m5.jpeg
  • f6681fb7c83d2f02a753107f0e3056c2-m6.jpeg
  • f6681fb7c83d2f02a753107f0e3056c2-m7.jpeg
  • f6681fb7c83d2f02a753107f0e3056c2-m8.jpeg
  • f6681fb7c83d2f02a753107f0e3056c2-m9.jpeg
  • f6681fb7c83d2f02a753107f0e3056c2-m10.jpeg
  • f6681fb7c83d2f02a753107f0e3056c2-m11.jpeg
  • f6681fb7c83d2f02a753107f0e3056c2-m12.jpeg
  • f6681fb7c83d2f02a753107f0e3056c2-m13.jpeg
  • f6681fb7c83d2f02a753107f0e3056c2-m14.jpeg
  • f6681fb7c83d2f02a753107f0e3056c2-m15.jpeg
  • f6681fb7c83d2f02a753107f0e3056c2-m16.jpeg
  • f6681fb7c83d2f02a753107f0e3056c2-m17.jpeg
  • f6681fb7c83d2f02a753107f0e3056c2-m18.jpeg
  • f6681fb7c83d2f02a753107f0e3056c2-m19.jpeg
  • f6681fb7c83d2f02a753107f0e3056c2-m20.jpeg
  • f6681fb7c83d2f02a753107f0e3056c2-m21.jpeg
  • f6681fb7c83d2f02a753107f0e3056c2-m22.jpeg
  • f6681fb7c83d2f02a753107f0e3056c2-m23.jpeg
  • f6681fb7c83d2f02a753107f0e3056c2-m24.jpeg
  • f6681fb7c83d2f02a753107f0e3056c2-m25.jpeg
  • f6681fb7c83d2f02a753107f0e3056c2-m26.jpeg
  • f6681fb7c83d2f02a753107f0e3056c2-m27.jpeg
  • f6681fb7c83d2f02a753107f0e3056c2-m28.jpeg
  • f6681fb7c83d2f02a753107f0e3056c2-m29.jpeg
  • f6681fb7c83d2f02a753107f0e3056c2-m30.jpeg
  • f6681fb7c83d2f02a753107f0e3056c2-m31.jpeg
  • f6681fb7c83d2f02a753107f0e3056c2-m32.jpeg
  • f6681fb7c83d2f02a753107f0e3056c2-m33.jpeg
  • f6681fb7c83d2f02a753107f0e3056c2-m34.jpeg
  • f6681fb7c83d2f02a753107f0e3056c2-m35.jpeg
  • f6681fb7c83d2f02a753107f0e3056c2-m36.jpeg
  • f6681fb7c83d2f02a753107f0e3056c2-m37.jpeg

Property ID:

 RH-1411267-property

Bedrooms
3
Bathrooms
2
Garage
Yes
Year Built
2004
Area
1661 Square Feet

Description

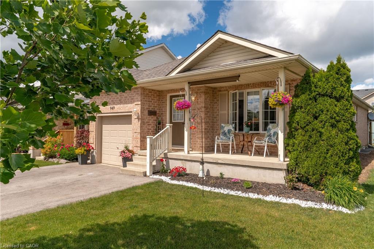
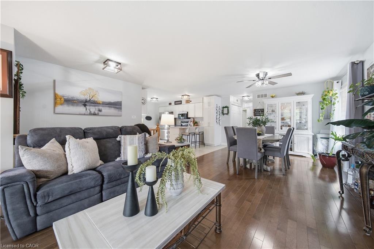
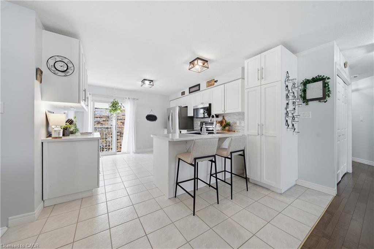
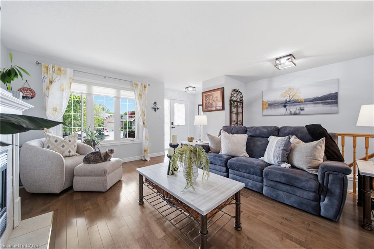
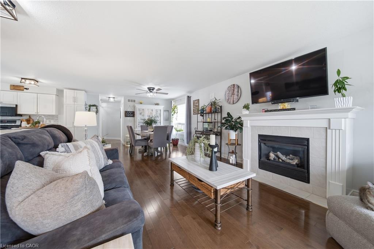
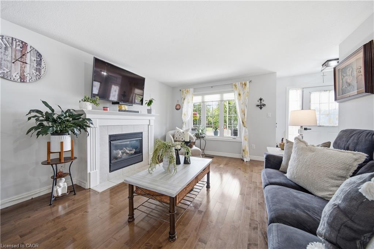
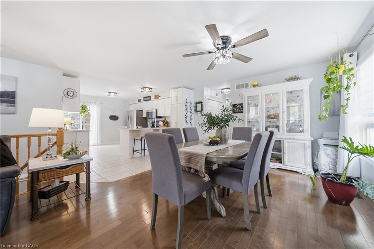
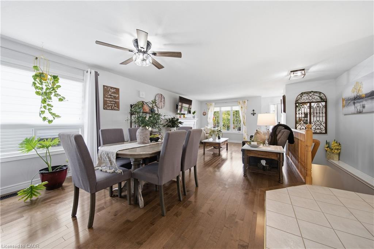
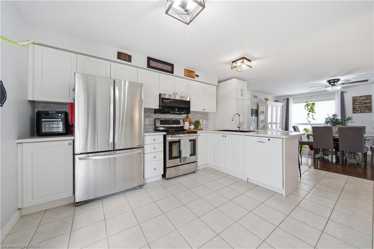
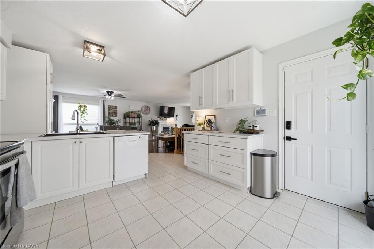
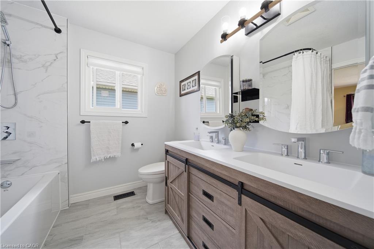
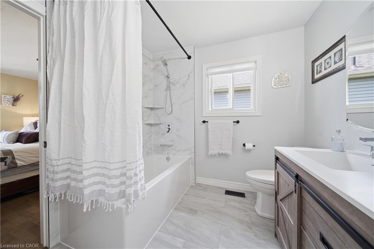
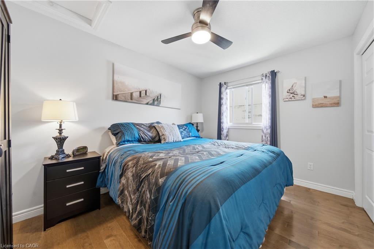
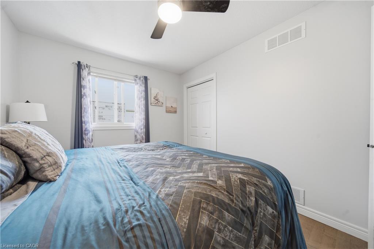
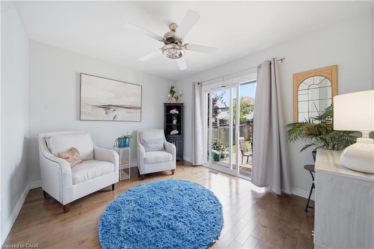
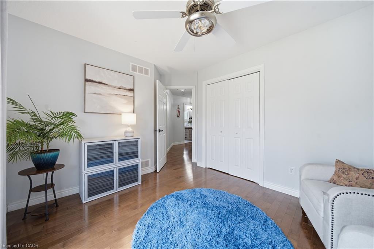
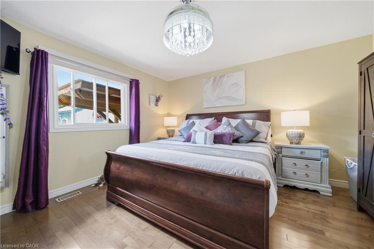
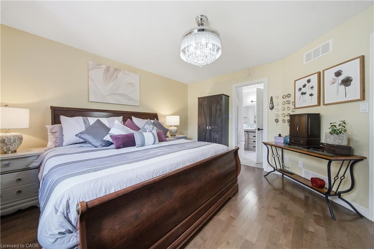
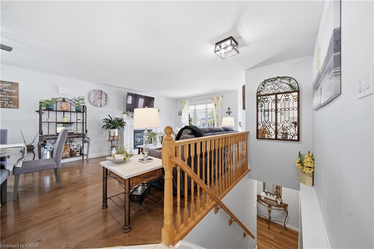
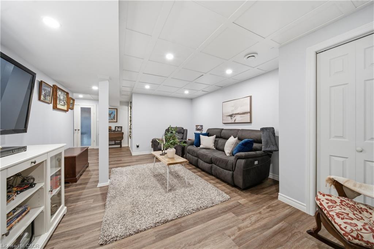
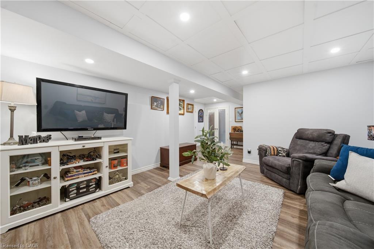
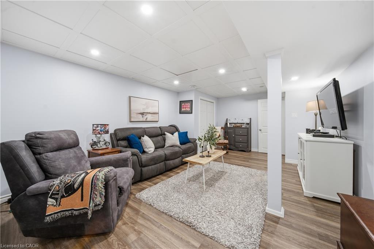
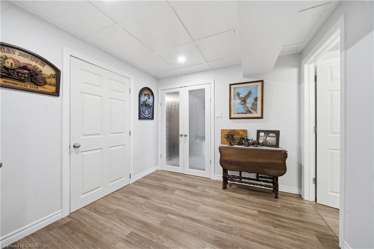
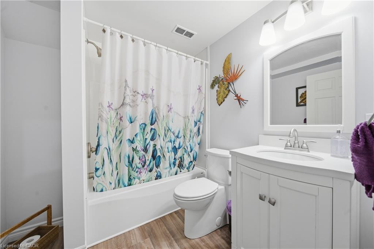
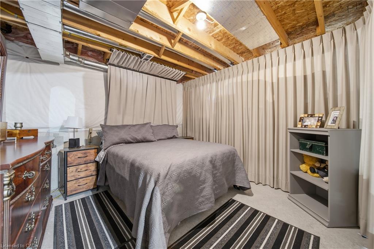
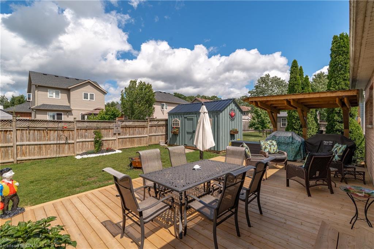
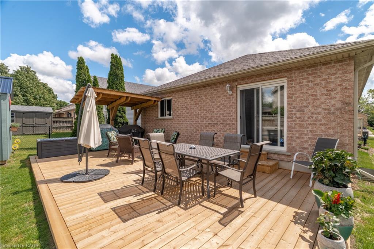
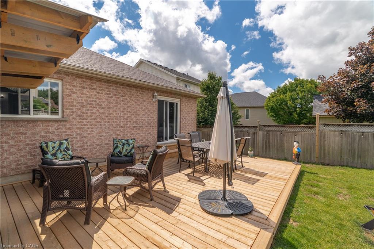
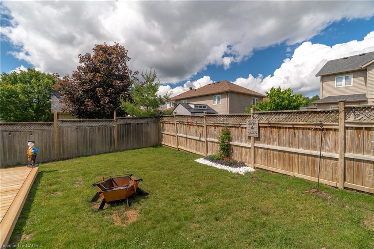
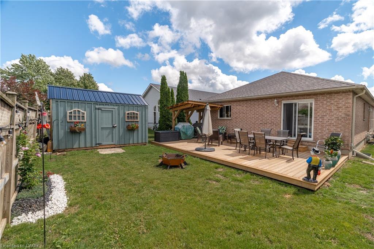
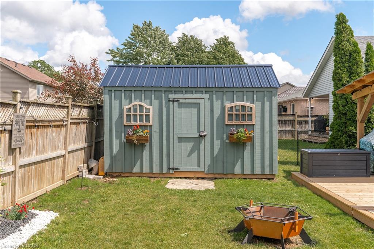
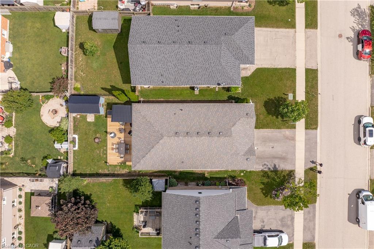
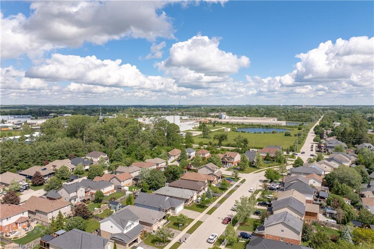
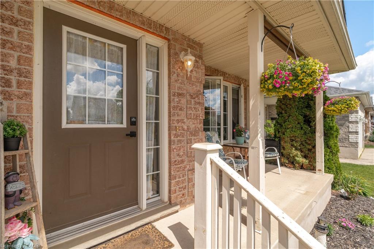
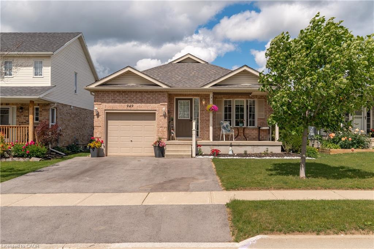
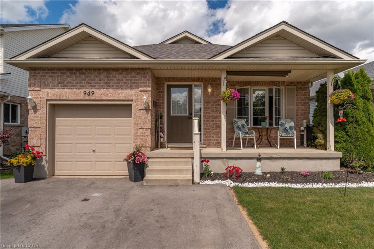
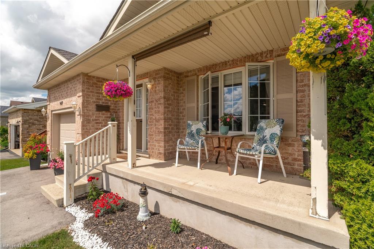
Tucked away on a quiet, family-friendly street, this timeless solid brick bungalow blends thoughtful updates with effortless functionality. A newly paved double-wide driveway and beautifully landscaped gardens create an inviting first impression. Inside, a sun-filled living room with a charming gas fireplace flows into the open-concept living and dining areas, where rich hardwood flooring provides an elegant backdrop for everyday living and entertaining.The updated kitchen combines classic style with modern convenience, featuring white cabinetry, marble-inspired countertops, a contemporary black sink and faucet, farmhouse lighting, and a dedicated coffee bar. Sliding doors offer future access to the side and backyard, while direct garage entry and main floor laundry add everyday convenience.The renovated main bath offers a spa-like feel with a custom double vanity, integrated sinks, marbled tile tub surround, and ensuite privilege to the primary bedroom. Hardwood flooring continues through all three spacious bedrooms, including a rear bedroom with sliding doors leading to the private backyard. Outside, enjoy a spacious new deck, custom covered BBQ pavilion, and an oversized wood shed for exceptional storage. The finished lower level expands your living space with a recreation room featuring durable vinyl flooring and a full four-piece bath. A large unfinished area offers exciting potential for two additional bedrooms, a home gym, office, or customized living space. Ideally located in the charming community of Fergus, this home offers easy access to Highway 6 and is within walking distance of parks, schools, restaurants, and everyday amenities. Beautifully updated and move-in ready, this is a home designed to be enjoyed for years to come.

Additional Details

  • Property Age: 2004
  • Property Sub Type: Single Family Residence
  • Zoning: R1C
  • Transaction Type: Sale
  • Basement: Walk-Up Access, Full, Finished, Sump Pump
  • Heating: Forced Air
  • Cooling: Private Drive Double Wide
  • Parking Space: 3
  • Fire Places: 1
  • Virtual Tour: https://youriguide.com/l3byn_949_gzowski_st_fergus_on/

Similar Properties

View Property

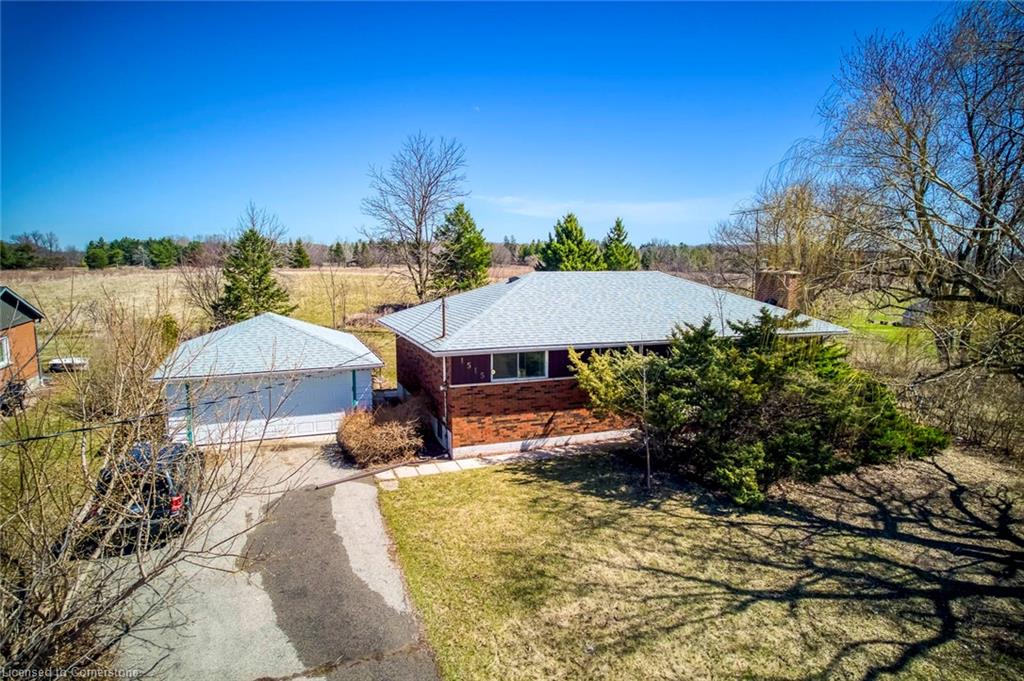
1515 Burloak Drive, Halton ON L6M 4J7

Nestled on an expansive 0.52-acre lot backing onto the breathtaking…

Bedrooms
3
Bathrooms
1
Area
1250 Square Feet

$1,199,000
View Property

71 Nickolas Crescent, Cambridge ON N3C 3L7

3 bedroom

Bedrooms
3
Bathrooms
1
Area
1000 Square Feet
$599,900

Debolender

Menu

  • Home
  • About
  • Buying Tips
  • Selling Tips
  • Testimonials
  • Contact

Contact Info

238 Speedvale Ave W, Guelph, ON N1L 1C9

+1 519 993 5656

deb@deboraholender.com

Find your new Home

  • All Listings
  • Guelph Listing
  • Kitchener Listing
  • Waterloo Listing
  • Cambridge Listing

Copyright © 2026, Deb Olender RE/MAX Guelph Real Estate Centre

|
77 Oak Hill Drive, Cambridge ON N1S 4Z8 127 Eliza Avenue, Kitchener ON N2E 0C5

Owning a home is a keystone of wealth… both financial affluence and emotional security.

Suze Orman
July 23, 2026 Thursday!
Debolender
  • Login
Forget Password?