
Debolender
  • Home
  • About
    • Relocating
    • Testimonials
  • Real Estate Listings
    • Guelph
    • Kitchener
    • Waterloo
    • Cambridge
  • News and Advice
    • Deb’s Blog
    • Home Buying Advice
    • Home Selling Advice
    • Get Listings Sent To You
    • Get Your Free Home Evaluation
  • Contact
Debolender
  • Home
  • About
    • Relocating
    • Testimonials
  • Real Estate Listings
    • Guelph
    • Kitchener
    • Waterloo
    • Cambridge
  • News and Advice
    • Deb’s Blog
    • Home Buying Advice
    • Home Selling Advice
    • Get Listings Sent To You
    • Get Your Free Home Evaluation
  • Contact

B-807 Patterson Place, Cambridge ON N3H 2N2

  • Home
  • Cambridge

B-807 Patterson Place, Cambridge ON N3H 2N2

B-807 Patterson Place, Cambridge ON N3H 2N2

$624,000

  • c64328cfbba0590428928a566f72c0df-m1.jpeg
  • c64328cfbba0590428928a566f72c0df-m2.jpeg
  • c64328cfbba0590428928a566f72c0df-m3.jpeg
  • c64328cfbba0590428928a566f72c0df-m4.jpeg
  • c64328cfbba0590428928a566f72c0df-m5.jpeg
  • c64328cfbba0590428928a566f72c0df-m6.jpeg
  • c64328cfbba0590428928a566f72c0df-m7.jpeg
  • c64328cfbba0590428928a566f72c0df-m8.jpeg
  • c64328cfbba0590428928a566f72c0df-m9.jpeg
  • c64328cfbba0590428928a566f72c0df-m10.jpeg
  • c64328cfbba0590428928a566f72c0df-m11.jpeg
  • c64328cfbba0590428928a566f72c0df-m12.jpeg
  • c64328cfbba0590428928a566f72c0df-m13.jpeg
  • c64328cfbba0590428928a566f72c0df-m14.jpeg
  • c64328cfbba0590428928a566f72c0df-m15.jpeg
  • c64328cfbba0590428928a566f72c0df-m16.jpeg
  • c64328cfbba0590428928a566f72c0df-m17.jpeg
  • c64328cfbba0590428928a566f72c0df-m18.jpeg
  • c64328cfbba0590428928a566f72c0df-m19.jpeg
  • c64328cfbba0590428928a566f72c0df-m20.jpeg
  • c64328cfbba0590428928a566f72c0df-m21.jpeg
  • c64328cfbba0590428928a566f72c0df-m22.jpeg
  • c64328cfbba0590428928a566f72c0df-m23.jpeg
  • c64328cfbba0590428928a566f72c0df-m24.jpeg
  • c64328cfbba0590428928a566f72c0df-m25.jpeg
  • c64328cfbba0590428928a566f72c0df-m26.jpeg
  • c64328cfbba0590428928a566f72c0df-m27.jpeg
  • c64328cfbba0590428928a566f72c0df-m28.jpeg
  • c64328cfbba0590428928a566f72c0df-m29.jpeg
  • c64328cfbba0590428928a566f72c0df-m30.jpeg
  • c64328cfbba0590428928a566f72c0df-m31.jpeg
  • c64328cfbba0590428928a566f72c0df-m32.jpeg
  • c64328cfbba0590428928a566f72c0df-m33.jpeg
  • c64328cfbba0590428928a566f72c0df-m34.jpeg
  • c64328cfbba0590428928a566f72c0df-m35.jpeg
  • c64328cfbba0590428928a566f72c0df-m36.jpeg

Property ID:

 RH-1411356-property

Bedrooms
5
Bathrooms
2
Garage
No
Area
1813 Square Feet

Description

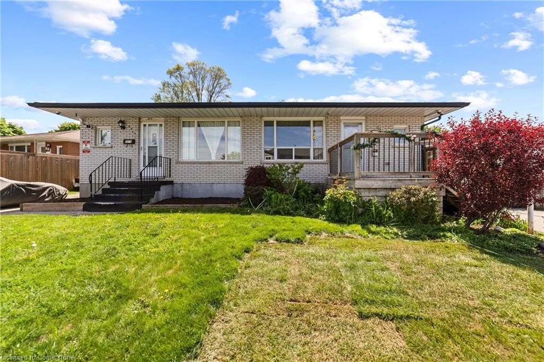
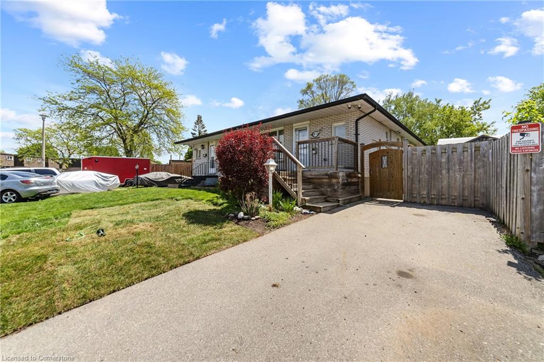
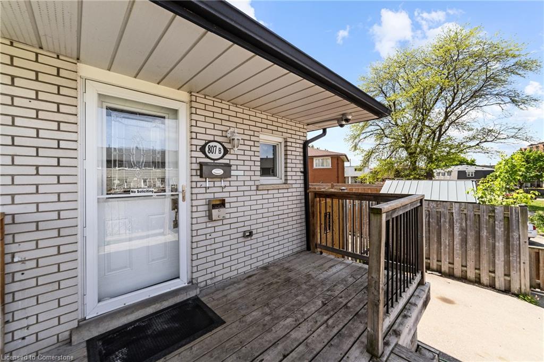
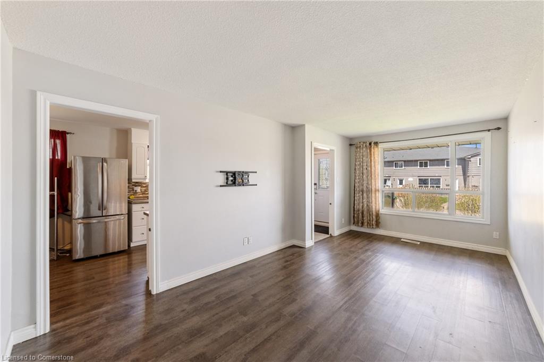
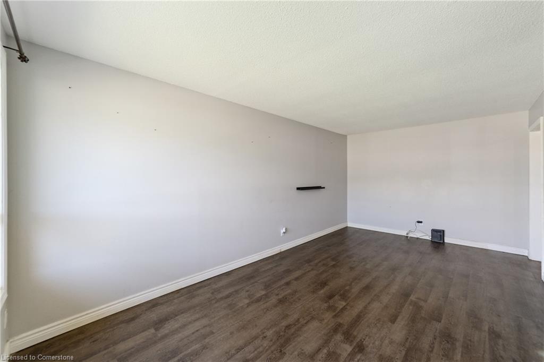
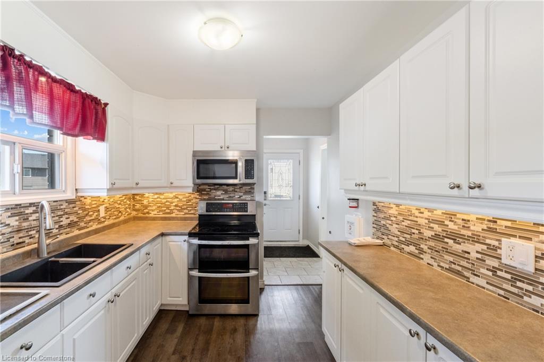
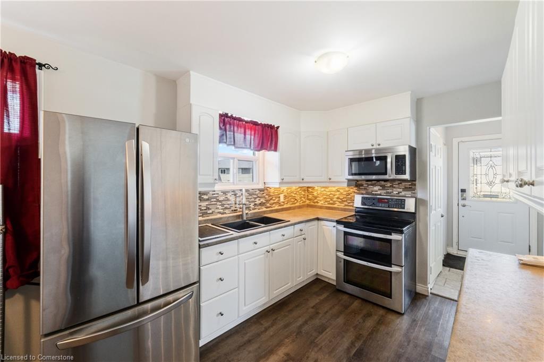
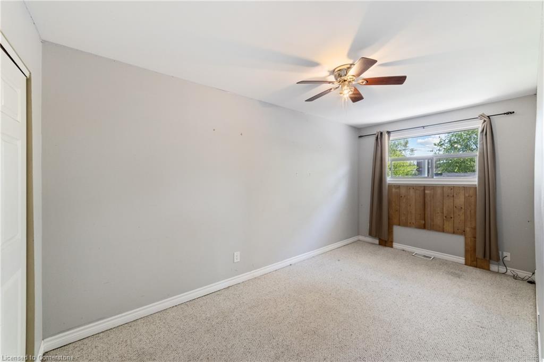
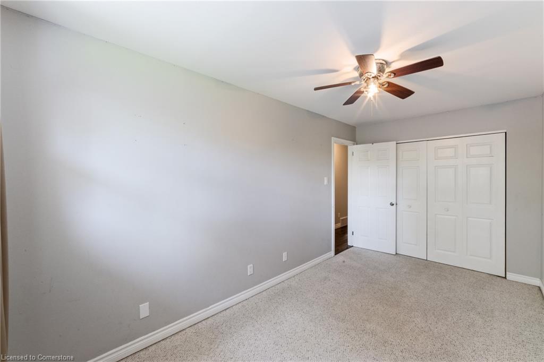
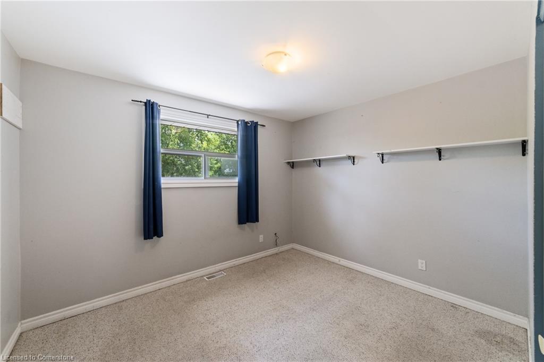
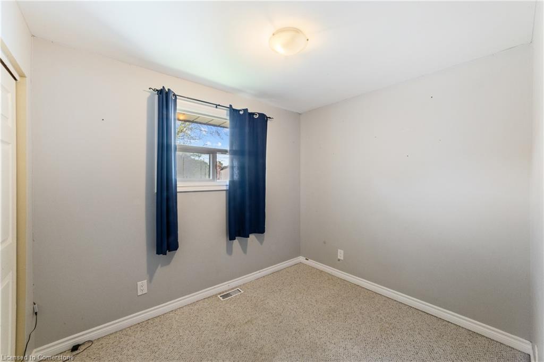
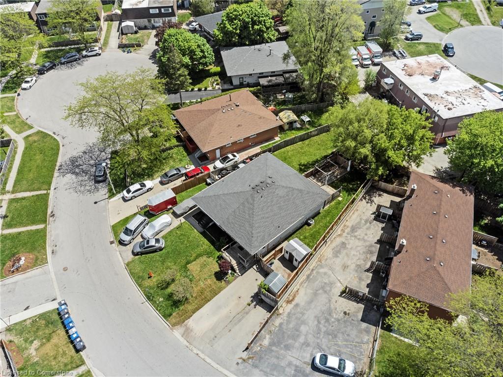
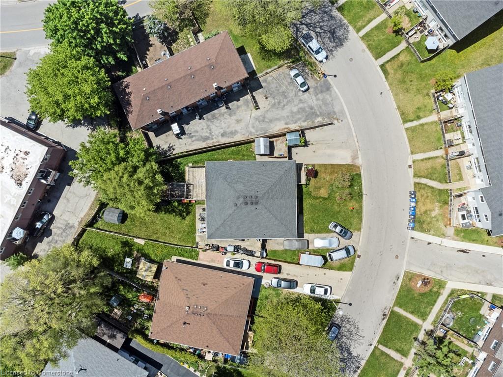
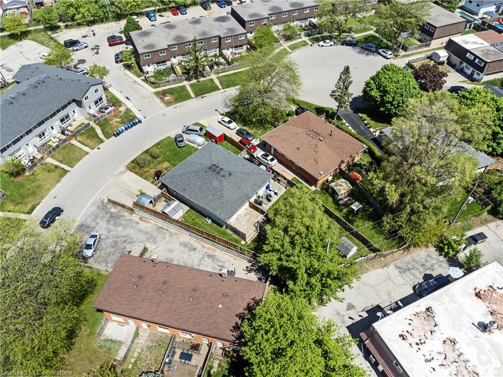
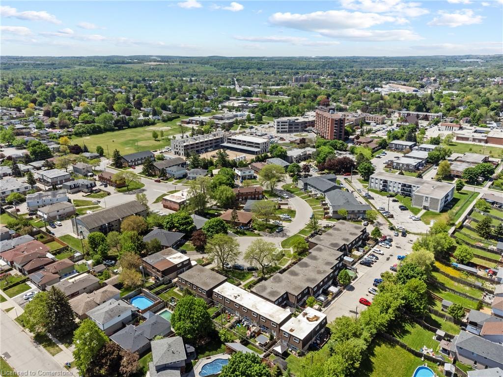
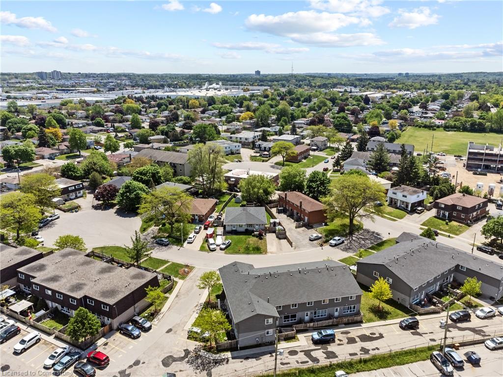
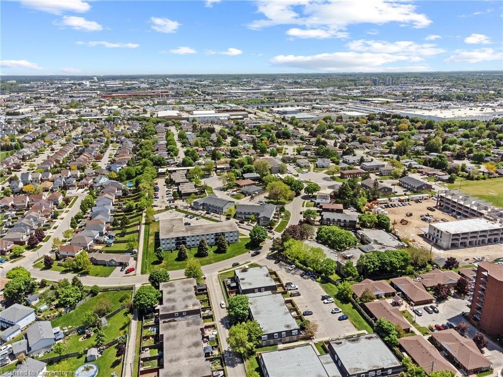
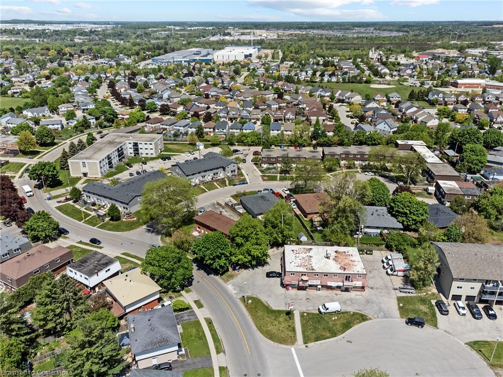
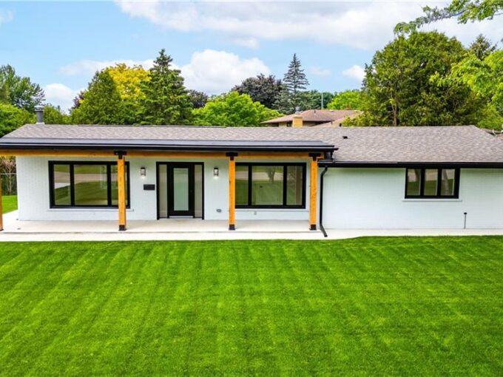
This one of a kind semi-detached bungalow is tucked away on a quiet cul-de-sac in a well-established neighborhood, providing the perfect blend of comfort and convenience. With over 1,813 sq. ft. of finished living space, this home is ideal for families, downsizers, or investors seeking in-law potential.
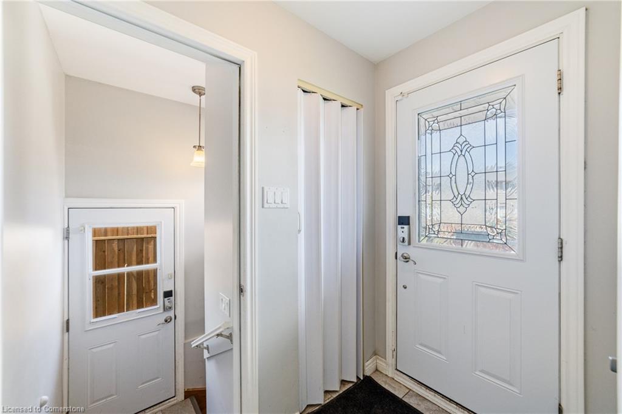
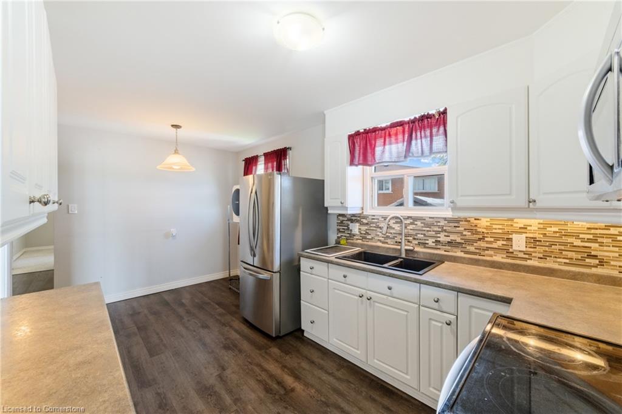
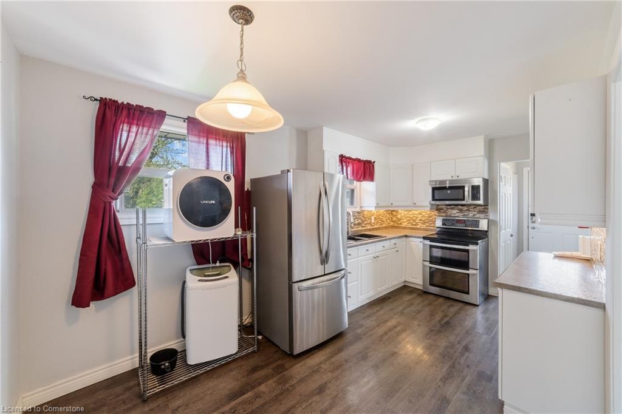
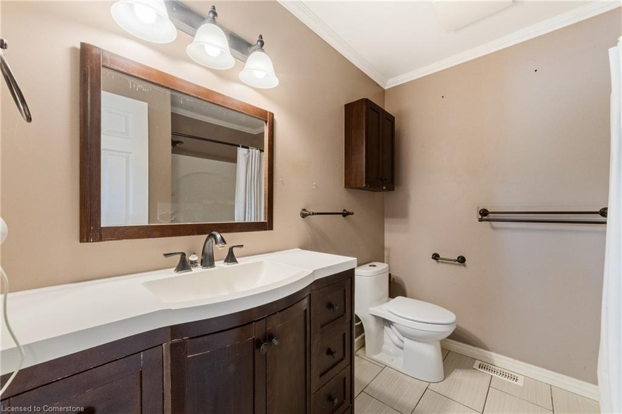
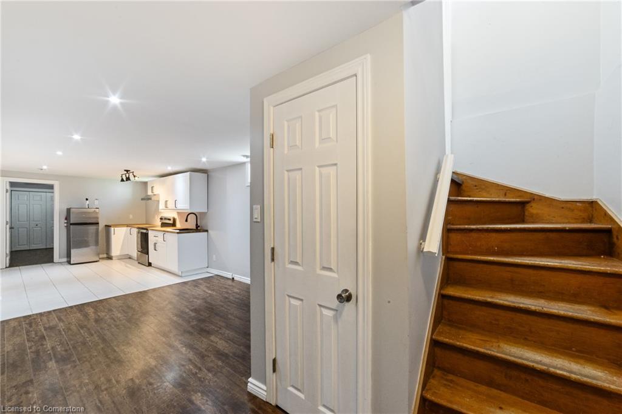
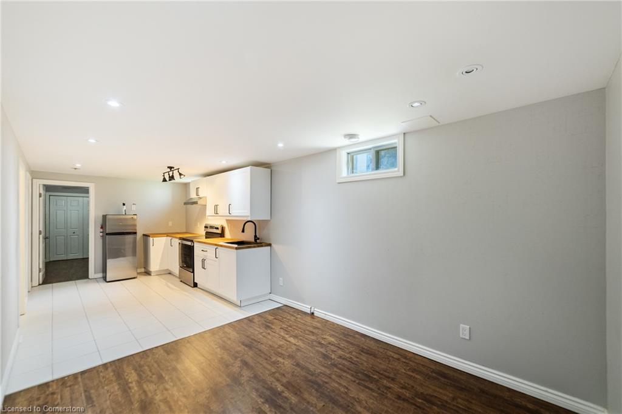
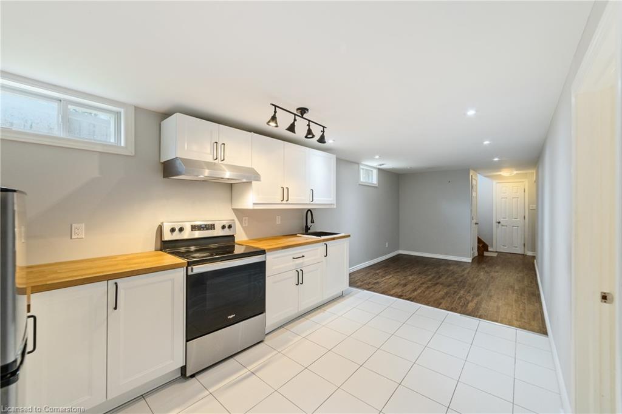
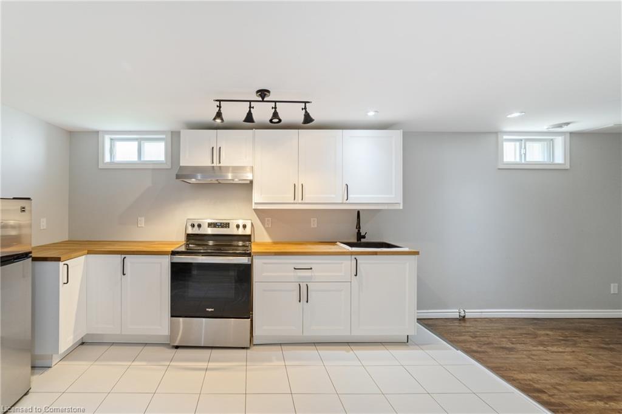
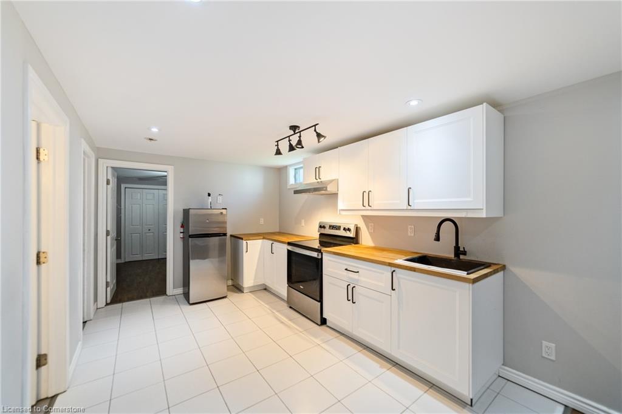
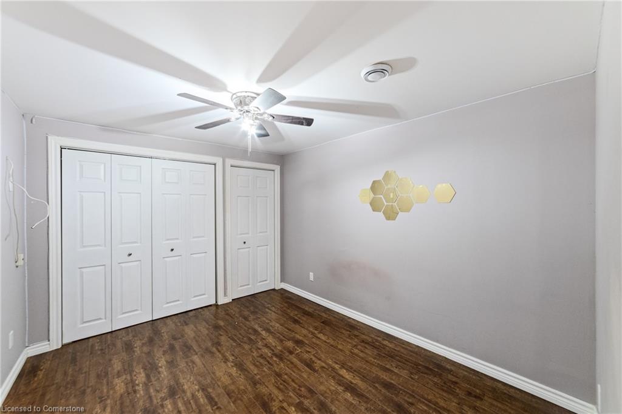
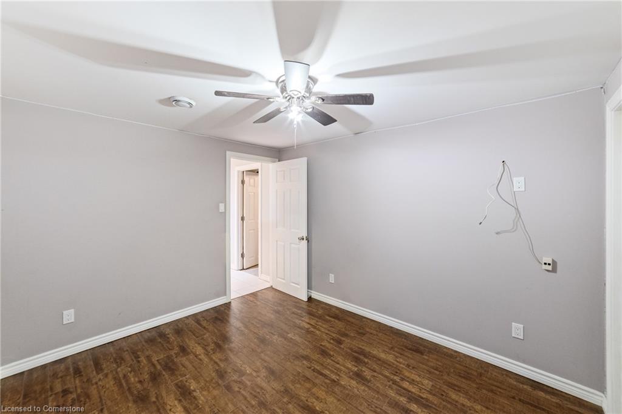
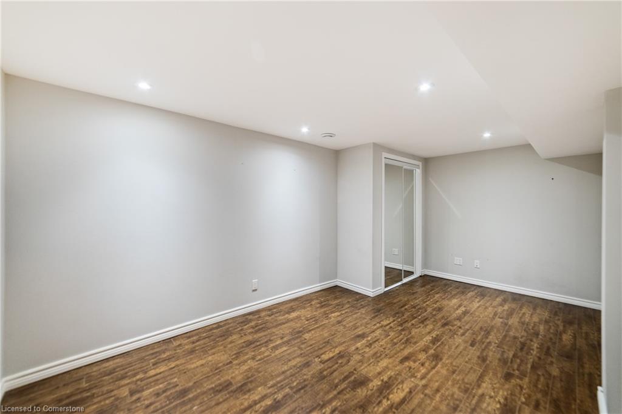
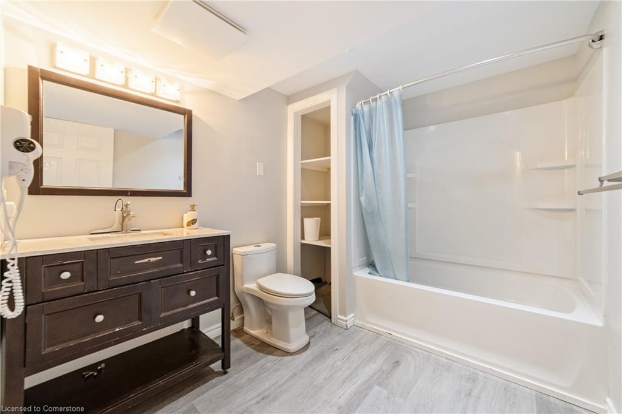
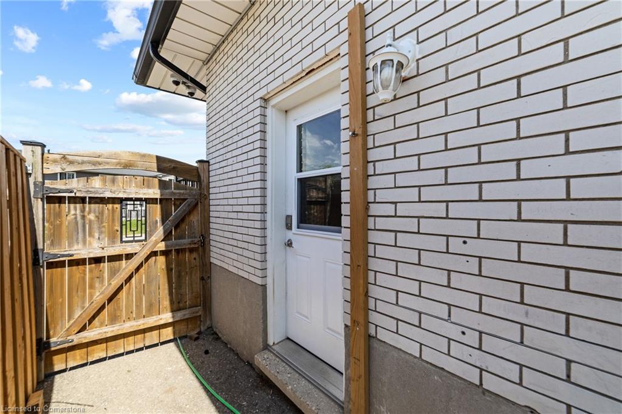
The bright main floor features a spacious living room, an eat-in kitchen, 3 generous bedrooms, and a full 4-piece bathroom. The fully finished lower level renovated in 2022 and 2025 includes a second kitchen, 2 flex rooms, another 4-piece bathroom, and a private separate entrance, creating excellent potential for multi-generational living or rental income.
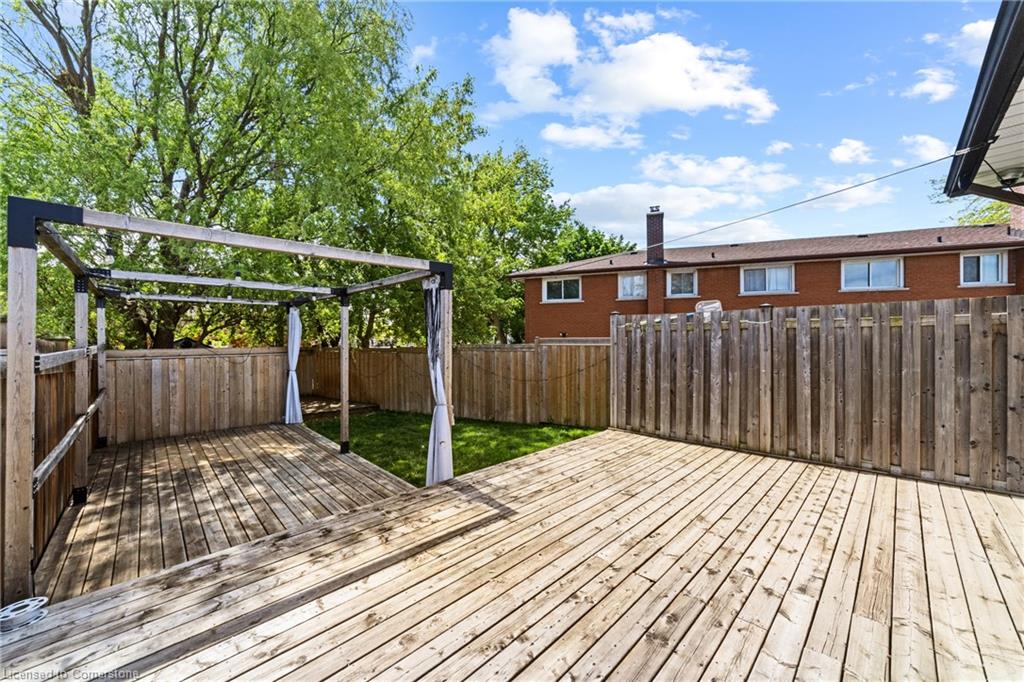
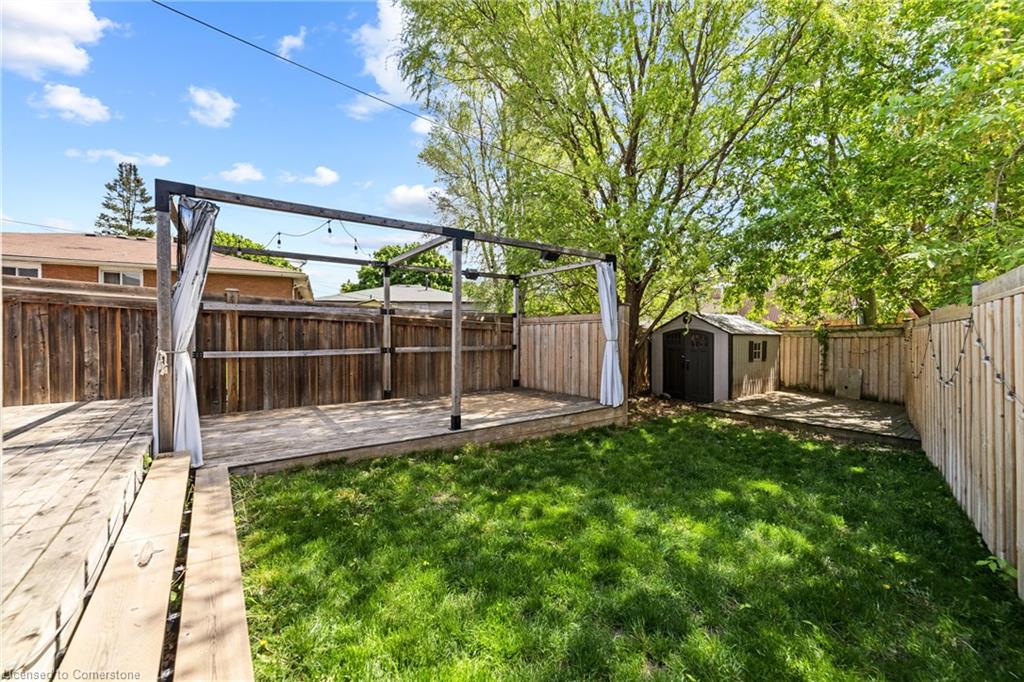
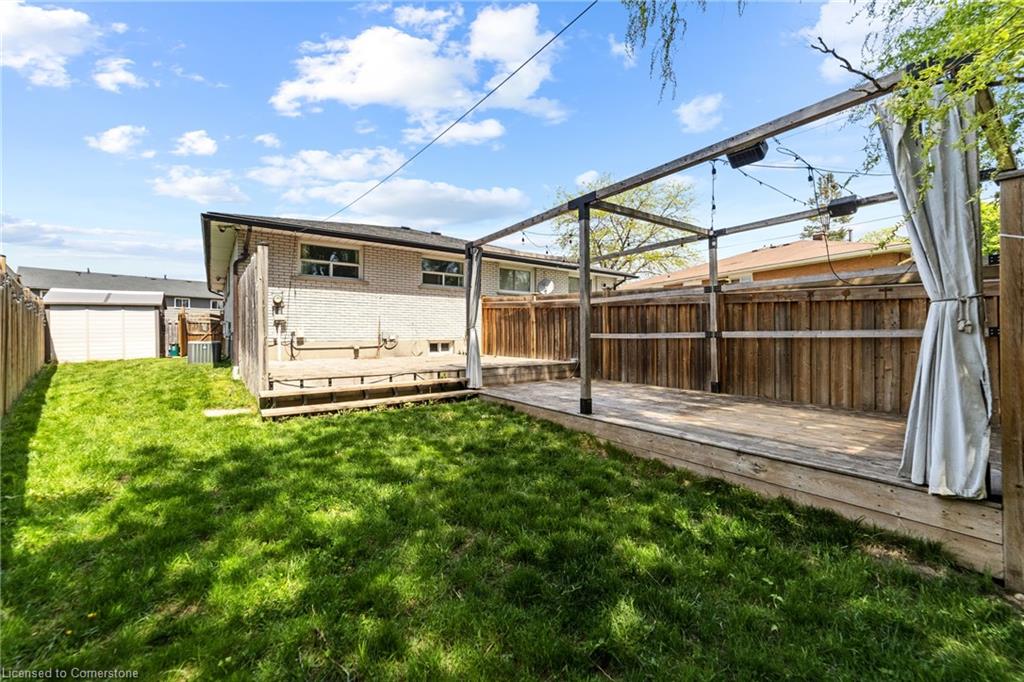
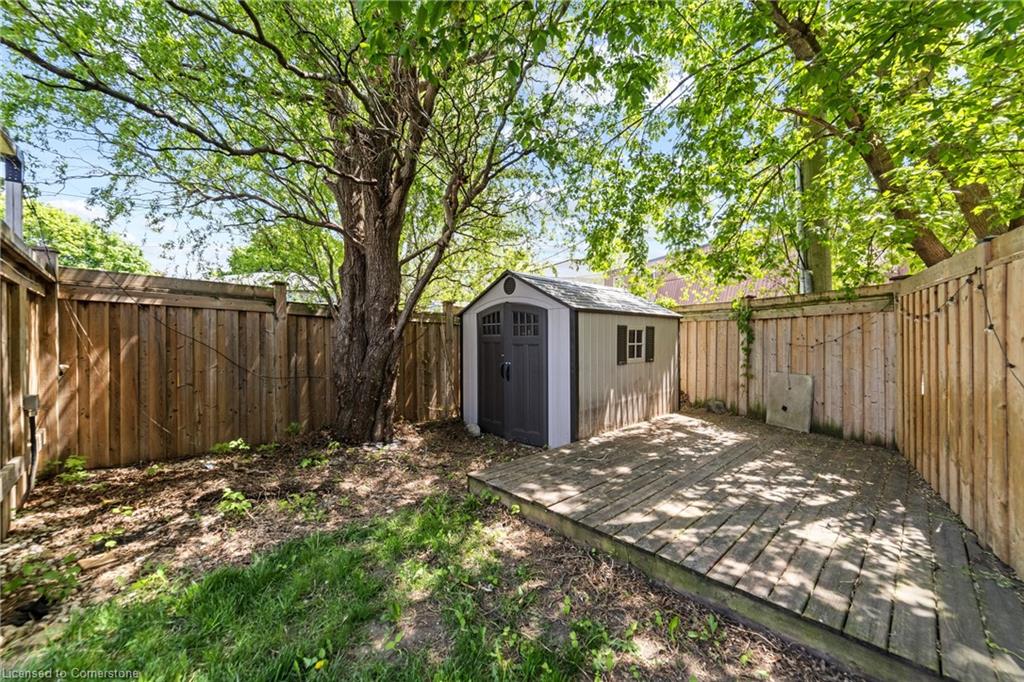
Enjoy a fully fenced, beautifully landscaped yard with mature trees, and a two-tier deck. Bonus features include a tankless hot water heater (rental), owned water softener, 3 sheds, 5 security cameras, and ample driveway parking.
Location Highlights:
Schools & Colleges: Close to Chalmers St. Public School, Glenview Park Secondary, and Conestoga College
Parks & Nature: Nearby Willard Park, Churchill Park, and the Grand River Trail system
Healthcare: Minutes to Cambridge Memorial Hospital
Shopping & Amenities: Quick access to South Cambridge Centre, Zehrs, Shoppers Drug Mart, and local dining
Transit & Commuting: Easy access to Hwy 401 and public transit routes
With key updates including roof (2008), furnace (2009), and numerous modern upgrades, this home offers a turn-key opportunity in a desirable, family-friendly area.
Book your private showing today!

Additional Details

  • Property Sub Type: Single Family Residence
  • Zoning: RS1
  • Transaction Type: Sale
  • Basement: Separate Entrance, Full, Finished
  • Heating: Forced Air, Natural Gas
  • Cooling: Private Drive Double Wide
  • Parking Space: 3

Similar Properties

View Property

643 Hanlon Road, Guelph ON N1G 2S4

Welcome to 643 Hanlon Rd, Guelph – a fully renovated…

Bedrooms
5
Bathrooms
4
Area
2585.87 Square Feet

$999,000

View Property

19 Baker Lane, Paris ON N3L 0K3

Welcome to our new listing in the beautiful and historic…

Bedrooms
3
Bathrooms
3.5
Area
1544 Square Feet

$777,000

Debolender

Menu

  • Home
  • About
  • Buying Tips
  • Selling Tips
  • Testimonials
  • Contact

Contact Info

238 Speedvale Ave W, Guelph, ON N1L 1C9

+1 519 993 5656

deb@deboraholender.com

Find your new Home

  • All Listings
  • Guelph Listing
  • Kitchener Listing
  • Waterloo Listing
  • Cambridge Listing

Copyright © 2026, Deb Olender RE/MAX Guelph Real Estate Centre

|
127 Eliza Avenue, Kitchener ON N2E 0C5 957 Gzowski Street, Fergus ON N1M 3W1

Owning a home is a keystone of wealth… both financial affluence and emotional security.

Suze Orman
July 23, 2026 Thursday!
Debolender
  • Login
Forget Password?