Debolender
  • Home
  • About
    • Relocating
    • Testimonials
  • Real Estate Listings
    • Guelph
    • Kitchener
    • Waterloo
    • Cambridge
  • News and Advice
    • Deb’s Blog
    • Home Buying Advice
    • Home Selling Advice
    • Get Listings Sent To You
    • Get Your Free Home Evaluation
  • Contact
Debolender
  • Home
  • About
    • Relocating
    • Testimonials
  • Real Estate Listings
    • Guelph
    • Kitchener
    • Waterloo
    • Cambridge
  • News and Advice
    • Deb’s Blog
    • Home Buying Advice
    • Home Selling Advice
    • Get Listings Sent To You
    • Get Your Free Home Evaluation
  • Contact

43 Kearney Street, Guelph, ON N1E 7B9

  • Home
  • Guelph

43 Kearney Street, Guelph, ON N1E 7B9

43 Kearney Street, Guelph, ON N1E 7B9

$749,999
  • 00032d53-753c-4518-90a0-c64d5160fb32-l.jpeg
  • 01a04890-4ac8-4796-82bc-f62f80718bbc-l.jpeg
  • 01ea7565-39dd-4d70-a4bc-aba158f2fbd6-l.jpeg
  • 09876263-1b14-40c7-9202-7c4d60d50ee8-l.jpeg
  • 0bdcd8df-f276-475b-9e17-776ae7ed0be0-l.jpeg
  • 1e73fa07-6a57-4338-8cc9-db5f1c62dd4d-l.jpeg
  • 30d67afb-648a-418f-8f33-994737b5b752-l.jpeg
  • 36ed413c-ce39-4949-a826-7c7e96aa6e48-l.jpeg
  • 37a69642-9792-408e-8f38-d49dc67431ce-l.jpeg
  • 3b13c00f-ec55-4d16-b6b0-eae8786ced9c-l.jpeg
  • 3d45a071-1ed3-4bf2-a0fb-fcc8585dcfd7-l.jpeg
  • 3d97ff80-adfc-4f9b-bc15-b7a284663025-l.jpeg
  • 479ba40a-3667-48da-9068-049ee0791b83-l.jpeg
  • 47a64294-7492-4c44-a718-72d5b33fac5d-l.jpeg
  • 4cf987c0-8644-4853-b378-32ae69908d92-l.jpeg
  • 4fdd1d48-e4b0-4edc-97e6-813fbea9f25a-l.jpeg
  • 5235bc9c-77b6-48ad-95eb-38adaff4f698-l.jpeg
  • 530e16dc-221b-41aa-9b85-5e922b1bb3b4-l.jpeg
  • 56a90cc5-1c8b-465b-82f9-7535e51ede28-l.jpeg
  • 69491ff0-6a4d-4bdc-9cfc-0e9d6aba06f5-l.jpeg
  • 6f3a07e7-c438-4acf-b9e7-375aca7952e0-l.jpeg
  • 6fdf34d8-c297-4ab0-8daf-aae05c9222a1-l.jpeg
  • 78230f5c-bff4-4bd8-a648-cb8f2daf7e6c-l.jpeg
  • 785dafc5-99eb-46c5-b902-51a07ce789a1-l.jpeg
  • 7a0424c3-aaab-48a5-af5f-8f779ebcc622-l.jpeg
  • 7a096f7e-e3da-4cbd-b57a-4d5e63de215a-l.jpeg
  • 833d6a74-3f30-4633-b28a-dff2098feaad-l.jpeg
  • 839413cc-c31b-4239-88d4-ec8c1bec5cd7-l.jpeg
  • 890ed2cf-d2f0-4f3a-bf14-f50de4aba6ee-l.jpeg
  • 8a4be7de-a78e-4854-824e-a6ab1e9d95dc-l.jpeg
  • 8f2467fd-317f-4238-9016-868c59640b81-l.jpeg
  • 9dce92d3-277f-4ec5-9ce9-a6a76e31a5b9-l.jpeg
  • aa2b2e83-9ed1-480e-a0e1-39987db1d2b9-l.jpeg
  • aa6ef688-7794-495f-99c7-3edf83da44f9-l.jpeg
  • afc68cbd-228a-4d27-8d33-9dadce5a7f7e-l.jpeg
  • affd1777-03cc-451e-b868-291bef5ce46f-l.jpeg
  • b6d46198-8e74-4946-832d-1b46df73d40d-l.jpeg
  • bcca1514-1b20-4c35-8ed0-f5bd8cda7183-l.jpeg
  • be59cb28-de50-436a-86aa-07ff2af4ad73-l.jpeg
  • c08a7b49-955c-47ff-8afc-825a9e82f57c-l.jpeg
  • c7f23300-2db3-49e8-b81e-b95421fc6be3-l.jpeg
  • d343d179-13be-483a-a9d6-accb770ac7f2-l.jpeg
  • ddb20d64-7ec3-4e39-a864-a883720d61ac-l.jpeg
  • e4d125e2-c359-4d83-943e-8a0464714ad3-l.jpeg
  • f4fc9f6d-d361-4420-a003-c07a3402af5d-l.jpeg

Property ID:

 RH-1419030-property

Bedrooms
3
Bathrooms
4
Garage
No
Year Built
2025

Description

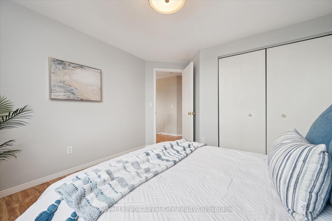
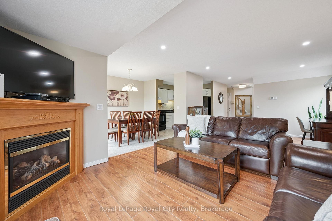
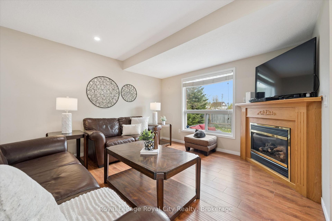
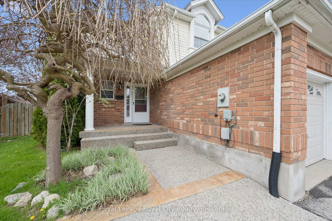
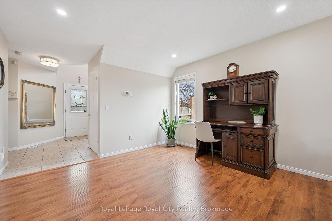
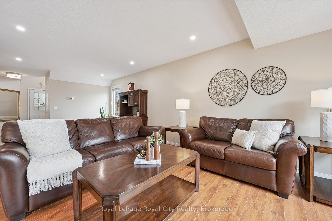
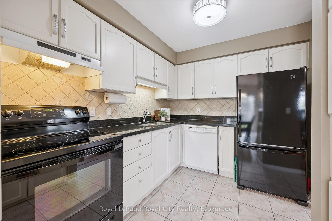
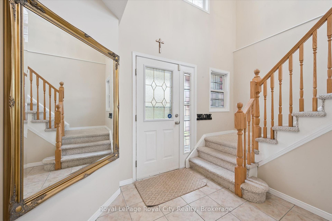
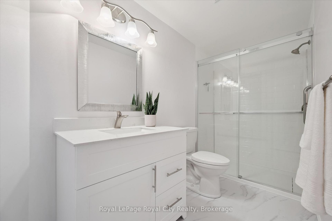
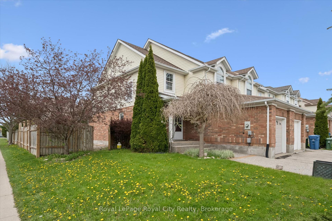
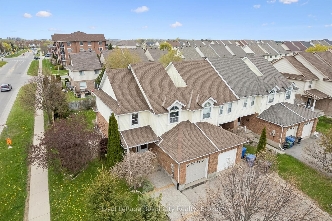
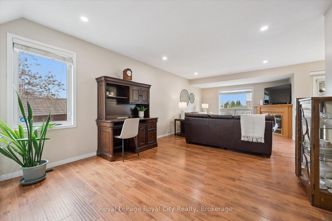
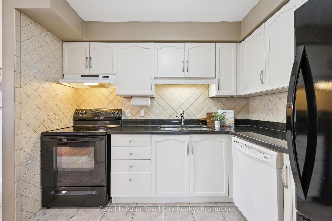
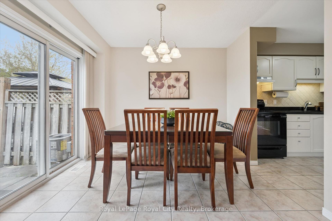
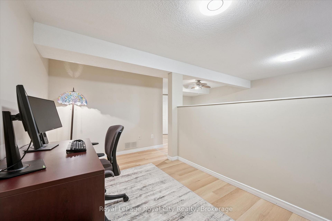
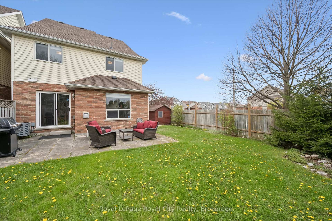
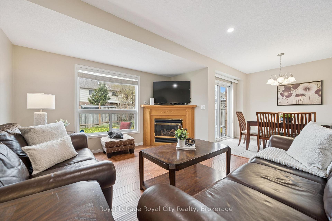
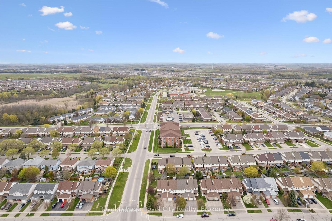
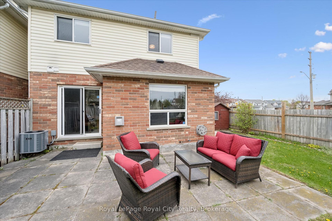
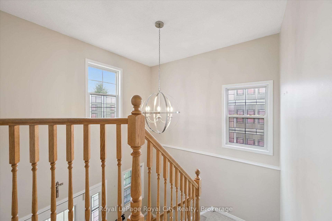
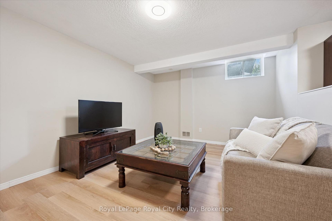
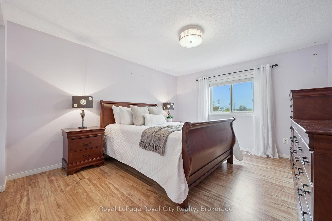
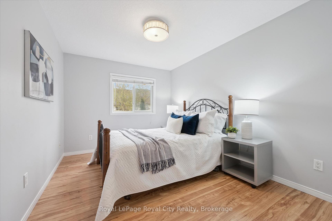
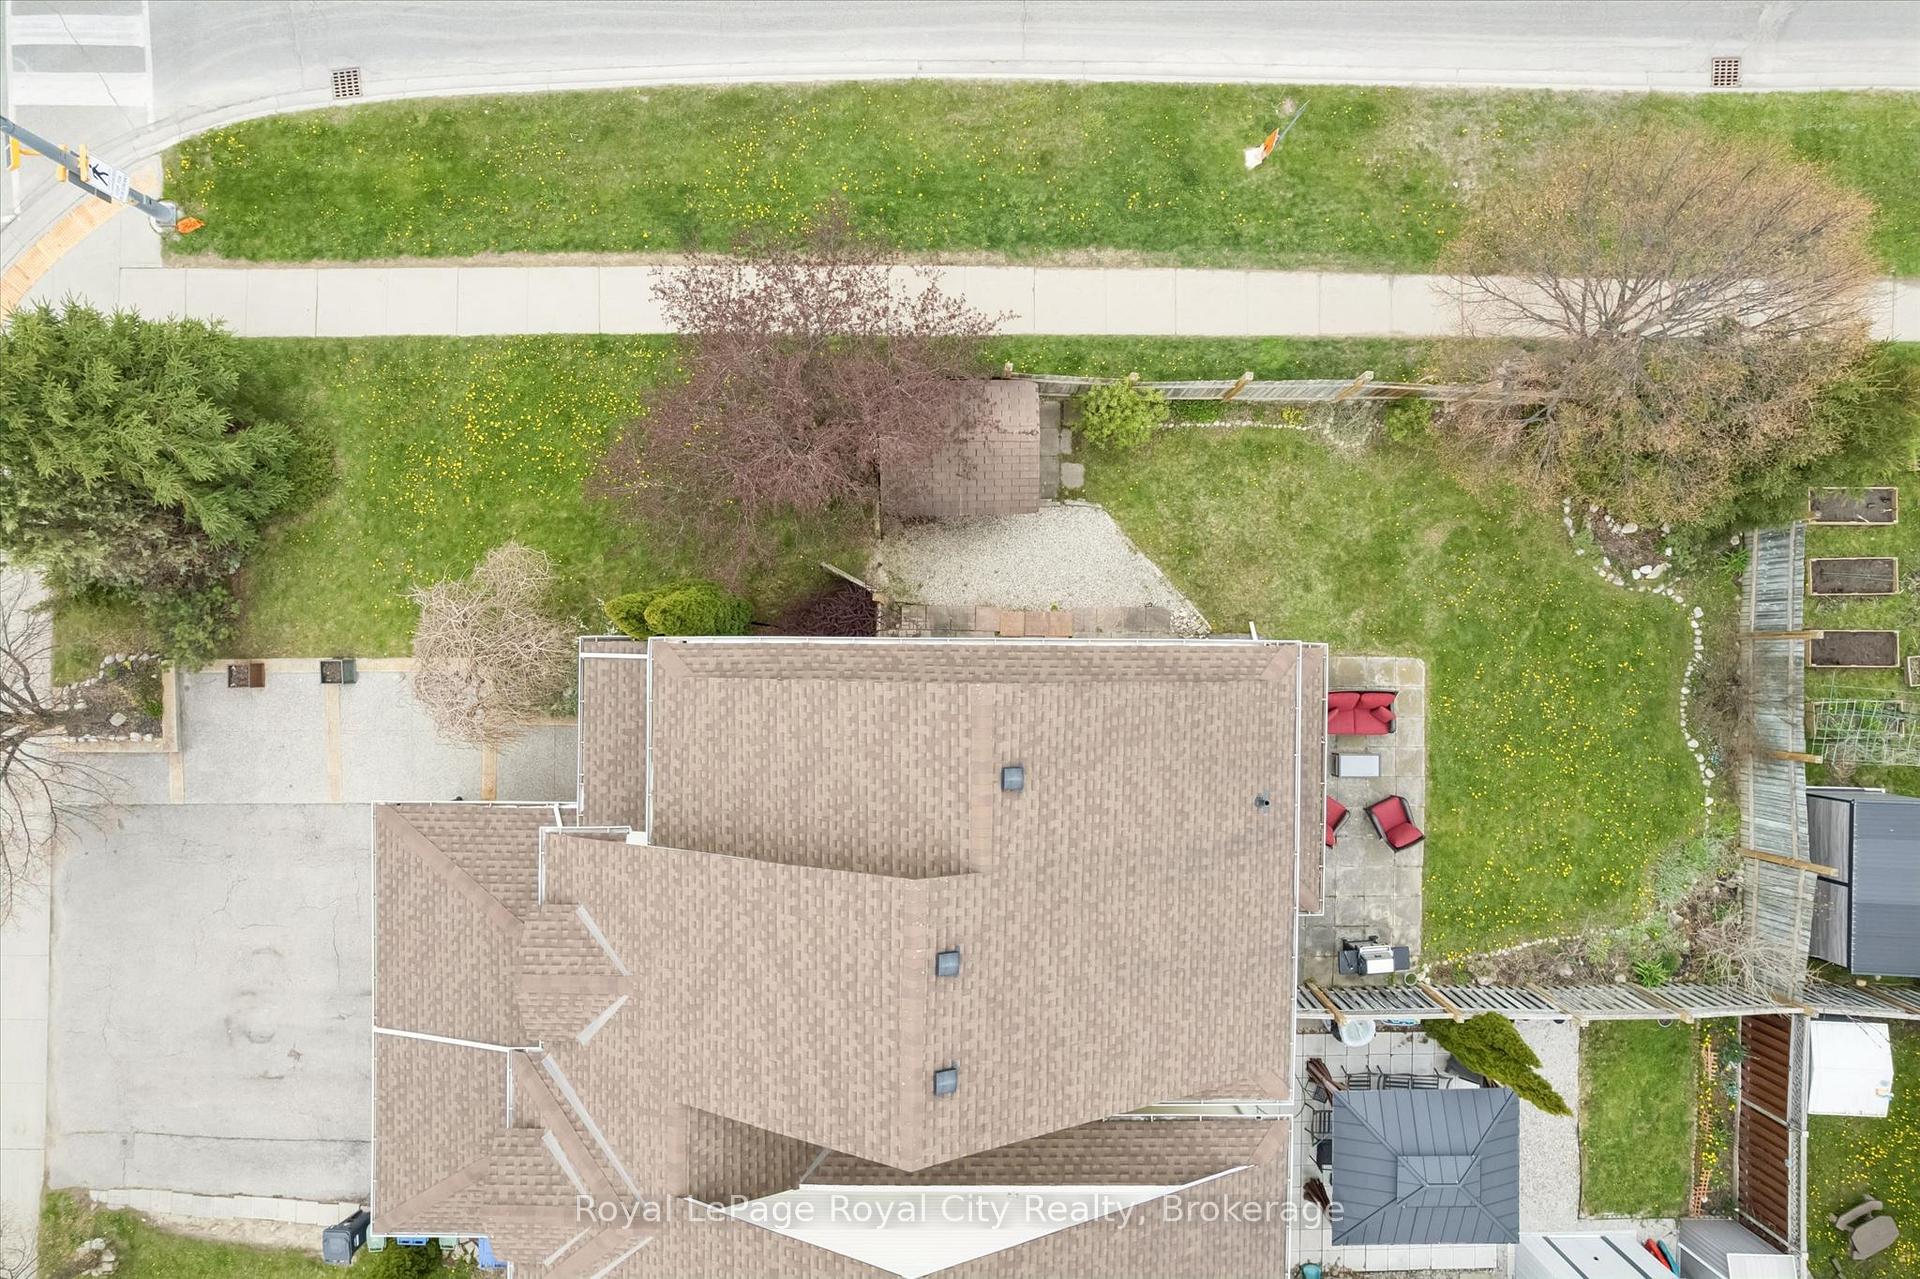
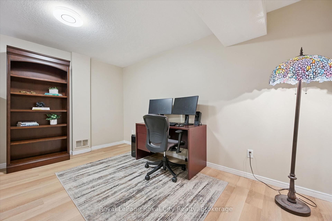
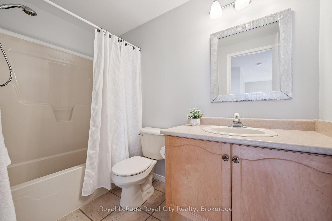
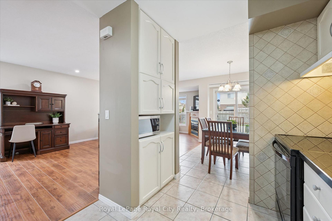
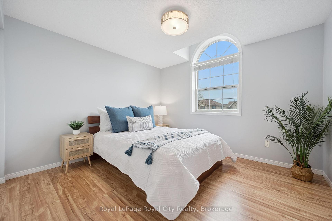
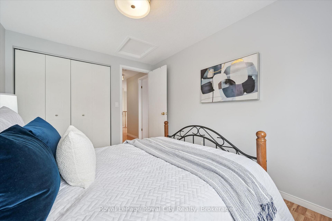
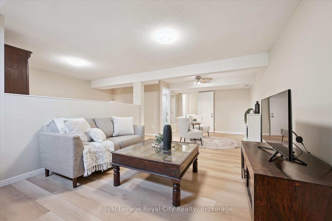
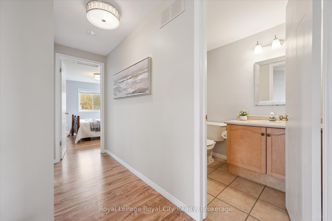
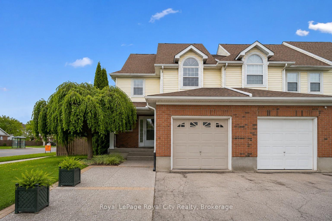
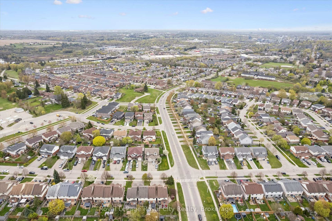
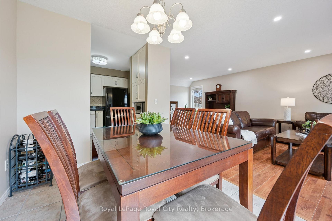
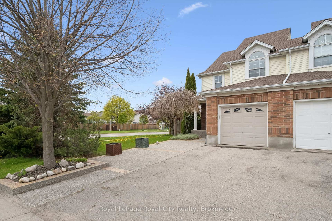
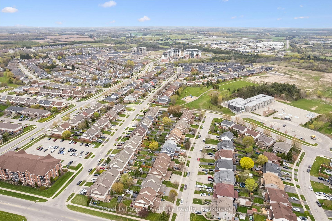
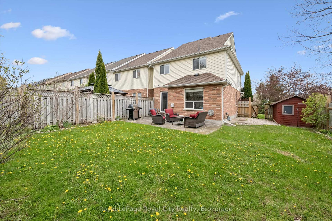
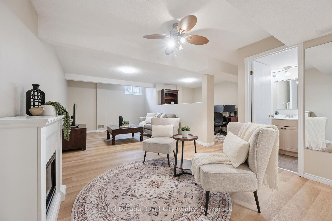
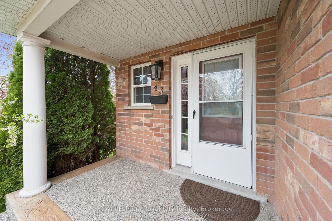
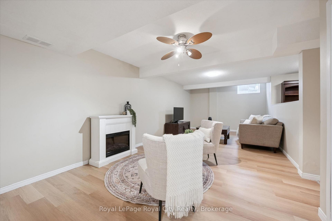
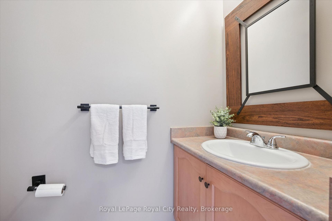
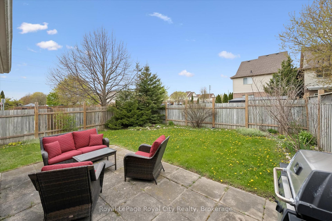
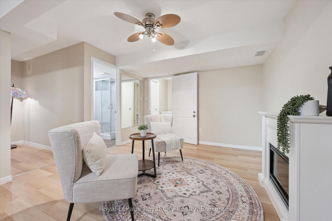
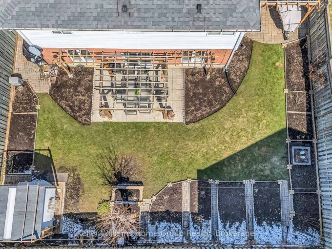
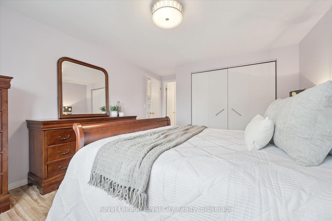
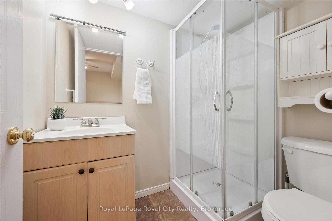
Welcome to 43 Kearney Street, this beautifully maintained Semi Detached set on a desirable corner lot, offering the perfect blend of space, functionality, and natural light throughout. Step inside to discover a bright and airy open-concept main floor featuring a spacious living room which flows into the dining, and kitchen area designed for both everyday living and effortless entertaining. Pot lights add a modern touch, while the well-kept kitchen provides ample space and functionality while a convenient powder room completes the main level. Upstairs, you’ll find three generously sized bedrooms, including a spacious primary retreat complete with an updated 3-piece ensuite, along with a well-appointed 4-piece main bathroom. The finished basement extends the living space with a bright, open-concept layout ideal for a recreation room, home office, gym, or flexible family space, complete with an additional 3-piece bathroom. Outside, the backyard offers a lovely patio area and abundant green space, creating the perfect setting for outdoor entertaining, summer evenings, and everyday enjoyment. Complete with a single car garage, this home is an exceptional opportunity for families, first-time buyers, or anyone seeking comfortable and stylish living.

Additional Details

  • Property Sub Type: Att/Row/Townhouse
  • Transaction Type: For Sale
  • Basement: Full, Finished
  • Heating Source: Gas
  • Heating Type: Forced Air
  • Cooling: Central Air
  • Parking Space: 1
  • Fire Places: Natural Gas
  • Virtual Tour: https://unbranded.youriguide.com/43_kearney_st_guelph_on/

Similar Properties

View Property

6 Gibbs Crescent, Guelph, ON N1G 5B6

Welcome to this beautifully crafted custom Pidel backsplit, ideally situated…

Bedrooms
4
Bathrooms
3

$1,049,000

View Property

33 Walnut Drive, Guelph, ON N1E 4B4

READY TO IMPRESS – 33 WALNUT DRIVE. Offered for the…

Bedrooms
4
Bathrooms
3

$1,299,000

Debolender

Menu

  • Home
  • About
  • Buying Tips
  • Selling Tips
  • Testimonials
  • Contact

Contact Info

238 Speedvale Ave W, Guelph, ON N1L 1C9
+1 519 993 5656

deb@deboraholender.com

Find your new Home

  • All Listings
  • Guelph Listing
  • Kitchener Listing
  • Waterloo Listing
  • Cambridge Listing

Copyright © 2026, Deb Olender RE/MAX Guelph Real Estate Centre

|
5858 5th Line, Erin, ON N0B 1Z0 70 Hunter Road, Orangeville, ON L9W 5C5

Owning a home is a keystone of wealth… both financial affluence and emotional security.

Suze Orman
July 26, 2026 Sunday!
Debolender
  • Login
Forget Password?