Debolender
  • Home
  • About
    • Relocating
    • Testimonials
  • Real Estate Listings
    • Guelph
    • Kitchener
    • Waterloo
    • Cambridge
  • News and Advice
    • Deb’s Blog
    • Home Buying Advice
    • Home Selling Advice
    • Get Listings Sent To You
    • Get Your Free Home Evaluation
  • Contact
Debolender
  • Home
  • About
    • Relocating
    • Testimonials
  • Real Estate Listings
    • Guelph
    • Kitchener
    • Waterloo
    • Cambridge
  • News and Advice
    • Deb’s Blog
    • Home Buying Advice
    • Home Selling Advice
    • Get Listings Sent To You
    • Get Your Free Home Evaluation
  • Contact

608 Bluenose Crescent, Waterloo, ON N2K 4C5

  • Home
  • Waterloo

608 Bluenose Crescent, Waterloo, ON N2K 4C5

608 Bluenose Crescent, Waterloo, ON N2K 4C5

$1,550,000
  • 00231d91-22fb-4129-acd9-a1331e24c20b-l.jpeg
  • 058e5309-da0f-482a-af82-b6b60dbd8d52-l.jpeg
  • 165f87d6-7ab8-4a22-bd39-6554b771a49c-l.jpeg
  • 17dc3880-a1c5-4632-9b26-66791a293722-l.jpeg
  • 2299dc45-cd71-459f-a7c0-b1493eab80ba-l.jpeg
  • 251493e7-2a46-48b7-af32-46e6aea7a3d9-l.jpeg
  • 277fbe21-f90b-4047-848a-b841ddd1d863-l.jpeg
  • 33ddf329-1024-4b2f-8c84-c83510eeb090-l.jpeg
  • 38885283-b36c-44b0-92f2-8908fee02980-l.jpeg
  • 3b658c58-d8f5-4da6-940e-012ca63a0f84-l.jpeg
  • 3f316f4c-5070-4c0f-85e9-ba972196e50b-l.jpeg
  • 475a5757-3239-42c8-935a-d0129503b663-l.jpeg
  • 482f898d-627b-4cb1-87f3-858765f51784-l.jpeg
  • 4b49b923-550e-4c2c-ba94-69b6e0bc80a3-l.jpeg
  • 4ea99743-2a56-4fd9-96d9-25ac7fd40887-l.jpeg
  • 544615ef-f14f-40ee-8826-cee46076065a-l.jpeg
  • 57e653e4-ed85-4f04-95ce-4759139865d3-l.jpeg
  • 5e89e32b-d936-42c5-84d6-24211f78ae77-l.jpeg
  • 67bfbca3-66be-4a97-b87b-027e82a7c50b-l.jpeg
  • 6faf7585-3262-485a-8f5c-5b629bbfd483-l.jpeg
  • 7608c077-8b1d-468d-8801-3660e8c3ca93-l.jpeg
  • 768376e5-fdd3-4397-837c-abdd5ae8b074-l.jpeg
  • 77c528cc-5896-4a60-b6d7-b809f4fb023e-l.jpeg
  • 89713f03-c9ee-4dc3-9c71-eccfaf2db8cd-l.jpeg
  • 8e59c0c0-4b89-4cd0-8219-623b35fac0bf-l.jpeg
  • 99dbc80f-bb8e-4e9d-85cb-720b297a3858-l.jpeg
  • 9a1be739-02f4-4e58-9e34-40f87fc71a06-l.jpeg
  • a685ddba-bfc4-414f-87da-b13c49cbdf12-l.jpeg
  • a9c0afd8-ecf4-48df-8846-8f31bcd22c5d-l.jpeg
  • b3d0d8a9-0dfe-4273-a0aa-2412392891bf-l.jpeg
  • b76ad255-1955-41b0-ac8d-bb867ae7ea74-l.jpeg
  • bcc8692a-464b-44ef-815a-9a88cb7b9628-l.jpeg
  • bde3ebf5-8b53-4ade-ad06-d0defa2d52d8-l.jpeg
  • cbd1f5cc-a332-4768-9190-2912284e776e-l.jpeg
  • cffefc76-eae3-41e4-b16b-5e24cb14502f-l.jpeg
  • d03c806c-697f-49c5-acf3-1ade35266ab4-l.jpeg
  • d26a87cf-1418-40d4-9dbc-a7ae400e3a29-l.jpeg
  • de2e41bf-80d9-4769-a387-5a2a92dd32c2-l.jpeg
  • e9dd6304-e9e1-40a6-804a-83012d000032-l.jpeg
  • ecc92b98-d5f1-4285-af7f-6d051213f976-l.jpeg
  • f11f5bb6-f1c3-49de-b533-e2973c63a14d-l.jpeg
  • f4d25525-1ab4-4a6f-b4c0-b4839a5291e4-l.jpeg
  • f84b8326-859c-40f2-ab83-7c899ced4b5d-l.jpeg

Property ID:

 RH-1449197-property

Bedrooms
6
Bathrooms
4
Garage
No
Year Built
2026

Description

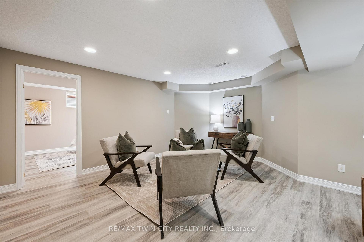
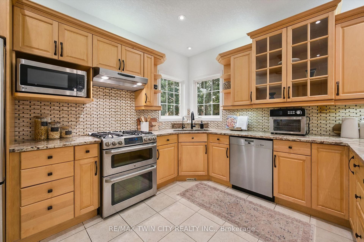
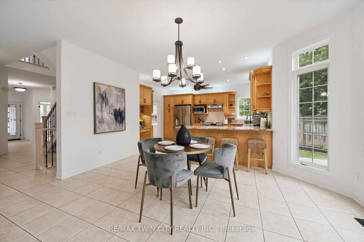
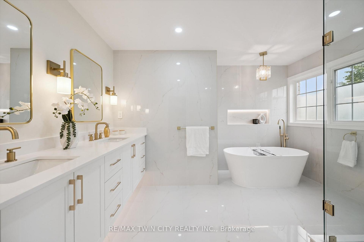
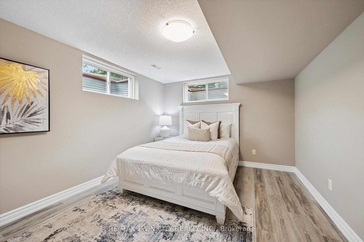
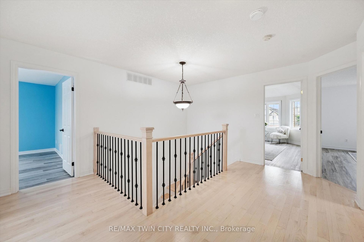
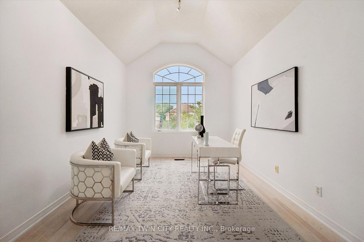
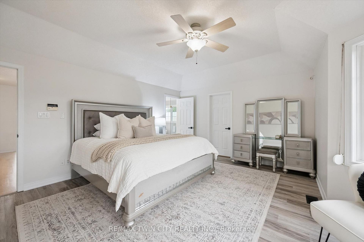
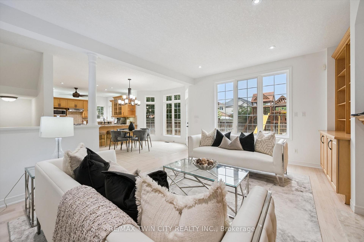
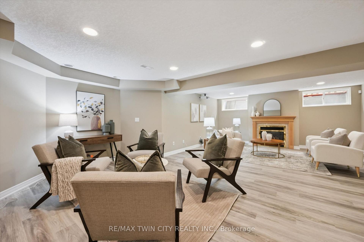
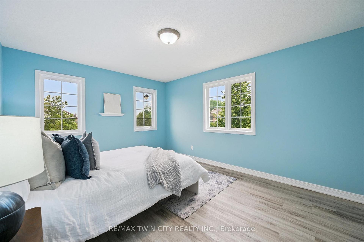
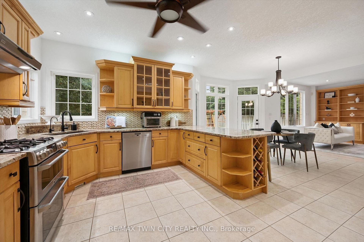
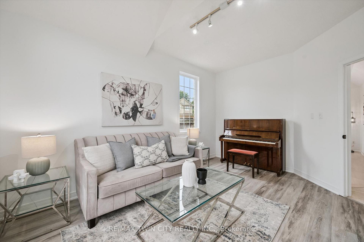
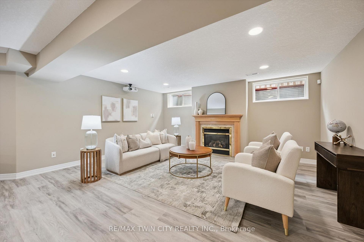
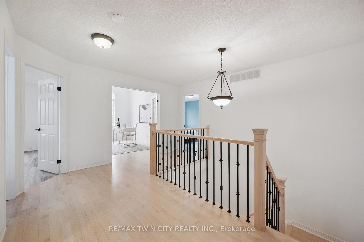
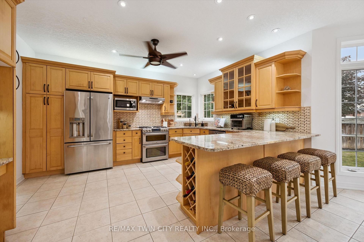
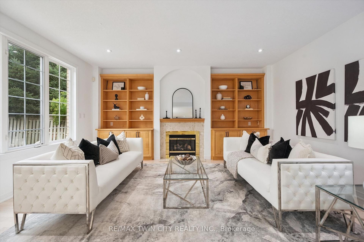
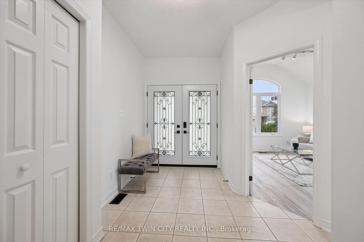
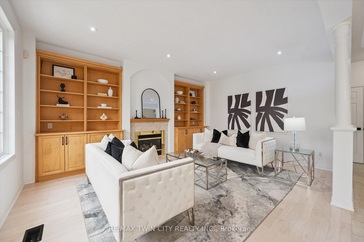
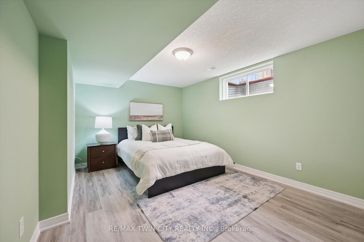
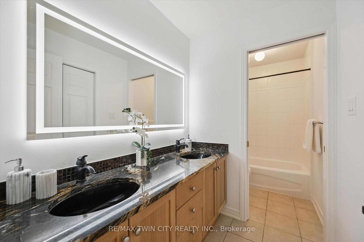
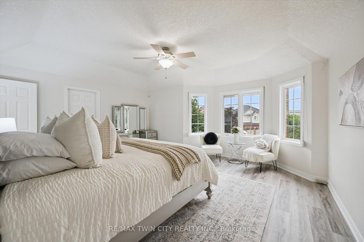
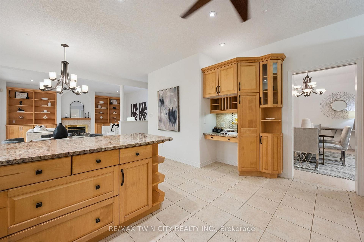
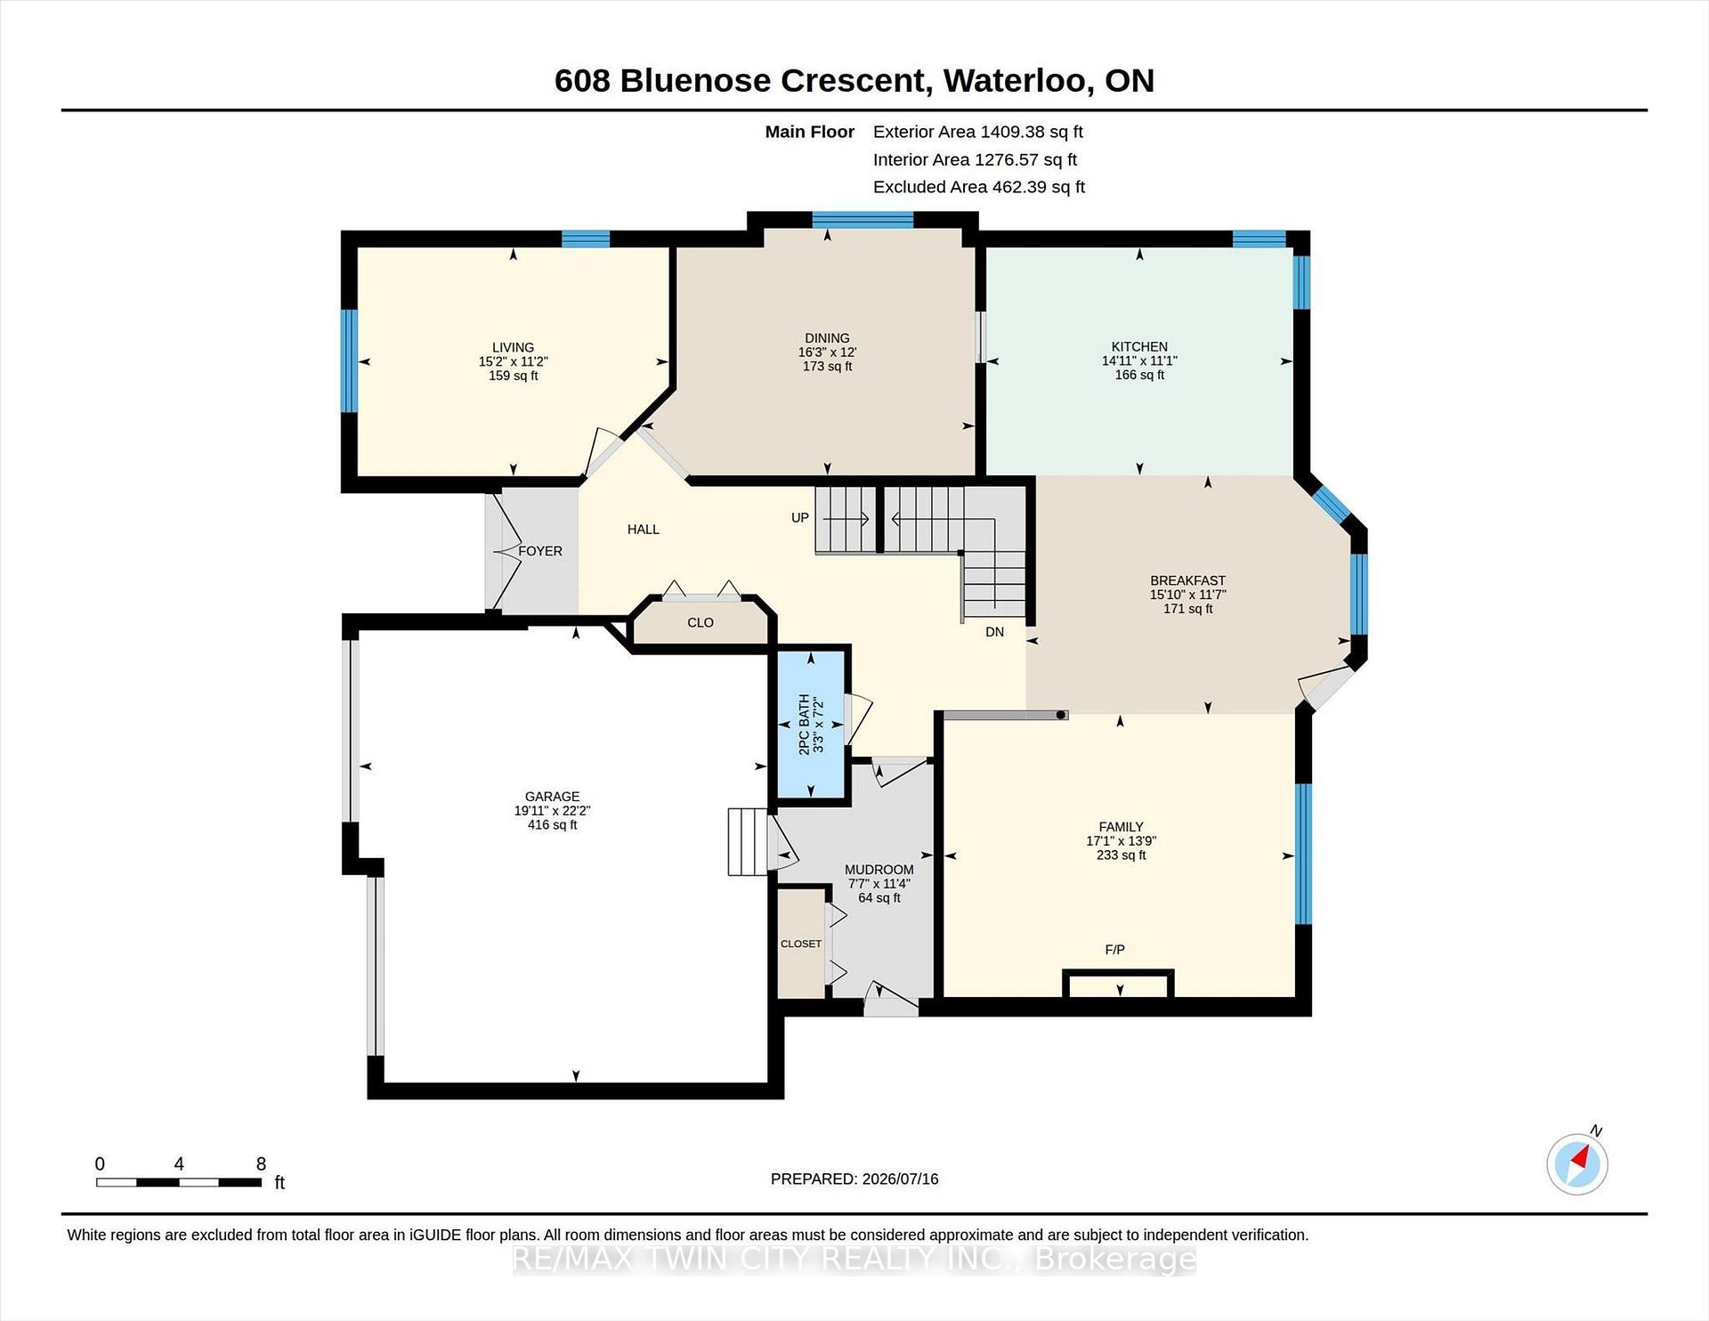
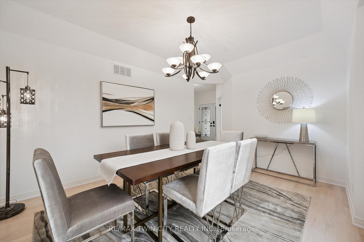
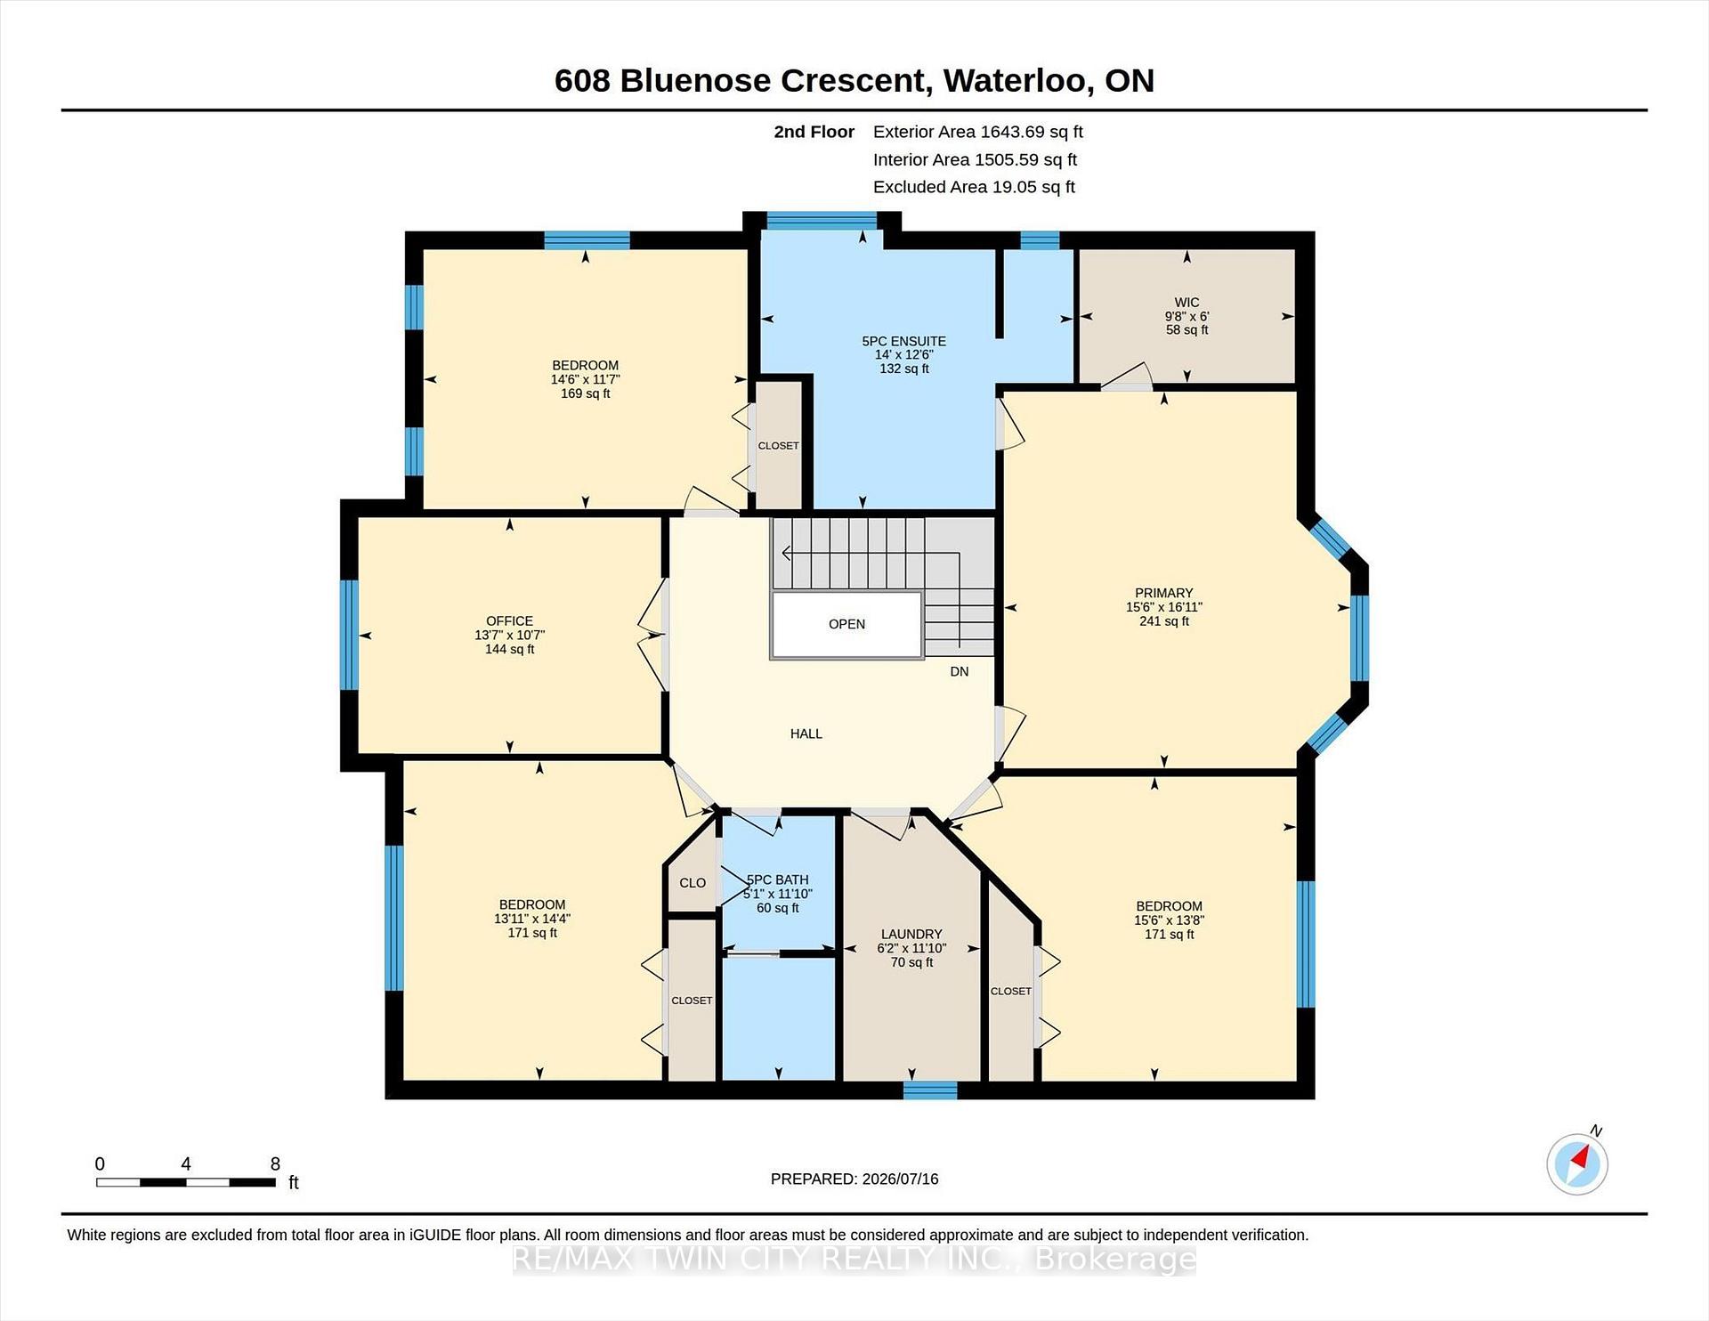
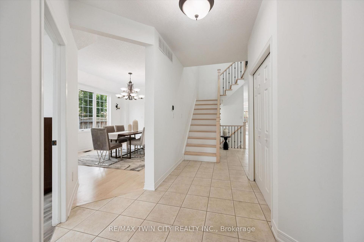
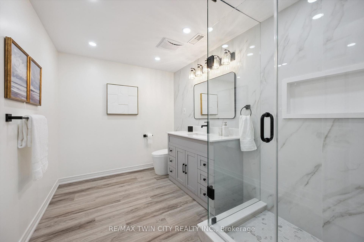
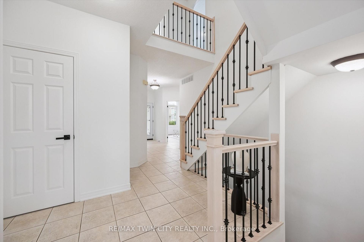
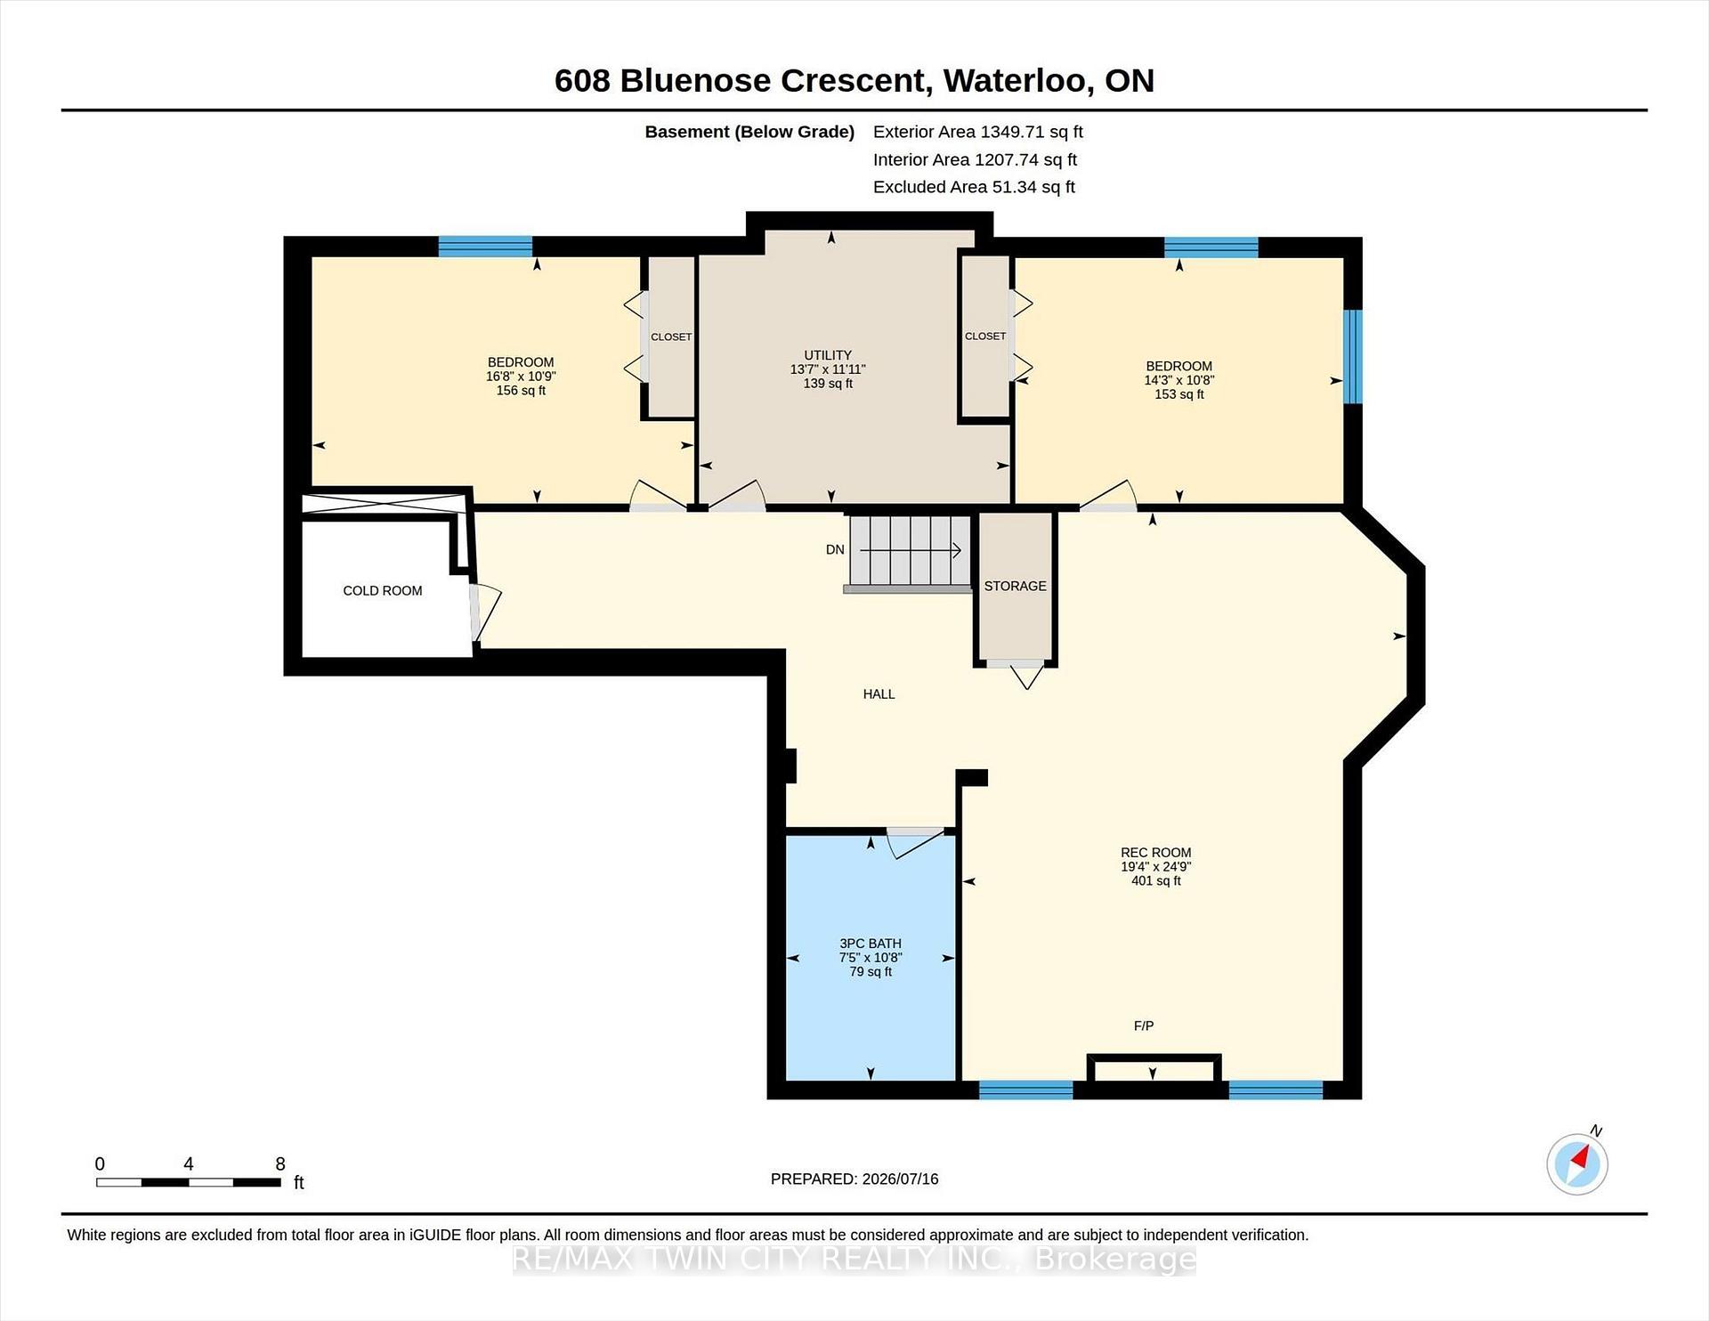
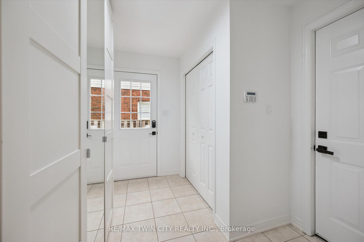
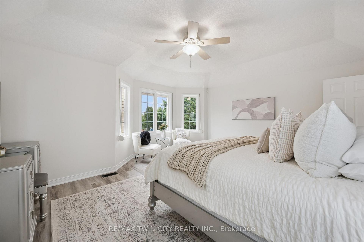
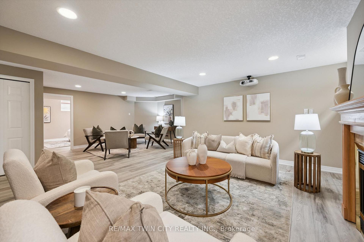
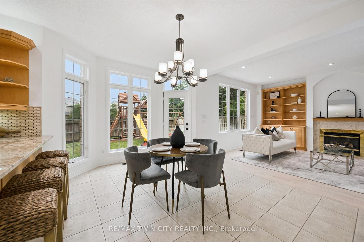
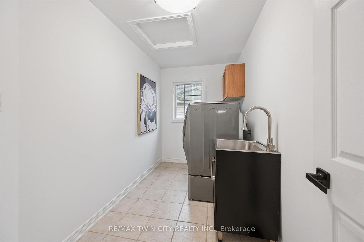
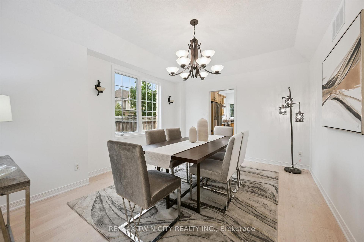
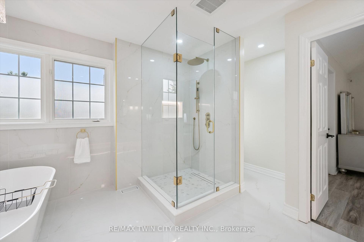
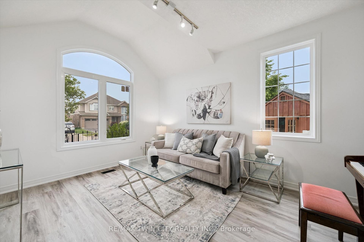
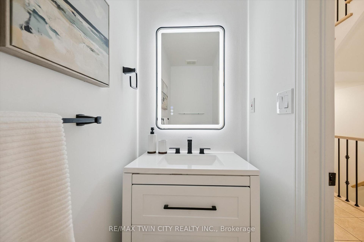
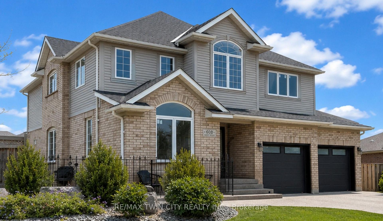
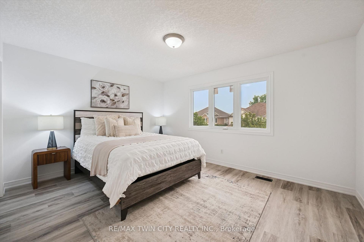
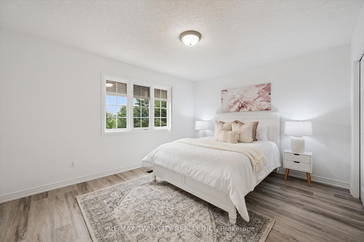
Welcome to sough-after Eastbridge! Tucked away on a quiet crescent, this exceptional custom-built family home offers over 4,400 sq ft of beautifully finished living space designed for growing or multi-generational families. This home has so much to offer: 4 spacious bedrooms upstairs, 2 additional bedrooms in the professionally finished basement, a main floor office, upper media room, 3.5 bathrooms including a stunning primary ensuite – there’s room for everyone!! The open concept layout showcases a stunning maple kitchen with granite countertops, a bright dining area overlooking the backyard, a grand great room with gas fireplace, quality maple and ceramic flooring, and elegant finishes throughout. Step outside to your private, fully-fenced backyard oasis complete with a patio, shed, beautiful landscaping, and lawn sprinkler system – perfect for relaxing or entertaining. An oversized double garage, aggregate concrete driveway with parking for 4 vehicles, and numerous updates complete the package. Located minutes from top-rated schools, RIM Park, Grey Silo Gold Course, walking trails, shopping, and all the amenities that make Eastbridge one of Waterloo’s most desirable neighbourhoods. This is the forever family home you’ve been waiting for.

Additional Details

  • Property Age: 16-30
  • Property Sub Type: Detached
  • Transaction Type: For Sale
  • Basement: Finished, Full
  • Heating Source: Gas
  • Heating Type: Forced Air
  • Cooling: Central Air
  • Parking Space: 4
  • Fire Places: Living Room, Rec Room, Natural Gas
  • Virtual Tour: https://unbranded.youriguide.com/608_bluenose_crescent_waterloo_on/

Similar Properties

View Property

647 Blair Creek Drive, Kitchener, ON N2P 0E7

EXTRAORDINARY CUSTOM-CRAFTED 4+1 bedroom, 4.5 bathroom luxury home, meticulous attention…

Bedrooms
5
Bathrooms
5

$1,588,888

View Property

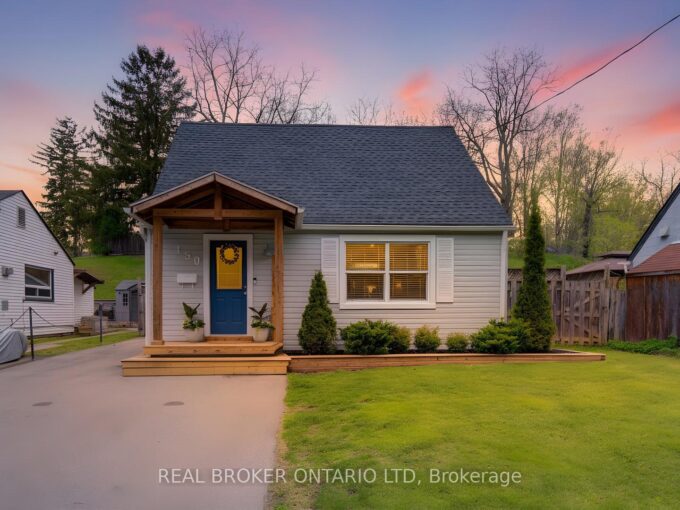
150 Strathcona Street, Cambridge, ON N3C 1R3

Welcome to 150 Strathcona Street – a thoughtfully updated 1.5-storey…

Bedrooms
2
Bathrooms
1

$625,000
Debolender

Menu

  • Home
  • About
  • Buying Tips
  • Selling Tips
  • Testimonials
  • Contact

Contact Info

238 Speedvale Ave W, Guelph, ON N1L 1C9

+1 519 993 5656

deb@deboraholender.com

Find your new Home

  • All Listings
  • Guelph Listing
  • Kitchener Listing
  • Waterloo Listing
  • Cambridge Listing

Copyright © 2026, Deb Olender RE/MAX Guelph Real Estate Centre

|
54 Forest Street, Guelph, ON N1G 1H9 5664 Sixth Line, Guelph/Eramosa, ON N0B 2K0
Owning a home is a keystone of wealth… both financial affluence and emotional security.

Suze Orman
August 6, 2026 Thursday!
Debolender
  • Login
Forget Password?