Debolender
  • Home
  • About
    • Relocating
    • Testimonials
  • Real Estate Listings
    • Guelph
    • Kitchener
    • Waterloo
    • Cambridge
  • News and Advice
    • Deb’s Blog
    • Home Buying Advice
    • Home Selling Advice
    • Get Listings Sent To You
    • Get Your Free Home Evaluation
  • Contact
Debolender
  • Home
  • About
    • Relocating
    • Testimonials
  • Real Estate Listings
    • Guelph
    • Kitchener
    • Waterloo
    • Cambridge
  • News and Advice
    • Deb’s Blog
    • Home Buying Advice
    • Home Selling Advice
    • Get Listings Sent To You
    • Get Your Free Home Evaluation
  • Contact

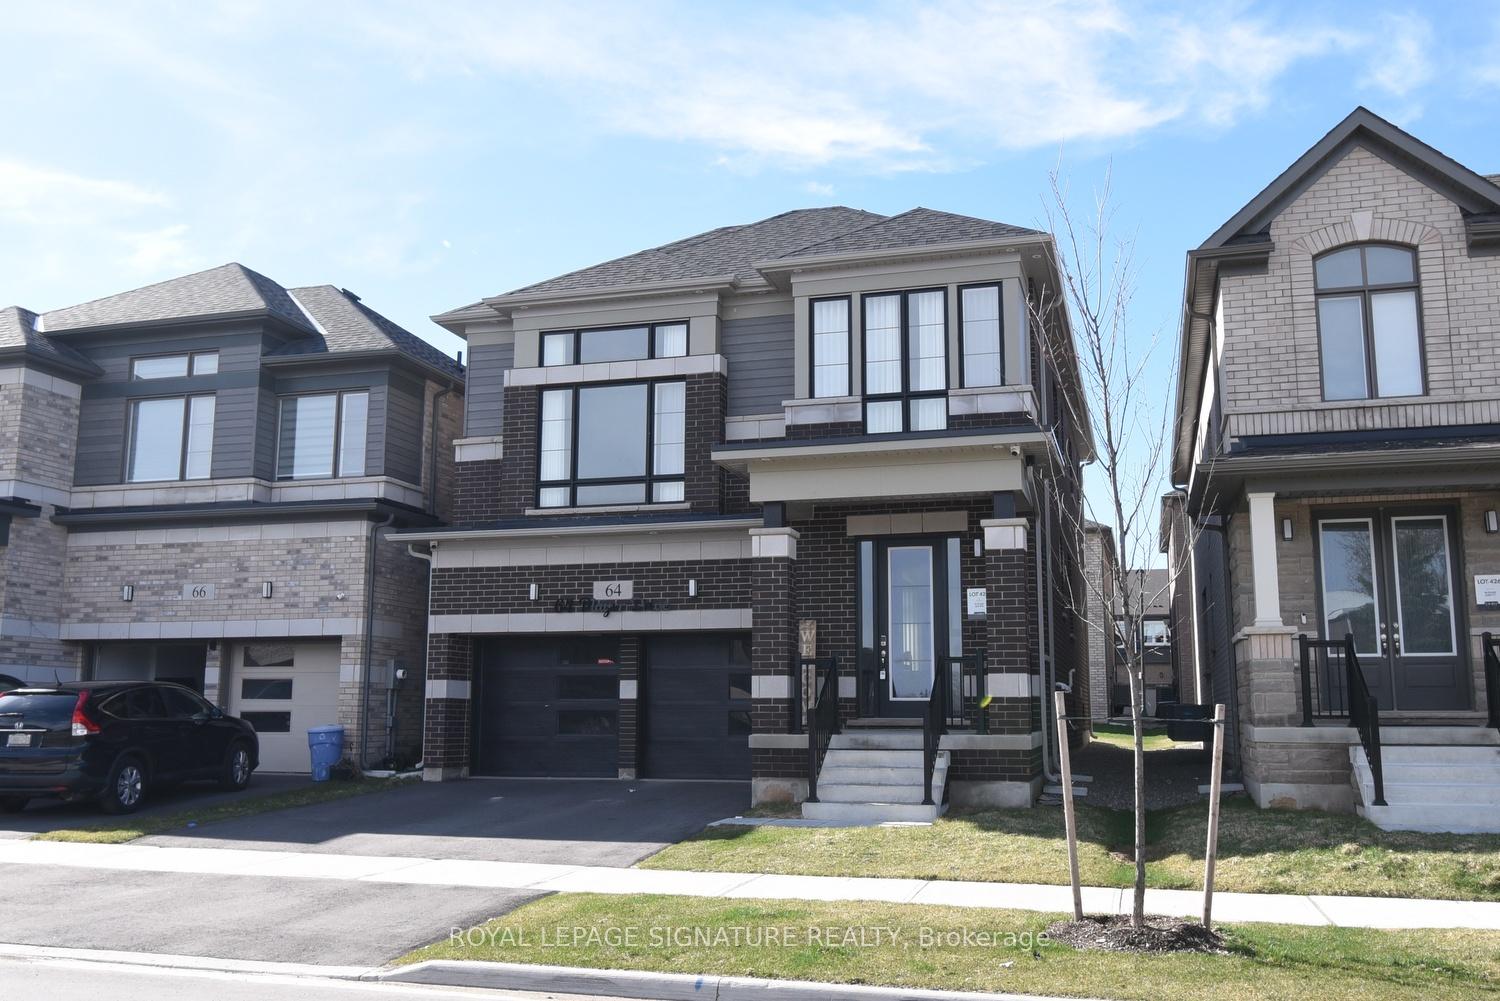
64 Player Drive, Erin, ON N0B 1T0

  • Home
  • Erin

64 Player Drive, Erin, ON N0B 1T0

64 Player Drive, Erin, ON N0B 1T0

$949,999
  • 04556b02-8069-4db1-8292-370fa21ff00e-l.jpeg
  • 1d61a7ce-3956-4f60-9d29-fa953bc59799-l.jpeg
  • 2111cccb-57cb-41f7-891d-4d1e5dad24fb-l.jpeg
  • 23bce4e7-6a1d-4015-81a1-8a8c1b542d05-l.jpeg
  • 26676206-42b2-4a9c-a1c9-7a2dfd6bc8a2-l.jpeg
  • 2a0bf6f6-931c-4a9d-a6a8-7675c7f2b104-l.jpeg
  • 2adfba10-38d7-48b4-a090-5dc8666b88c6-l.jpeg
  • 31009e5d-e91b-4838-8990-4c64553e189c-l.jpeg
  • 332c6fb0-6d10-44fa-abc6-f3295c085b73-l.jpeg
  • 392b084c-075c-4424-b7f6-45c1c775df3c-l.jpeg
  • 422295fd-7fec-4375-88c2-3ef320db39fa-l.jpeg
  • 49df9760-ada5-4d95-80f9-4b7c967cec6e-l.jpeg
  • 4f020830-5dfd-4026-8347-99af7abab376-l.jpeg
  • 578e8de2-8f48-4746-aa67-13d6dddb97a5-l.jpeg
  • 6482c326-c2fa-472d-9653-da8c4ac08926-l.jpeg
  • 67007c6a-27c4-435a-8ff4-043d034329f6-l.jpeg
  • 71388b1a-5b56-41fb-9fc9-ee85b09087a7-l.jpeg
  • 865ddf3c-8973-43cd-a91a-50cb15b40cbd-l.jpeg
  • 891d7efa-6298-4b34-a729-6d1e3097d9b6-l.jpeg
  • 9144c514-c5aa-482f-b341-c5148911faf6-l.jpeg
  • 9922147f-7264-4e56-814d-573ddcf52145-l.jpeg
  • 9c5b6859-10c0-4106-babd-39e8fc507d8d-l.jpeg
  • 9d52a910-2b4d-4b13-997e-ae34fd812679-l.jpeg
  • a74c591d-a62c-4590-9169-06329de345e7-l.jpeg
  • aa73a788-af13-450d-8358-1d2b4ea2b5b3-l.jpeg
  • aa8ff1fa-e6b1-4e5e-99d5-0b744c51edc4-l.jpeg
  • ac51b2b1-4439-4854-82e7-5e9ec4e49076-l.jpeg
  • b0b6f41f-64a8-4dfa-a8a4-800e06b802a3-l.jpeg
  • b91d4069-b379-4c53-9d5b-b5ac1d66c210-l.jpeg
  • bce0d577-b037-4c17-a486-94a5f8f467c5-l.jpeg
  • d5d6219e-71d3-455e-8959-931e8e11a18a-l.jpeg
  • d673d9d5-60a2-4a6c-9a3c-d2f2aa8ce61b-l.jpeg
  • d77305c8-3d98-48c3-83c2-f4934fc5e78a-l.jpeg
  • db89d95a-83df-4085-85e8-5bf7a53c50cb-l.jpeg
  • e09f83ec-2a83-4a46-8223-6dc0f3546f70-l.jpeg
  • e591e4d1-44f6-47ea-86a9-ff87d80099d7-l.jpeg
  • eb410bc9-6302-4eb8-9c36-4f663090ec1d-l.jpeg
  • ed0ffab9-c305-4f69-9491-a97d6da969f9-l.jpeg
  • fefaa810-ec8a-496f-ad76-39be0eb6d367-l.jpeg
  • 2e80ac73-63fa-4d12-978d-cb893f08d22a-l.jpeg

Property ID:

 RH-1450513-property

Bedrooms
4
Bathrooms
4
Garage
No

Description

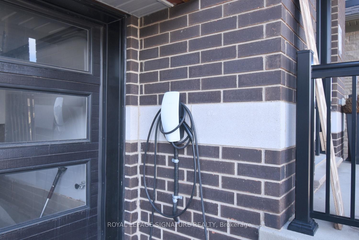
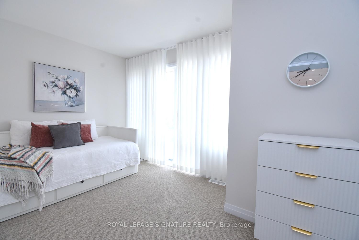
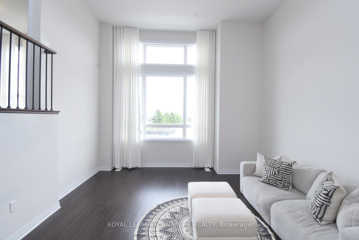
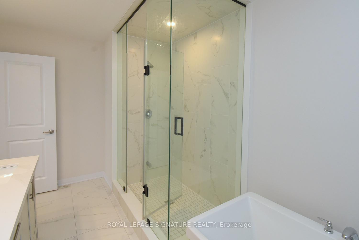
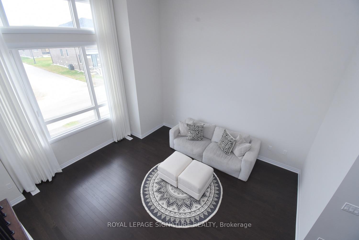
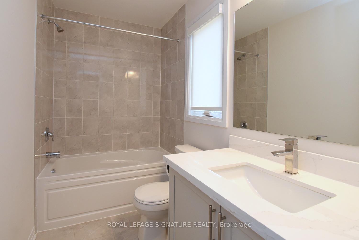
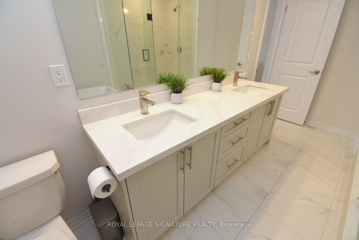
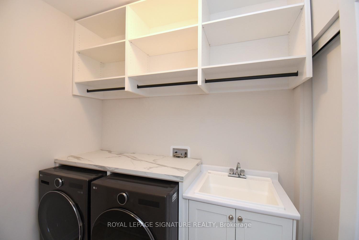
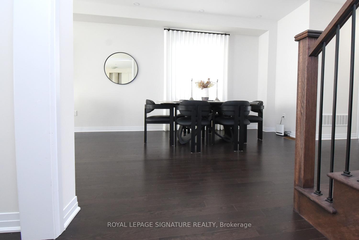
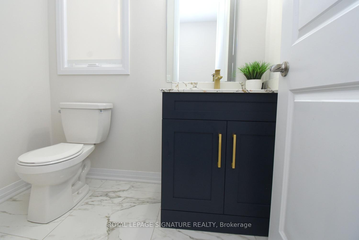
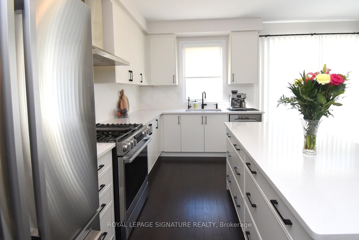
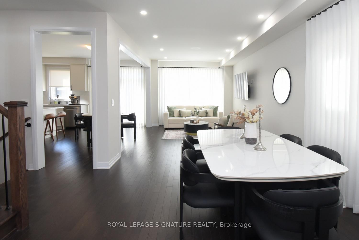
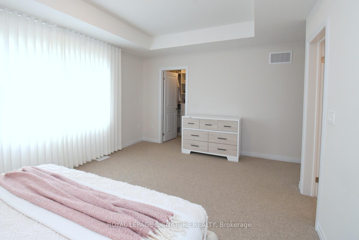
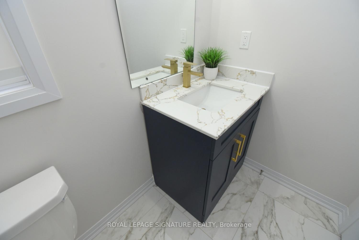
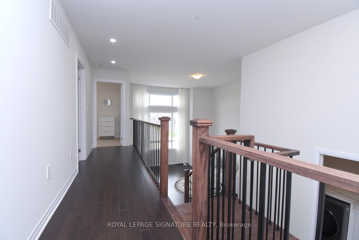
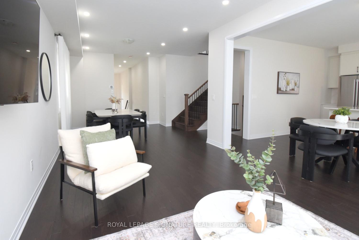
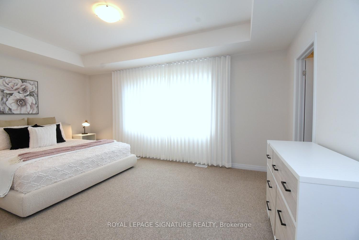
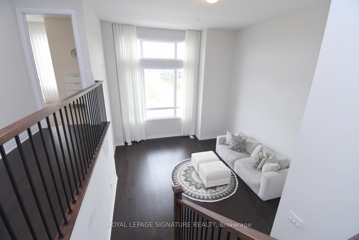
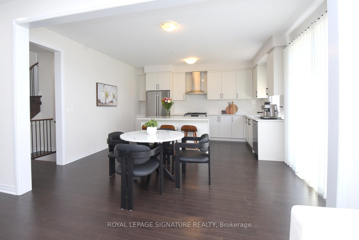
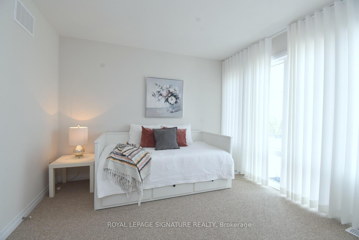
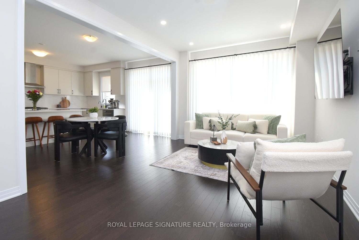
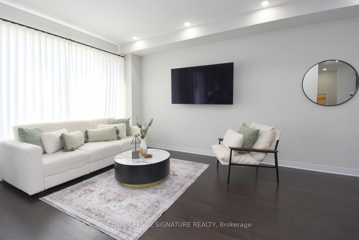
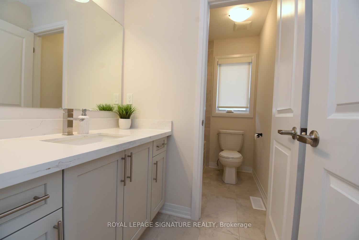
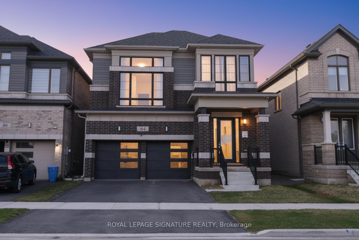
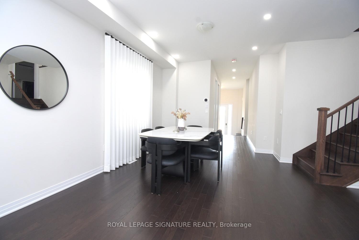
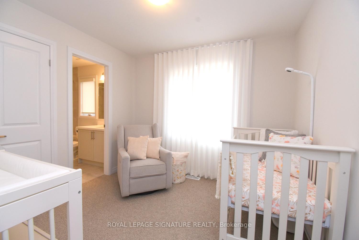
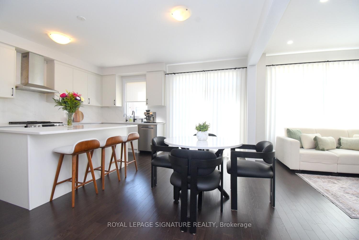
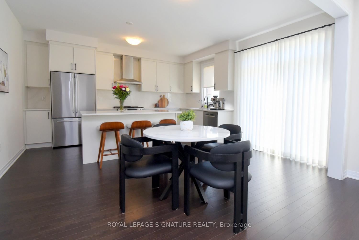
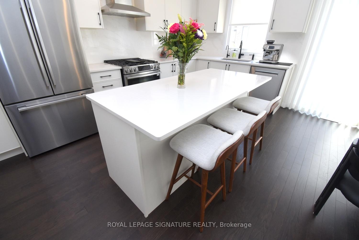
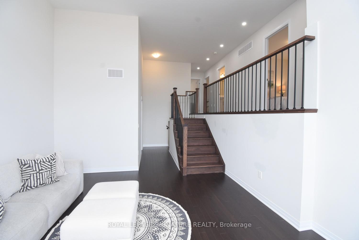
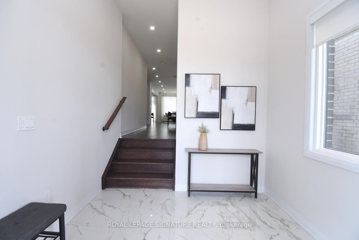
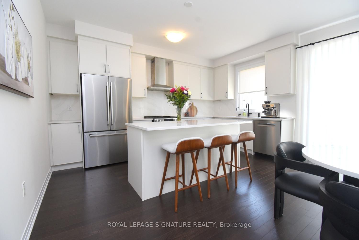
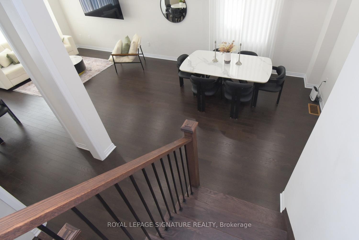
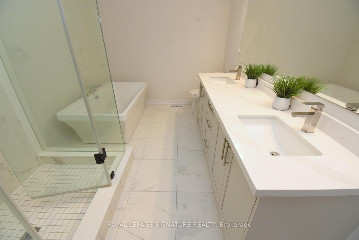
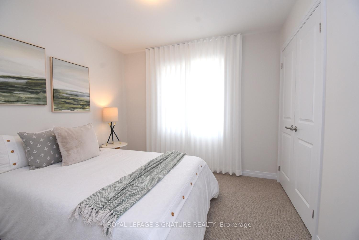
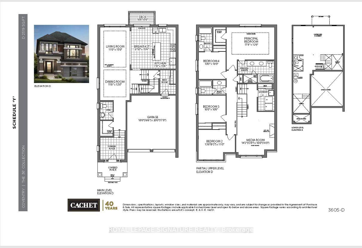
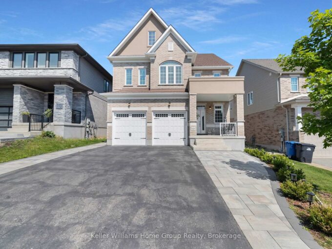
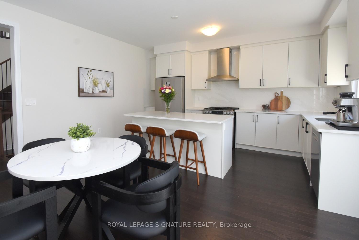
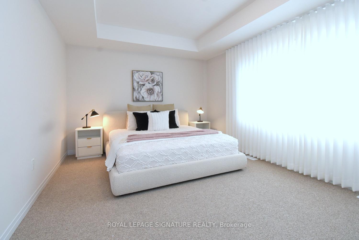
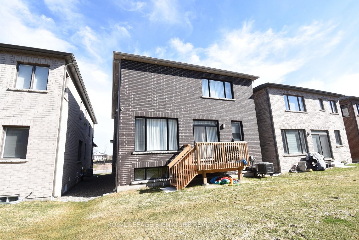
OPEN HOUSE AUG 1 & 2 2-4PM!! Now is your chance to get this upgraded Cachet Home for less than the builder’s price, even after the HST rebate! Keep in mind, the builder’s price does NOT include all of the premium upgrades found in this property, such as: appliances, furnace/ac, upgraded countertops, custom high quality window coverings, custom organizers in all closets and the laundry room, enhanced 8ft tall doorways that make the space feel much larger, a water softener system (owned), EV charging, extended pot lights, and much more. The value is simply unbeatable, you must see this stunning property in person! This exceptional four-bedroom luxury residence showcases a bright and expansive open-concept main floor, enhanced by soaring 9-foot ceilings and oversized windows that bathe the space in an abundance of natural light, creating a warm and inviting atmosphere throughout. The living and dining areas transition seamlessly into a premium chef’s kitchen, complete with quartz countertops, stainless steel appliances, ample storage, and a central island ideal for entertaining. The upper level features a stunning, sunlit media room with soaring ceilings, providing an inviting space for hosting guests. The primary bedroom includes a five-piece ensuite, while all four generously sized bedrooms are equipped with custom closet organizers. Additional premium upgrades include 8-foot interior doors, an oak staircase, enhanced pot lighting, a water softener system, and Tesla EV charging capability. Situated within a thoughtfully planned community, this home is conveniently located just 12 minutes from Caledon Village and approximately 25 minutes from Brampton, Georgetown, and Orangeville. This property presents a rare opportunity to experience refined living in a vibrant and growing community.

Additional Details

  • Property Age: 0-5
  • Property Sub Type: Detached
  • Transaction Type: For Sale
  • Basement: Unfinished
  • Heating Source: Gas
  • Heating Type: Forced Air
  • Cooling: Central Air
  • Parking Space: 4
  • Virtual Tour: https://www.youtube.com/watch?v=2SRnjM4D6Vw&t=1s

Similar Properties

View Property

121 LOVETT LANE N/A, Guelph, ON N1G 0H1

This almost 3000 sq ft Terra View Net Zero ready…

Bedrooms
4
Bathrooms
4

$1,499,000

View Property

164 Courtney Crescent, Orangeville, ON L9W 4S4

Bright & Welcoming 3+1 Bedroom Home in Family Friendly Location.…

Bedrooms
4
Bathrooms
2

$719,999
Debolender

Menu

  • Home
  • About
  • Buying Tips
  • Selling Tips
  • Testimonials
  • Contact

Contact Info

238 Speedvale Ave W, Guelph, ON N1L 1C9
+1 519 993 5656

deb@deboraholender.com

Find your new Home

  • All Listings
  • Guelph Listing
  • Kitchener Listing
  • Waterloo Listing
  • Cambridge Listing

Copyright © 2026, Deb Olender RE/MAX Guelph Real Estate Centre

|
537 Anton Crescent, Kitchener, ON N2R 0T8 91 Woodedge Circle, Kitchener, ON N2R 0P8

Owning a home is a keystone of wealth… both financial affluence and emotional security.

Suze Orman
August 7, 2026 Friday!
Debolender
  • Login
Forget Password?