Debolender
  • Home
  • About
    • Relocating
    • Testimonials
  • Real Estate Listings
    • Guelph
    • Kitchener
    • Waterloo
    • Cambridge
  • News and Advice
    • Deb’s Blog
    • Home Buying Advice
    • Home Selling Advice
    • Get Listings Sent To You
    • Get Your Free Home Evaluation
  • Contact
Debolender
  • Home
  • About
    • Relocating
    • Testimonials
  • Real Estate Listings
    • Guelph
    • Kitchener
    • Waterloo
    • Cambridge
  • News and Advice
    • Deb’s Blog
    • Home Buying Advice
    • Home Selling Advice
    • Get Listings Sent To You
    • Get Your Free Home Evaluation
  • Contact

188 Niska Road, Guelph, ON N1C 1B8

  • Home
  • Guelph

188 Niska Road, Guelph, ON N1C 1B8

188 Niska Road, Guelph, ON N1C 1B8

$2,198,000
  • 00415be9-cfe6-44c8-85e9-d4fc7819abfb-l.jpeg
  • 04350376-8601-468f-bc3f-e699dc1f72e5-l.jpeg
  • 0ce3fbbf-e6bb-4193-b9c5-fb40a453f0df-l.jpeg
  • 150f7075-fe49-406b-ba26-324fba2303ff-l.jpeg
  • 183d5565-ab26-4efd-a5ac-4c3ddb00152d-l.jpeg
  • 1cca75dd-734b-41d4-b781-4f143d4533e6-l.jpeg
  • 23800608-6ab7-4d7f-b194-e41d8d80e703-l.jpeg
  • 2795c419-6939-4135-9db3-c15c07215592-l.jpeg
  • 2c1d49ea-dfd1-4d91-acaf-76da0a8d6485-l.jpeg
  • 2df808d5-995b-4d5f-ac1d-fc792a803130-l.jpeg
  • 3042edf0-f0bc-4ee0-8a88-6384e03da85c-l.jpeg
  • 340b79ec-015e-4f52-8e43-32cd9c7208cb-l.jpeg
  • 3e3ecc34-1fd9-43e9-9f72-cdf17a907479-l.jpeg
  • 41bd1dcb-4d6c-4d8a-a7cd-37ca5bb7b8da-l.jpeg
  • 487270a6-25c1-42a3-ad3c-df41d6db34e1-l.jpeg
  • 50c4208a-ea96-4085-a9c7-988a632e5f62-l.jpeg
  • 5cdc3ef5-5624-4773-9661-f9a460bd9eb1-l.jpeg
  • 5e1efc34-e0d0-469a-9a22-f6e745e4a25d-l.jpeg
  • 61a394b8-5d8b-46e5-8908-35c7b98c406f-l.jpeg
  • 621e0a1b-a855-4fc6-869d-730decabc2b8-l.jpeg
  • 6b66bf7f-f4e8-42fd-b6ff-7a30c407e2eb-l.jpeg
  • 7779d599-793f-4160-a0e4-14821c042098-l.jpeg
  • 7789e484-3903-4f7d-9b17-0eddd1d3c502-l.jpeg
  • 809ec75b-06ef-4a12-84f8-16294fb8cd34-l.jpeg
  • 82b967f2-925c-44bd-9c7e-7b6ba37af3d1-l.jpeg
  • 87a20995-ac50-4b46-9ec1-6a63c69b0a08-l.jpeg
  • 8a83b0a9-0e2c-4c07-a9cf-a1bc28893e99-l.jpeg
  • 8d6668c9-f0d0-4271-8027-34ca524d651b-l.jpeg
  • 93cb1285-4bc0-418d-b0bf-c699edac93b9-l.jpeg
  • 9715c146-9943-4d5e-94fb-b222b9726ffc-l.jpeg
  • 991c441e-94bf-419d-bbe4-40373bb61446-l.jpeg
  • 9958aa64-f330-4112-a2c5-44dfaa43aae0-l.jpeg
  • 9ff03a54-9307-434d-884c-8921321f736e-l.jpeg
  • a2184628-51e1-4ae4-8737-46b29ea0d816-l.jpeg
  • b5450b4f-5afc-4325-a30f-7b85b96137ce-l.jpeg
  • b761466b-86c5-40ba-a23e-84634343e895-l.jpeg
  • c39b9343-de66-4bab-992b-2c99d87af4f3-l.jpeg
  • c5b37634-990c-424b-b73f-e02599a512f5-l.jpeg
  • cc68c51d-769c-48d1-b9eb-a6909cbcc844-l.jpeg
  • d3552a08-de4e-4fef-8303-47e625bfcb22-l.jpeg
  • d9bccc9f-58ae-43ca-8975-55559c3c47a6-l.jpeg
  • dc55bdce-6d58-4c58-bdd2-3694e55103ba-l.jpeg
  • de644e3e-693c-40be-88ea-cc944da8fe7a-l.jpeg
  • ec8b5741-8da8-4ca6-a5f3-606386a1ef39-l.jpeg
  • fddd67bd-8195-47a2-aee3-d2d06244c937-l.jpeg

Property ID:

 RH-1451669-property

Bedrooms
4
Bathrooms
6
Garage
No

Description

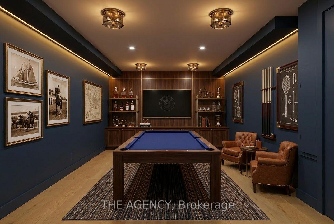
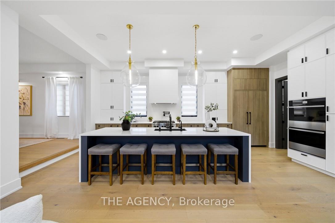
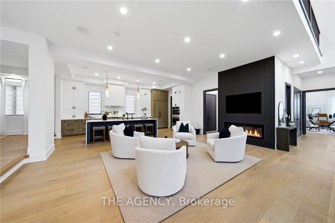
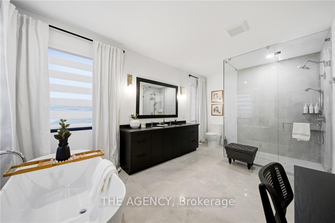
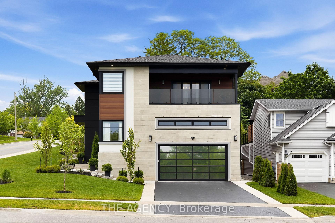
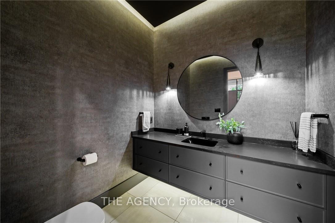
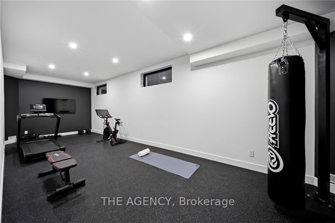
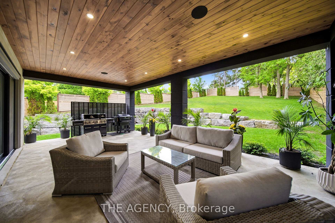
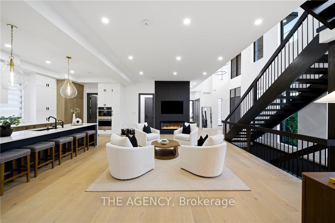
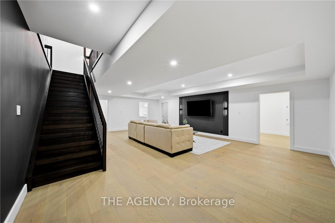
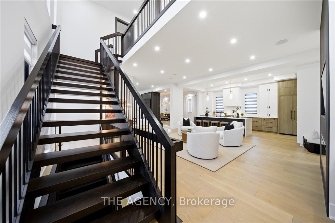
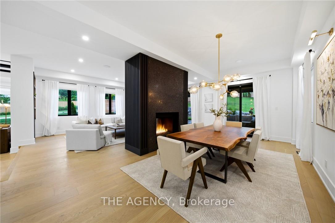
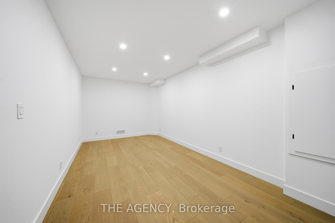
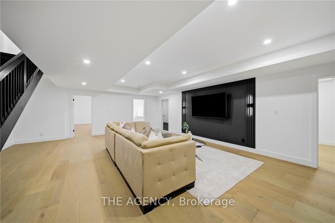
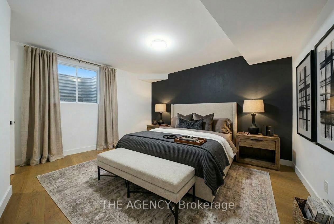
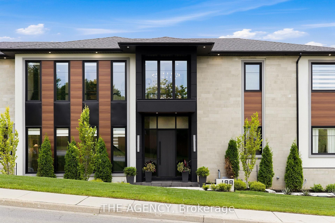
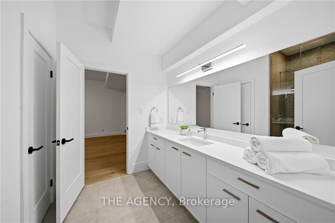
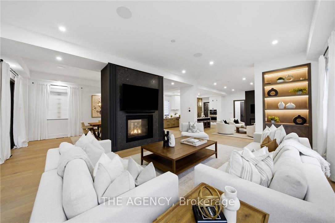
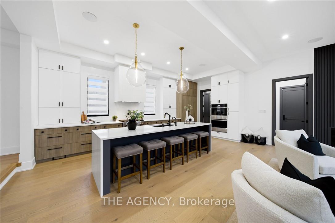
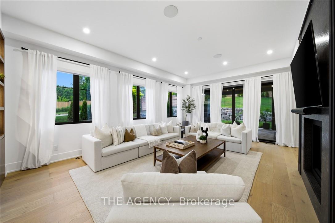
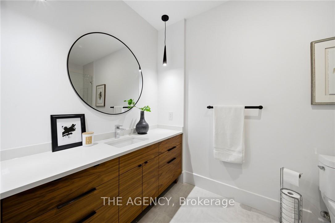
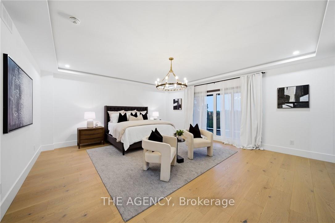
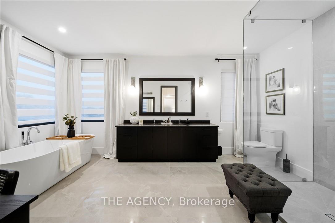
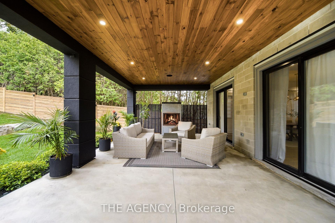
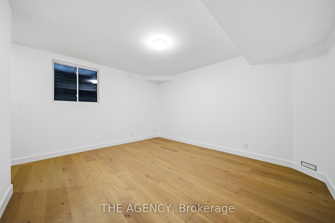
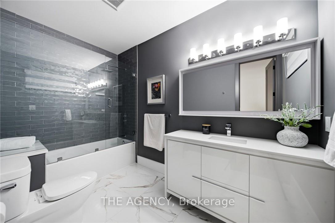
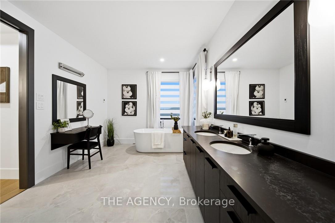
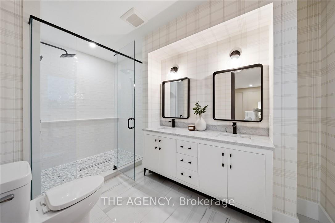
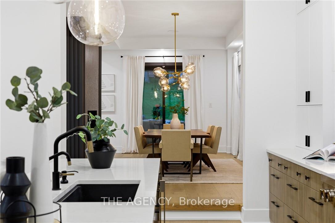
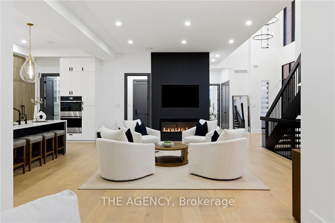
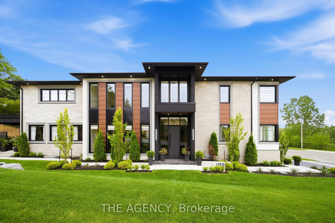

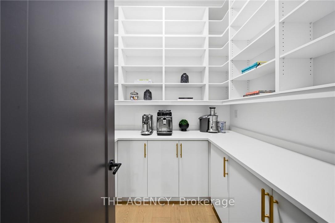
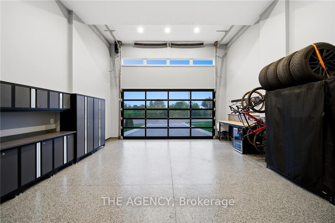
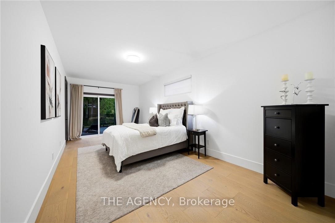
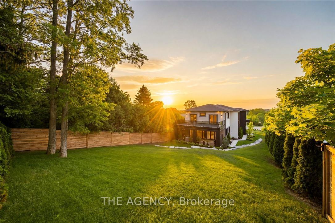
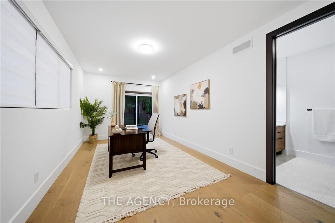
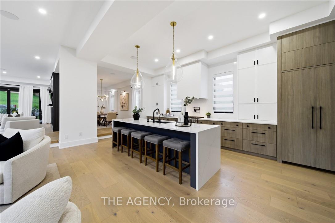
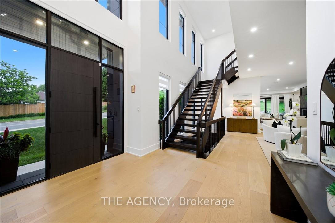
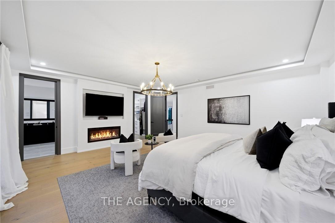
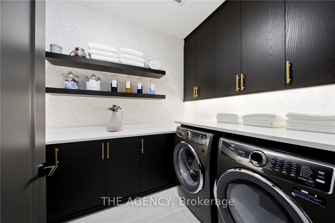
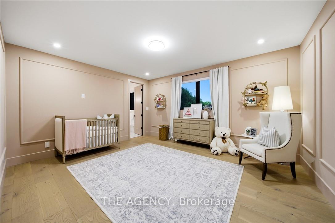
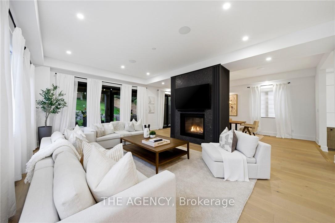
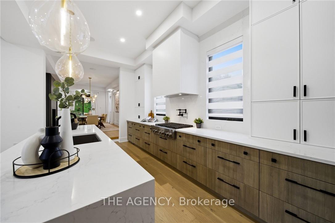
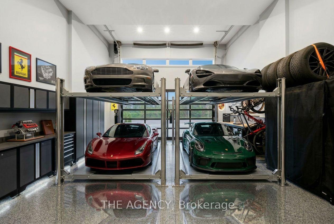
Nestled within the highly desirable Kortright Hills neighbourhood, this custom-built residence offers almost 6000 sq. ft. of finished living space with 4+1 bedrooms and 5.5 bathrooms. Completed in 2022, the home blends striking contemporary architecture with exceptional craftsmanship and thoughtfully integrated technology. Soaring 10 and 11-foot ceilings, oversized 8-foot doors, wide-plank engineered white oak flooring, and expansive windows create an impressive sense of scale throughout the principal living spaces. The chef-inspired kitchen features Vicostone countertops and backsplash, integrated JennAir appliances, double wall ovens, a 48-inch built-in refrigerator and freezer, 36-inch gas cooktop, wine refrigeration, walk-in pantry, premium Brizo fixtures, and a large entertaining island. The open-concept living and dining areas are anchored by a dramatic double-sided gas fireplace, while a private office, custom mudroom, and designer powder room complete the main level. Upstairs, four spacious bedroom suites each offer walk-in closets and direct bathroom access. The luxurious primary retreat features a custom dressing room, spa-inspired ensuite, electric fireplace and private balcony with breathtaking parkland views. A large glass-railed terrace is shared between two of the bedrooms. The fully finished lower level includes a guest suite, full bathroom, recreation area, fitness studio, theatre space, and ample storage. Outside, a 16′ x 30′ covered outdoor living area features a propane fireplace, dual gas hookups, professional landscaping, and Armour Stone retaining walls. Additional highlights include an oversized 16-foot-high lift-ready garage with epoxy flooring and custom cabinetry, integrated Sonos audio, and premium finishes throughout. A rare offering in one of Guelph’s most sought-after neighbourhoods.

Additional Details

  • Property Age: 0-5
  • Property Sub Type: Detached
  • Transaction Type: For Sale
  • Basement: Full
  • Heating Source: Gas
  • Heating Type: Forced Air
  • Cooling: Central Air
  • Parking Space: 2
  • Fire Places: Propane, Electric, Natural Gas
  • Virtual Tour: https://youriguide.com/188_niska_rd_guelph_on/

Similar Properties

View Property

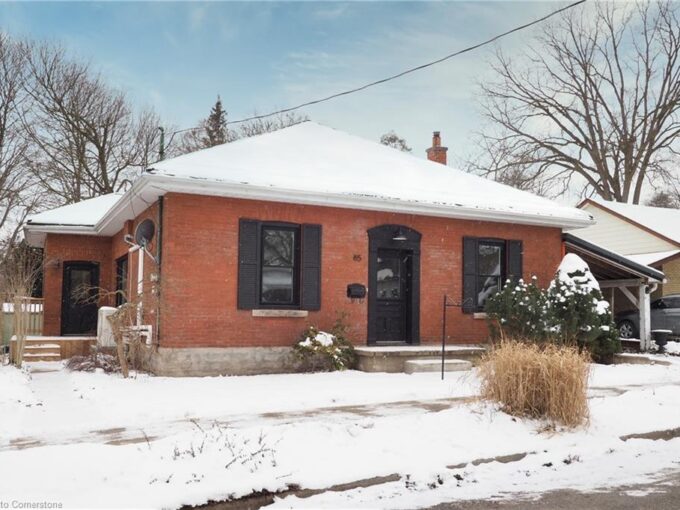
85 Alma Street S, Guelph ON N1H 5W8

Absolutely Stunning! This Century Cottage has been rejuvenated into an…

Bedrooms
3
Bathrooms
1.5
Area
1593 Square Feet

$889,900

View Property

204 Irvine Street, Centre Wellington, ON N0B 1S0

INVITING AND INSPIRED on Irvine!!! This beautifully renovated 3 bed,…

Bedrooms
3
Bathrooms
1

$759,000
Debolender

Menu

  • Home
  • About
  • Buying Tips
  • Selling Tips
  • Testimonials
  • Contact

Contact Info

238 Speedvale Ave W, Guelph, ON N1L 1C9

+1 519 993 5656

deb@deboraholender.com

Find your new Home

  • All Listings
  • Guelph Listing
  • Kitchener Listing
  • Waterloo Listing
  • Cambridge Listing

Copyright © 2026, Deb Olender RE/MAX Guelph Real Estate Centre

|
38 Leclaire Street, Hamilton, ON L9C 5X3 71 Garth Massey Drive 66, Cambridge, ON N1T 2G8

Owning a home is a keystone of wealth… both financial affluence and emotional security.

Suze Orman
August 6, 2026 Thursday!
Debolender
  • Login
Forget Password?