Debolender
  • Home
  • About
    • Relocating
    • Testimonials
  • Real Estate Listings
    • Guelph
    • Kitchener
    • Waterloo
    • Cambridge
  • News and Advice
    • Deb’s Blog
    • Home Buying Advice
    • Home Selling Advice
    • Get Listings Sent To You
    • Get Your Free Home Evaluation
  • Contact
Debolender
  • Home
  • About
    • Relocating
    • Testimonials
  • Real Estate Listings
    • Guelph
    • Kitchener
    • Waterloo
    • Cambridge
  • News and Advice
    • Deb’s Blog
    • Home Buying Advice
    • Home Selling Advice
    • Get Listings Sent To You
    • Get Your Free Home Evaluation
  • Contact

3 Queensbrook Crescent, Cambridge, ON N1S 0E5

  • Home
  • Cambridge

3 Queensbrook Crescent, Cambridge, ON N1S 0E5

3 Queensbrook Crescent, Cambridge, ON N1S 0E5

$1,099,900
  • 04d31b53-c57d-4878-85b5-1d351aac89a0-l.jpeg
  • 05d8af72-9f97-47be-802e-73c10c027a4e-l.jpeg
  • 09a6c237-1e8f-447c-8845-d69c59f33c9c-l.jpeg
  • 0e73617a-ff72-42a5-9bf5-bc6323903cfc-l.jpeg
  • 12dc2991-de4b-4be7-ae99-0f78e8ddbb9d-l.jpeg
  • 1a85d7b5-379a-4df3-b8d3-c046e484a86c-l.jpeg
  • 1d6f4675-7807-4e9d-a71d-f6f2845c1be5-l.jpeg
  • 2d5faaad-7ceb-41ed-b9db-874e579bbb8c-l.jpeg
  • 31d98eed-1a8a-4df9-a9b8-9114abd3e99a-l.jpeg
  • 39a2fcf0-6a2e-4918-b9e2-eb4e477cbd9d-l.jpeg
  • 39e1d6a4-0c28-46af-ae82-9ae0b469463b-l.jpeg
  • 3c168079-c18e-4bd7-9e5e-c5ada833ff71-l.jpeg
  • 467fff08-e8e7-4478-b5b6-288109c3114f-l.jpeg
  • 4ae1d0d6-c97e-465b-972a-bd518985fb0e-l.jpeg
  • 4f75b63c-91ea-4e34-b8cf-5d2f2dc72504-l.jpeg
  • 501d00e0-595d-46a6-931b-f241e7091915-l.jpeg
  • 58c8df2d-6bdf-49f4-aaa7-feae37da5066-l.jpeg
  • 59406345-5caa-4c2f-b678-93b62593354c-l.jpeg
  • 6982f22c-c376-4dae-8f30-87306b66ad0c-l.jpeg
  • 7ea3f974-f6b4-42e9-b7f4-f3cd5e6e49ef-l.jpeg
  • 8d002a89-085b-4e36-b620-d1ba4e789a33-l.jpeg
  • 903ba4a1-6946-4aaf-bf9e-75f752e2231e-l.jpeg
  • 91890ff3-da0c-4ef4-8140-f02135baf035-l.jpeg
  • 9ca98123-b8f4-4ec1-b2da-7f28eb054221-l.jpeg
  • a6620521-7f0c-491d-95cc-2dd1d702b28d-l.jpeg
  • afa5f26b-7a73-46e6-858a-5cfe01ed7aa1-l.jpeg
  • b562b2d5-c9a2-4e00-aeb7-879bbe40cd73-l.jpeg
  • e4ace1a7-642d-4a32-9f94-87f059c3646d-l.jpeg
  • efdbff3f-7ee8-4c0b-84da-490d51bc4ad7-l.jpeg
  • f0b43bdd-fc64-4fed-b0ef-cd16bdcdf2a9-l.jpeg
  • f3706ba8-dce8-4ca1-bce2-8c4835808ede-l.jpeg
  • f51fc5a2-c8a4-4c0b-9aae-685b9b0847b1-l.jpeg
  • f772fb1e-86b7-4c88-b8b4-006dc5d8594b-l.jpeg
  • fad40256-a483-4d21-9331-330a0cd09335-l.jpeg

Property ID:

 RH-1480362-property

Bedrooms
4
Bathrooms
4
Garage
No
Year Built
2026

Description

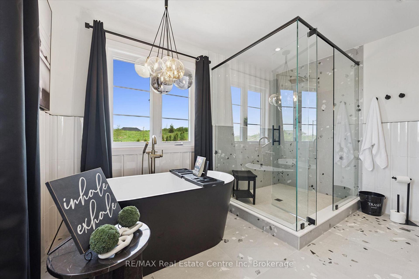
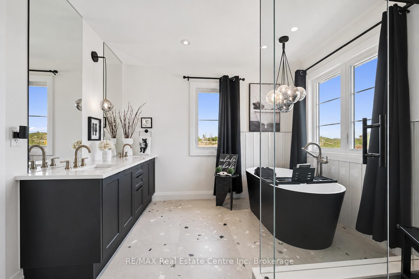
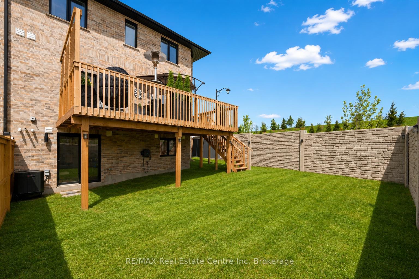

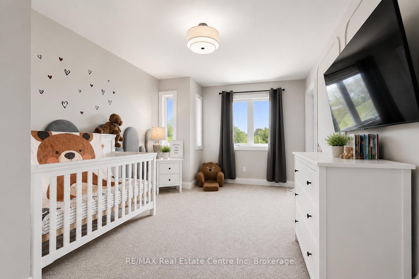
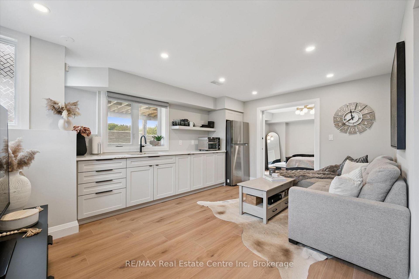
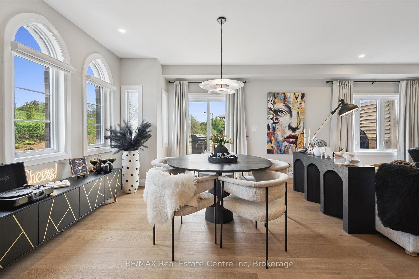
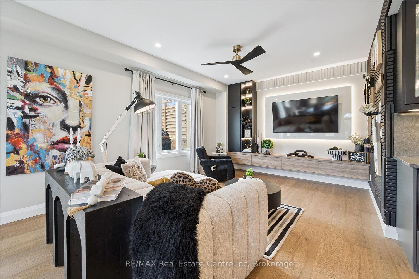
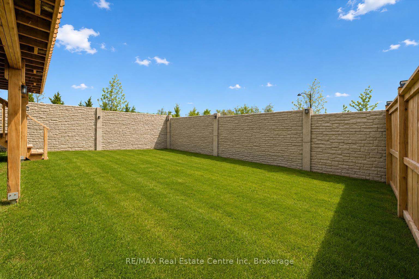
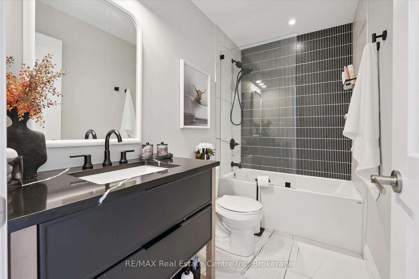
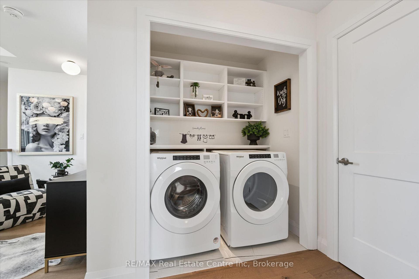
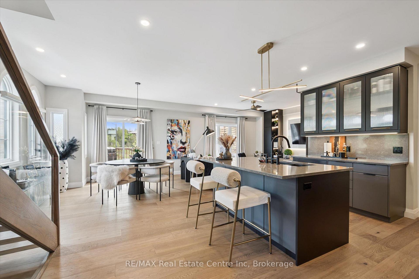
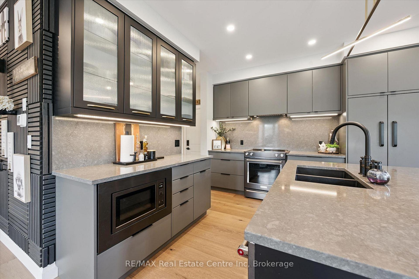
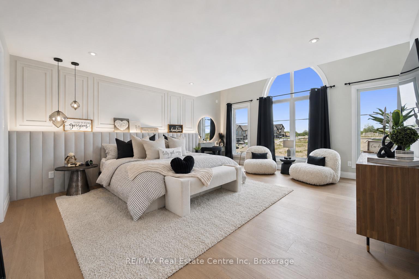
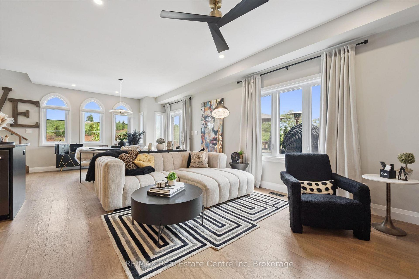
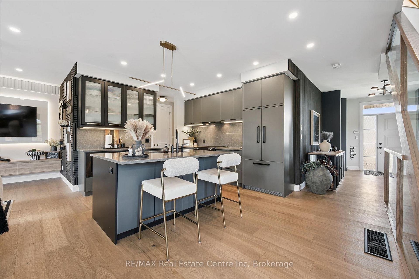
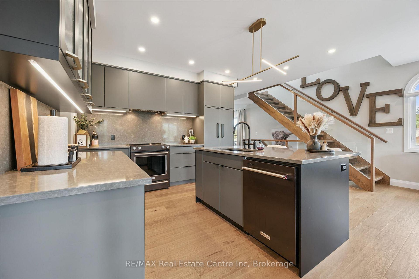
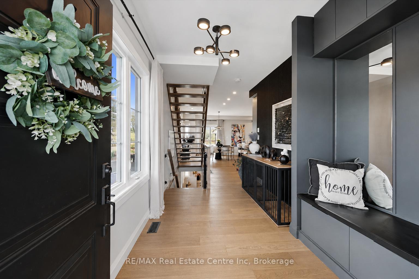
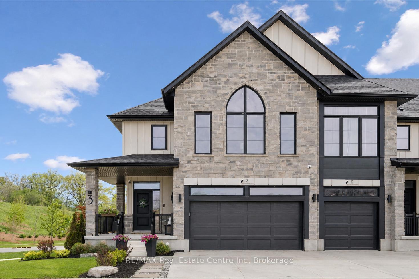
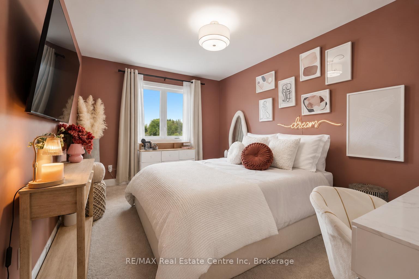
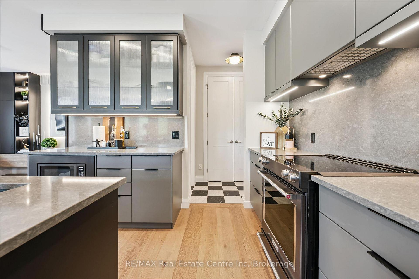
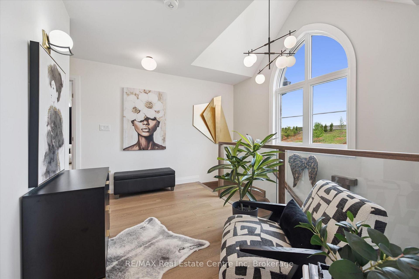
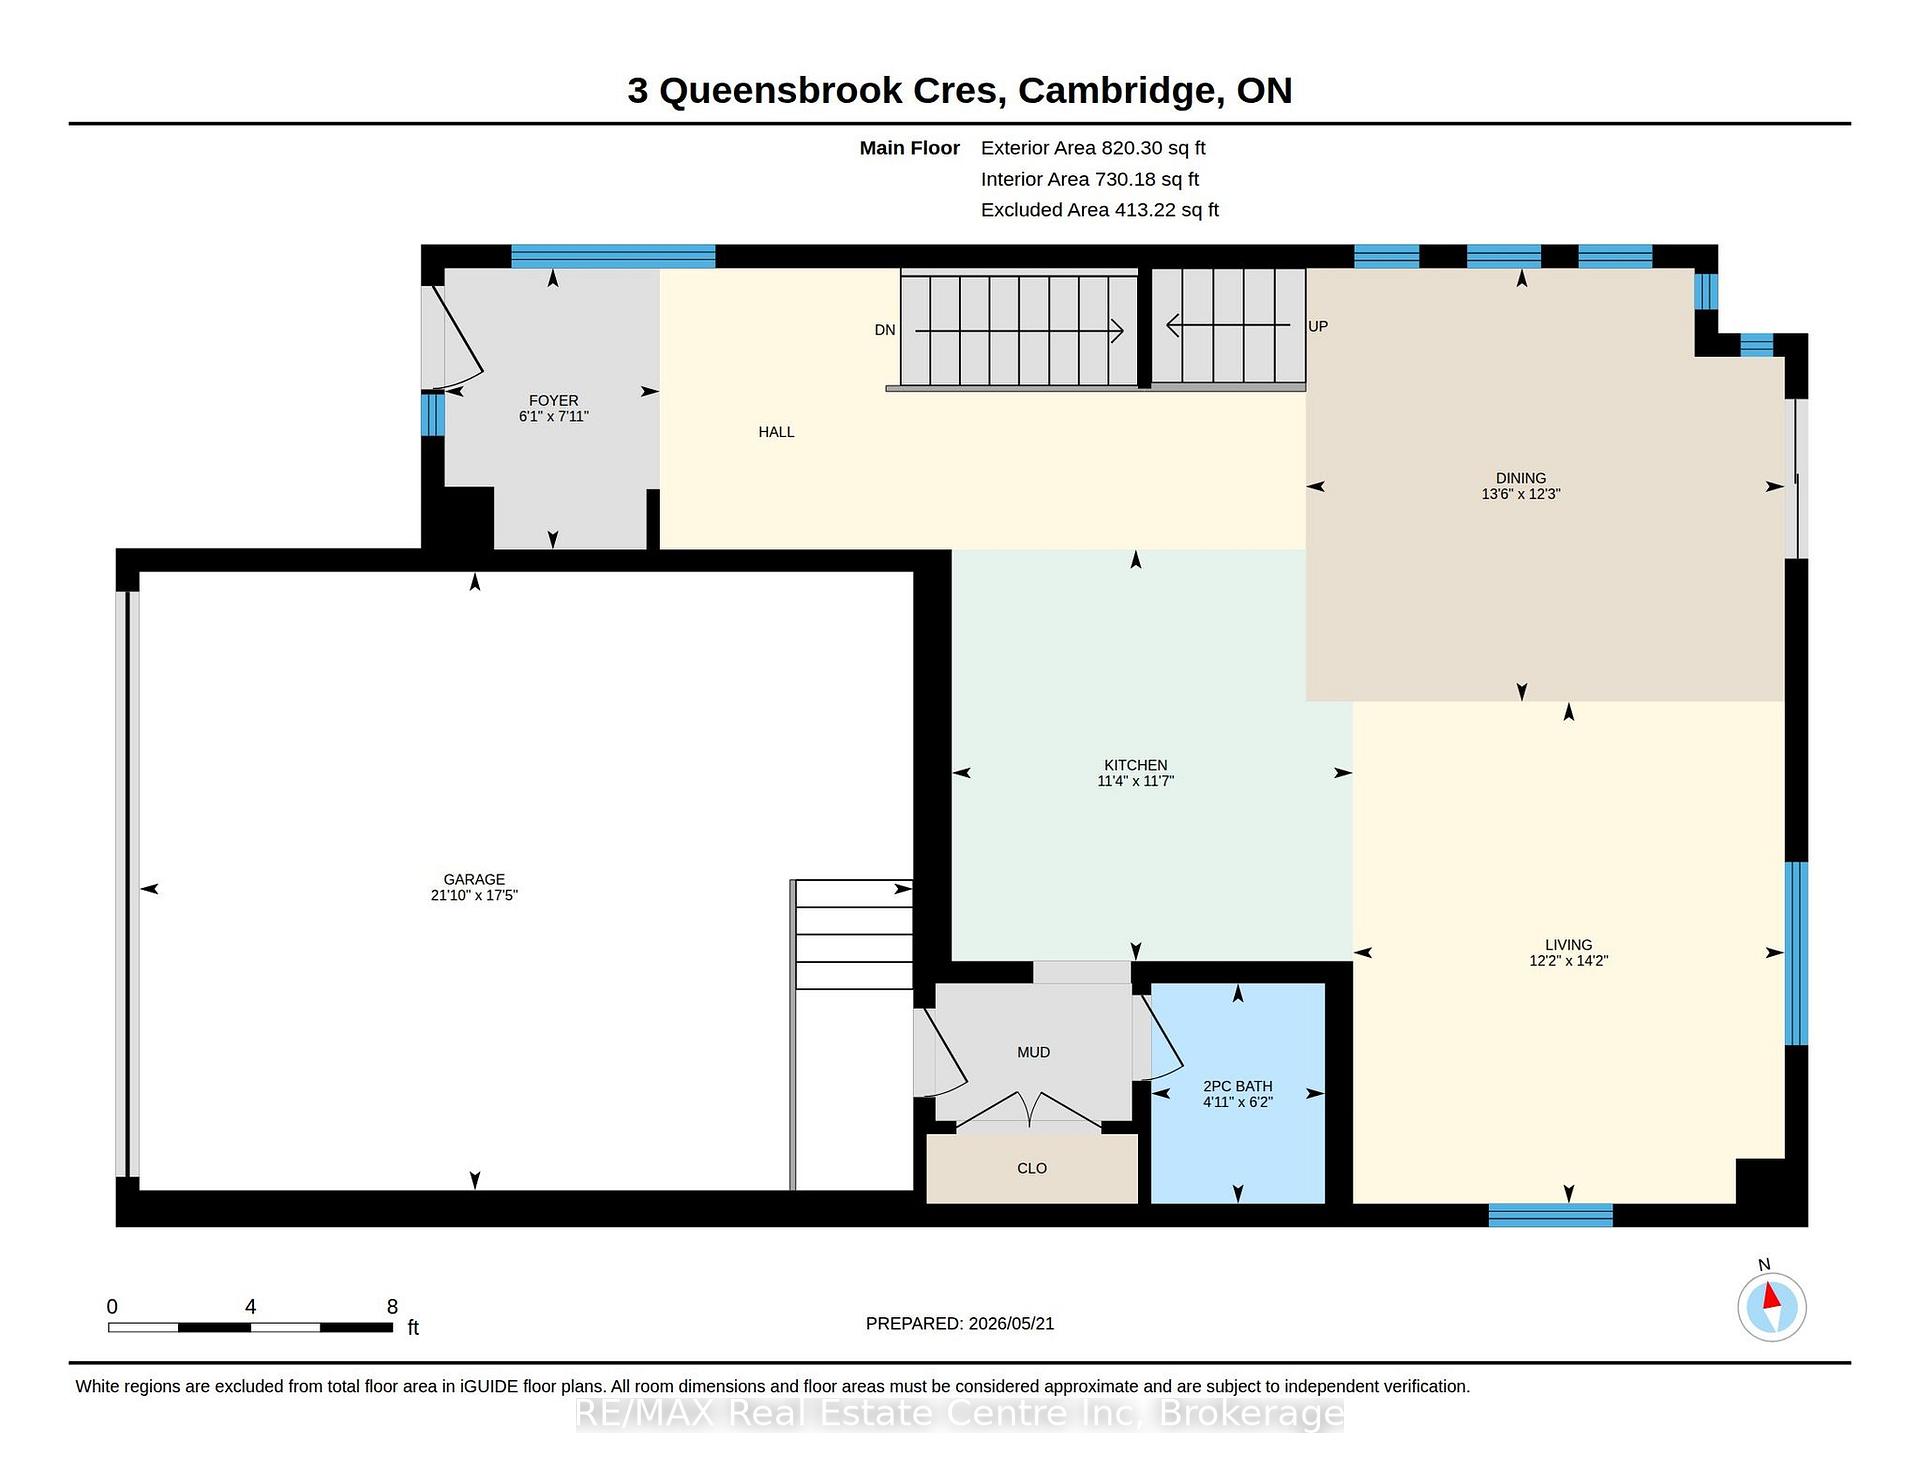
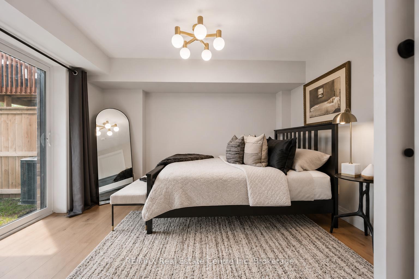
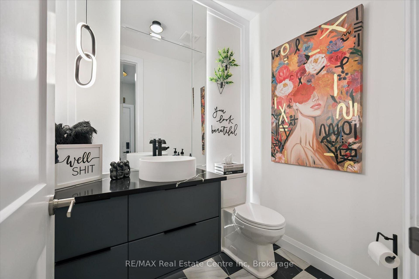
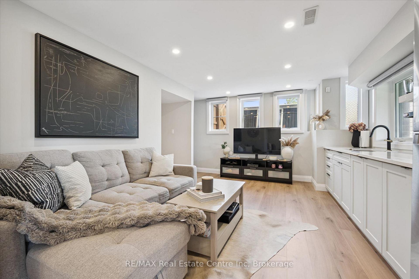
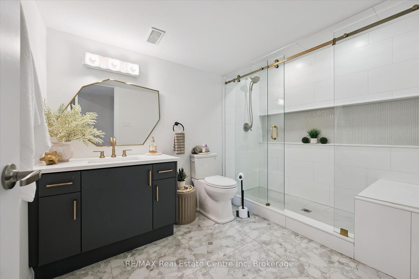
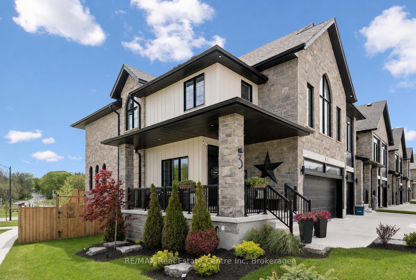
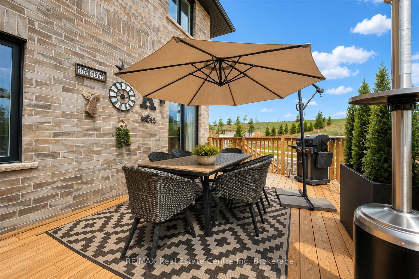
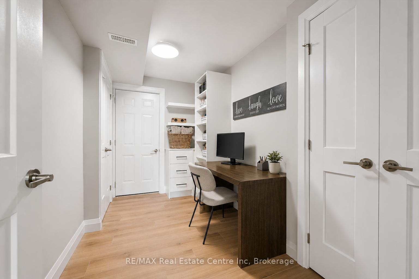
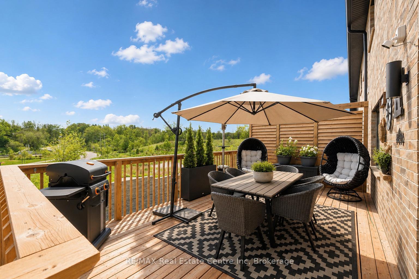
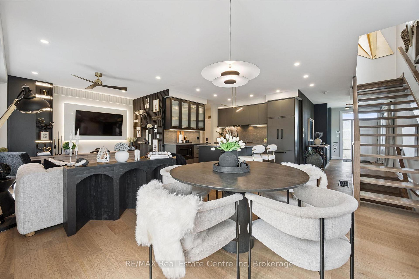
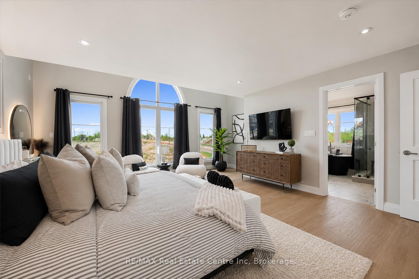
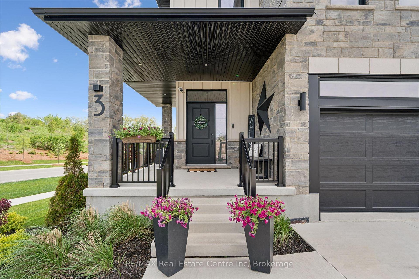
Spectacular 3+1 bdrm executive FREEHOLD end-unit townhome in sought-after Westwood Village community! Turnkey home offers perfect blend of luxury, style & functionality W/peace of mind that comes W/owning a nearly new home. Originally designed as the model home every detail was finished to exceptional standard W/premium upgrades & designer touches throughout. All-brick exterior, stone, board & batten accents & concrete driveway create incredible curb appeal. Inside 9ft ceilings, wide-plank floors, custom feature walls & stunning finishes throughout feels straight out of a magazine. Great room with B/Is & open-concept layout. Dining area is perfect for hosting guests. Kitchen W/custom cabinetry, quartz counters, centre island W/seating, top-tier appliances & high-end finishes. Sliding doors lead to outdoor space & provides perfect setting for BBQs & relaxing. 2pc bath completes main level. Open staircase W/wood treads & glass railings creates architectural focal point while allowing natural light to flow btwn levels. Upstairs primary bdrm W/feature wall & raised ceiling detail W/arched window. Ensuite W/dual vanities, soaker tub & glass shower. 2 add’l bdrms W/large windows & closet space. Modern main bath W/contemporary vanity. 2nd-floor laundry for convenience. Upper landing provides flex space for reading nook or sitting area. Finished W/O bsmt W/wide-plank floors, recessed lighting &oversized windows, perfect to entertain, relax or multi-generational living. Kitchenette W/custom cabinetry, quartz counters, S/S appliances, open shelving & storage. Rec area offers room for media lounge, games area or family space. An add’l bdrm offers space for guests, teens & extended family. Bathroom W/glass W/I shower & B/I bench seating. A flex space currently functions perfect as office or work area. Located near Devil’s Creek Trail, Victoria Park & Highland PS. Mins from Downtown Galt where you can enjoy Cambridge Mill, restaurants, breweries, cafes, shops & riverfront trails

Additional Details

  • Property Age: 0-5
  • Property Sub Type: Att/Row/Townhouse
  • Transaction Type: For Sale
  • Basement: Walk-Out, Full, Finished
  • Heating Source: Gas
  • Heating Type: Forced Air
  • Cooling: Central Air
  • Parking Space: 2

Similar Properties

View Property

755 Linden Drive 28, Cambridge, ON N3H 0E4

Stunning & Spacious 3-Bedroom, 3-Bathroom Corner Unit on a Premium…

Bedrooms
3
Bathrooms
3

$695,000

View Property

2-369 George Street N, Cambridge ON N1S 4X7

Don’t miss this lovely bungalow townhome located in West Galt’s…

Bedrooms
3
Bathrooms
3
Area
1643 Square Feet

$975,000

Debolender

Menu

  • Home
  • About
  • Buying Tips
  • Selling Tips
  • Testimonials
  • Contact

Contact Info

238 Speedvale Ave W, Guelph, ON N1L 1C9

+1 519 993 5656

deb@deboraholender.com

Find your new Home

  • All Listings
  • Guelph Listing
  • Kitchener Listing
  • Waterloo Listing
  • Cambridge Listing

Copyright © 2026, Deb Olender RE/MAX Guelph Real Estate Centre

|
14 Cambridge Avenue, Kitchener, ON N2B 1N4 15 Spiers Crescent, Cambridge, ON N1R 3A9

Owning a home is a keystone of wealth… both financial affluence and emotional security.

Suze Orman
August 26, 2026 Wednesday!
Debolender
  • Login
Forget Password?