Debolender
  • Home
  • About
    • Relocating
    • Testimonials
  • Real Estate Listings
    • Guelph
    • Kitchener
    • Waterloo
    • Cambridge
  • News and Advice
    • Deb’s Blog
    • Home Buying Advice
    • Home Selling Advice
    • Get Listings Sent To You
    • Get Your Free Home Evaluation
  • Contact
Debolender
  • Home
  • About
    • Relocating
    • Testimonials
  • Real Estate Listings
    • Guelph
    • Kitchener
    • Waterloo
    • Cambridge
  • News and Advice
    • Deb’s Blog
    • Home Buying Advice
    • Home Selling Advice
    • Get Listings Sent To You
    • Get Your Free Home Evaluation
  • Contact

14 Cambridge Avenue, Kitchener ON N2B 1N4

  • Home
  • Kitchener

14 Cambridge Avenue, Kitchener ON N2B 1N4

14 Cambridge Avenue, Kitchener ON N2B 1N4

$599,000
  • 22f3b1d9201d60e1654c1cdb412c4f1a-m1.jpeg
  • 22f3b1d9201d60e1654c1cdb412c4f1a-m2.jpeg
  • 22f3b1d9201d60e1654c1cdb412c4f1a-m3.jpeg
  • 22f3b1d9201d60e1654c1cdb412c4f1a-m4.jpeg
  • 22f3b1d9201d60e1654c1cdb412c4f1a-m5.jpeg
  • 22f3b1d9201d60e1654c1cdb412c4f1a-m6.jpeg
  • 22f3b1d9201d60e1654c1cdb412c4f1a-m7.jpeg
  • 22f3b1d9201d60e1654c1cdb412c4f1a-m8.jpeg
  • 22f3b1d9201d60e1654c1cdb412c4f1a-m9.jpeg
  • 22f3b1d9201d60e1654c1cdb412c4f1a-m10.jpeg
  • 22f3b1d9201d60e1654c1cdb412c4f1a-m11.jpeg
  • 22f3b1d9201d60e1654c1cdb412c4f1a-m12.jpeg
  • 22f3b1d9201d60e1654c1cdb412c4f1a-m13.jpeg
  • 22f3b1d9201d60e1654c1cdb412c4f1a-m14.jpeg
  • 22f3b1d9201d60e1654c1cdb412c4f1a-m15.jpeg
  • 22f3b1d9201d60e1654c1cdb412c4f1a-m16.jpeg
  • 22f3b1d9201d60e1654c1cdb412c4f1a-m17.jpeg
  • 22f3b1d9201d60e1654c1cdb412c4f1a-m18.jpeg
  • 22f3b1d9201d60e1654c1cdb412c4f1a-m19.jpeg
  • 22f3b1d9201d60e1654c1cdb412c4f1a-m20.jpeg
  • 22f3b1d9201d60e1654c1cdb412c4f1a-m21.jpeg
  • 22f3b1d9201d60e1654c1cdb412c4f1a-m22.jpeg
  • 22f3b1d9201d60e1654c1cdb412c4f1a-m23.jpeg
  • 22f3b1d9201d60e1654c1cdb412c4f1a-m24.jpeg
  • 22f3b1d9201d60e1654c1cdb412c4f1a-m25.jpeg
  • 22f3b1d9201d60e1654c1cdb412c4f1a-m26.jpeg
  • 22f3b1d9201d60e1654c1cdb412c4f1a-m27.jpeg
  • 22f3b1d9201d60e1654c1cdb412c4f1a-m28.jpeg
  • 22f3b1d9201d60e1654c1cdb412c4f1a-m29.jpeg
  • 22f3b1d9201d60e1654c1cdb412c4f1a-m30.jpeg
  • 22f3b1d9201d60e1654c1cdb412c4f1a-m31.jpeg
  • 22f3b1d9201d60e1654c1cdb412c4f1a-m32.jpeg
  • 22f3b1d9201d60e1654c1cdb412c4f1a-m33.jpeg
  • 22f3b1d9201d60e1654c1cdb412c4f1a-m34.jpeg
  • 22f3b1d9201d60e1654c1cdb412c4f1a-m35.jpeg
  • 22f3b1d9201d60e1654c1cdb412c4f1a-m36.jpeg
  • 22f3b1d9201d60e1654c1cdb412c4f1a-m37.jpeg
  • 22f3b1d9201d60e1654c1cdb412c4f1a-m38.jpeg
  • 22f3b1d9201d60e1654c1cdb412c4f1a-m39.jpeg
  • 22f3b1d9201d60e1654c1cdb412c4f1a-m40.jpeg
  • 22f3b1d9201d60e1654c1cdb412c4f1a-m41.jpeg

Property ID:

 RH-1532136-property

Bedrooms
3
Bathrooms
2
Garage
Yes
Year Built
1956
Area
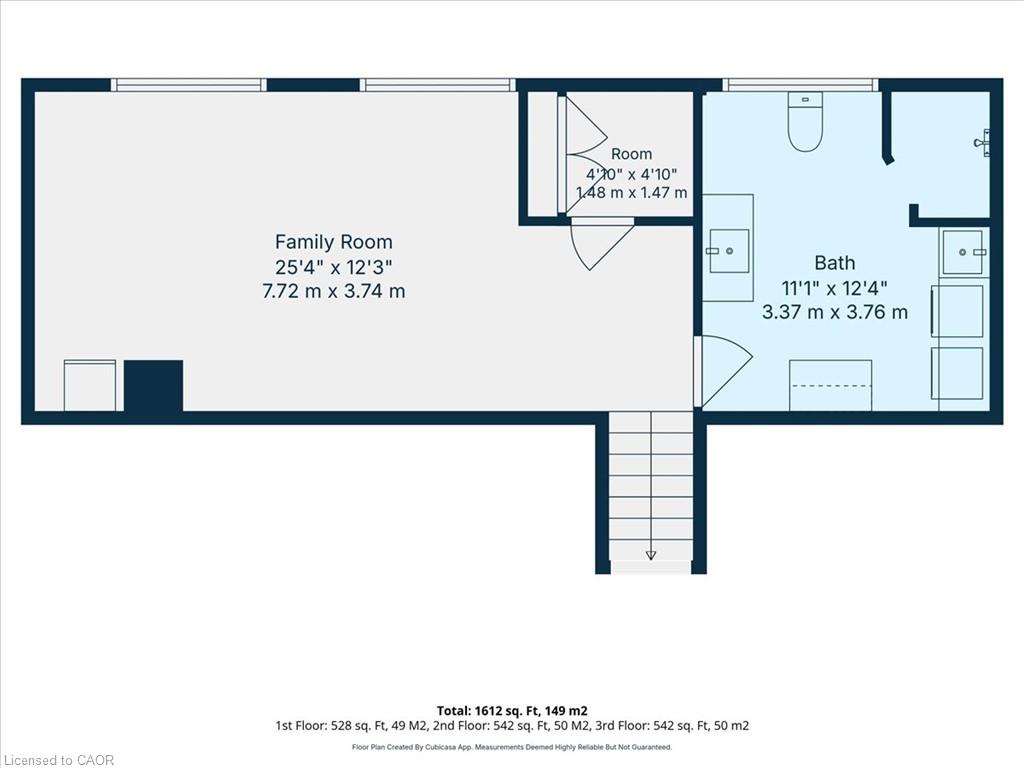
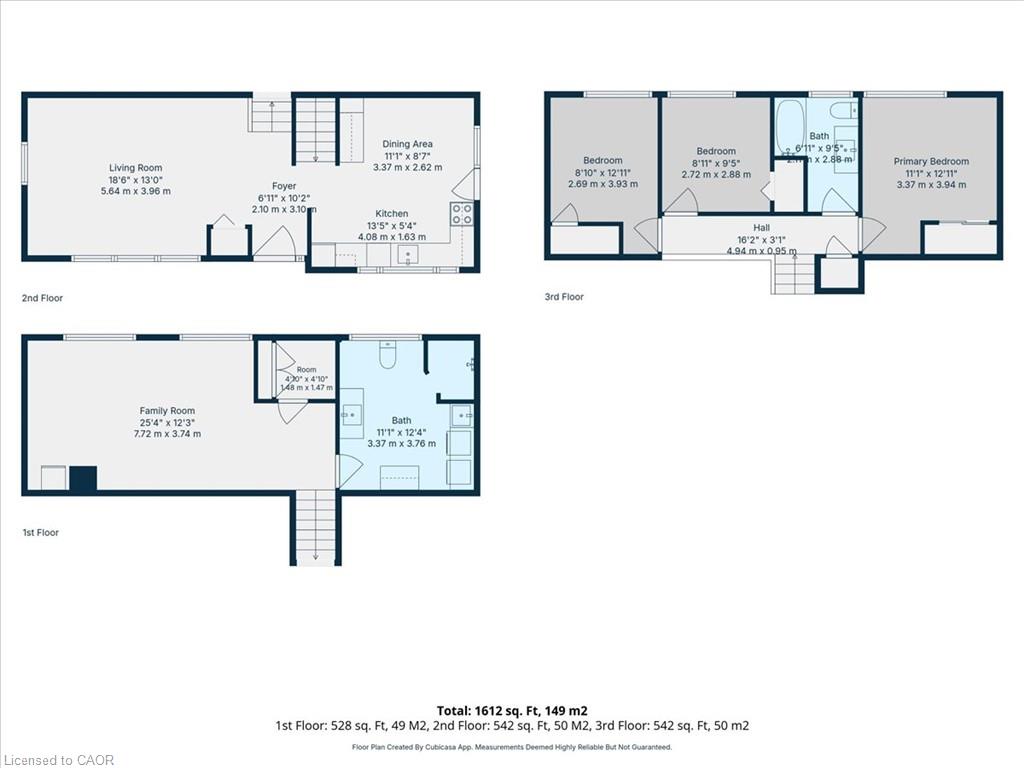
1612 Square Feet

Description

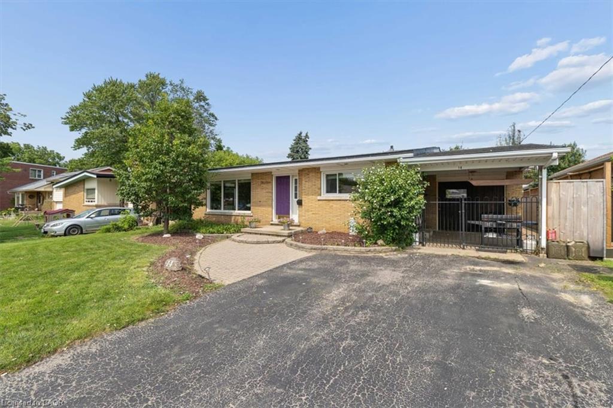
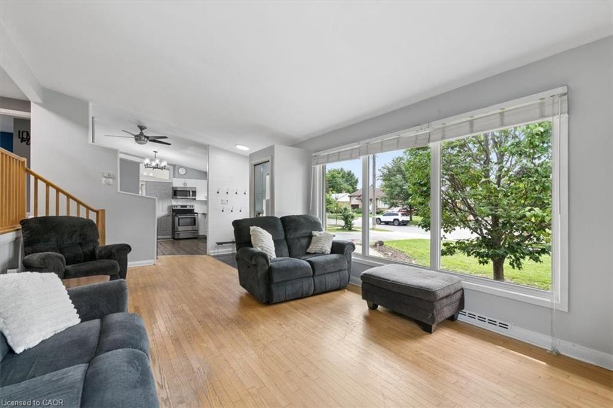
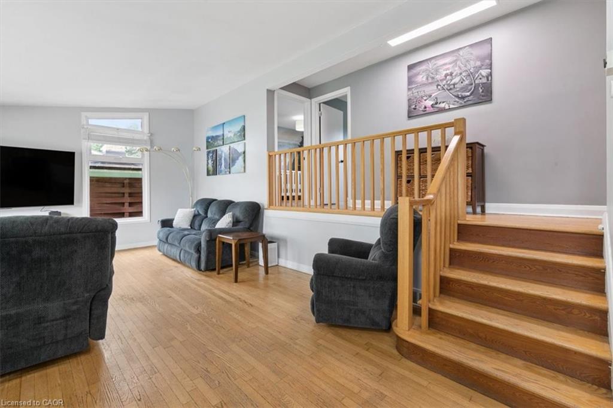
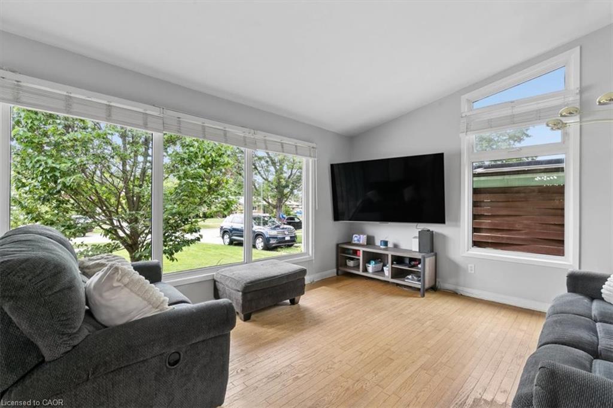
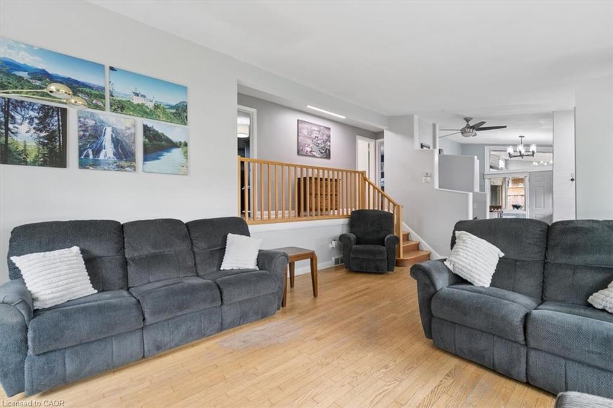
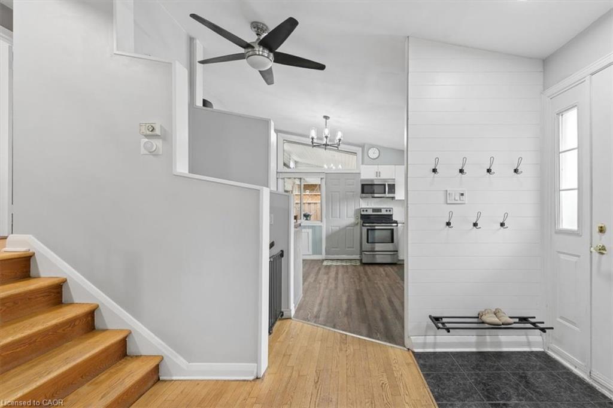
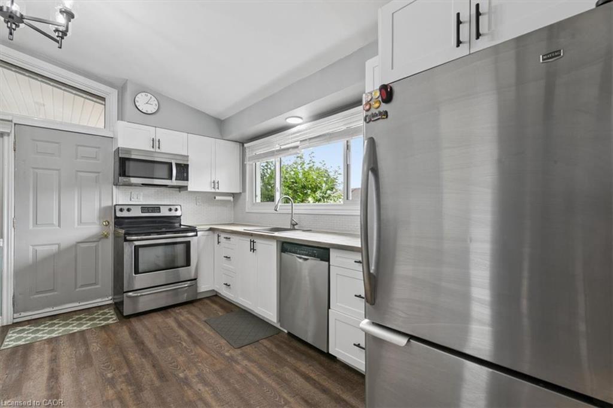
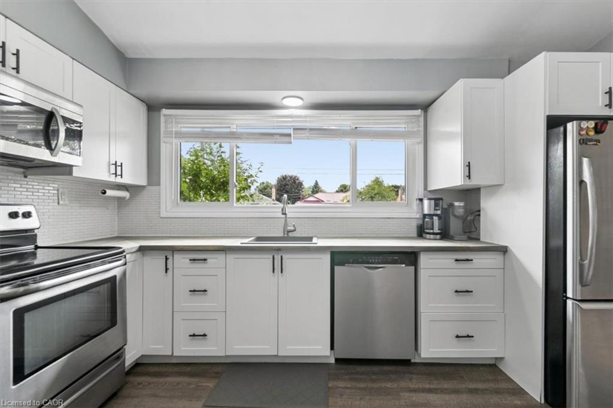
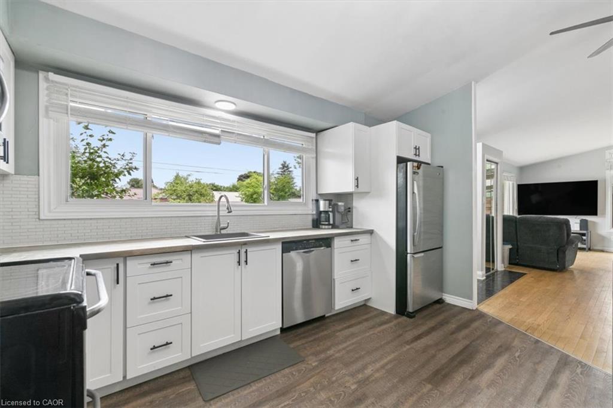
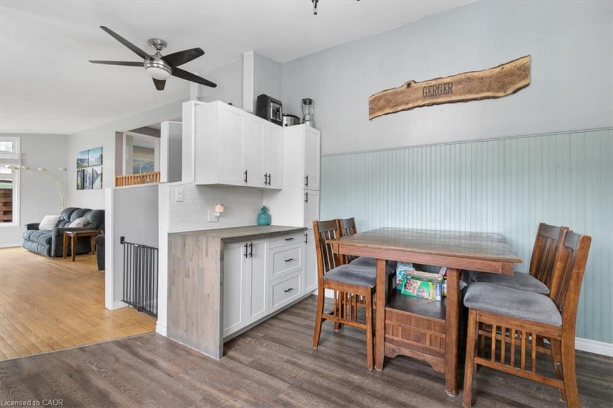
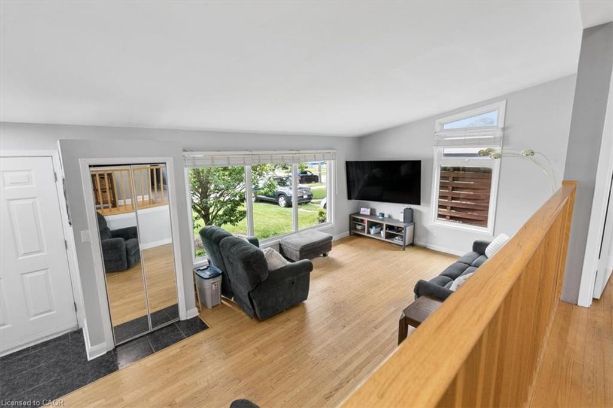
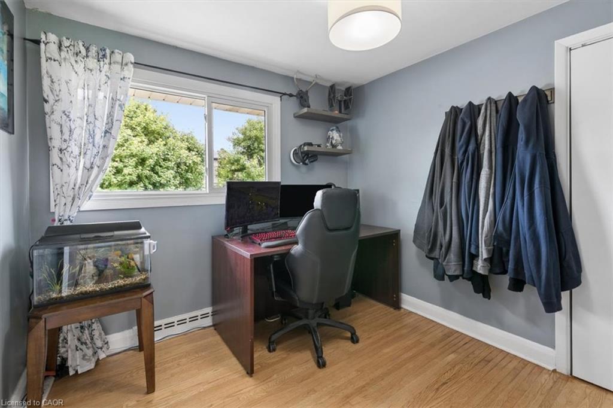
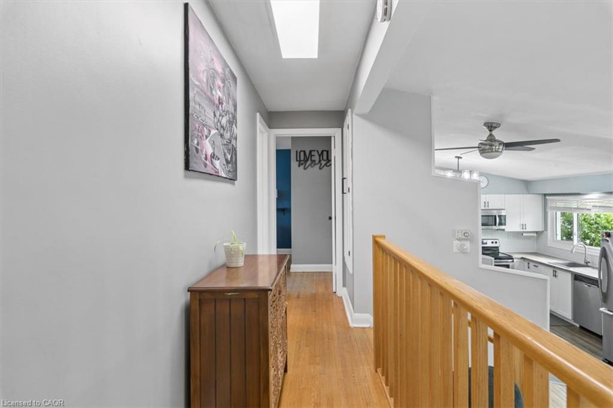
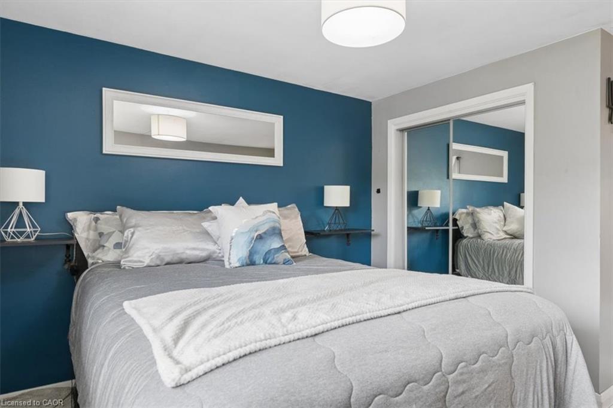
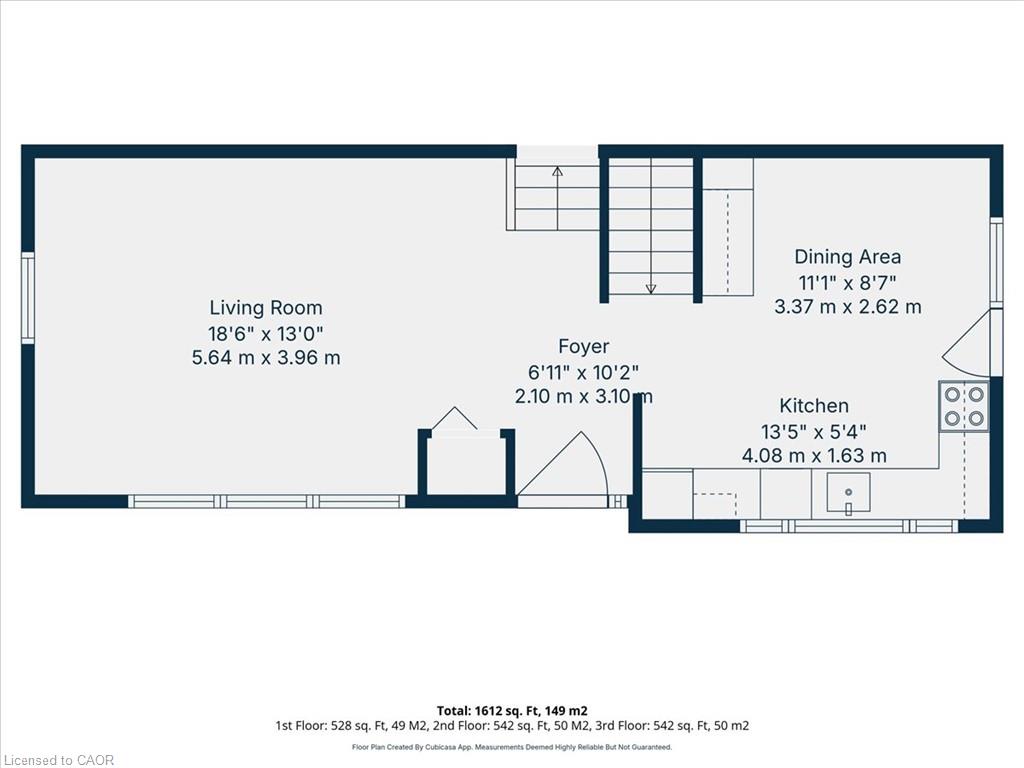
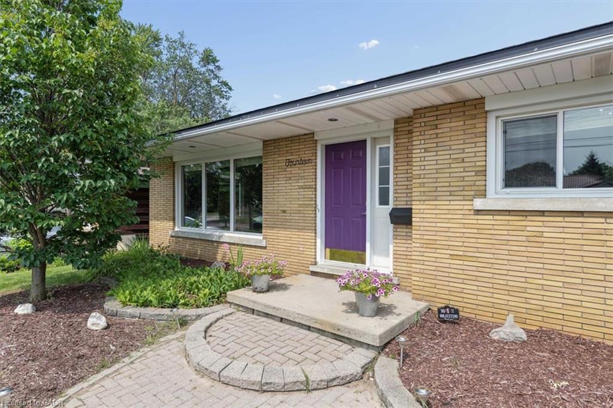
Welcome to this well-maintained back split, perfectly designed for growing families and those who love functional living spaces. The bright, open-concept main floor seamlessly connects the kitchen and family room, creating the perfect setting for everyday life and entertaining.

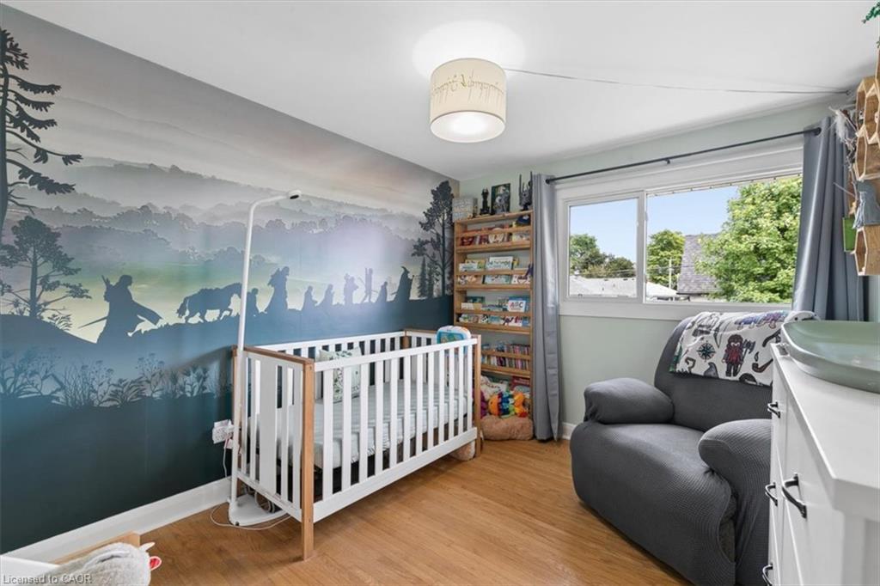
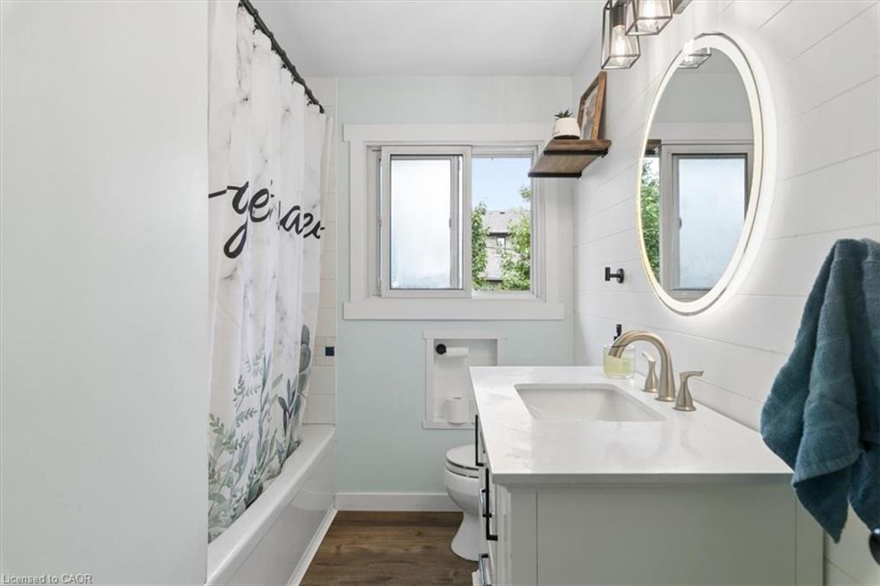
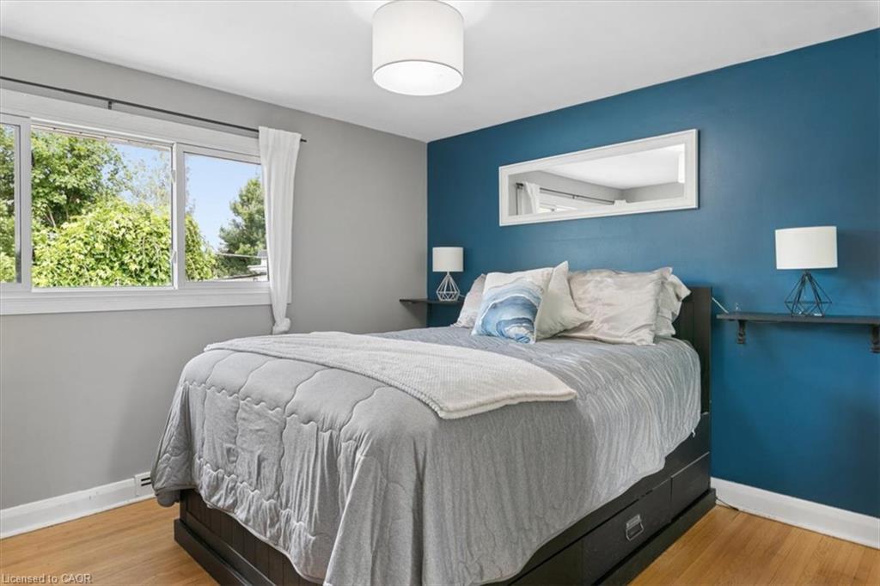
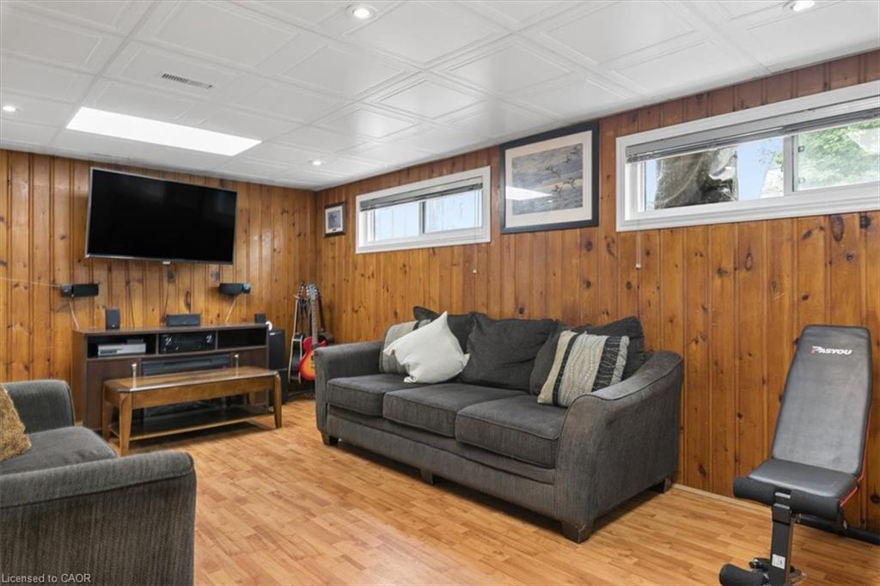
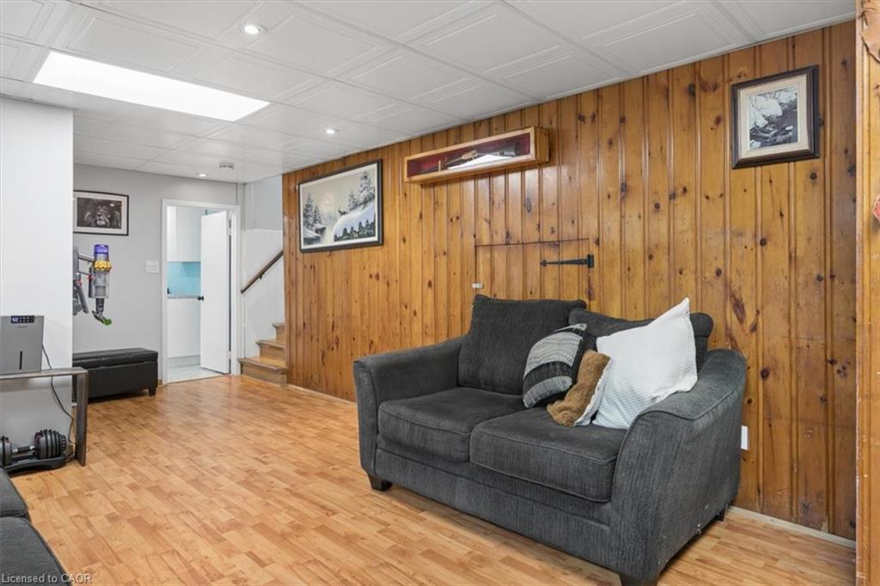
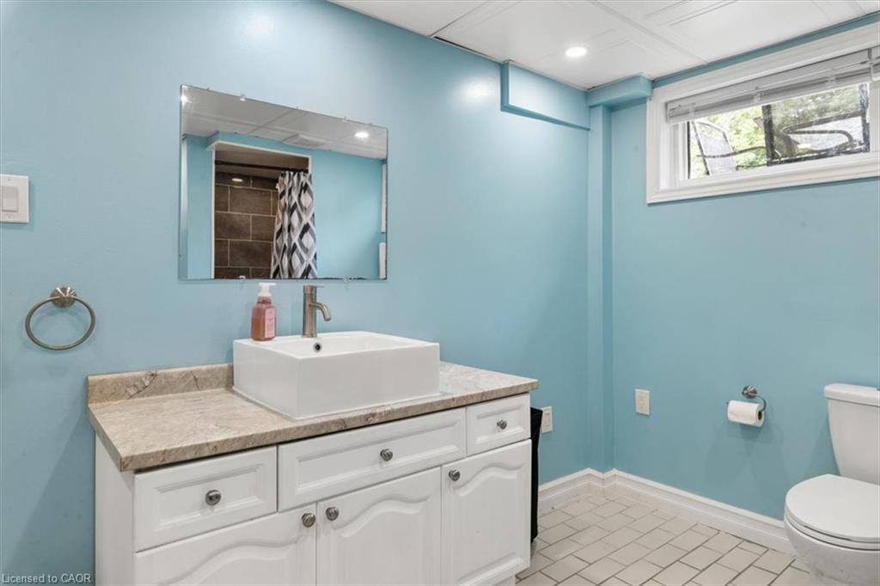
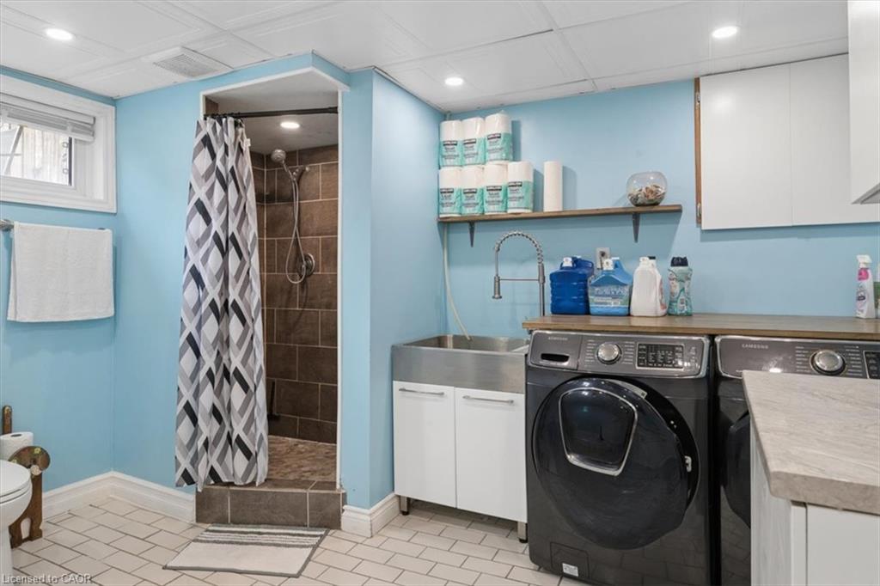
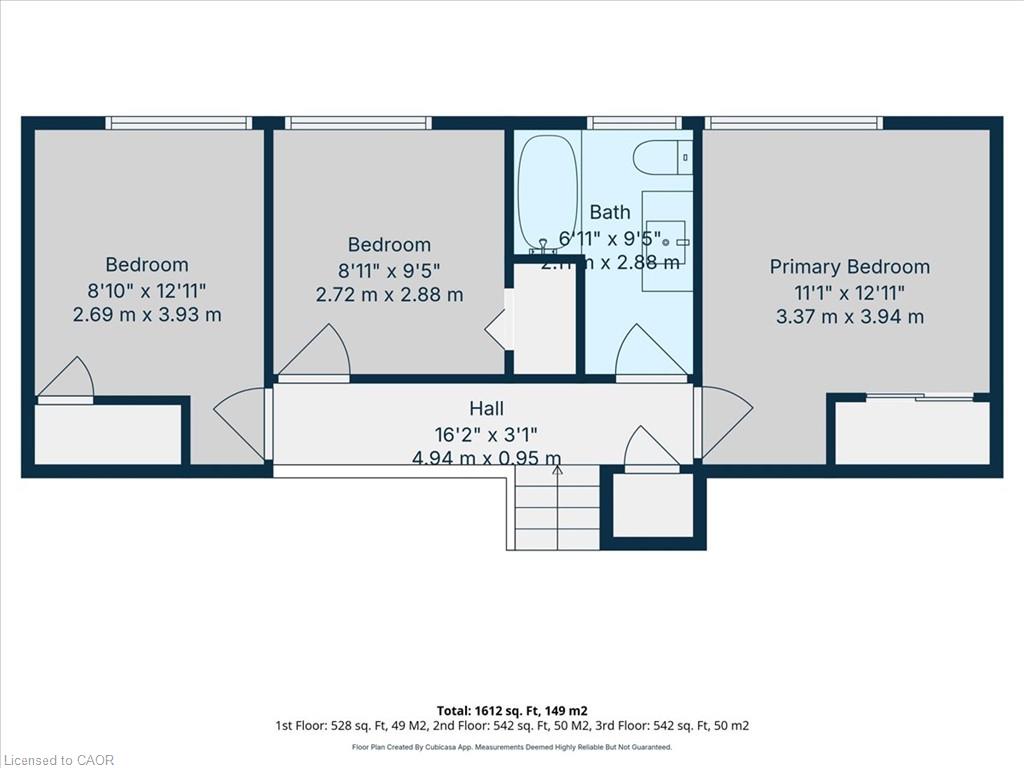
Upstairs, you’ll find three comfortable bedrooms and a full bathroom, offering plenty of room for the whole family. The finished basement expands your living space with an additional full bathroom, making it ideal for a recreation room, home office, guest suite, or teenagers’ retreat. A convenient crawl space provides ample storage to help keep your home organized.

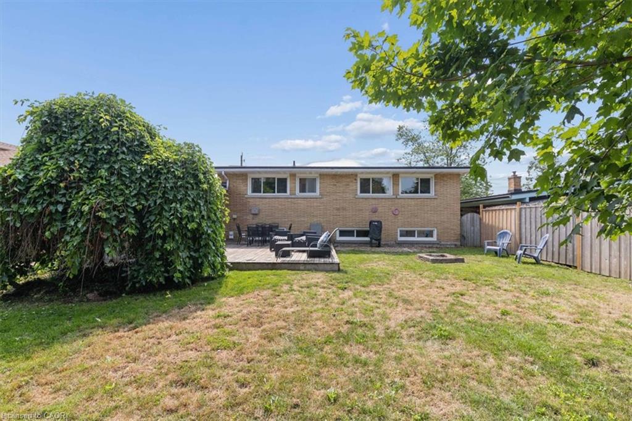
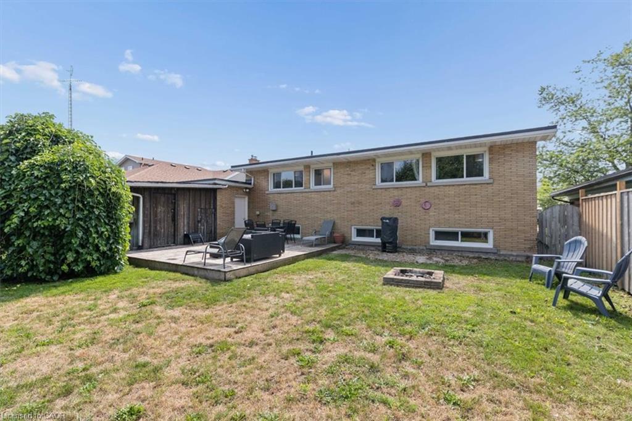
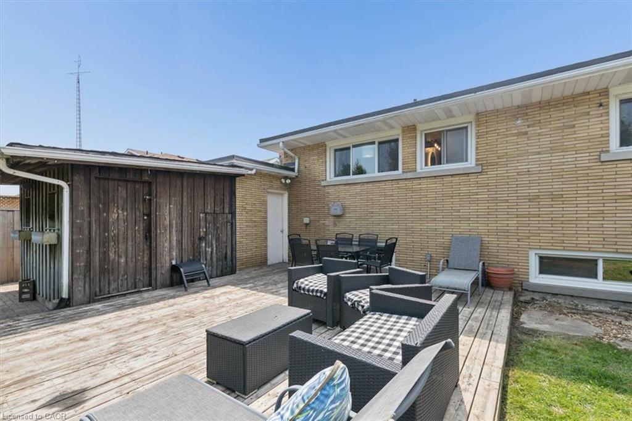
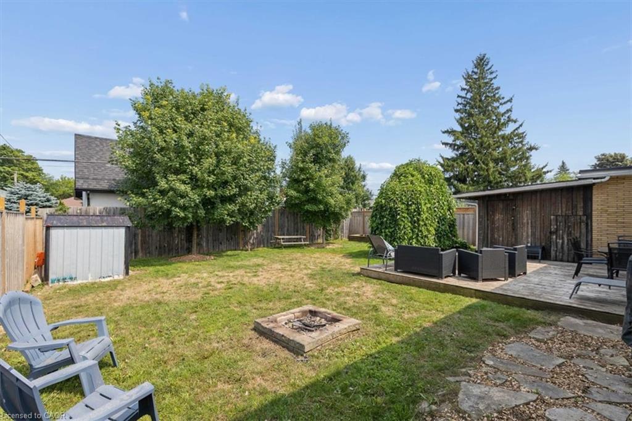
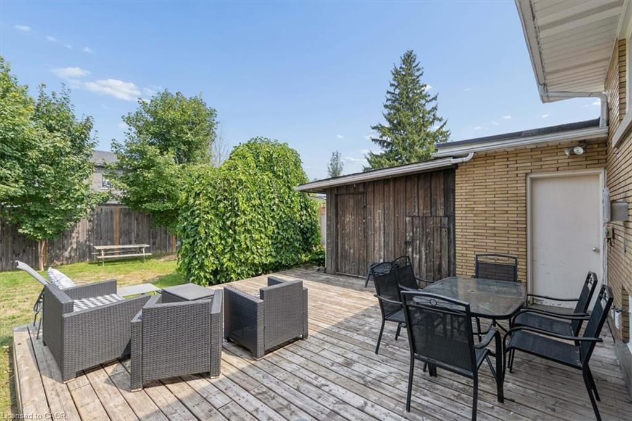
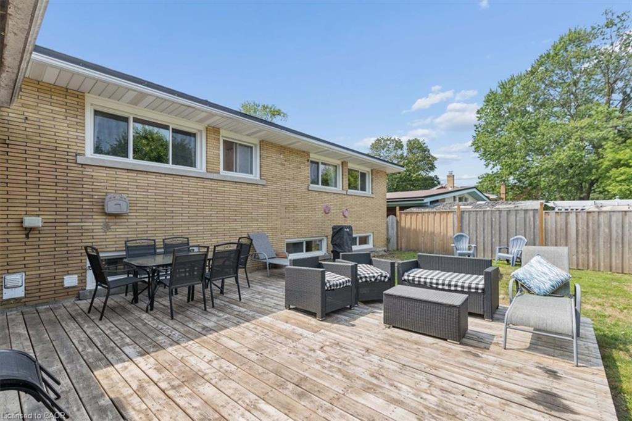
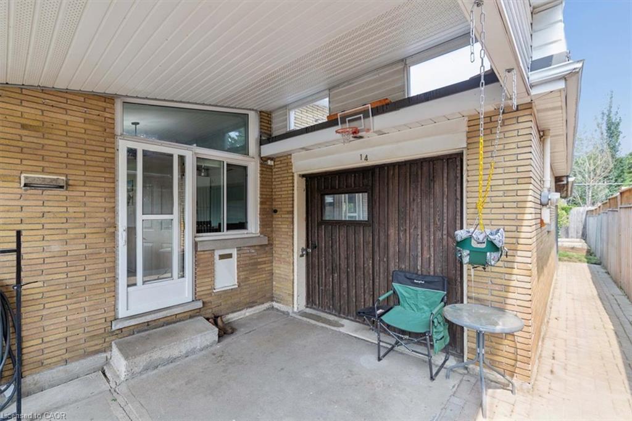
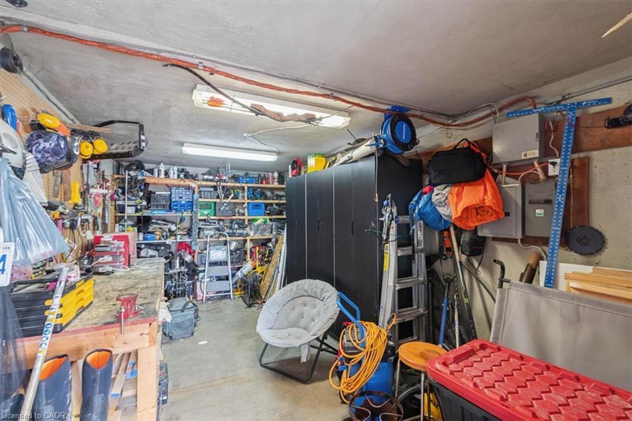
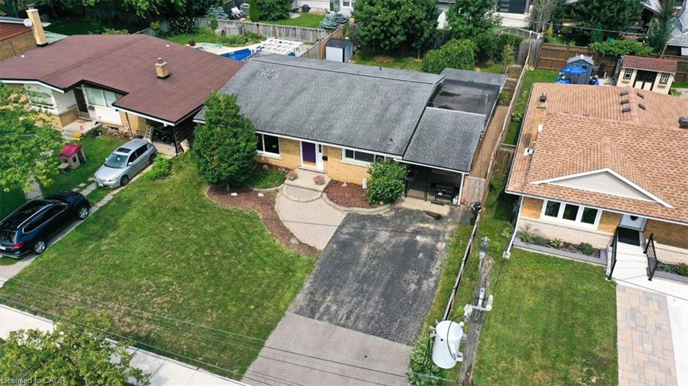
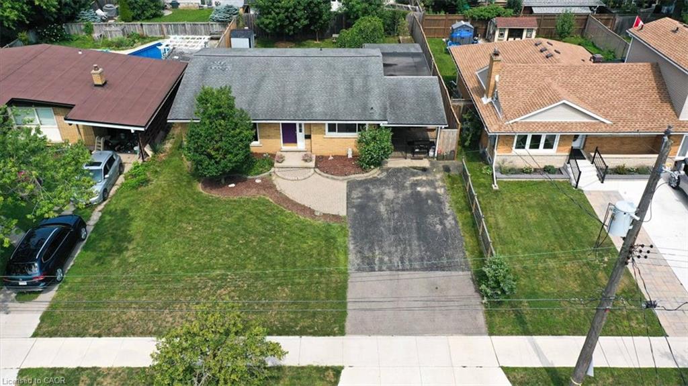
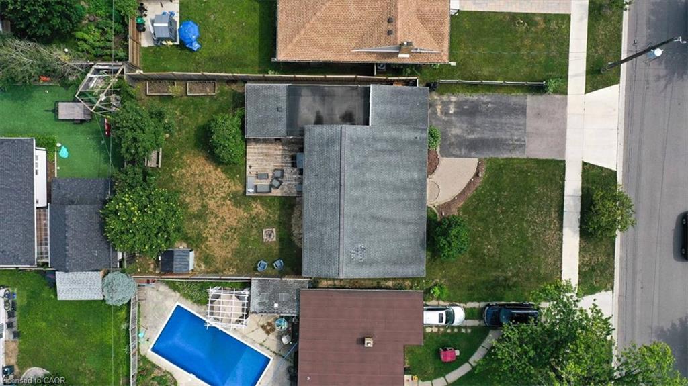
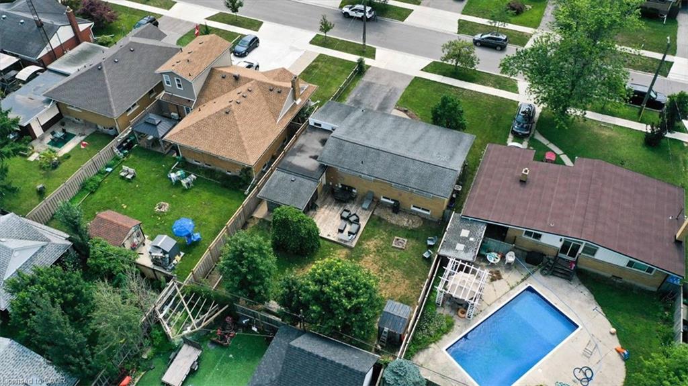
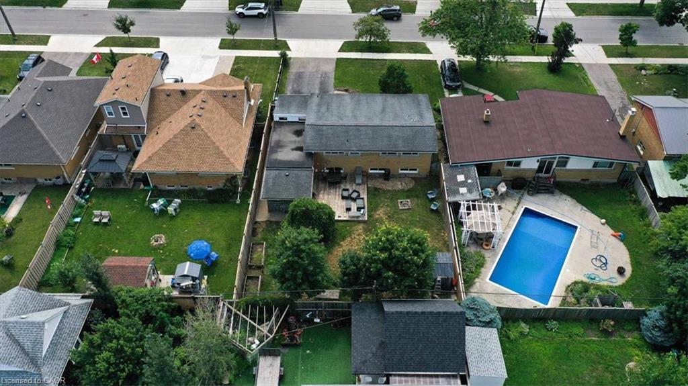
For hobbyists, tradespeople, or DIY enthusiasts, the attached garage has been professionally converted into a workshop, offering a dedicated space to create and work year-round. Outside, the double-wide driveway provides parking for up to four vehicles, while the fully fenced backyard offers a safe and private space for children and pets to play.

This home also features valuable mechanical updates, including a new furnace (2026), an owned tankless water heater, and an owned water softener, providing peace of mind and long-term savings.

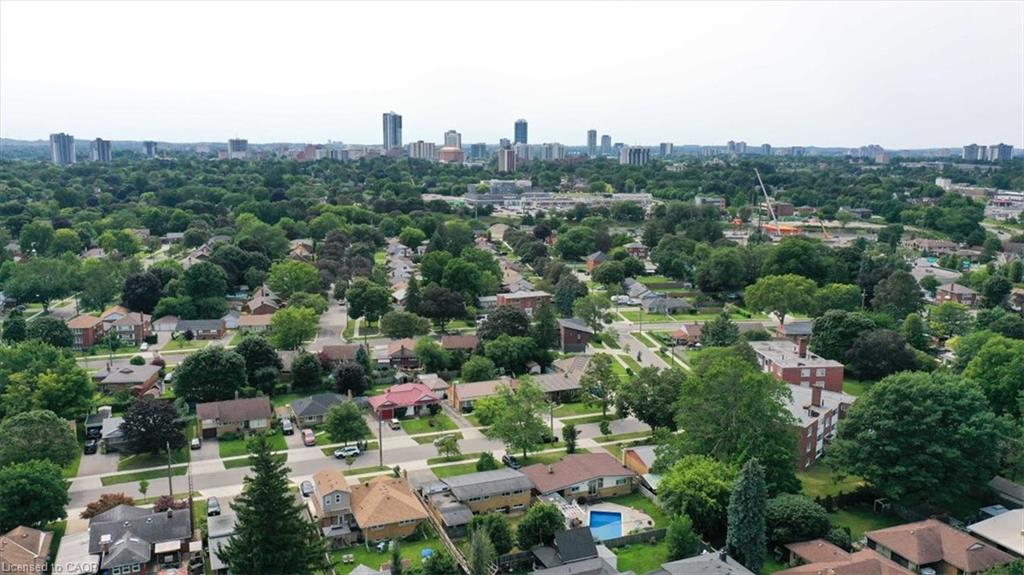
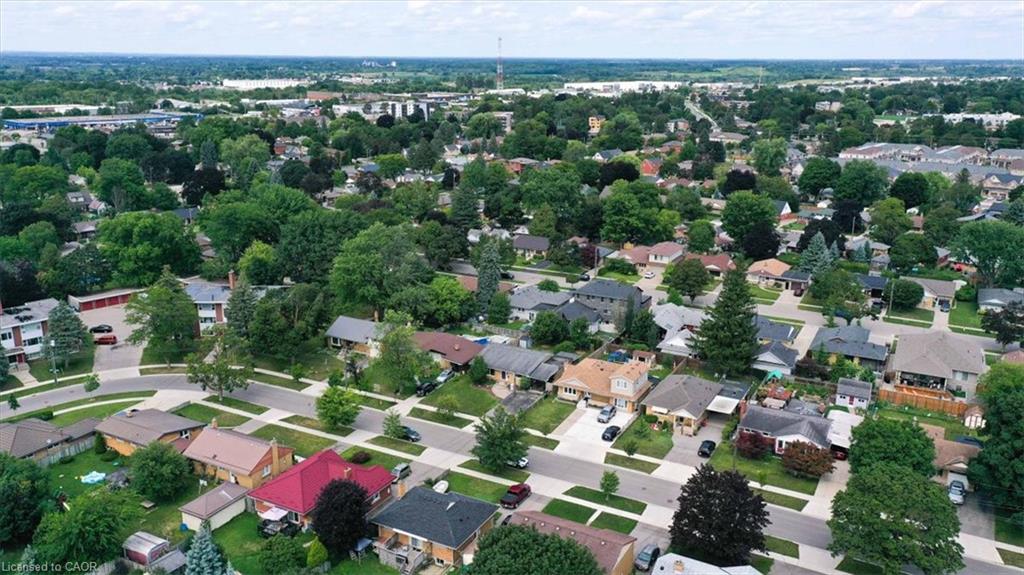
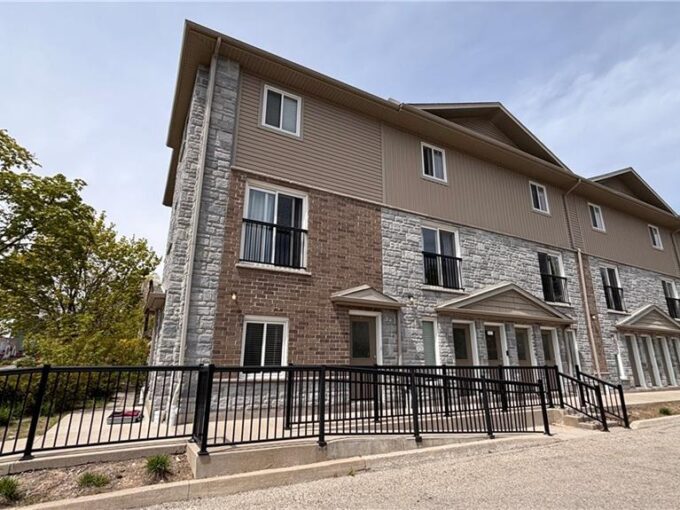
Situated in a welcoming, family-oriented neighbourhood close to parks, schools, and everyday amenities, this home combines comfort, functionality, and convenience. Whether you’re a first-time buyer, growing family, or someone looking for extra space to work and play, this property is ready to welcome you home.

Additional Details

  • Property Age: 1956
  • Property Sub Type: Single Family Residence
  • Zoning: R2A
  • Transaction Type: Sale
  • Stories: 2
  • Basement: Partial, Partially Finished
  • Heating: Natural Gas
  • Cooling: Private Drive Double Wide
  • Parking Space: 4
  • Virtual Tour: https://tours.vastvue.ca/14-Cambridge-Ave
  • MLS Status: Pending

Similar Properties

View Property

6 Cricket Hollow, Kitchener ON N2N 1L6

Tucked away on a peaceful, set-back court with only eight…

Bedrooms
5
Bathrooms
3
Area
1971 Square Feet

$839,900

View Property

1-122 Courtland Avenue E, Kitchener ON N2H 1Y9

End unit townhouse. Welcome to urban living at its finest!…

Bedrooms
1
Bathrooms
1
Area
501 Square Feet

$249,000
Debolender

Menu

  • Home
  • About
  • Buying Tips
  • Selling Tips
  • Testimonials
  • Contact

Contact Info

238 Speedvale Ave W, Guelph, ON N1L 1C9

+1 519 993 5656

deb@deboraholender.com

Find your new Home

  • All Listings
  • Guelph Listing
  • Kitchener Listing
  • Waterloo Listing
  • Cambridge Listing

Copyright © 2026, Deb Olender RE/MAX Guelph Real Estate Centre

|
1204-75 Queen Street N, Hamilton ON L8R 3J3 428 Freure Drive, Cambridge ON N1S 0B4

Owning a home is a keystone of wealth… both financial affluence and emotional security.

Suze Orman
October 18, 2026 Sunday!
Debolender
  • Login
Forget Password?

OTP Verification

Please enter the 6-digit OTP sent to your email.

Time remaining: 05:00