Debolender
  • Home
  • About
    • Relocating
    • Testimonials
  • Real Estate Listings
    • Guelph
    • Kitchener
    • Waterloo
    • Cambridge
  • News and Advice
    • Deb’s Blog
    • Home Buying Advice
    • Home Selling Advice
    • Get Listings Sent To You
    • Get Your Free Home Evaluation
  • Contact
Debolender
  • Home
  • About
    • Relocating
    • Testimonials
  • Real Estate Listings
    • Guelph
    • Kitchener
    • Waterloo
    • Cambridge
  • News and Advice
    • Deb’s Blog
    • Home Buying Advice
    • Home Selling Advice
    • Get Listings Sent To You
    • Get Your Free Home Evaluation
  • Contact

28 Peglar Crescent, Centre Wellington, ON N1M 3T3

  • Home
  • Centre Wellington

28 Peglar Crescent, Centre Wellington, ON N1M 3T3

28 Peglar Crescent, Centre Wellington, ON N1M 3T3

$669,900
  • 02bad8e1-c140-4126-a502-fedb678a708f-l.jpeg
  • 0ed0238c-5582-41e8-b99c-93d209d5a1be-l.jpeg
  • 154f789b-c60c-4dac-9b13-bf4f3cf7ec19-l.jpeg
  • 1695f4df-b9d4-4144-a238-ffd817f55ecb-l.jpeg
  • 21febd79-2e90-4409-b469-2abbc51cc00f-l.jpeg
  • 2db52328-a947-4c47-a252-1088549dea7f-l.jpeg
  • 314c07f7-d122-4f11-9de9-9fb4afddb719-l.jpeg
  • 38bb7816-dd8c-41c8-8aae-992057613e92-l.jpeg
  • 3d37e19d-1227-4839-9634-85a2c1a95cd5-l.jpeg
  • 556b3d43-4e54-4896-935e-e9cb8f658b79-l.jpeg
  • 5895d12a-7162-47b6-aa9b-bbe65b8ca246-l.jpeg
  • 5adc9d67-dfef-4537-bdce-cea52bdba25e-l.jpeg
  • 5d42ab8f-760c-4848-9d9b-ff82f0c4e72e-l.jpeg
  • 611729a1-9bd0-400a-b898-35e5b12d7800-l.jpeg
  • 72037940-217b-4a12-8831-06b79e365893-l.jpeg
  • 7b325822-24ce-4b55-a62d-31d4c54eaecf-l.jpeg
  • 7d85c55d-ce37-4a4e-a3ff-5fc38ffeaf6b-l.jpeg
  • 7dc19718-7ea5-4d5c-a152-3e79d9db5c71-l.jpeg
  • 8be2fd77-69e1-4d15-bf30-100f5b11bfa6-l.jpeg
  • 910e1d88-4f72-4bad-accc-e66dd59ad98a-l.jpeg
  • 9d743fc7-94cb-4264-85a0-0d2701783822-l.jpeg
  • a7d3e472-f95f-4f81-9f6f-7eaabac18568-l.jpeg
  • abd087d5-024c-493b-9b57-352e55c4b327-l.jpeg
  • ae1edea1-9b22-4339-907b-f6956c74a2fa-l.jpeg
  • c6cb18da-da67-48e8-a3fc-30cc1f187833-l.jpeg
  • ca6de86d-2fc0-4f90-8be2-00e9408bbab6-l.jpeg
  • d834ae08-710f-47be-bf69-fdb1b71458f9-l.jpeg
  • e6c6cdc4-a784-421c-a078-505a7c6b00f8-l.jpeg
  • e992b98b-8bf1-49aa-b33e-84a3987aec54-l.jpeg
  • f090b048-2e4f-46ee-bfaa-a0bd5f103e94-l.jpeg
  • f2b7498d-fd41-4c7d-b3a8-49077775c28b-l.jpeg
  • f5999f64-b332-4162-a3b1-7d9a925852e7-l.jpeg
  • fbeb2d93-83e9-405d-aae7-780287c437d4-l.jpeg
  • ff2b380c-d09a-4d8c-9b0e-e818a8c62d84-l.jpeg
  • ffb8d2fe-aca1-479c-b3e2-c0a6a567b484-l.jpeg
  • 543fd98e-f8aa-4c4e-a5bf-fbdee773f7dd-l.jpeg
  • 9160d443-3111-4c31-b444-3ef03f0fb2ad-l.jpeg

Property ID:

 RH-1481674-property

Bedrooms
2
Bathrooms
2
Garage
No
Year Built
2026

Description

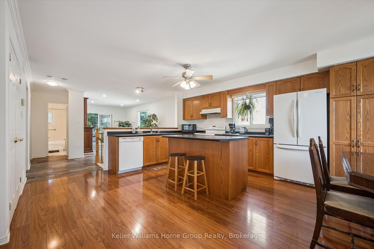
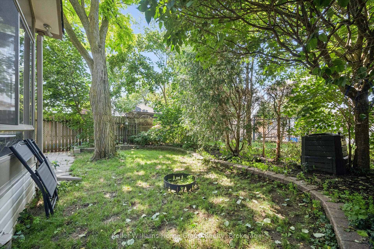
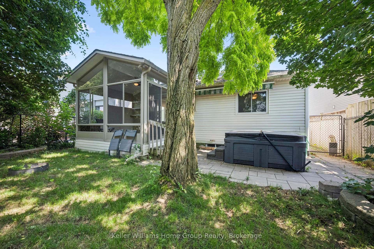
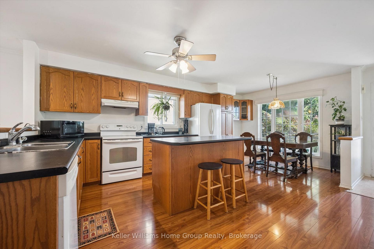
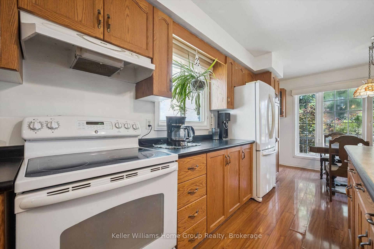
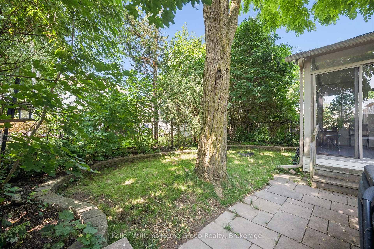
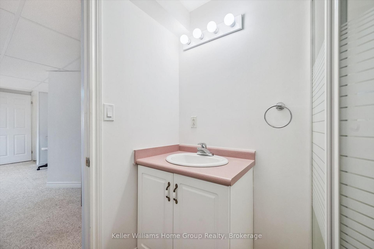
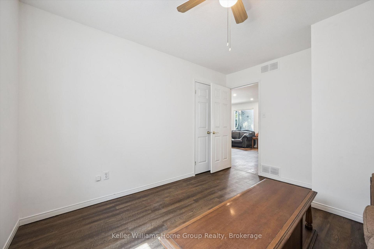
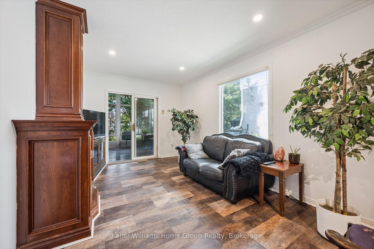
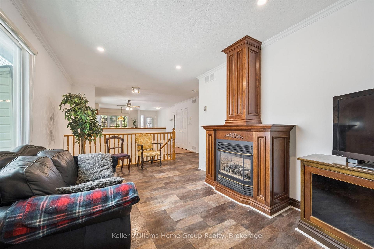
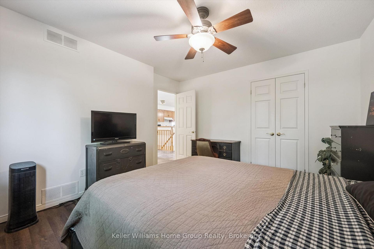
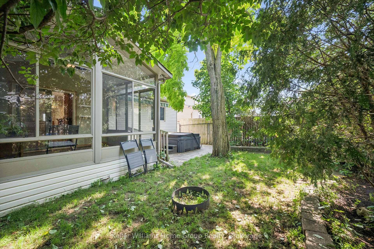
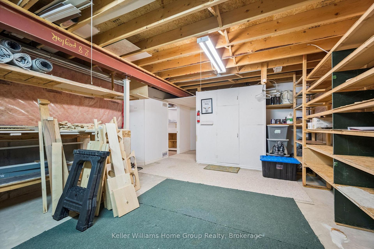
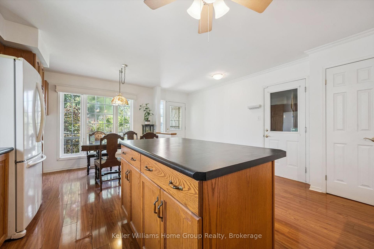
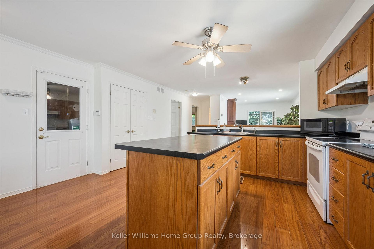
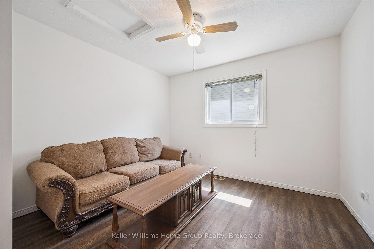
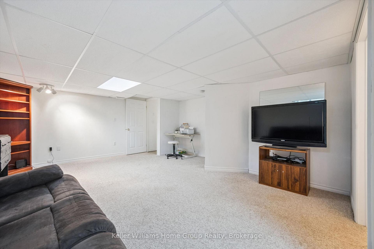
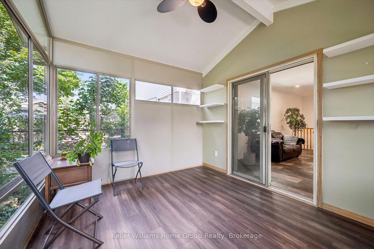
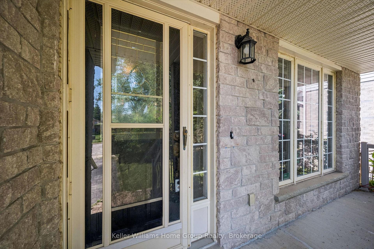
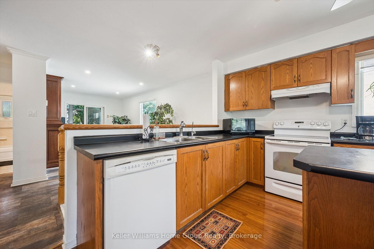
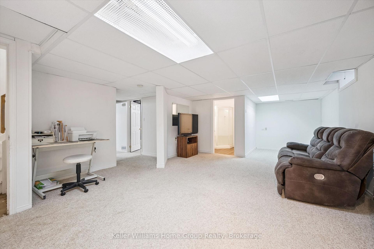
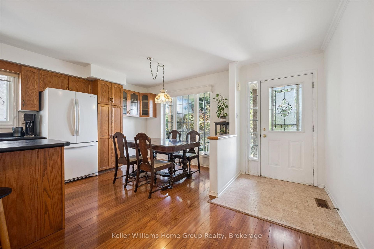
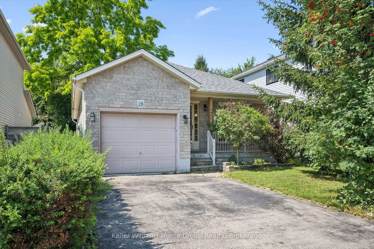
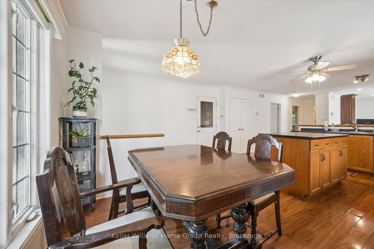
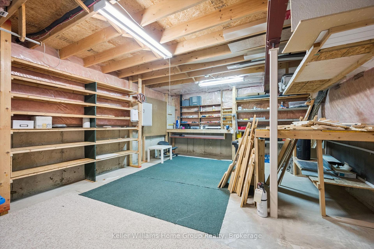
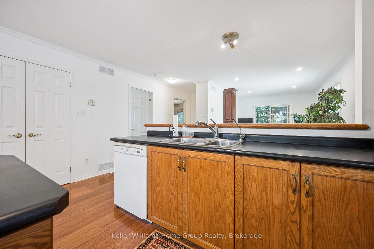
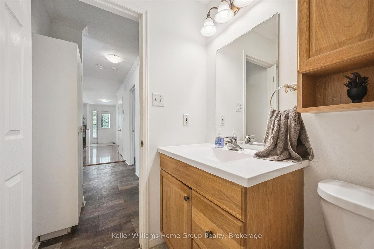
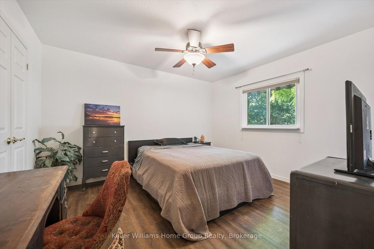
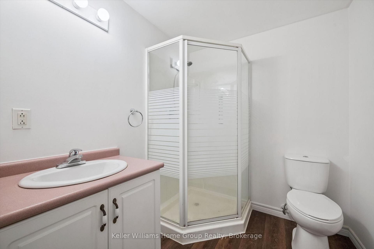
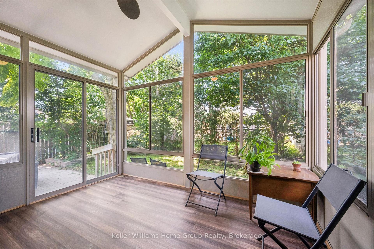
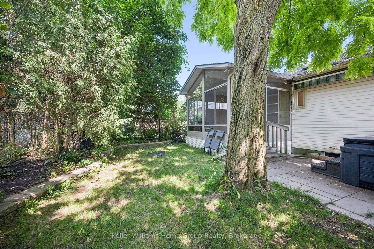
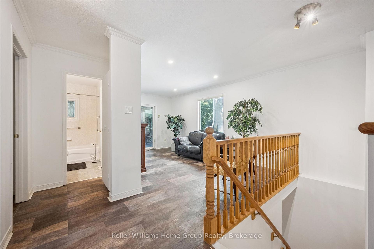
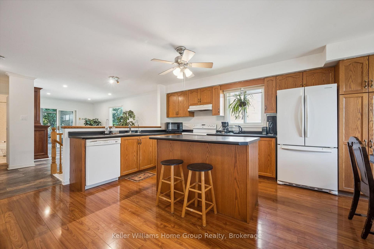
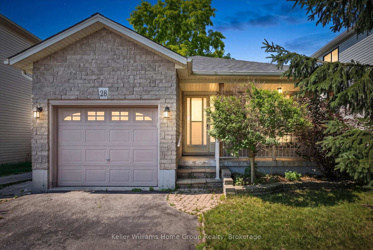
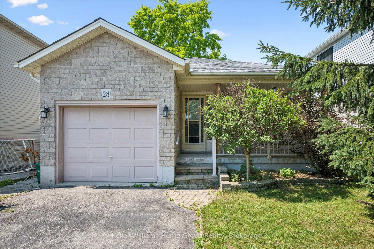
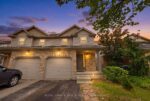
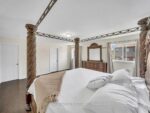
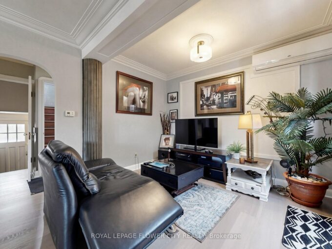
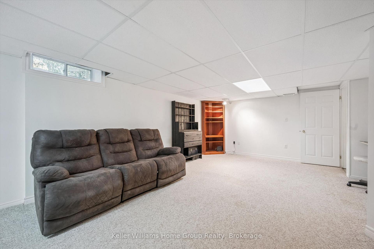
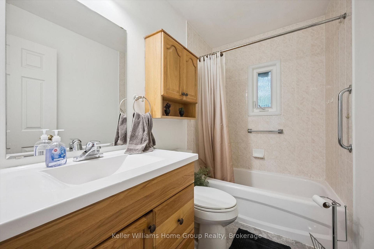
Located on a quiet street in an established Fergus neighbourhood, this bungalow offers a functional layout, an attached single-car garage with inside entry, and a private backyard. The main floor features two bedrooms, an updated 4-piece bathroom and a spacious kitchen with extended solid wood cabinetry, an island with convenient pull-out drawers, and an eat-in dining area. The adjoining family room is centered around a custom gas fireplace and provides access to the three-season sunroom, creating a comfortable space to relax or entertain. Outside, the backyard is mature and private, a stone patio, and a garden shed for additional storage. The finished basement offers a large recreation room, office area, a 3-piece bathroom, and a generous unfinished space with plenty of potential for a workshop, home gym, hobby room, or future finished living area. Located close to shopping, parks, schools, churches, and historic downtown Fergus, this solid, low-maintenance home offers comfortable living in a well-established neighbourhood.

Additional Details

  • Property Age: 16-30
  • Property Sub Type: Detached
  • Transaction Type: For Sale
  • Basement: Full, Finished
  • Heating Source: Gas
  • Heating Type: Forced Air
  • Cooling: Central Air
  • Parking Space: 2
  • Fire Places: Family Room, Natural Gas
  • Virtual Tour: https://unbranded.youriguide.com/f4mgi_28_peglar_crescent_fergus_on/

Similar Properties

View Property

287 Courtland Avenue E, Kitchener, ON N2G 2V8

Welcome to this charming Victorian-style detached home located in the…

Bedrooms
4
Bathrooms
3

$699,900
View Property

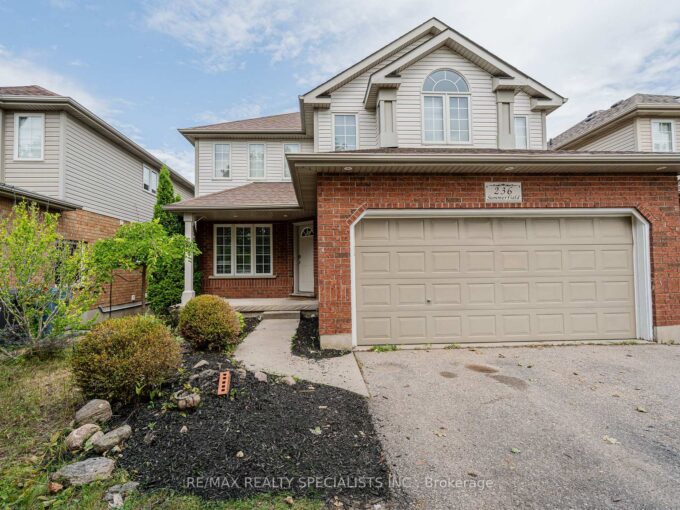
236 SUMMERFIELD Drive, Guelph, ON N1L 1L5

Stunning South End 2 Storey Home Offering 3 Spacious Bedrooms…

Bedrooms
4
Bathrooms
4

$1,099,000

Debolender

Menu

  • Home
  • About
  • Buying Tips
  • Selling Tips
  • Testimonials
  • Contact

Contact Info

238 Speedvale Ave W, Guelph, ON N1L 1C9

+1 519 993 5656

deb@deboraholender.com

Find your new Home

  • All Listings
  • Guelph Listing
  • Kitchener Listing
  • Waterloo Listing
  • Cambridge Listing

Copyright © 2026, Deb Olender RE/MAX Guelph Real Estate Centre

|
5 Eugene Drive, Guelph, ON N1L 1P6 9 Fitzgerald Street, Orangeville, ON L9W 6R7

Owning a home is a keystone of wealth… both financial affluence and emotional security.

Suze Orman
August 26, 2026 Wednesday!
Debolender
  • Login
Forget Password?