Debolender
  • Home
  • About
    • Relocating
    • Testimonials
  • Real Estate Listings
    • Guelph
    • Kitchener
    • Waterloo
    • Cambridge
  • News and Advice
    • Deb’s Blog
    • Home Buying Advice
    • Home Selling Advice
    • Get Listings Sent To You
    • Get Your Free Home Evaluation
  • Contact
Debolender
  • Home
  • About
    • Relocating
    • Testimonials
  • Real Estate Listings
    • Guelph
    • Kitchener
    • Waterloo
    • Cambridge
  • News and Advice
    • Deb’s Blog
    • Home Buying Advice
    • Home Selling Advice
    • Get Listings Sent To You
    • Get Your Free Home Evaluation
  • Contact

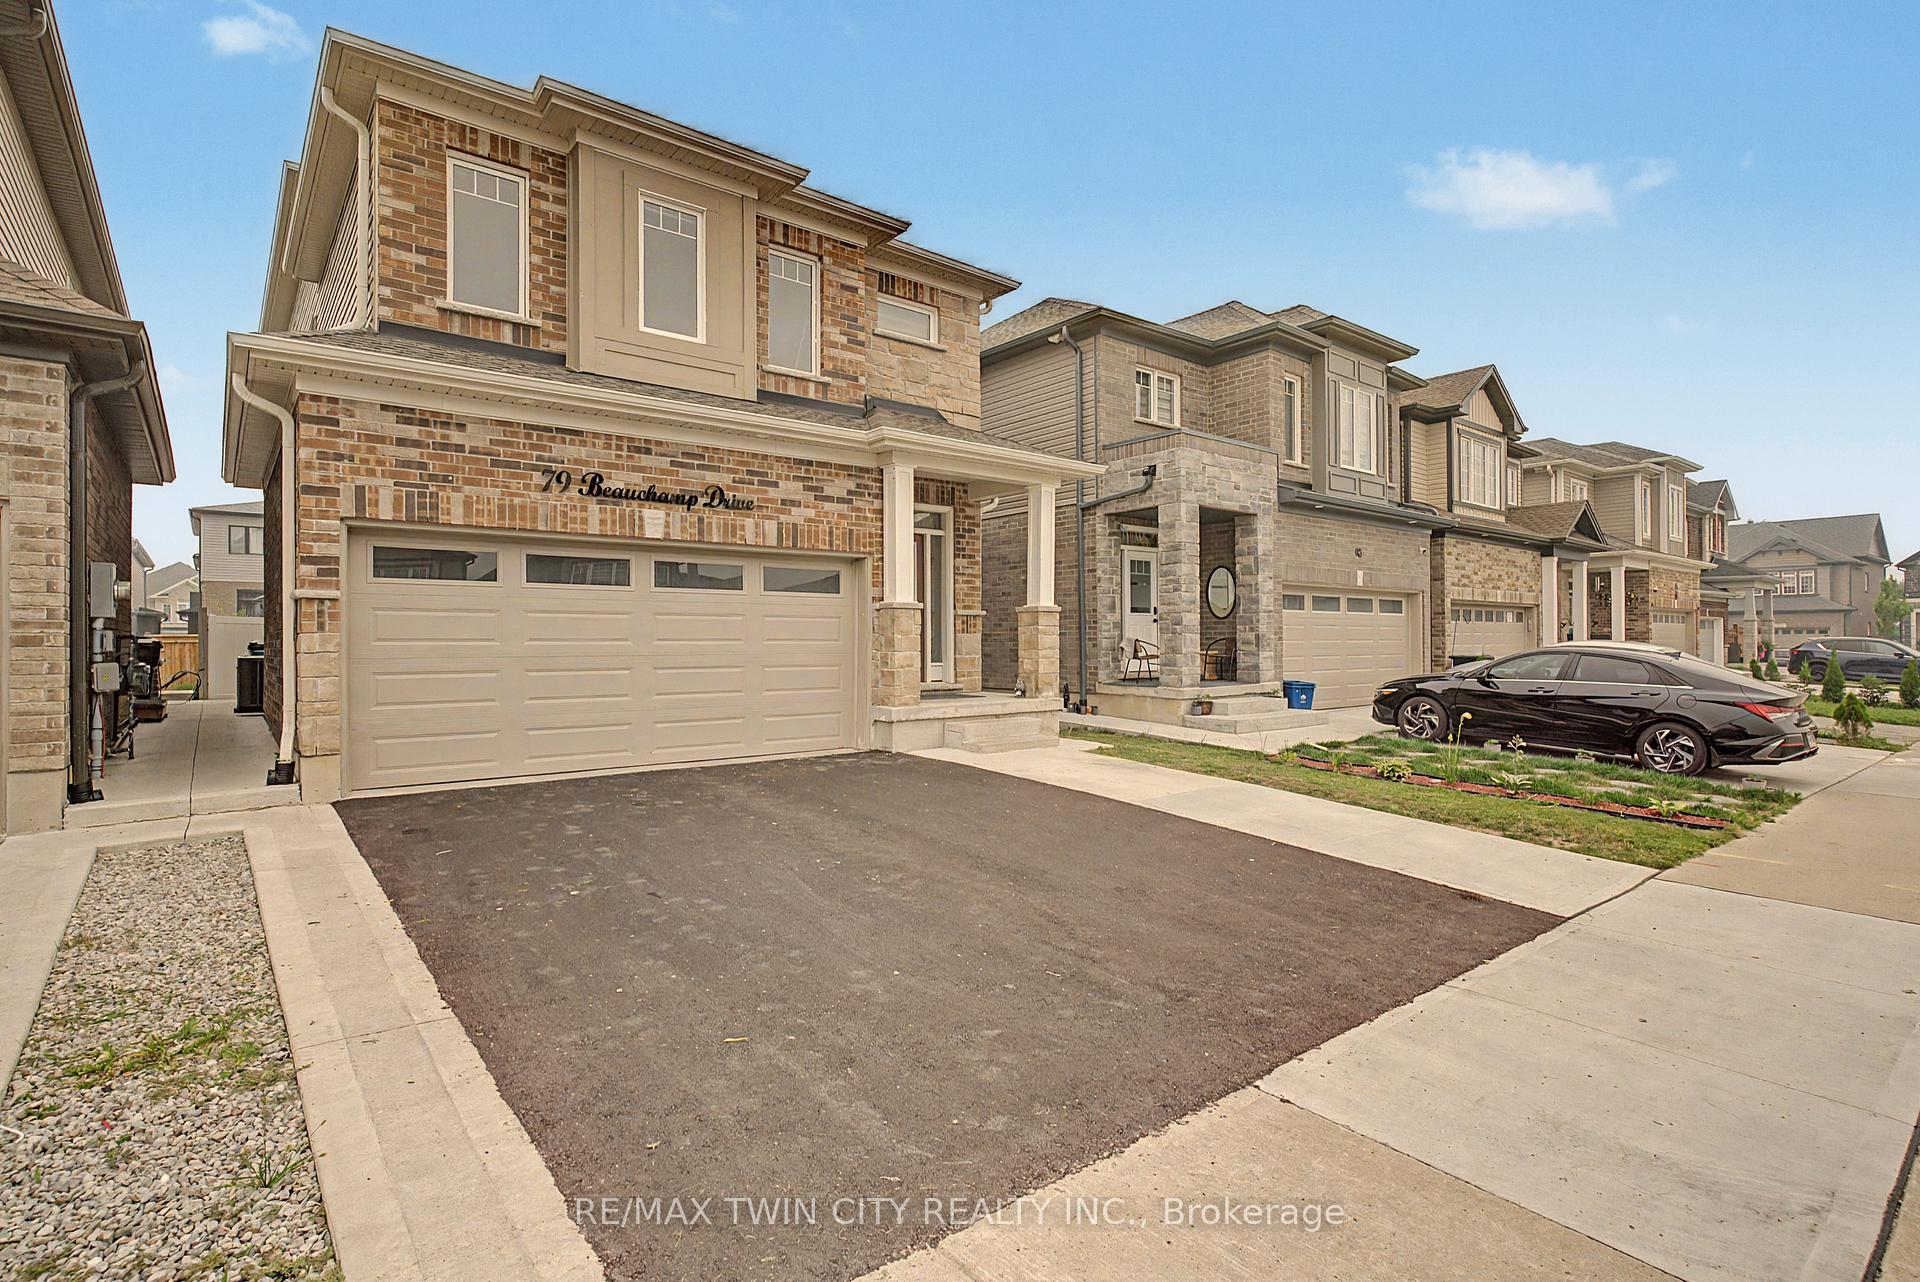
79 Beauchamp Drive, Cambridge, ON N1S 0B9

  • Home
  • Cambridge

79 Beauchamp Drive, Cambridge, ON N1S 0B9

79 Beauchamp Drive, Cambridge, ON N1S 0B9

$999,000
  • 040f39ba-7c41-405a-a451-1314e3797fb6-l.jpeg
  • 06b6702b-4058-4799-af50-efbd4eee1957-l.jpeg
  • 07043bde-396a-4fa3-97ca-791895b96a79-l.jpeg
  • 07e4402b-1f4a-4fc2-bfbf-ebc11ece97d2-l.jpeg
  • 0fb1eda0-a840-4e92-9344-3c75724b4402-l.jpeg
  • 1663135b-08d2-4ed2-9e8a-47b49c699b5f-l.jpeg
  • 3dca30d2-8947-4f5d-b45e-0d535a497b35-l.jpeg
  • 4332102e-63a8-407a-bf55-779ae4d14c69-l.jpeg
  • 4943e176-d2b5-4f44-a404-728cd2ede1dd-l.jpeg
  • 495cdc62-cf4b-4d9d-98ff-c5c84b086644-l.jpeg
  • 5151a717-8718-49f3-afec-c9ea50692752-l.jpeg
  • 5241e614-ca4b-4161-914c-30d13fdcc4e4-l.jpeg
  • 56ce1f45-6adb-4154-a6db-a05957b96c7c-l.jpeg
  • 5896d36f-14e1-430e-88fd-08673e587c64-l.jpeg
  • 5a733bdd-e092-4e0b-b693-16362aee3b52-l.jpeg
  • 5bcd97ab-53e6-4a3f-962b-6ff3999ba936-l.jpeg
  • 5dbe2ace-8f9c-4fdf-ab04-218587775ee8-l.jpeg
  • 5f316e41-a11a-40a4-983a-b888578ed67d-l.jpeg
  • 69e91a8c-6538-4efa-b210-a2fa9d9635e6-l.jpeg
  • 6ac0396d-2a3f-4932-89f2-edd2e23dd753-l.jpeg
  • 6ad60ff5-e46c-45ea-a4bd-59c49b2994d2-l.jpeg
  • 6cb7adca-687f-4cc9-8659-5a8c35bea1c8-l.jpeg
  • 6e0e7b34-988d-4673-ada1-2dabd8954f38-l.jpeg
  • 7e45e112-cde6-4921-ba16-0ad67e71f04d-l.jpeg
  • 81339e73-a5b6-4e7e-bcb1-1ffe09427463-l.jpeg
  • 8c9c0686-3401-4c24-9f44-4b3864b312b2-l.jpeg
  • 8ee703f5-2291-4ebb-8dfe-4da077116f36-l.jpeg
  • 98d026b3-7c1f-4265-be79-5fa7743f068b-l.jpeg
  • 98fee7e7-0049-4f21-9e6e-f9deac6ea967-l.jpeg
  • 9e03471b-31ca-44cd-9052-226b73cbecde-l.jpeg
  • b27392ca-6116-417e-879d-519f753048c0-l.jpeg
  • b5b207c1-45f2-43e2-a0bc-9eb0dbef9fb2-l.jpeg
  • c2c76017-2c1d-4899-b7a3-d1b1833c6a16-l.jpeg
  • cac0f5f7-a2cf-404f-984c-a446c23dc7be-l.jpeg
  • cad209ac-ddcc-4d6f-95d9-0690873f9a6b-l.jpeg
  • cb4bca08-6e44-4e2c-91d5-1d4245b92e8d-l.jpeg
  • cec80cf1-5a21-4431-95f2-7da94191de16-l.jpeg
  • d72e70c2-f3fc-4fc7-b10b-fc54182851f7-l.jpeg
  • db2fdd7e-64f6-4b36-87e1-54e98458b465-l.jpeg
  • de897a7e-50fa-4ff9-bfd3-8885e9787d05-l.jpeg
  • e185ac3d-6d23-4945-b726-c41ac9c1d319-l.jpeg
  • ef3eb460-0ee6-4e8f-8600-3b71c2a3a303-l.jpeg
  • f6f46f63-b4e5-4993-8dff-3b323f8205b7-l.jpeg
  • f9d535cd-88a9-41d4-b508-ba5a2520424b-l.jpeg
  • fc99ce43-6218-4f30-bcb5-44184b1f88f4-l.jpeg

Property ID:

 RH-1489918-property

Bedrooms
5
Bathrooms
5
Garage
No

Description

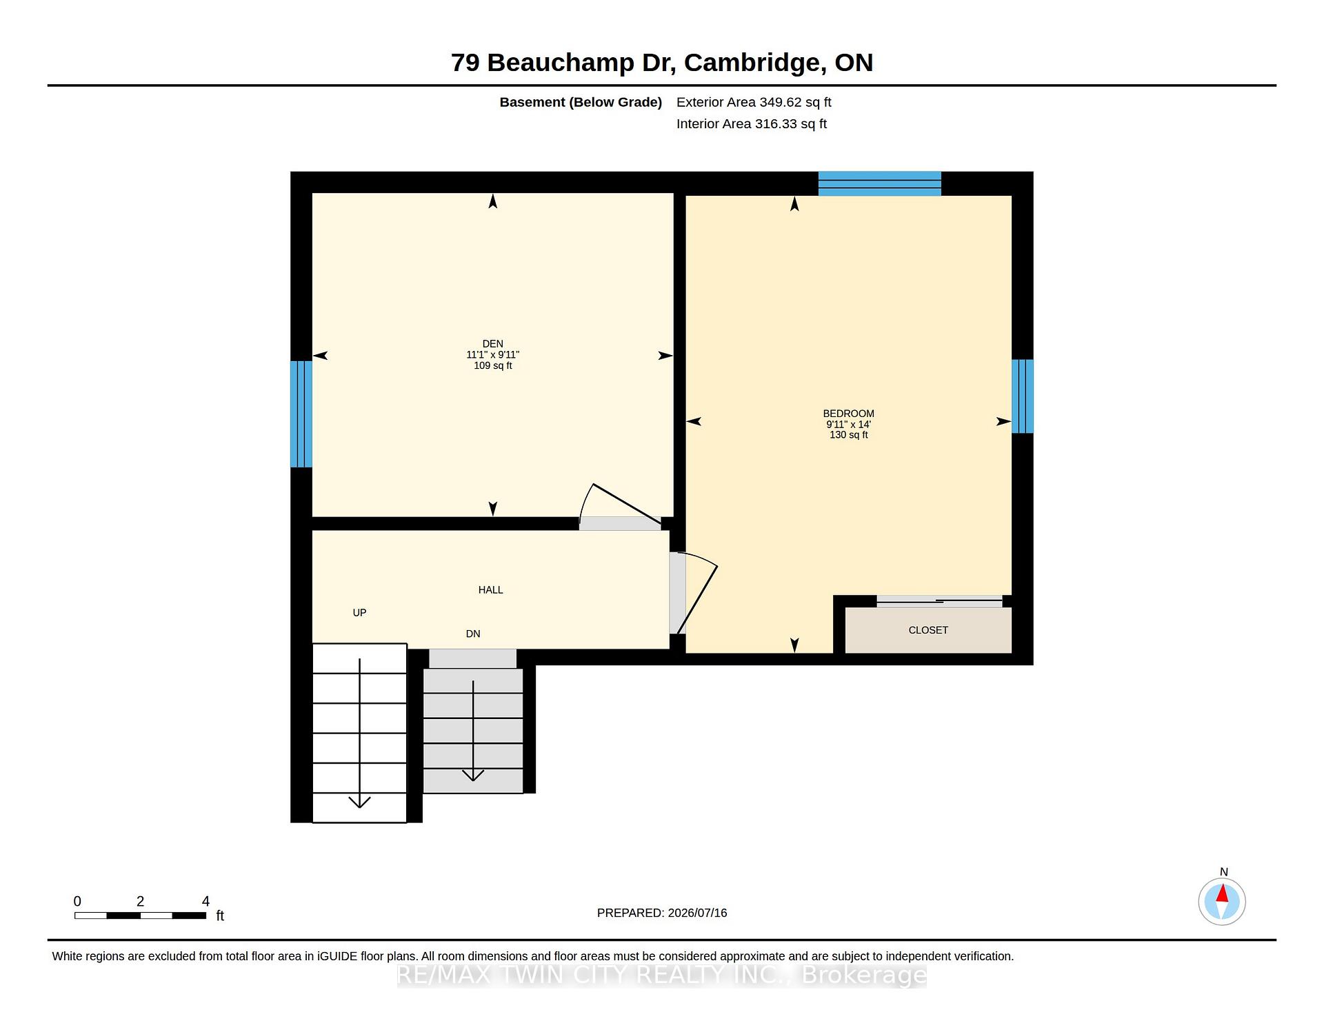
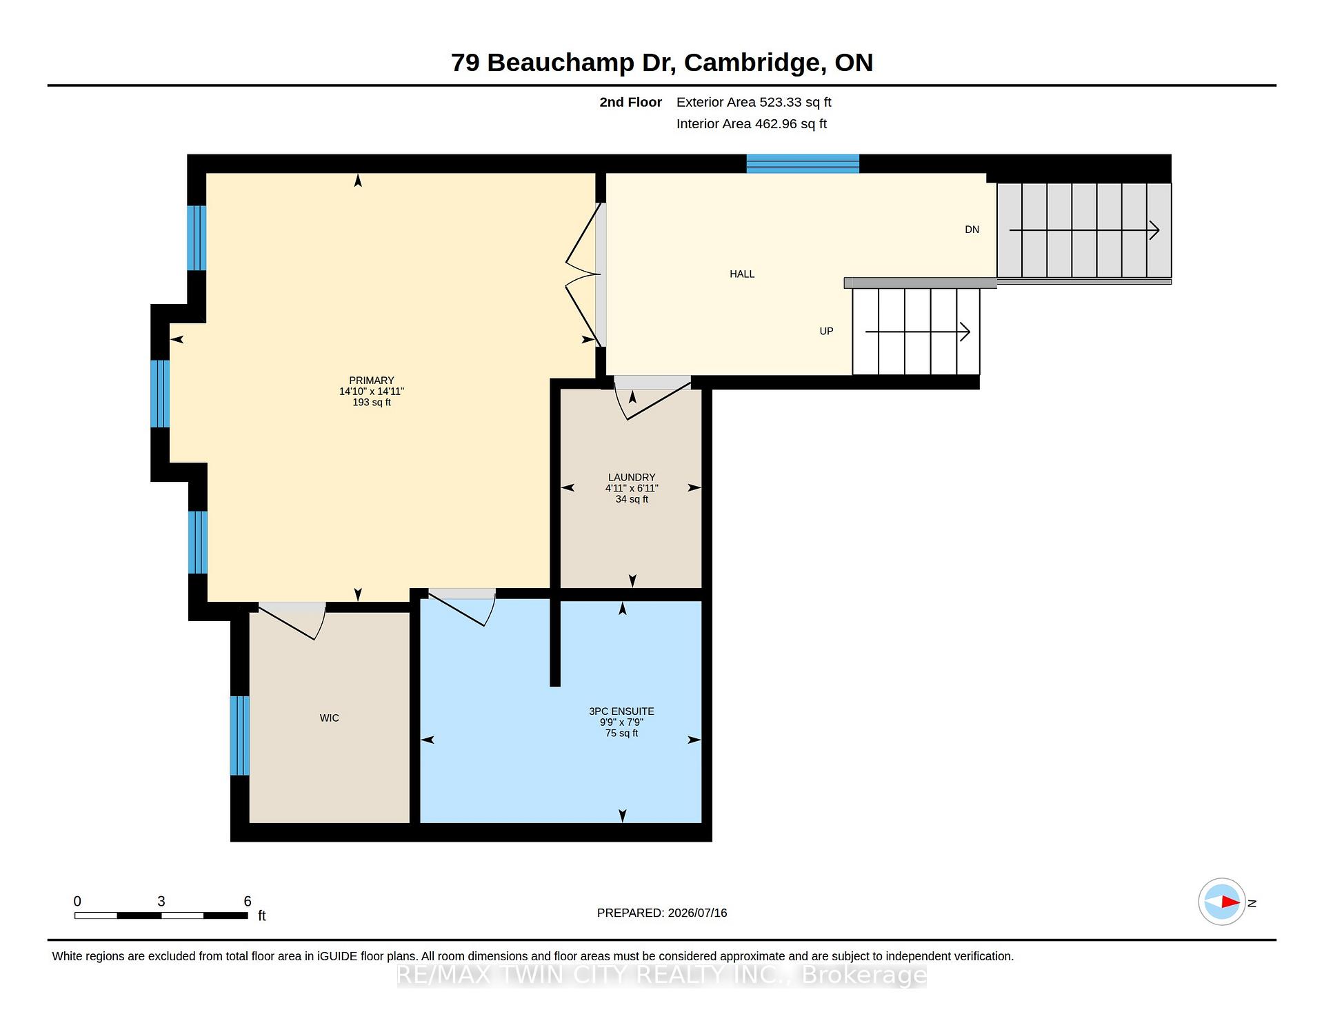
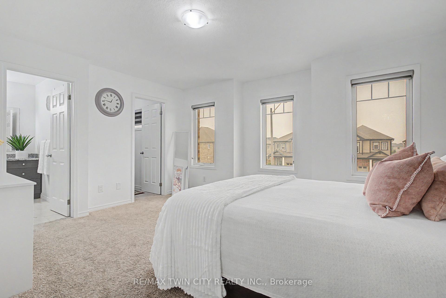
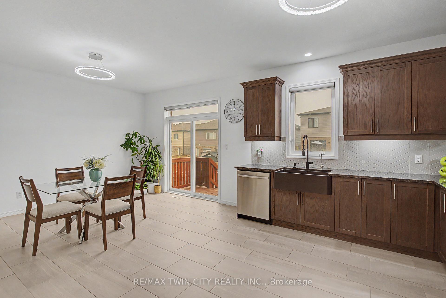
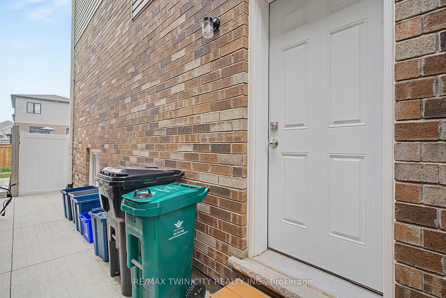
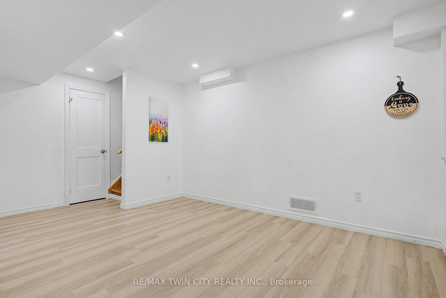
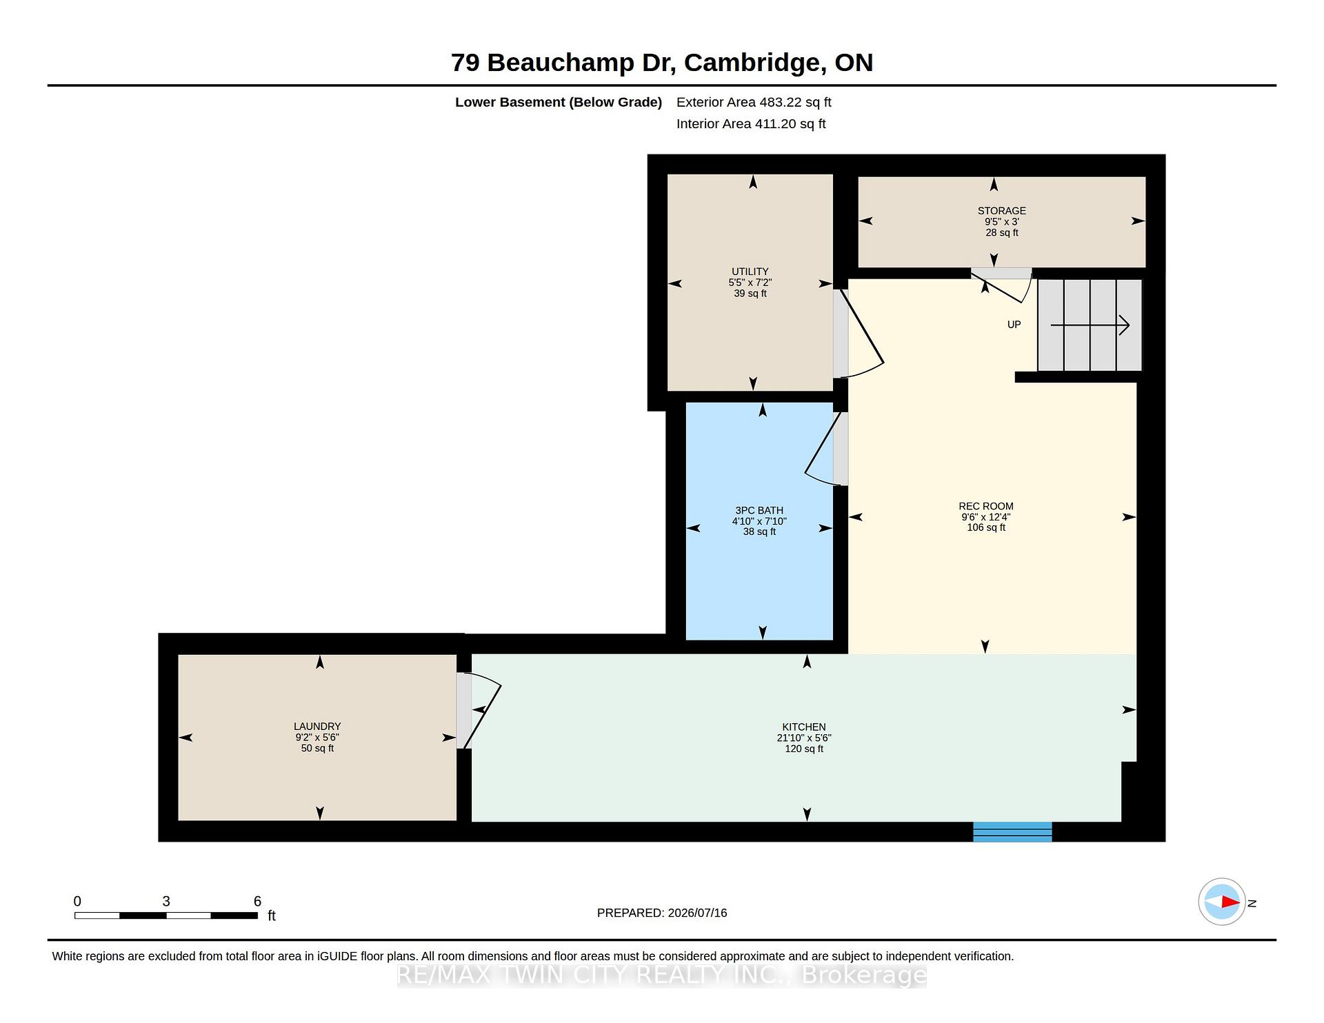
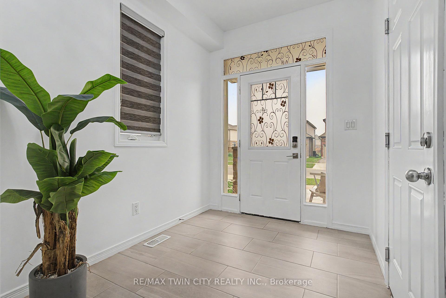
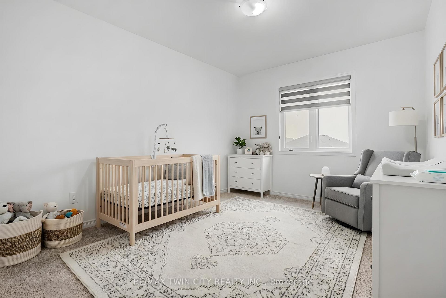
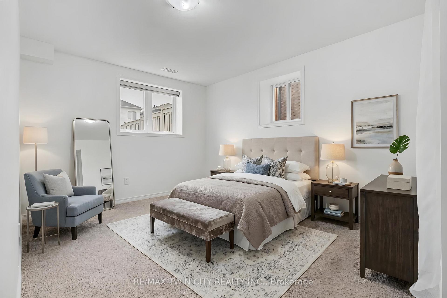
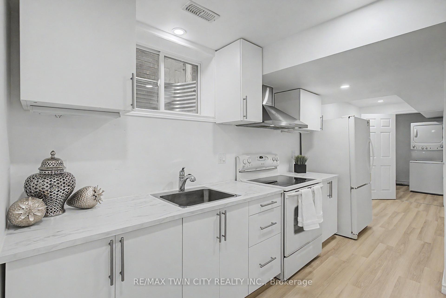
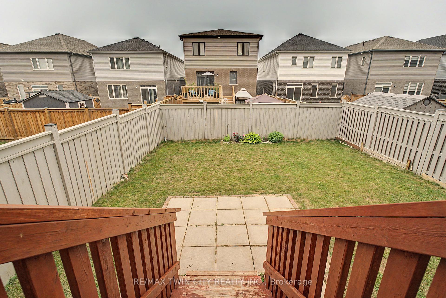
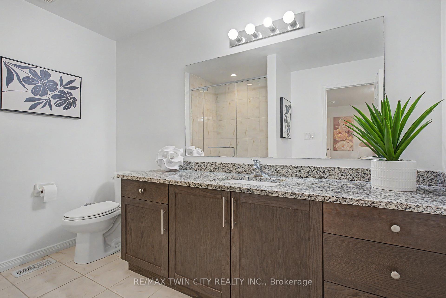
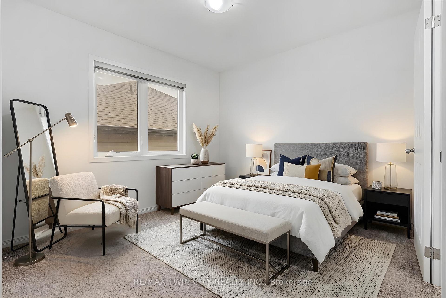
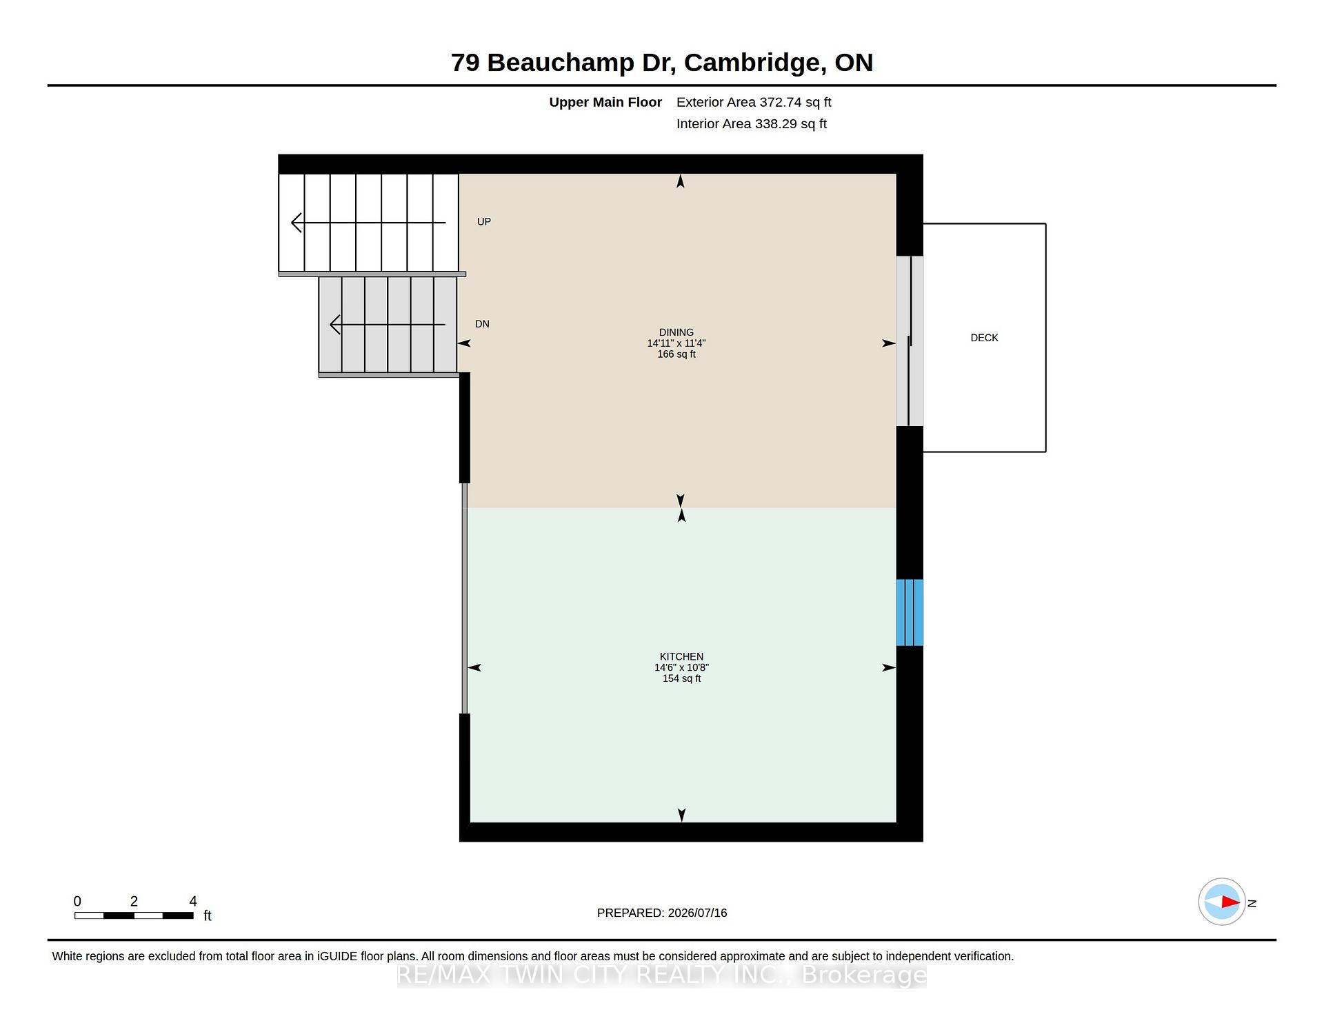
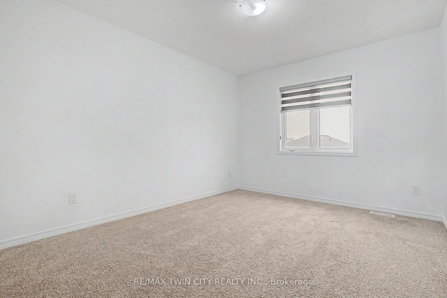
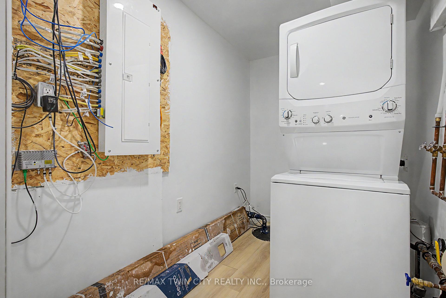
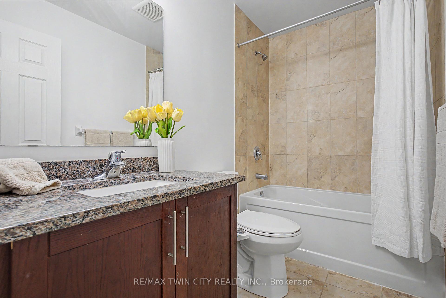
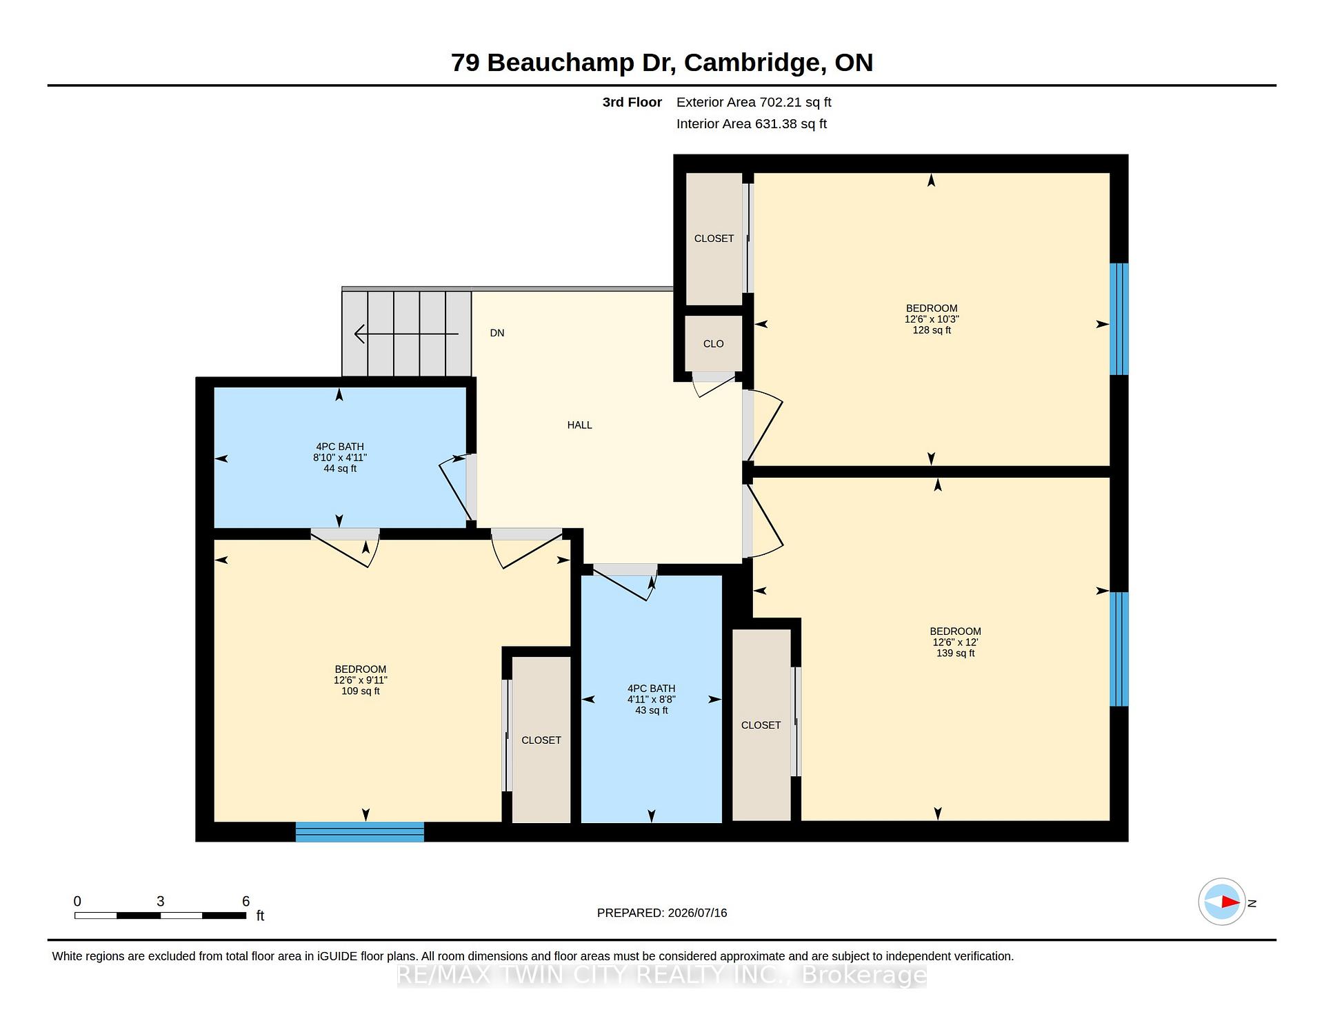
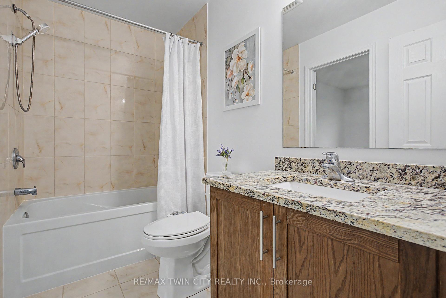
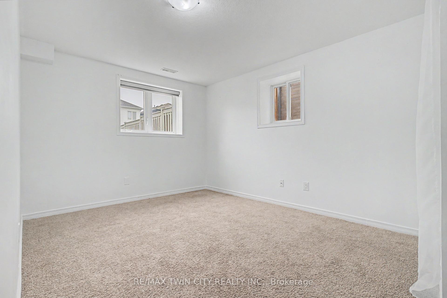
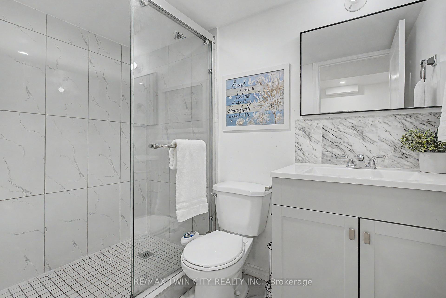
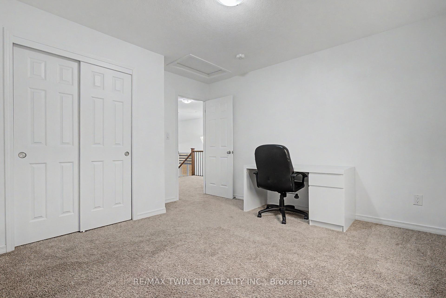
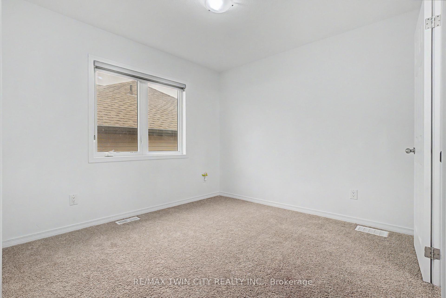
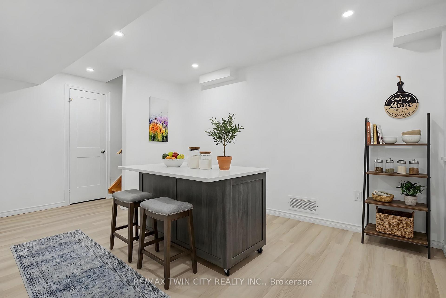
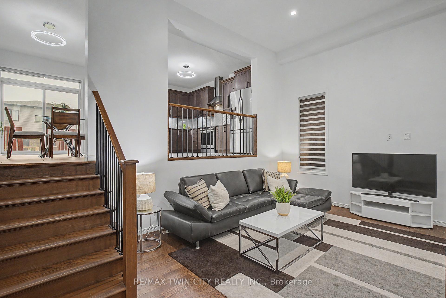
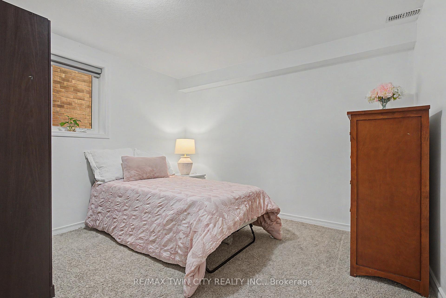
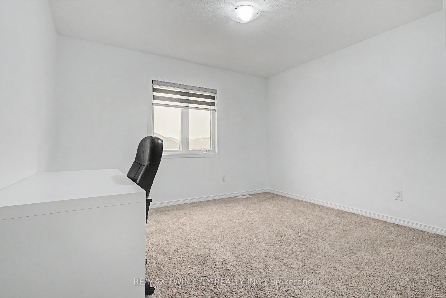
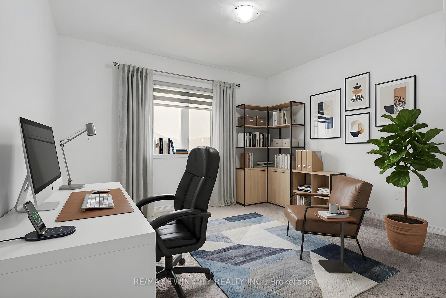
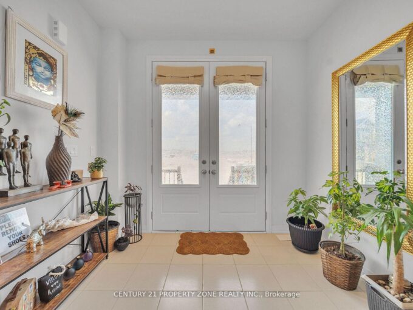
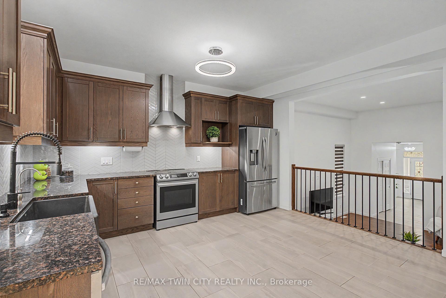
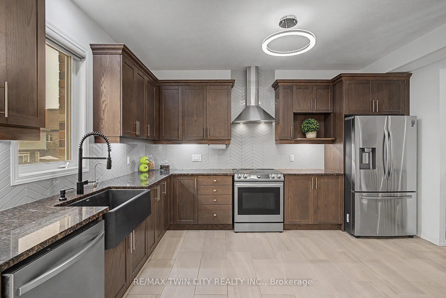
LEGAL BASEMENT APARTMENT – This beautifully maintained, approx. 5-year-old home delivers the rare combination today’s buyers want: aspacious family layout PLUS a LEGAL 1-bedroom + den basement suite with full bath, kitchen, separate laundry, and private entrance. Offsetyour mortgage with rental income or create the perfect setup for multi-generational living! Step inside to soaring ceilings and a bright, openmain level anchored by a large chef-inspired kitchen built for entertaining. Upstairs, 4 generous bedrooms and 3.5 bathrooms offer room for thewhole family to spread out. Outside, enjoy summer evenings on the deck in the fully fenced backyard, with a double garage for parking andstorage. All of this in a friendly, family-oriented neighbourhood just minutes to parks, schools, and shopping. Turnkey, income-ready, and move-in ready- homes like this don’t last!

Additional Details

  • Property Age: 0-5
  • Property Sub Type: Detached
  • Transaction Type: For Sale
  • Basement: Finished, Separate Entrance
  • Heating Source: Gas
  • Heating Type: Forced Air
  • Cooling: Central Air
  • Parking Space: 3
  • Virtual Tour: https://unbranded.youriguide.com/79_beauchamp_dr_cambridge_on/

Similar Properties

View Property

79 Brock Road S, Puslinch, ON N0B 2J0

Visit REALTOR website for additional information. If you are looking…

Bedrooms
3
Bathrooms
4

$1,495,000
View Property

31 Player Drive, Erin, ON N0B 1T0

Step into refined luxury and modern elegance in this stunning…

Bedrooms
6
Bathrooms
5

$999,999

Debolender

Menu

  • Home
  • About
  • Buying Tips
  • Selling Tips
  • Testimonials
  • Contact

Contact Info

238 Speedvale Ave W, Guelph, ON N1L 1C9

+1 519 993 5656

deb@deboraholender.com

Find your new Home

  • All Listings
  • Guelph Listing
  • Kitchener Listing
  • Waterloo Listing
  • Cambridge Listing

Copyright © 2026, Deb Olender RE/MAX Guelph Real Estate Centre

|
33 Alderney Avenue, Hamilton, ON L9A 2A6 222 Baldwin Drive, Cambridge, ON N3C 0B3

Owning a home is a keystone of wealth… both financial affluence and emotional security.

Suze Orman
August 30, 2026 Sunday!
Debolender
  • Login
Forget Password?