Debolender
  • Home
  • About
    • Relocating
    • Testimonials
  • Real Estate Listings
    • Guelph
    • Kitchener
    • Waterloo
    • Cambridge
  • News and Advice
    • Deb’s Blog
    • Home Buying Advice
    • Home Selling Advice
    • Get Listings Sent To You
    • Get Your Free Home Evaluation
  • Contact
Debolender
  • Home
  • About
    • Relocating
    • Testimonials
  • Real Estate Listings
    • Guelph
    • Kitchener
    • Waterloo
    • Cambridge
  • News and Advice
    • Deb’s Blog
    • Home Buying Advice
    • Home Selling Advice
    • Get Listings Sent To You
    • Get Your Free Home Evaluation
  • Contact

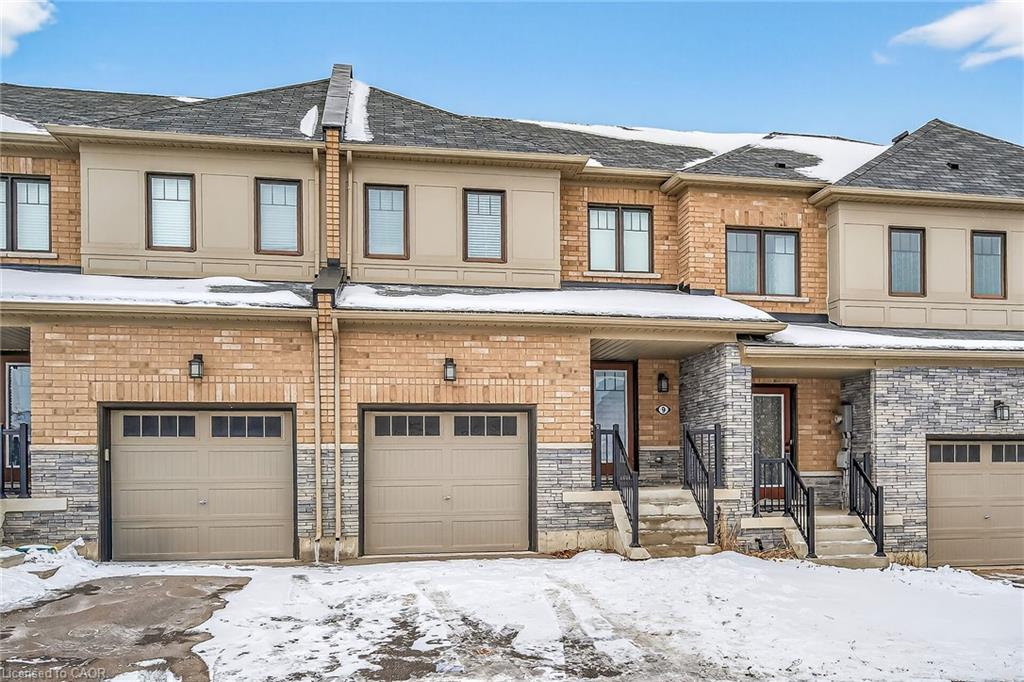
9 Hedges Crescent, Hamilton ON L8J 0K8

  • Home
  • Hamilton

9 Hedges Crescent, Hamilton ON L8J 0K8

9 Hedges Crescent, Hamilton ON L8J 0K8

$649,990
  • 134ea5785c8c1474701f10db483d3f06-m1.jpeg
  • 134ea5785c8c1474701f10db483d3f06-m2.jpeg
  • 134ea5785c8c1474701f10db483d3f06-m3.jpeg
  • 134ea5785c8c1474701f10db483d3f06-m4.jpeg
  • 134ea5785c8c1474701f10db483d3f06-m5.jpeg
  • 134ea5785c8c1474701f10db483d3f06-m6.jpeg
  • 134ea5785c8c1474701f10db483d3f06-m7.jpeg
  • 134ea5785c8c1474701f10db483d3f06-m8.jpeg
  • 134ea5785c8c1474701f10db483d3f06-m9.jpeg
  • 134ea5785c8c1474701f10db483d3f06-m10.jpeg
  • 134ea5785c8c1474701f10db483d3f06-m11.jpeg
  • 134ea5785c8c1474701f10db483d3f06-m12.jpeg
  • 134ea5785c8c1474701f10db483d3f06-m13.jpeg
  • 134ea5785c8c1474701f10db483d3f06-m14.jpeg
  • 134ea5785c8c1474701f10db483d3f06-m15.jpeg
  • 134ea5785c8c1474701f10db483d3f06-m16.jpeg
  • 134ea5785c8c1474701f10db483d3f06-m17.jpeg
  • 134ea5785c8c1474701f10db483d3f06-m18.jpeg
  • 134ea5785c8c1474701f10db483d3f06-m19.jpeg
  • 134ea5785c8c1474701f10db483d3f06-m20.jpeg
  • 134ea5785c8c1474701f10db483d3f06-m21.jpeg
  • 134ea5785c8c1474701f10db483d3f06-m22.jpeg
  • 134ea5785c8c1474701f10db483d3f06-m23.jpeg
  • 134ea5785c8c1474701f10db483d3f06-m24.jpeg
  • 134ea5785c8c1474701f10db483d3f06-m25.jpeg
  • 134ea5785c8c1474701f10db483d3f06-m26.jpeg
  • 134ea5785c8c1474701f10db483d3f06-m27.jpeg
  • 134ea5785c8c1474701f10db483d3f06-m28.jpeg
  • 134ea5785c8c1474701f10db483d3f06-m29.jpeg
  • 134ea5785c8c1474701f10db483d3f06-m30.jpeg
  • 134ea5785c8c1474701f10db483d3f06-m31.jpeg
  • 134ea5785c8c1474701f10db483d3f06-m32.jpeg
  • 134ea5785c8c1474701f10db483d3f06-m33.jpeg
  • 134ea5785c8c1474701f10db483d3f06-m34.jpeg
  • 134ea5785c8c1474701f10db483d3f06-m35.jpeg

Property ID:

 RH-1493502-property

Bedrooms
3
Bathrooms
2.5
Garage
Yes
Area
1259 Square Feet

Description

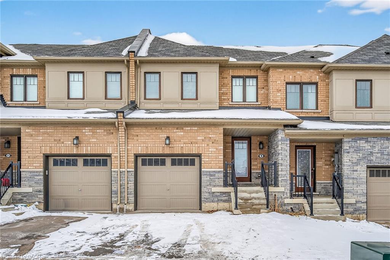
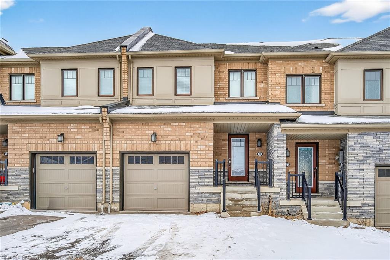
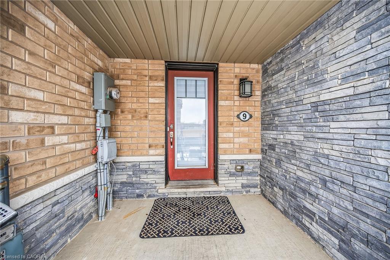
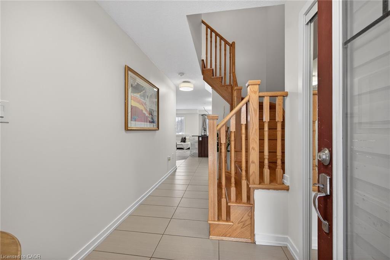
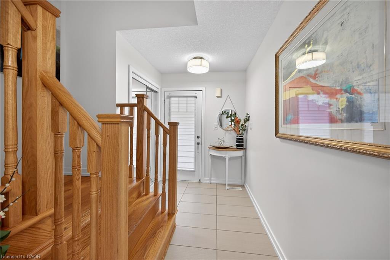
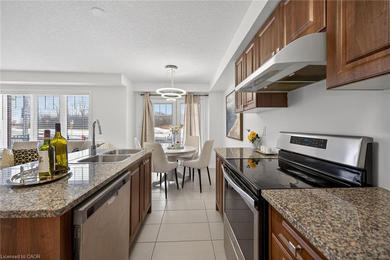
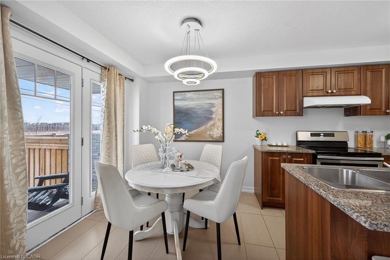
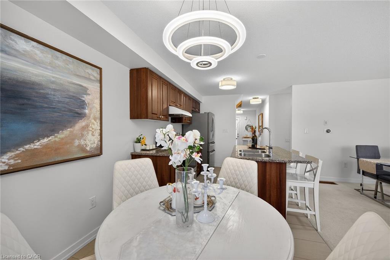
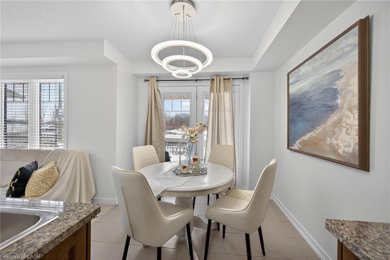
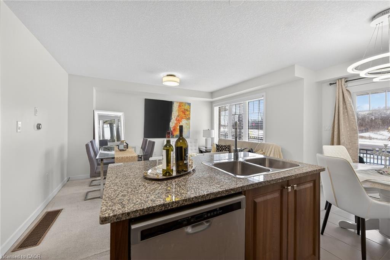
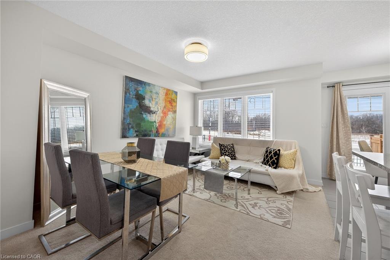
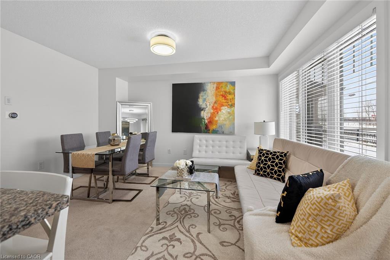
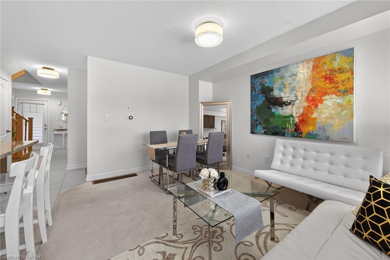
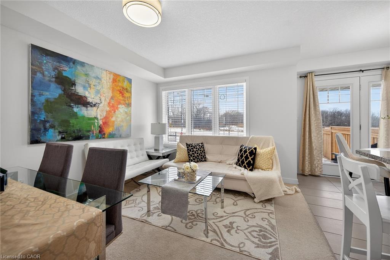
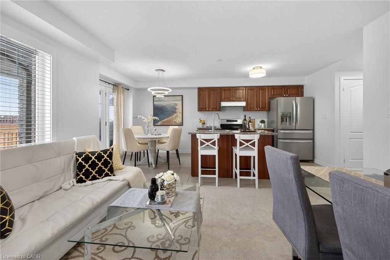
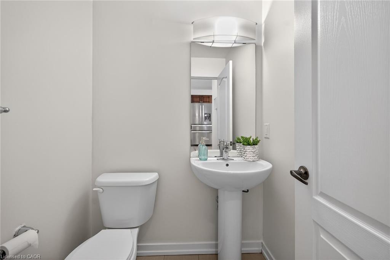
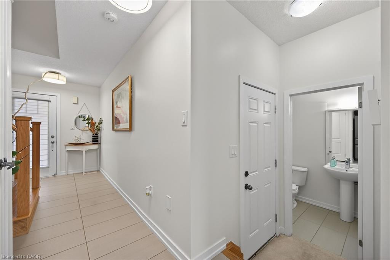
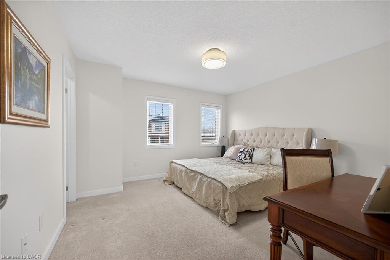
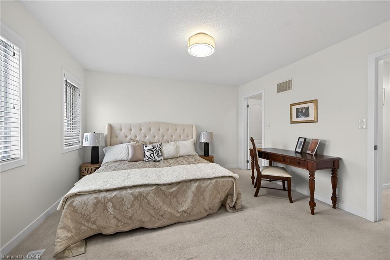
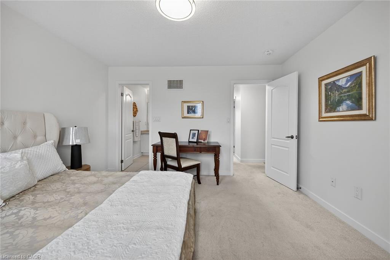
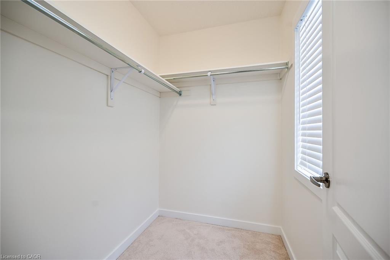
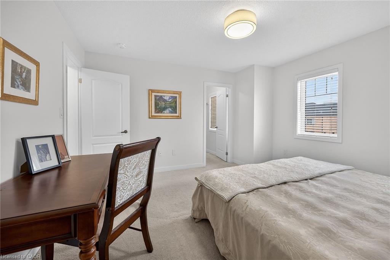
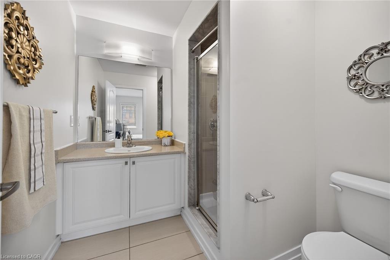
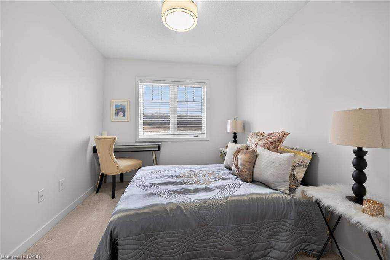
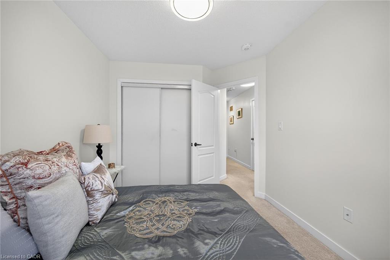
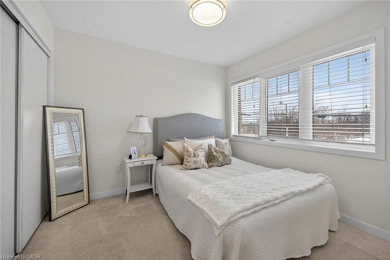
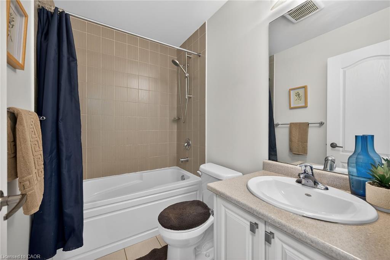
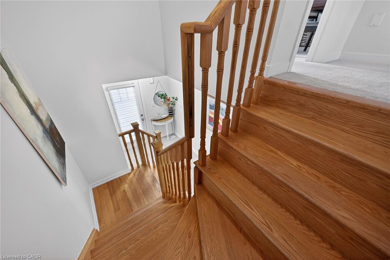
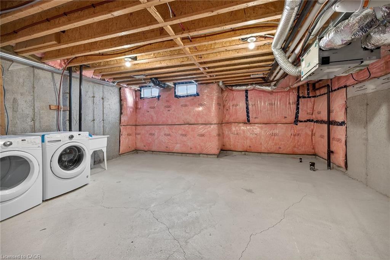
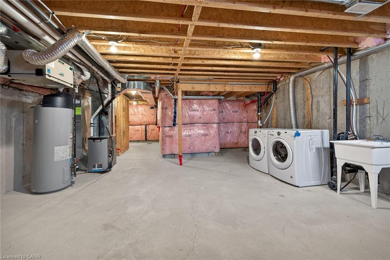
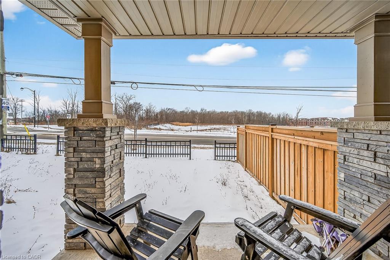
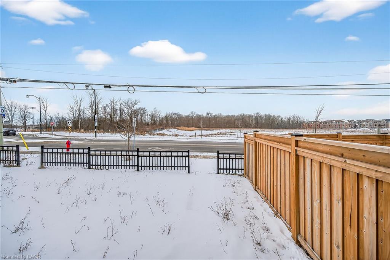
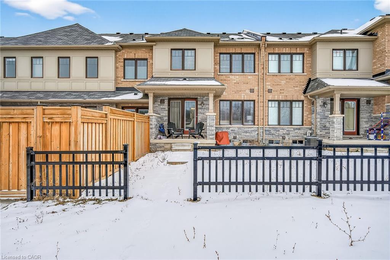
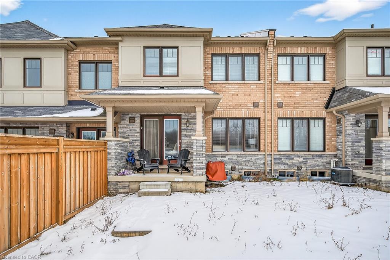
Beautiful 2-storey townhouse in desirable Stoney Creek offering 3 bedrooms and 2.5 bathrooms in a prime location surrounded by green trails, nature, a golf course, and a football field. This well-maintained home features a bright open-concept main floor with a stylish kitchen, spacious living area, and a sun-filled breakfast/dining space perfect for everyday living and entertaining, along with a modern 2-piece powder room. The upper level offers three generously sized bedrooms including a comfortable primary suite with walk-in closet and private ensuite bath. Additional highlights include an attached single-car garage with convenient interior access and a large unfinished basement providing excellent potential for an in-law suite, recreation room, home gym, or additional living space. Ideally located close to the QEW, top-rated schools, parks, shopping centers, healthcare facilities, and major amenities, this home offers the perfect balance of comfort, convenience, and lifestyle in one of Stoney Creek’s most sought-after neighborhoods.

Additional Details

  • Property Sub Type: Row/Townhouse
  • Zoning: RM2-41
  • Transaction Type: Sale
  • Basement: Full, Unfinished
  • Heating: Forced Air
  • Cooling: Front Yard Parking
  • Parking Space: 2

Similar Properties

View Property

17-2935 Headon Forest Drive, Halton ON L7M 3Z7

Welcome to this beautifully maintained all-brick, two-storey townhouse in the…

Bedrooms
3
Bathrooms
2.5
Area
1210 Square Feet

$725,000

View Property

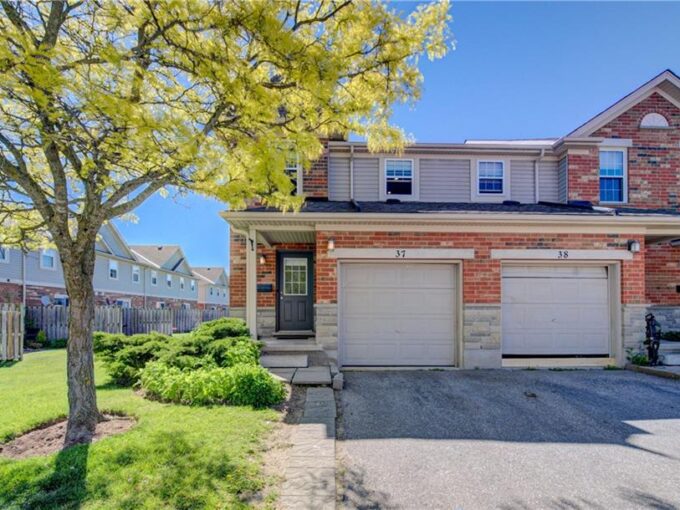
37-124 Gosling Gardens, Guelph ON N1G 5K6

Welcome to this beautifully maintained end-unit townhouse in Guelph’s desirable…

Bedrooms
3
Bathrooms
2.5
Area
1314 Square Feet

$628,000

Debolender

Menu

  • Home
  • About
  • Buying Tips
  • Selling Tips
  • Testimonials
  • Contact

Contact Info

238 Speedvale Ave W, Guelph, ON N1L 1C9

+1 519 993 5656

deb@deboraholender.com

Find your new Home

  • All Listings
  • Guelph Listing
  • Kitchener Listing
  • Waterloo Listing
  • Cambridge Listing

Copyright © 2026, Deb Olender RE/MAX Guelph Real Estate Centre

|
1106-71 Wyndham Street S, Guelph ON N1E 5R3 157 Shadow Wood Court, Waterloo ON N2K 3W4

Owning a home is a keystone of wealth… both financial affluence and emotional security.

Suze Orman
September 1, 2026 Tuesday!
Debolender
  • Login
Forget Password?