Debolender
  • Home
  • About
    • Relocating
    • Testimonials
  • Real Estate Listings
    • Guelph
    • Kitchener
    • Waterloo
    • Cambridge
  • News and Advice
    • Deb’s Blog
    • Home Buying Advice
    • Home Selling Advice
    • Get Listings Sent To You
    • Get Your Free Home Evaluation
  • Contact
Debolender
  • Home
  • About
    • Relocating
    • Testimonials
  • Real Estate Listings
    • Guelph
    • Kitchener
    • Waterloo
    • Cambridge
  • News and Advice
    • Deb’s Blog
    • Home Buying Advice
    • Home Selling Advice
    • Get Listings Sent To You
    • Get Your Free Home Evaluation
  • Contact

10-199 Saginaw Parkway, Cambridge ON N1T 1T9

  • Home
  • Cambridge

10-199 Saginaw Parkway, Cambridge ON N1T 1T9

10-199 Saginaw Parkway, Cambridge ON N1T 1T9

$564,900
  • 9a5bab525c4364c519f997c712beadea-m1.jpeg
  • 9a5bab525c4364c519f997c712beadea-m2.jpeg
  • 9a5bab525c4364c519f997c712beadea-m3.jpeg
  • 9a5bab525c4364c519f997c712beadea-m4.jpeg
  • 9a5bab525c4364c519f997c712beadea-m5.jpeg
  • 9a5bab525c4364c519f997c712beadea-m6.jpeg
  • 9a5bab525c4364c519f997c712beadea-m7.jpeg
  • 9a5bab525c4364c519f997c712beadea-m8.jpeg
  • 9a5bab525c4364c519f997c712beadea-m9.jpeg
  • 9a5bab525c4364c519f997c712beadea-m10.jpeg
  • 9a5bab525c4364c519f997c712beadea-m11.jpeg
  • 9a5bab525c4364c519f997c712beadea-m12.jpeg
  • 9a5bab525c4364c519f997c712beadea-m13.jpeg
  • 9a5bab525c4364c519f997c712beadea-m14.jpeg
  • 9a5bab525c4364c519f997c712beadea-m15.jpeg
  • 9a5bab525c4364c519f997c712beadea-m16.jpeg
  • 9a5bab525c4364c519f997c712beadea-m17.jpeg
  • 9a5bab525c4364c519f997c712beadea-m18.jpeg
  • 9a5bab525c4364c519f997c712beadea-m19.jpeg
  • 9a5bab525c4364c519f997c712beadea-m20.jpeg
  • 9a5bab525c4364c519f997c712beadea-m21.jpeg
  • 9a5bab525c4364c519f997c712beadea-m22.jpeg
  • 9a5bab525c4364c519f997c712beadea-m23.jpeg
  • 9a5bab525c4364c519f997c712beadea-m24.jpeg
  • 9a5bab525c4364c519f997c712beadea-m25.jpeg
  • 9a5bab525c4364c519f997c712beadea-m26.jpeg
  • 9a5bab525c4364c519f997c712beadea-m27.jpeg
  • 9a5bab525c4364c519f997c712beadea-m28.jpeg

Property ID:

 RH-1525439-property

Bedrooms
3
Bathrooms
2.5
Garage
Yes
Year Built
1993
Area
1262 Square Feet

Description

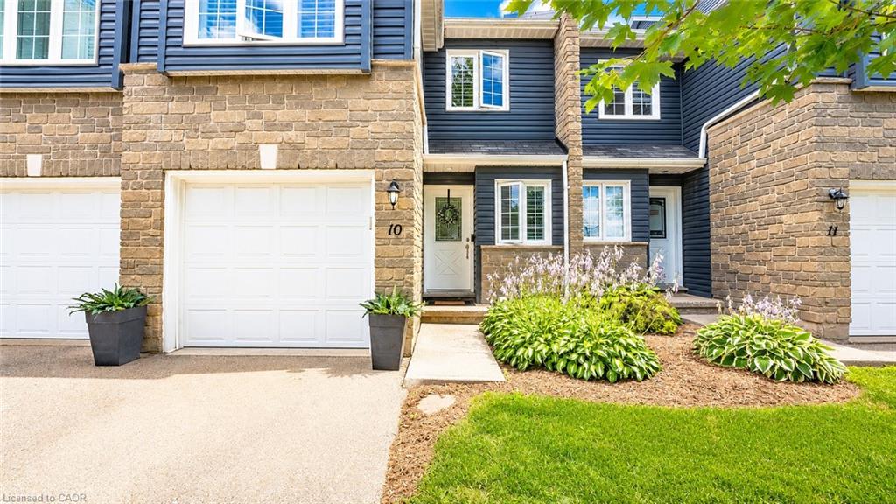
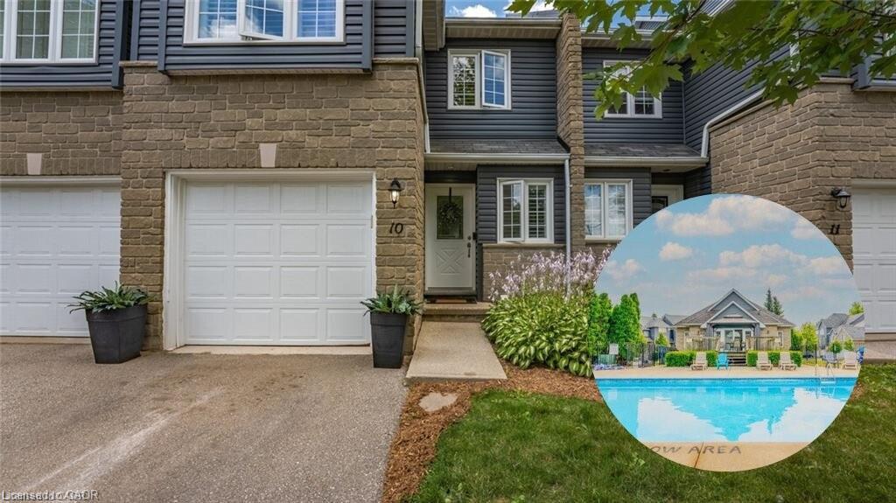
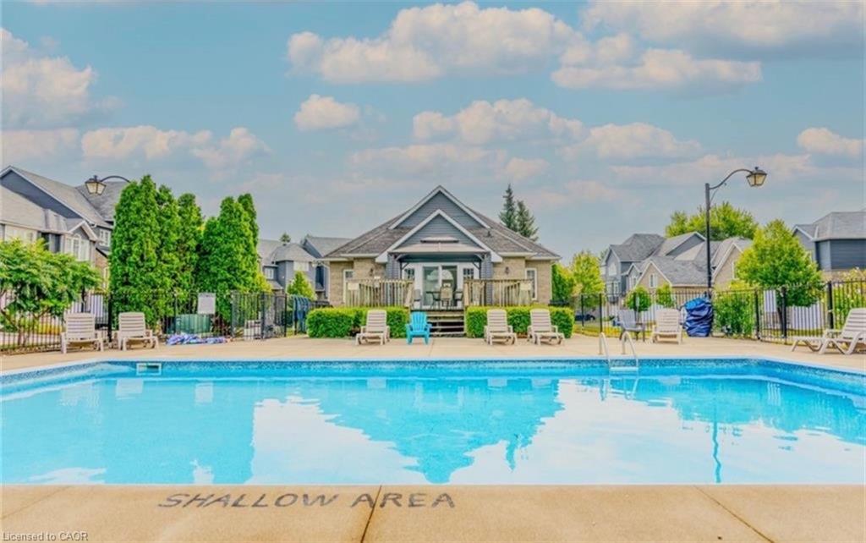
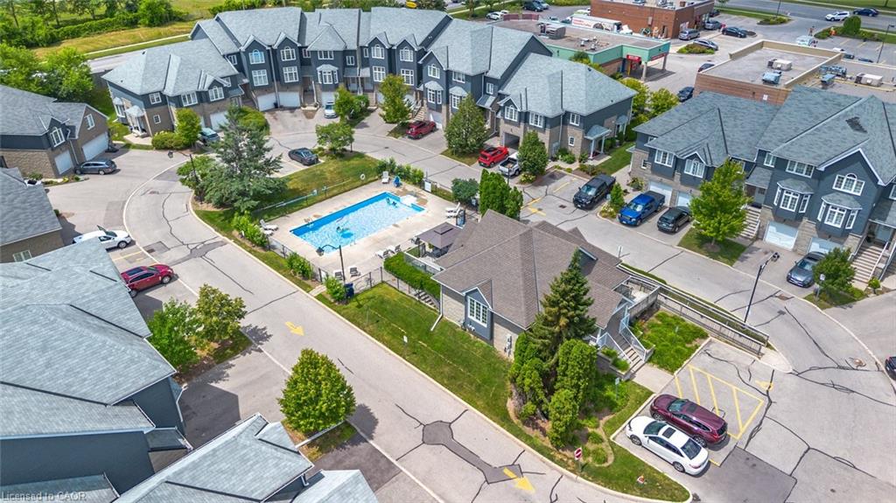
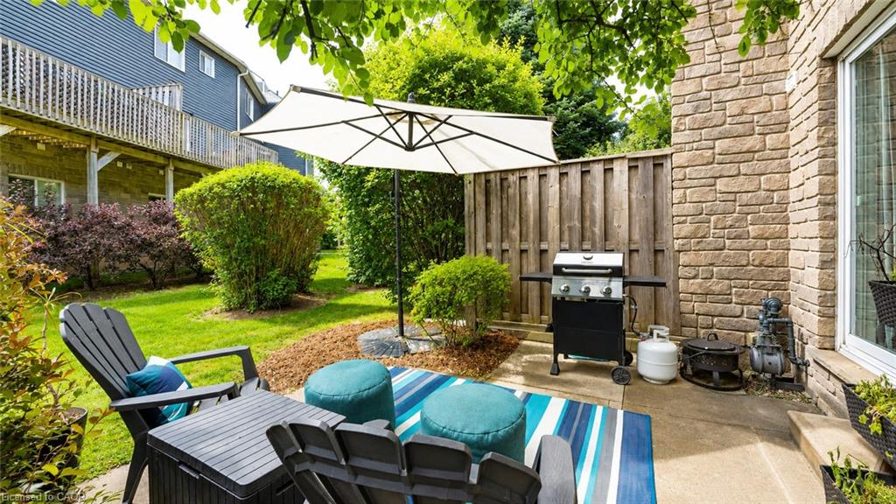
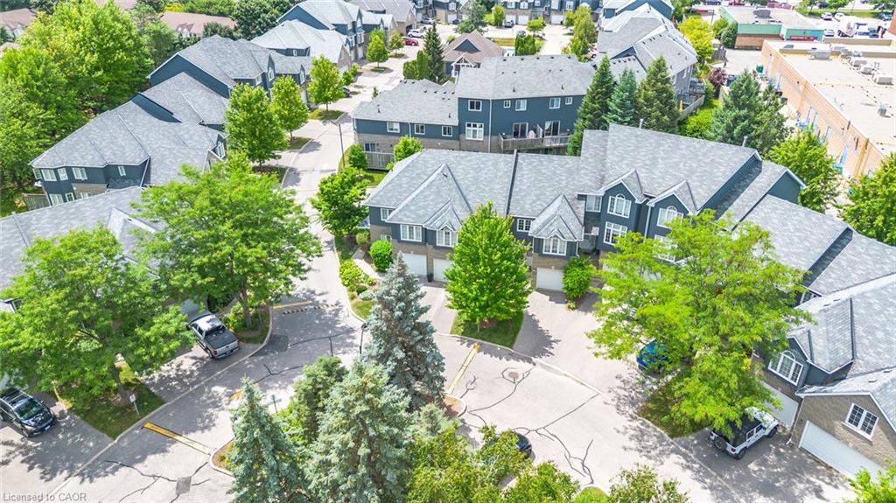
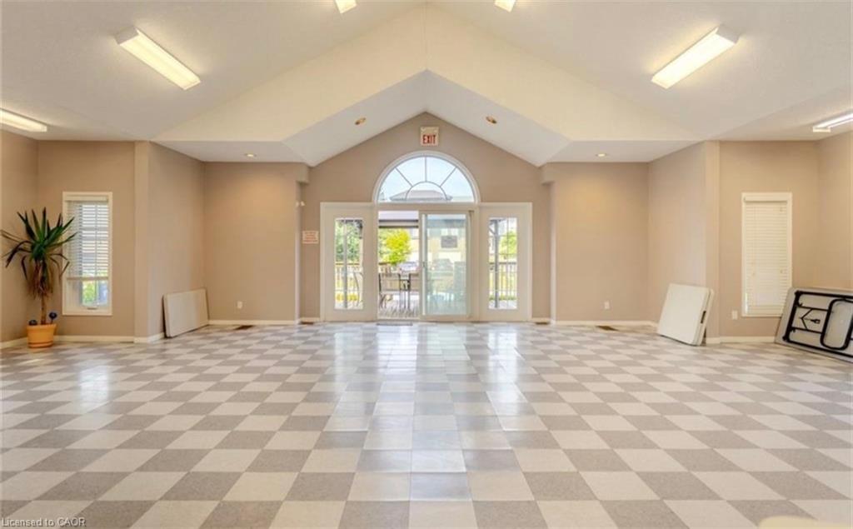
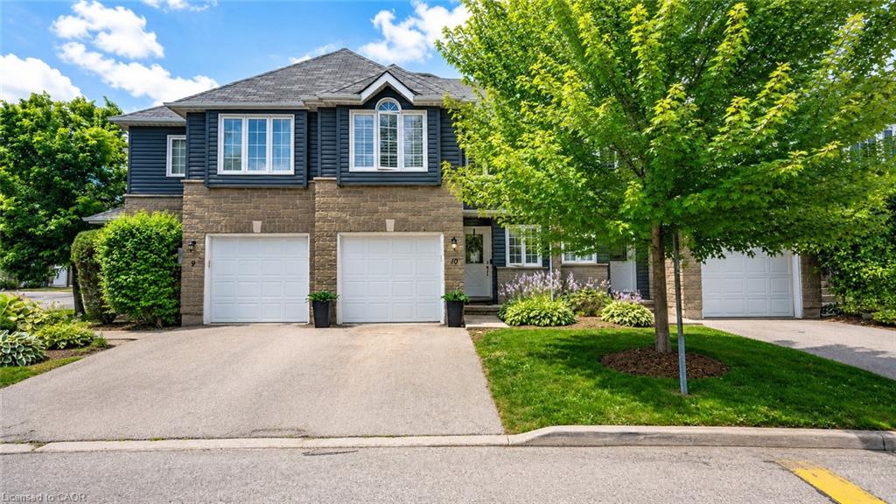
Welcome to 199 Saginaw Parkway, Unit 10, in sought-after North Galt Country Club Estates. This beautifully maintained 3-bedroom, 2.5-bathroom condo townhouse offers comfortable, low-maintenance living with condo fees of just $505.81/month, including water, exterior maintenance, snow removal, lawn care, windows, roof and siding, plus access to the heated saltwater pool and private pool house.
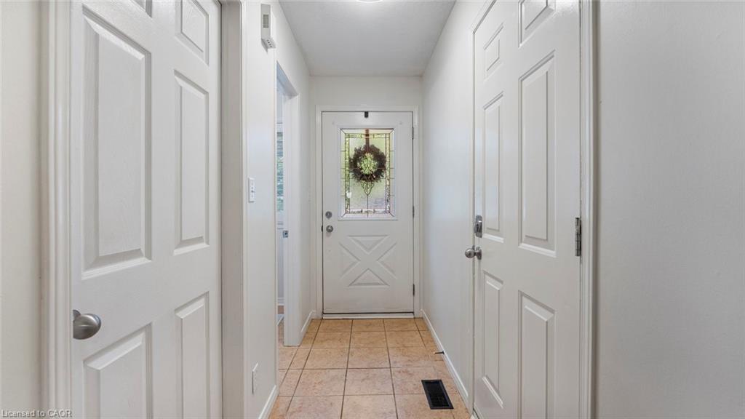
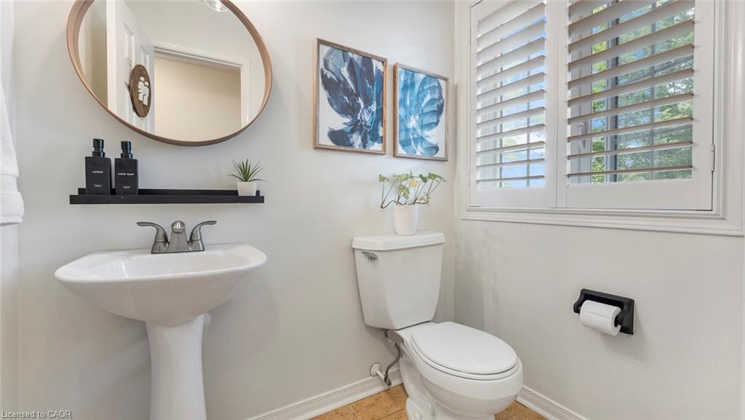
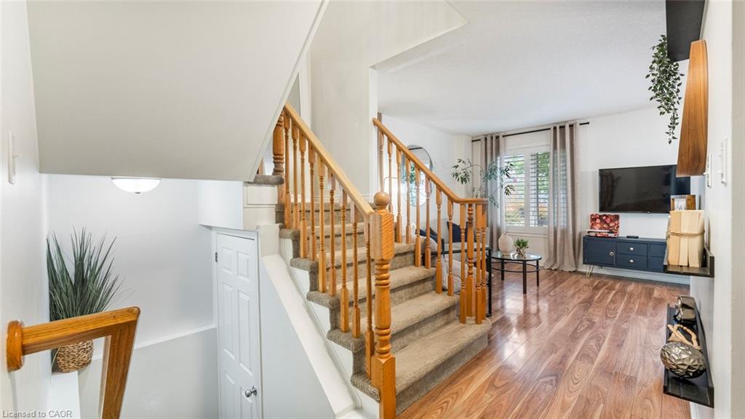
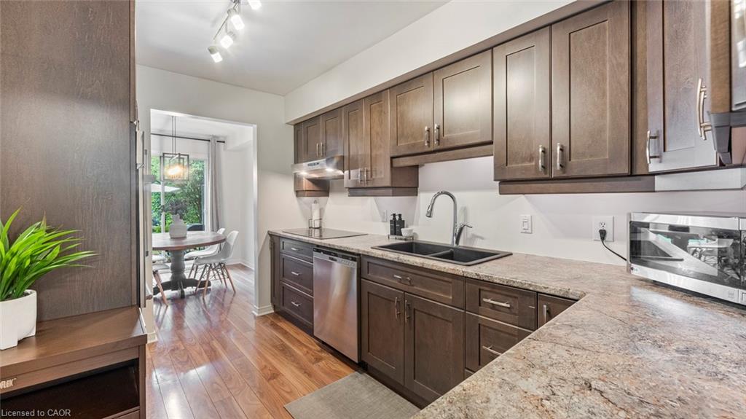
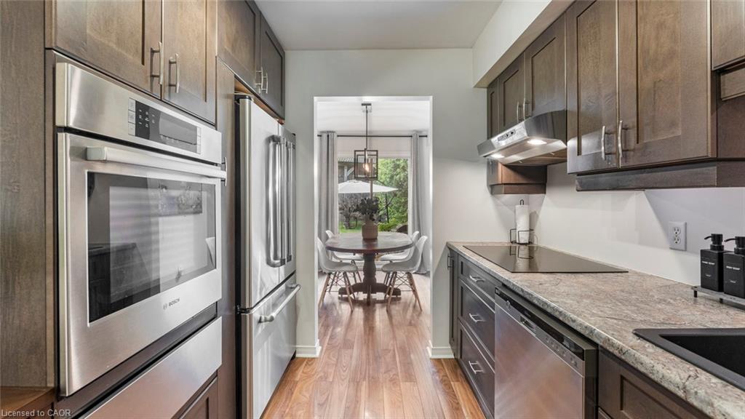
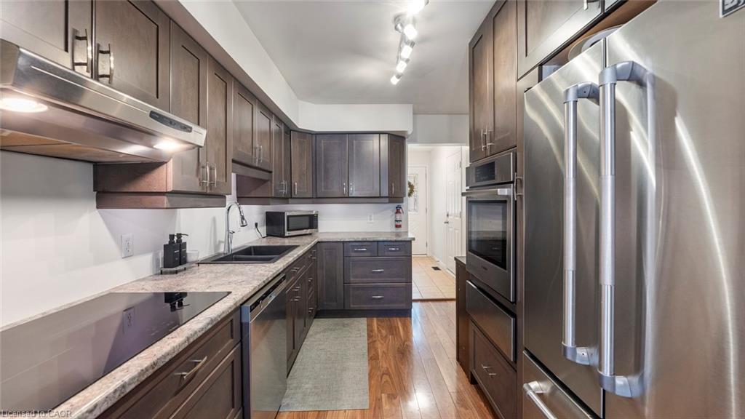
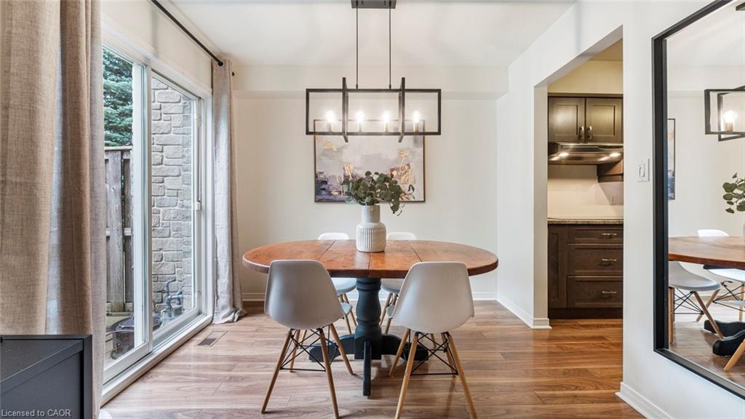
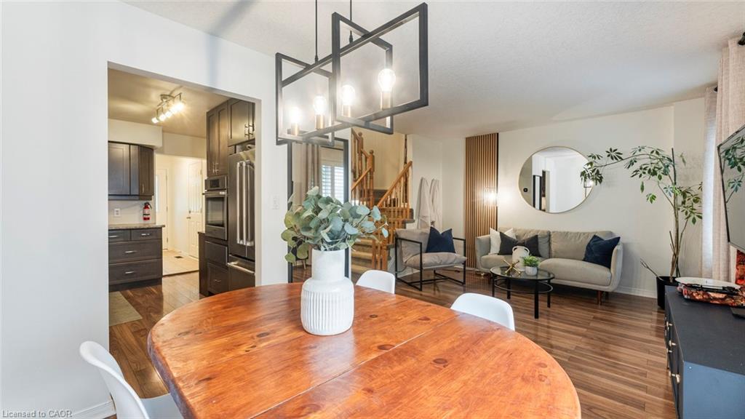
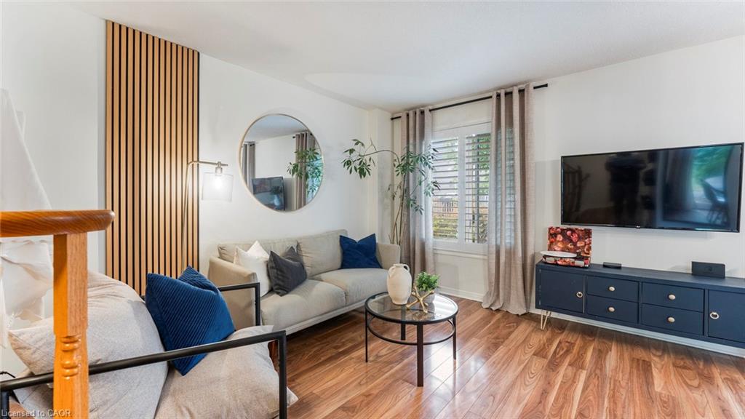
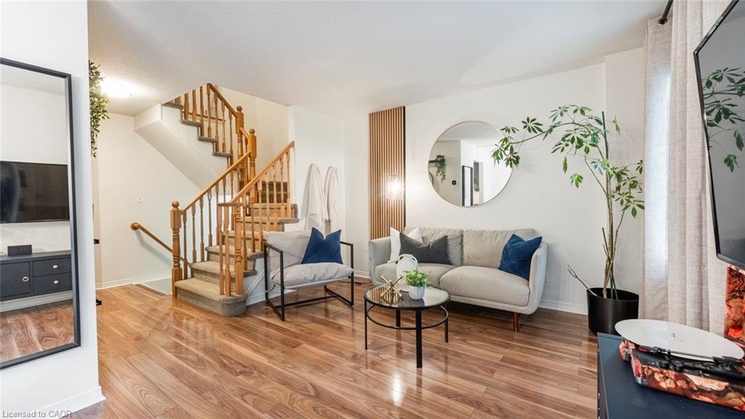
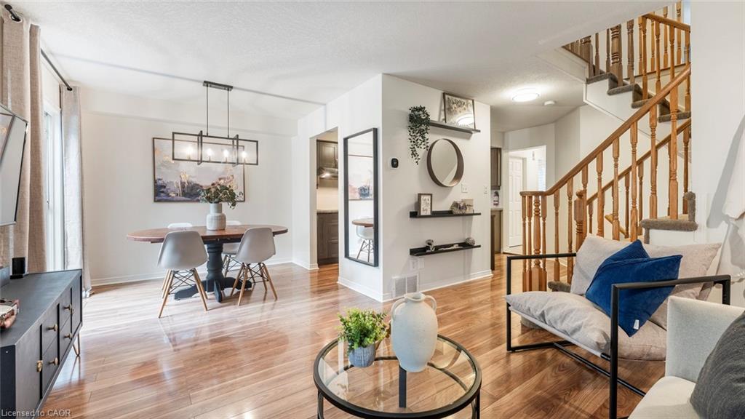
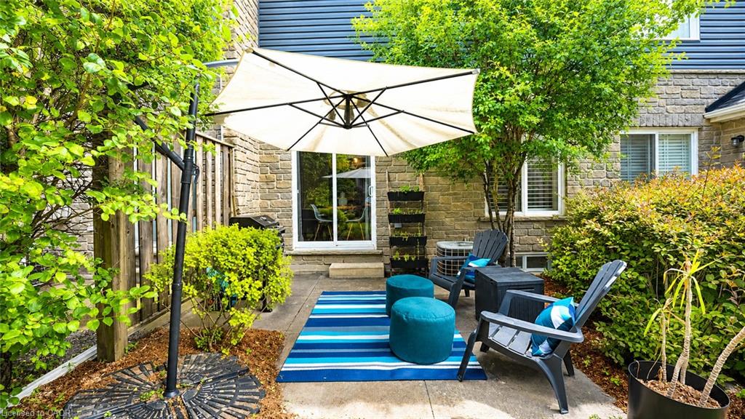
The bright main floor features a welcoming foyer with walk-in closet and powder room. The well-appointed galley kitchen includes an induction cooktop, built-in wall oven, warming drawer, stainless steel appliances and ample cabinetry, opening to a spacious living and dining area with laminate flooring, natural light and sliding doors to your private patio.
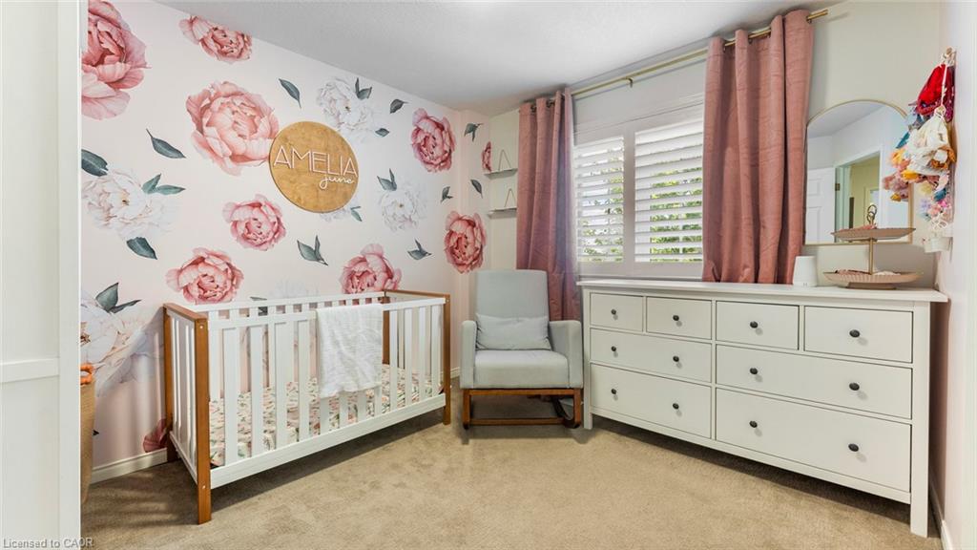
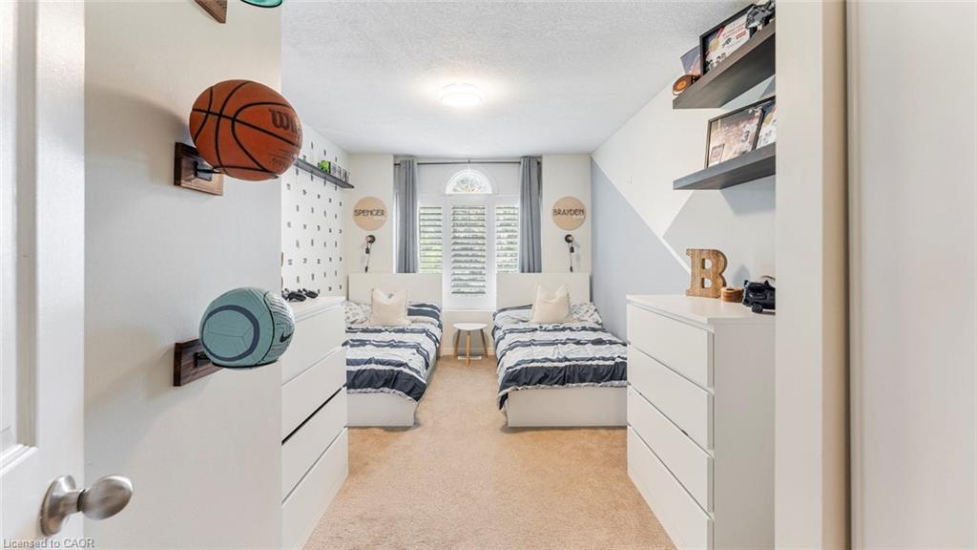
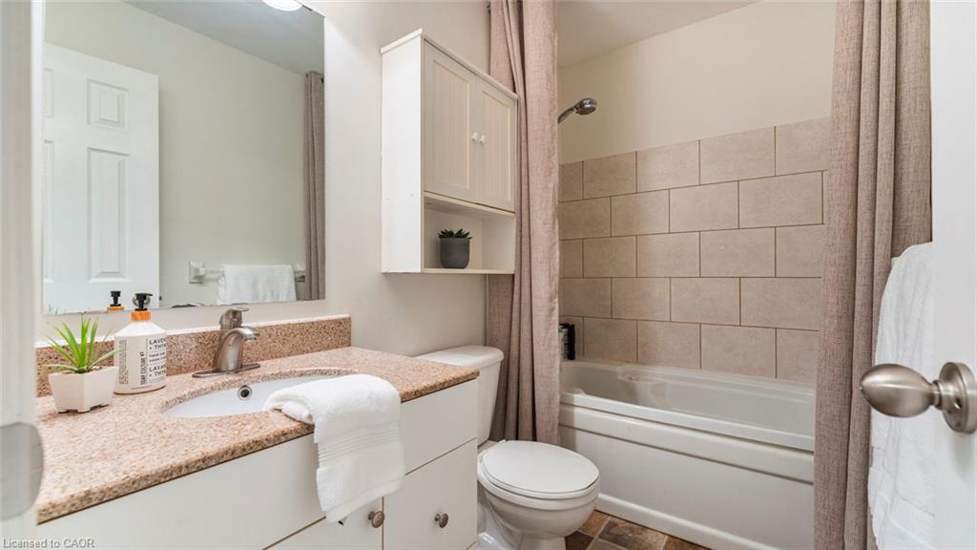
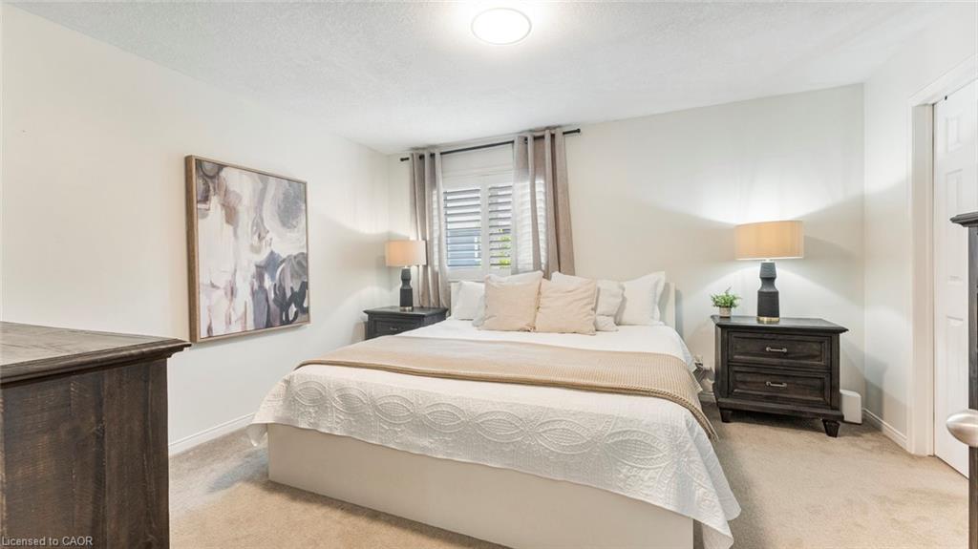
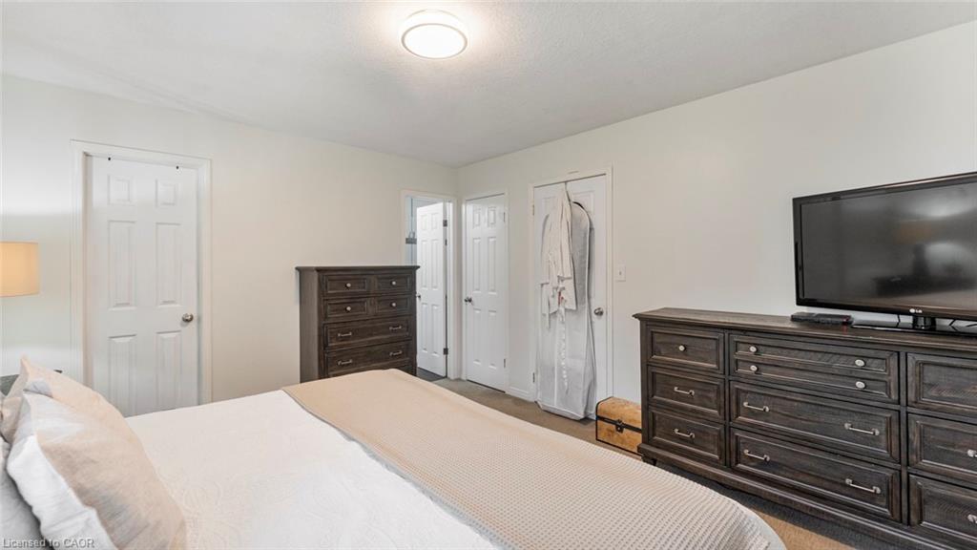
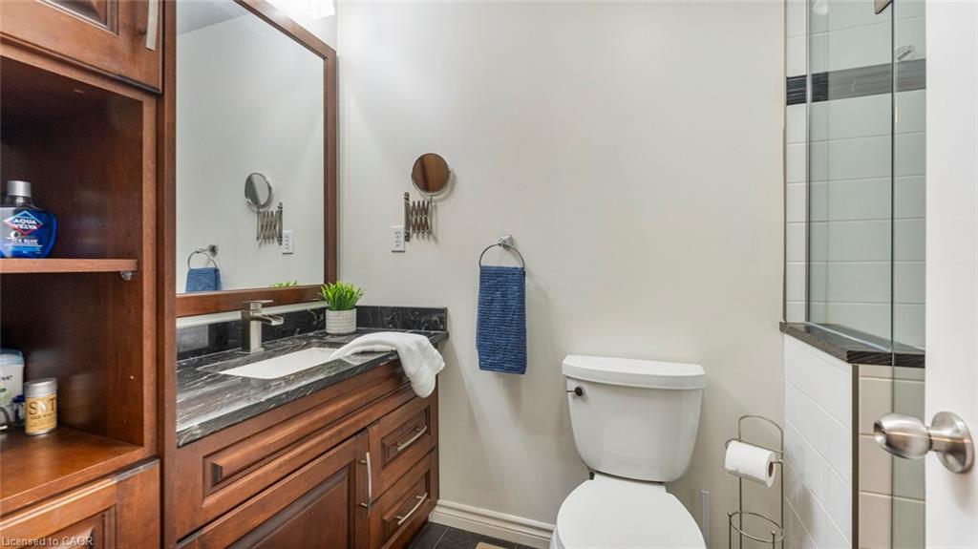
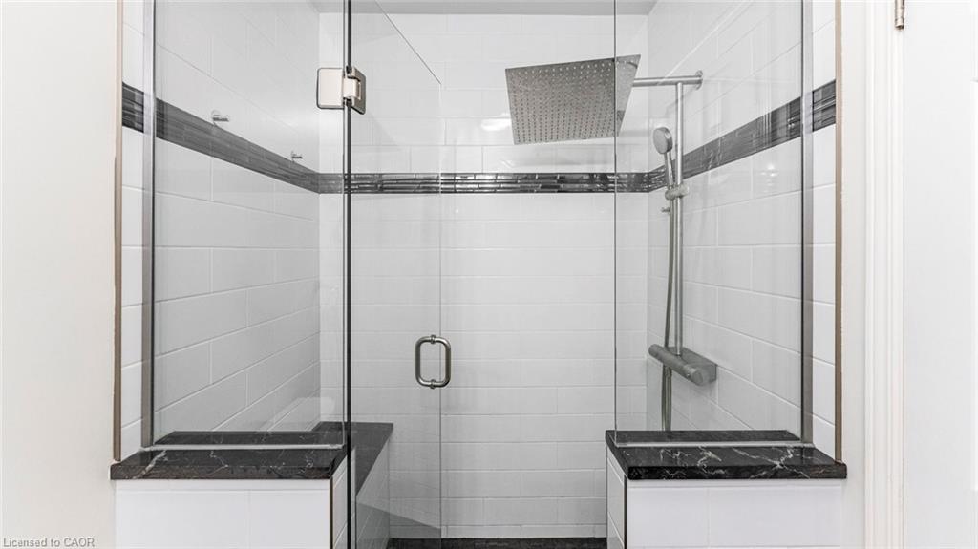
Upstairs, three generous bedrooms include a spacious primary suite with renovated ensuite featuring a glass-enclosed walk-in shower, oversized rain shower head, modern vanity, ample storage and walk-in closet. An updated four-piece bathroom and California shutters throughout complete the upper level.
ideally located minutes from Highway 401, schools, restaurants, grocery stores and shopping, this home combines convenience, amenities and easy living in an established community.

Additional Details

  • Property Age: 1993
  • Property Sub Type: Row/Townhouse
  • Zoning: RM3
  • Transaction Type: Sale
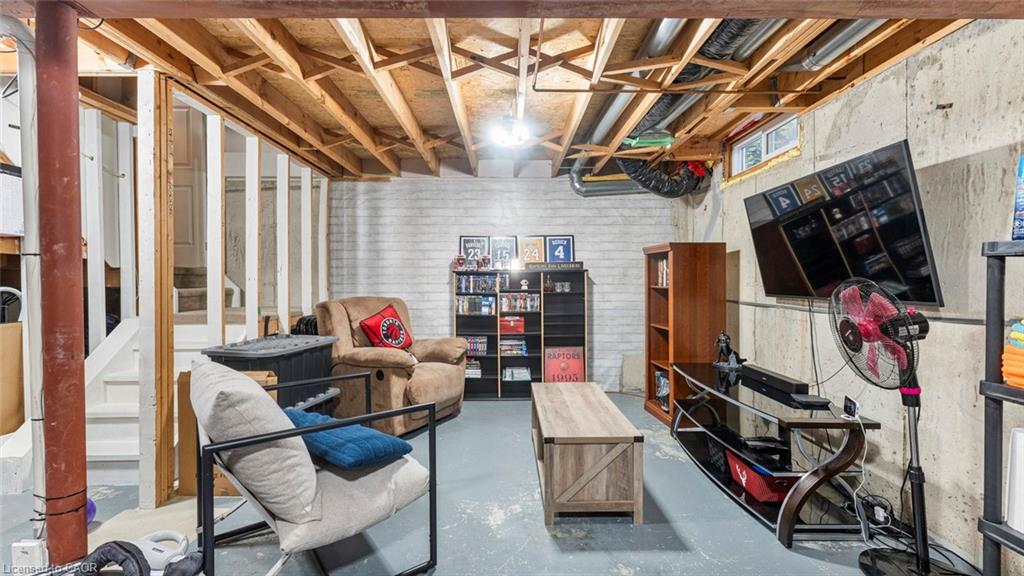
  • Basement: Full, Unfinished, Sump Pump
  • Heating: Forced Air, Natural Gas
  • Cooling: Private Drive Single Wide
  • Parking Space: 2
  • Pool Features: Community, In Ground, Salt Water, Other
  • MLS Status: Active

Similar Properties

View Property

4-151 Clairfields Drive E, Guelph ON N1L 1P5

Discover this beautifully renovated townhouse nestled in one of Guelph’s…

Bedrooms
3
Bathrooms
2.5
Area
1520 Square Feet

$549,900

View Property

43 Compass Trail, Cambridge ON N3E 0B7

Welcome to this beautifully appointed 4 bdrm,3+1 bathroom home designed…

Bedrooms
4
Bathrooms
3.5
Area
1685 Square Feet

$799,000

Debolender

Menu

  • Home
  • About
  • Buying Tips
  • Selling Tips
  • Testimonials
  • Contact

Contact Info

238 Speedvale Ave W, Guelph, ON N1L 1C9

+1 519 993 5656

deb@deboraholender.com

Find your new Home

  • All Listings
  • Guelph Listing
  • Kitchener Listing
  • Waterloo Listing
  • Cambridge Listing

Copyright © 2026, Deb Olender RE/MAX Guelph Real Estate Centre

|
101-100 Beddoe Drive, Hamilton ON L8P 4Z2 248 The Lion’s Gate, Waterloo ON N2L 6M5

Owning a home is a keystone of wealth… both financial affluence and emotional security.

Suze Orman
September 15, 2026 Tuesday!
Debolender
  • Login
Forget Password?