Debolender
  • Home
  • About
    • Relocating
    • Testimonials
  • Real Estate Listings
    • Guelph
    • Kitchener
    • Waterloo
    • Cambridge
  • News and Advice
    • Deb’s Blog
    • Home Buying Advice
    • Home Selling Advice
    • Get Listings Sent To You
    • Get Your Free Home Evaluation
  • Contact
Debolender
  • Home
  • About
    • Relocating
    • Testimonials
  • Real Estate Listings
    • Guelph
    • Kitchener
    • Waterloo
    • Cambridge
  • News and Advice
    • Deb’s Blog
    • Home Buying Advice
    • Home Selling Advice
    • Get Listings Sent To You
    • Get Your Free Home Evaluation
  • Contact

112 Myers Road, Cambridge ON N1R 2Z8

  • Home
  • Cambridge

112 Myers Road, Cambridge ON N1R 2Z8

112 Myers Road, Cambridge ON N1R 2Z8

$1,169,900

  • 756d45debad4bb1c09c7b77dafc15c18-m1.jpeg
  • 756d45debad4bb1c09c7b77dafc15c18-m2.jpeg
  • 756d45debad4bb1c09c7b77dafc15c18-m3.jpeg
  • 756d45debad4bb1c09c7b77dafc15c18-m4.jpeg
  • 756d45debad4bb1c09c7b77dafc15c18-m5.jpeg
  • 756d45debad4bb1c09c7b77dafc15c18-m6.jpeg
  • 756d45debad4bb1c09c7b77dafc15c18-m7.jpeg
  • 756d45debad4bb1c09c7b77dafc15c18-m8.jpeg
  • 756d45debad4bb1c09c7b77dafc15c18-m9.jpeg
  • 756d45debad4bb1c09c7b77dafc15c18-m10.jpeg
  • 756d45debad4bb1c09c7b77dafc15c18-m11.jpeg
  • 756d45debad4bb1c09c7b77dafc15c18-m12.jpeg
  • 756d45debad4bb1c09c7b77dafc15c18-m13.jpeg
  • 756d45debad4bb1c09c7b77dafc15c18-m14.jpeg
  • 756d45debad4bb1c09c7b77dafc15c18-m15.jpeg
  • 756d45debad4bb1c09c7b77dafc15c18-m16.jpeg
  • 756d45debad4bb1c09c7b77dafc15c18-m17.jpeg
  • 756d45debad4bb1c09c7b77dafc15c18-m18.jpeg
  • 756d45debad4bb1c09c7b77dafc15c18-m19.jpeg
  • 756d45debad4bb1c09c7b77dafc15c18-m20.jpeg
  • 756d45debad4bb1c09c7b77dafc15c18-m21.jpeg
  • 756d45debad4bb1c09c7b77dafc15c18-m22.jpeg
  • 756d45debad4bb1c09c7b77dafc15c18-m23.jpeg
  • 756d45debad4bb1c09c7b77dafc15c18-m24.jpeg
  • 756d45debad4bb1c09c7b77dafc15c18-m25.jpeg
  • 756d45debad4bb1c09c7b77dafc15c18-m26.jpeg
  • 756d45debad4bb1c09c7b77dafc15c18-m27.jpeg
  • 756d45debad4bb1c09c7b77dafc15c18-m28.jpeg
  • 756d45debad4bb1c09c7b77dafc15c18-m29.jpeg
  • 756d45debad4bb1c09c7b77dafc15c18-m30.jpeg
  • 756d45debad4bb1c09c7b77dafc15c18-m31.jpeg
  • 756d45debad4bb1c09c7b77dafc15c18-m32.jpeg
  • 756d45debad4bb1c09c7b77dafc15c18-m33.jpeg
  • 756d45debad4bb1c09c7b77dafc15c18-m34.jpeg

Property ID:

 RH-1528244-property

Bedrooms
5
Bathrooms
2
Garage
Yes
Year Built
1958
Area
2625 Square Feet

Description

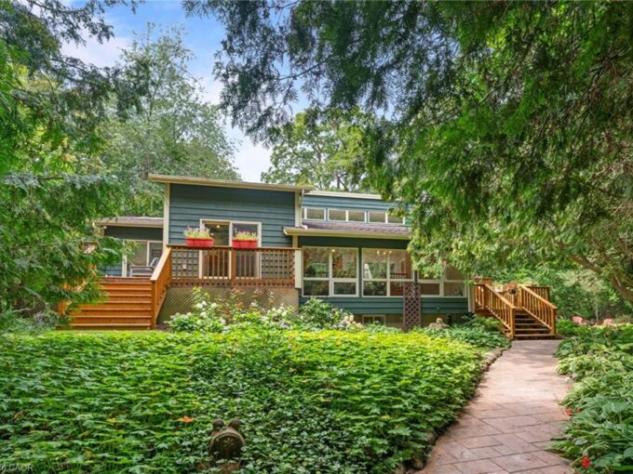
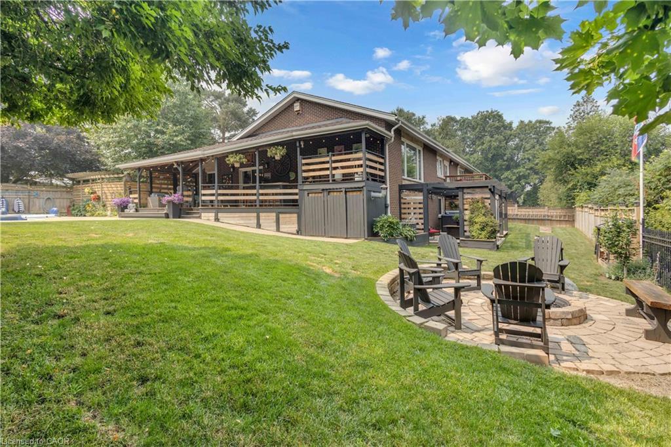
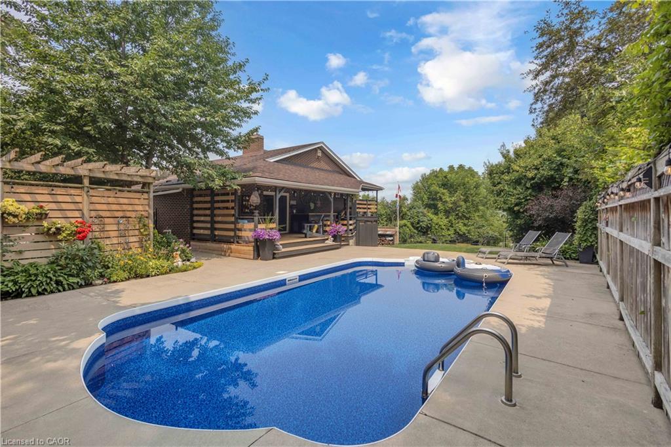
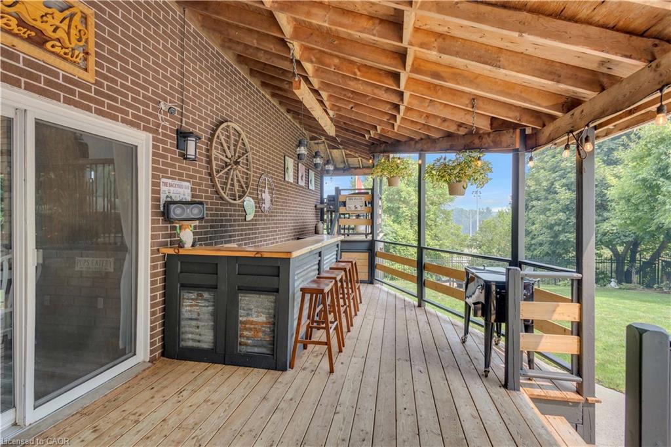
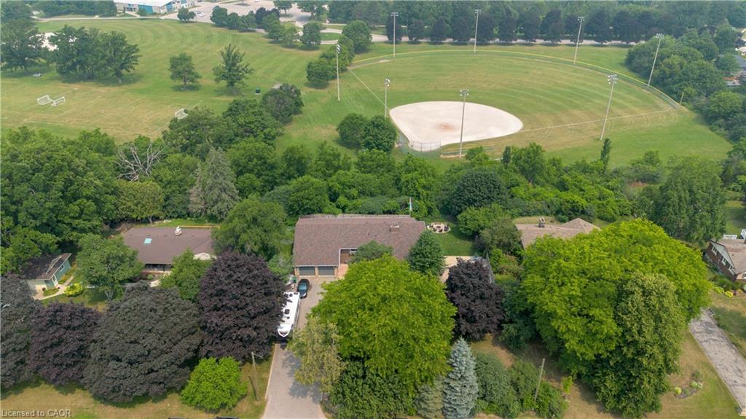
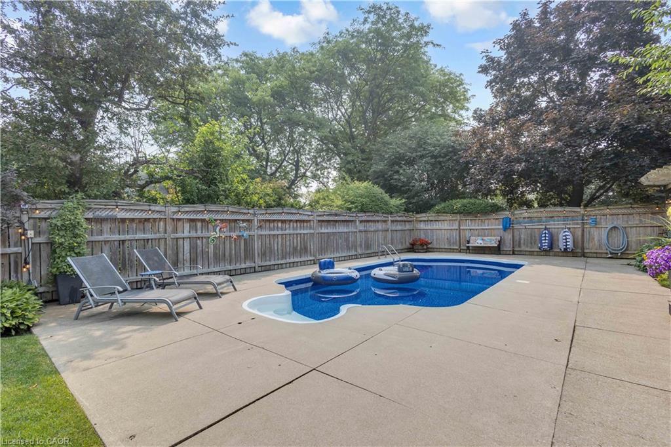
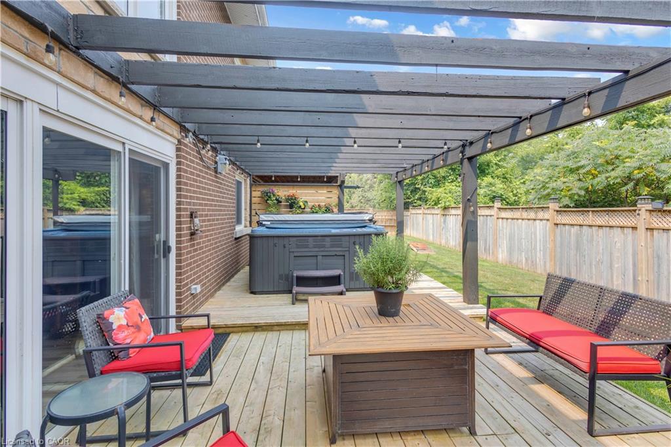
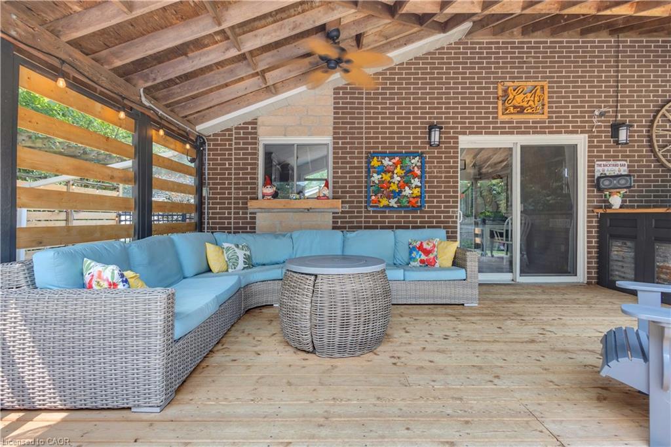
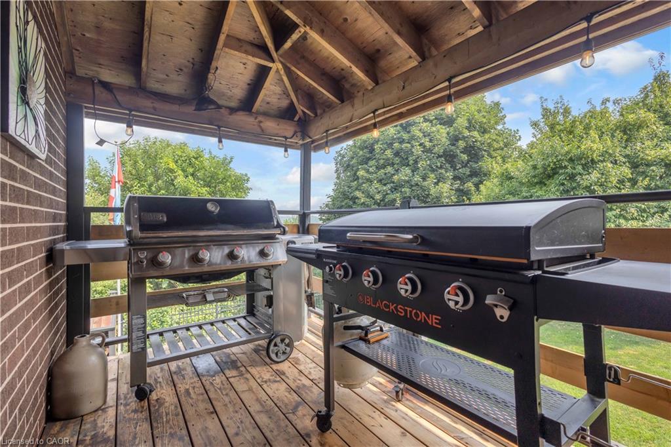
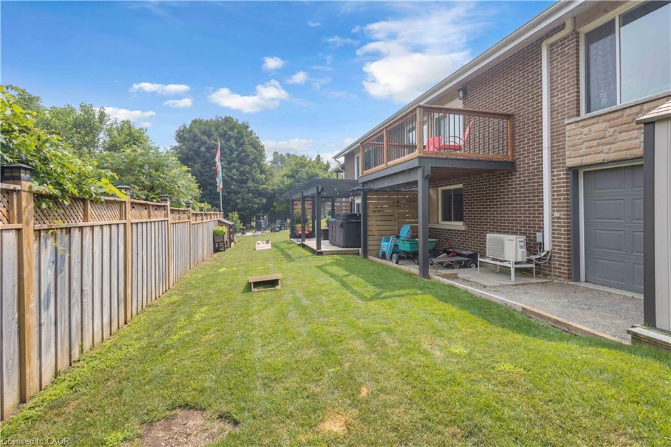
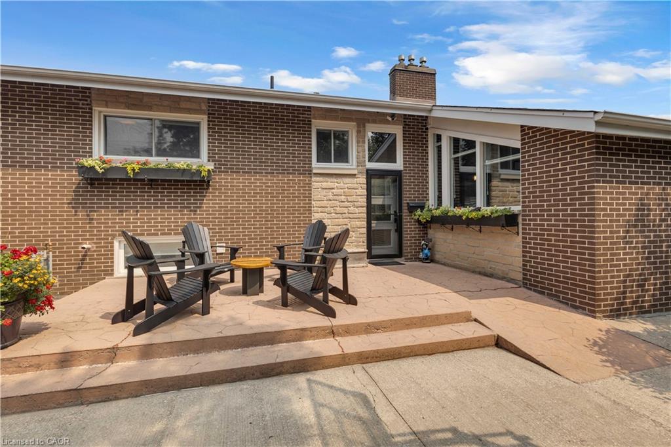
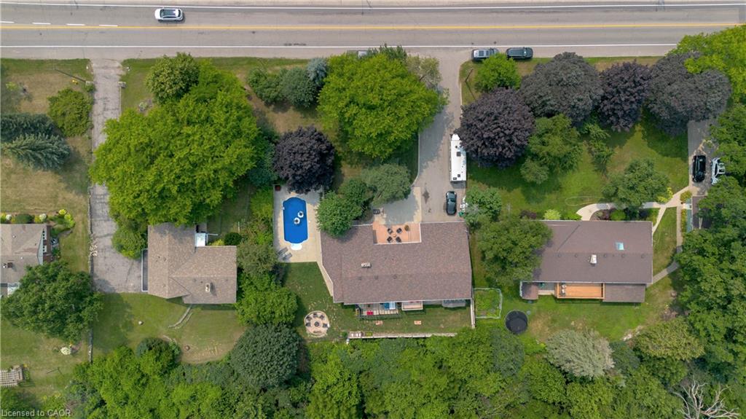
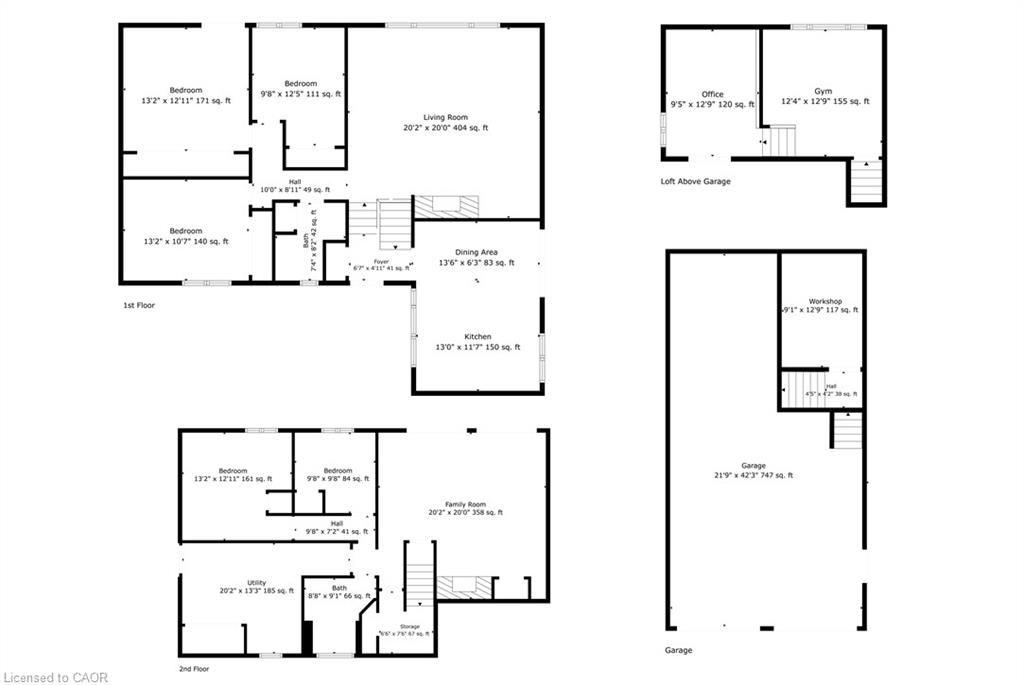
Set on an exceptional 111 x 142 ft lot overlooking Churchill Park, this distinctive property offers a combination of privacy, outdoor living, entertaining space, and versatility rarely found in Cambridge. The resort-style backyard is the heart of the home, featuring a heated inground pool, multiple decks, a custom outdoor bar, hot tub, and fire pit – creating an incredible setting for family gatherings and summer entertaining.

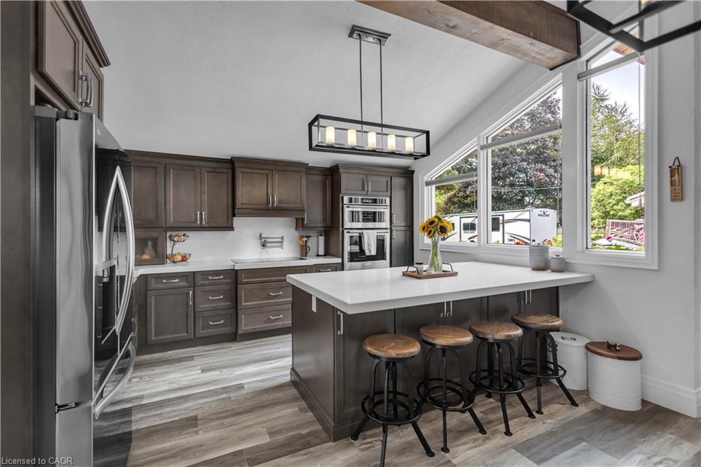
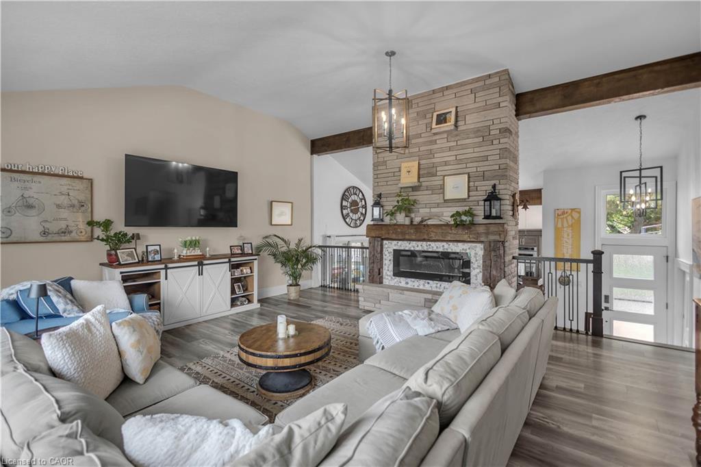
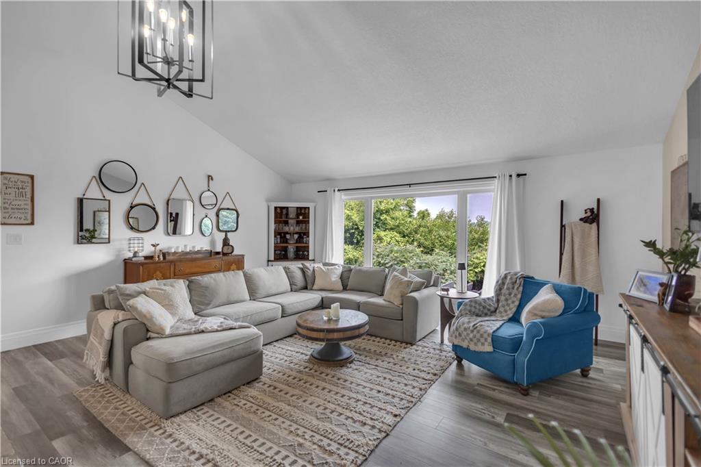
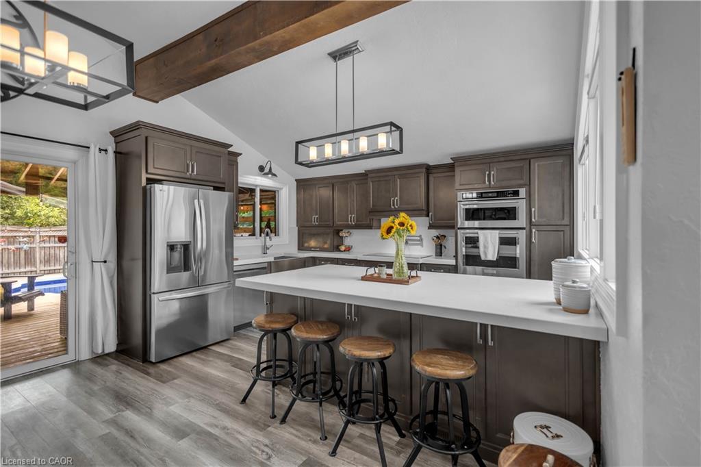
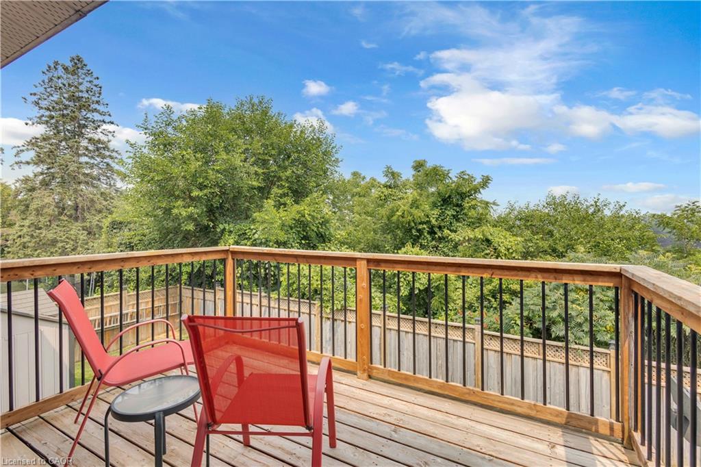
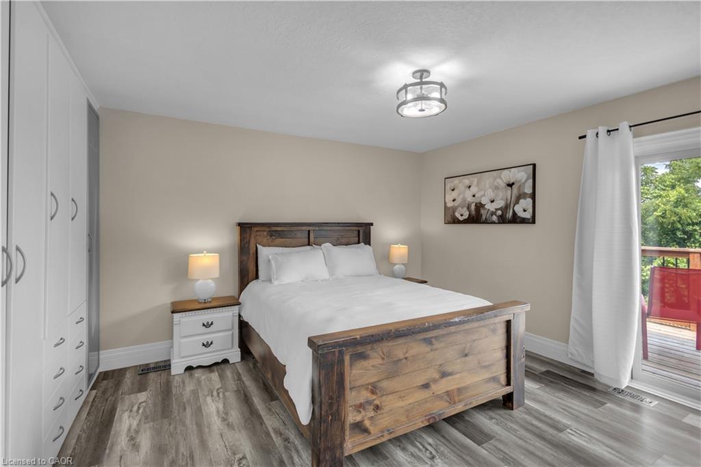
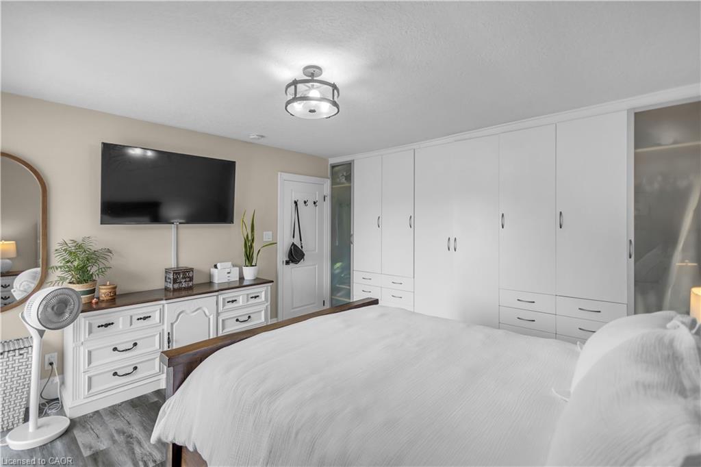
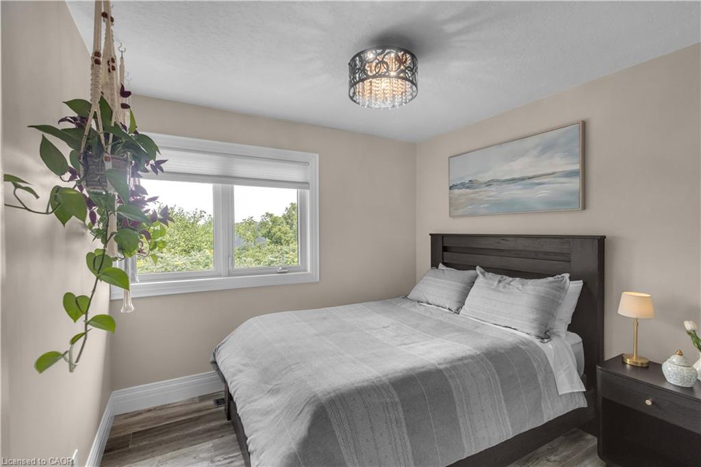
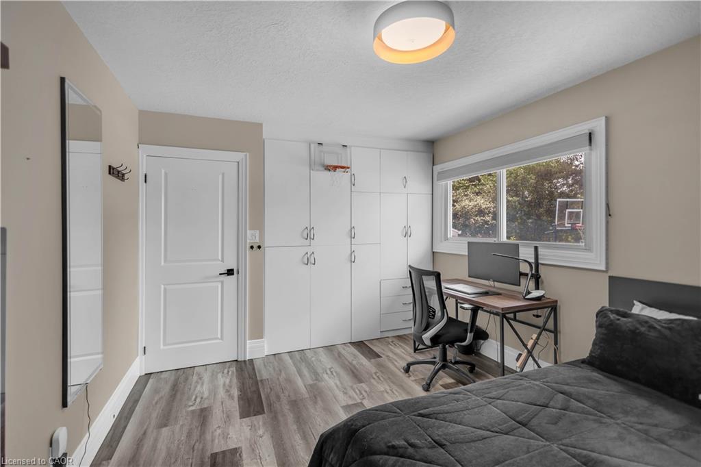
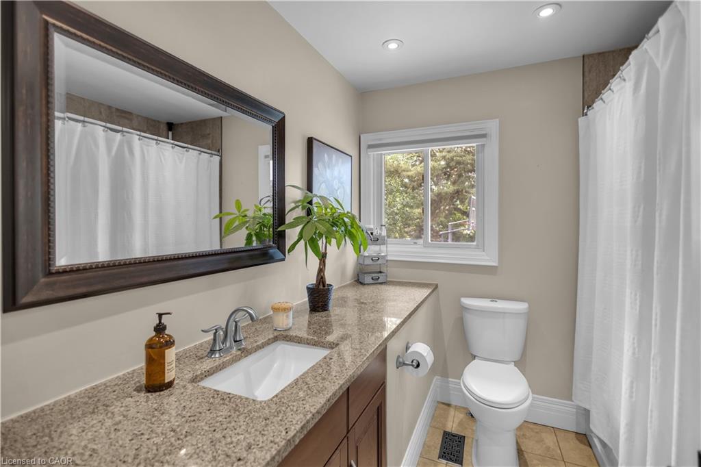
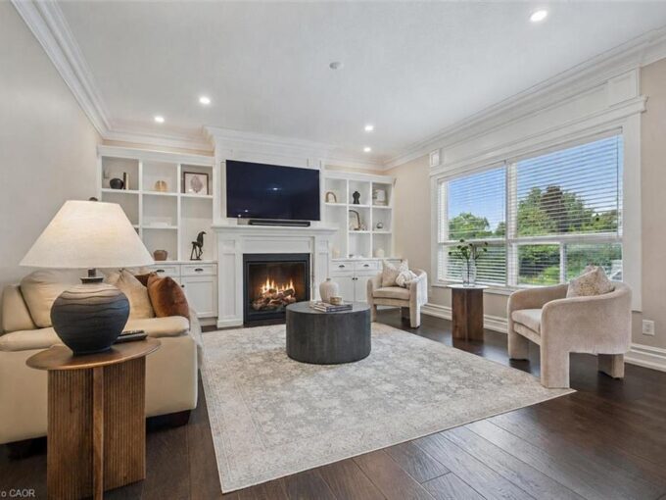
Inside, the bright kitchen features granite countertops, stainless steel appliances, an oversized island, and direct access to the covered backyard deck. A generous living room filled with natural light, a custom fireplace, comfortable bedrooms, and a primary bedroom with a private balcony overlooking the park create a home designed for both everyday family life and entertaining.

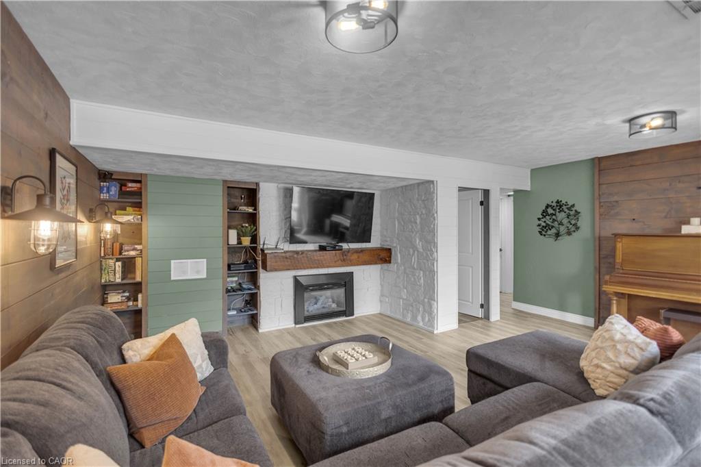
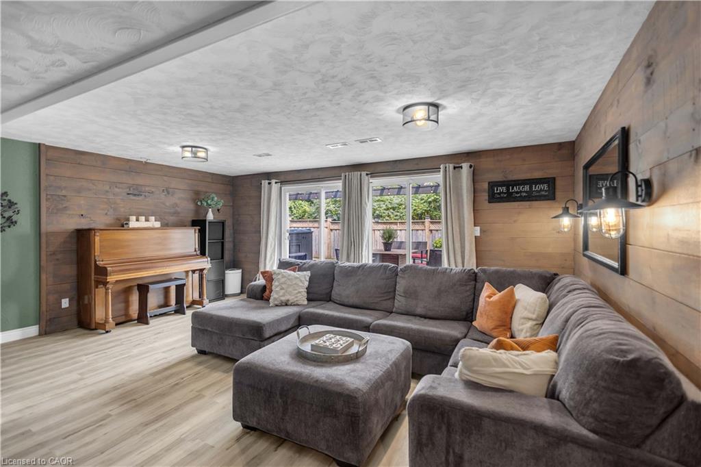
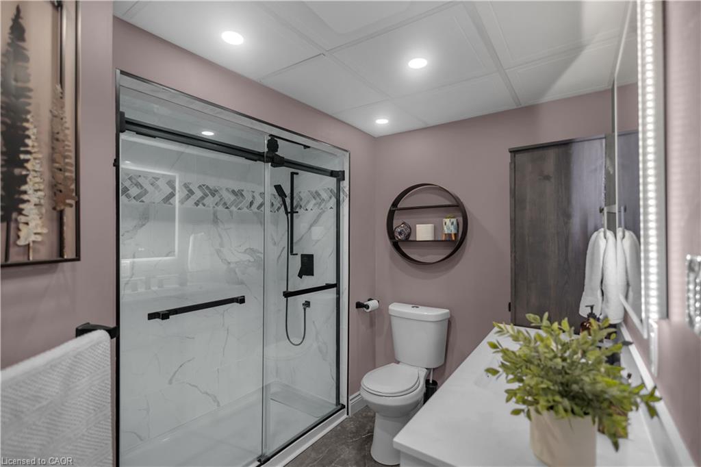
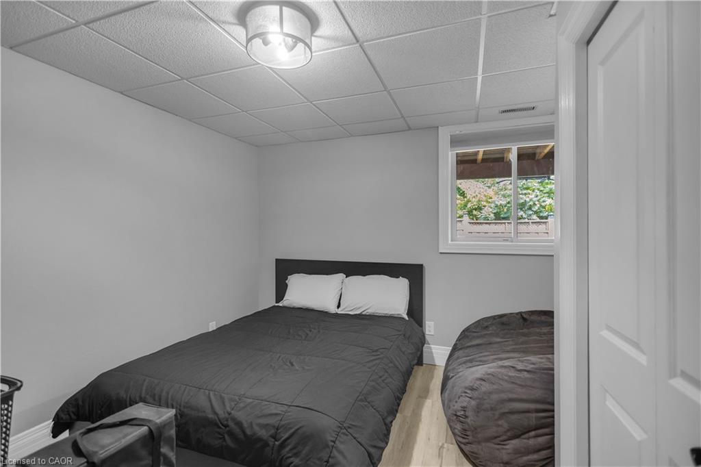
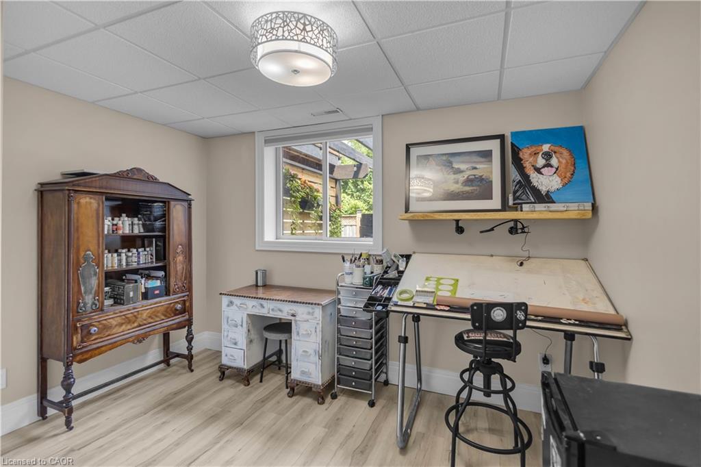
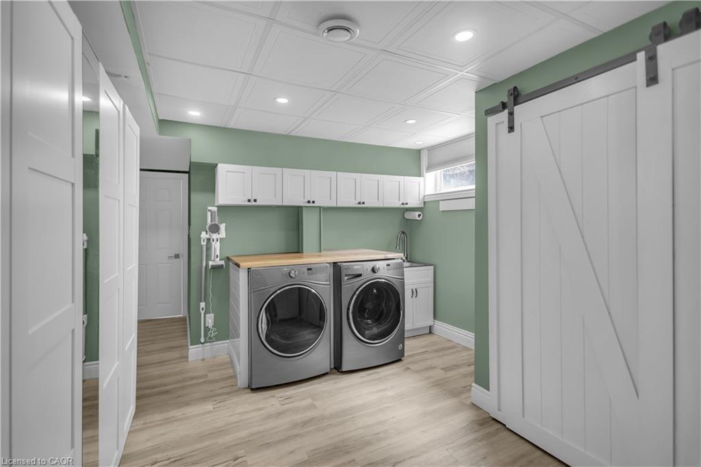
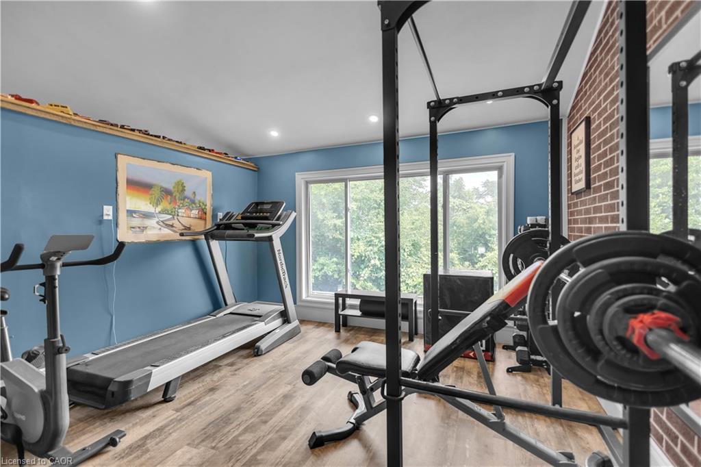
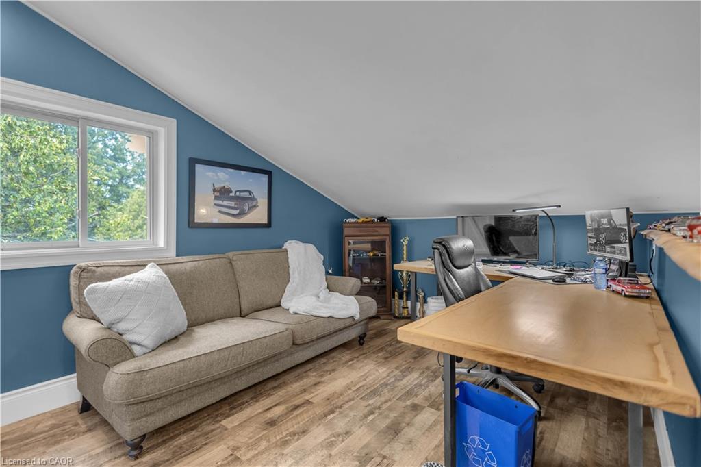
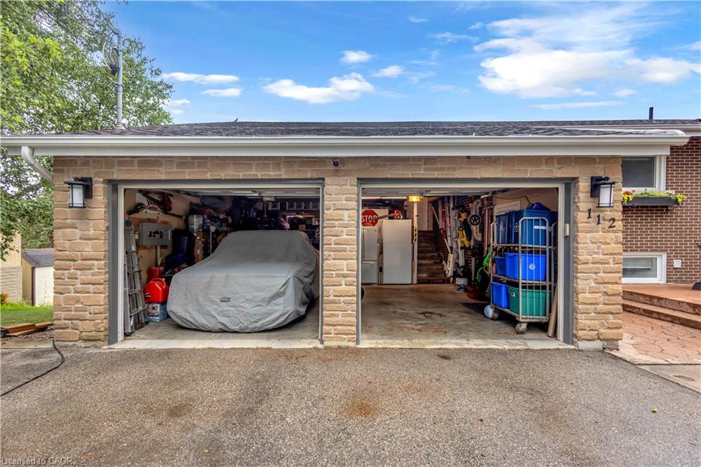
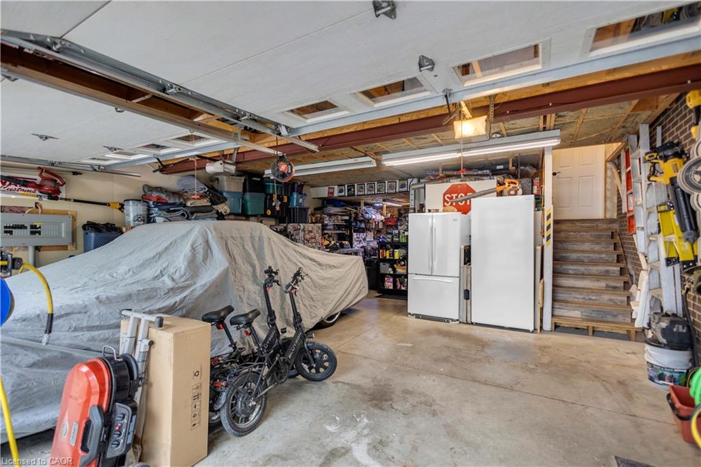
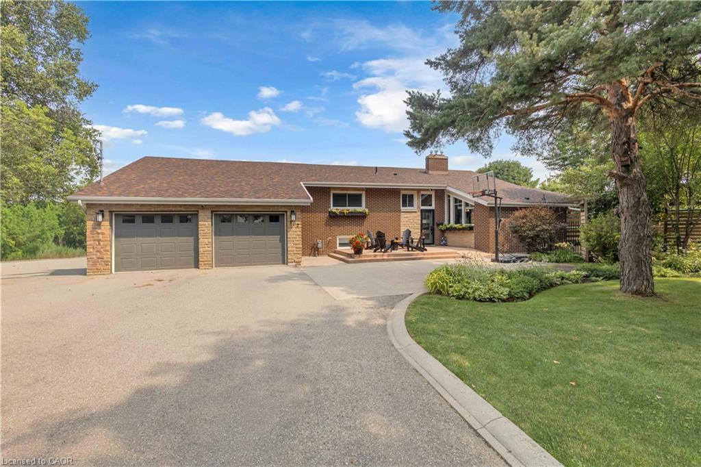
The finished lower level adds two additional bedrooms, a newly renovated three-piece bathroom, and walkout access to the backyard. The property also offers an extraordinary multi-level garage with parking for three vehicles, a finished upper loft, workshop, and abundant storage.

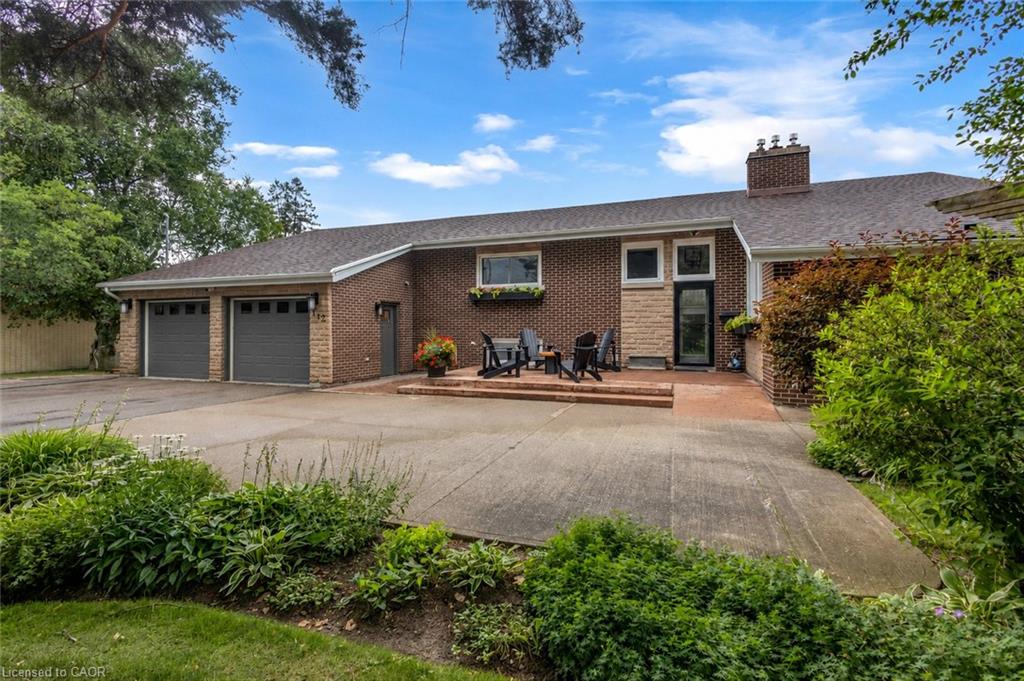
With generous parking, an RV hookup, extensive outdoor living space, and Churchill Park directly behind the property, this is far more than a traditional home – it is a rare lifestyle property offering space, privacy, and endless possibilities.

Additional Details

  • Property Age: 1958
  • Property Sub Type: Single Family Residence
  • Zoning: R2
  • Transaction Type: Sale
  • Stories: 3
  • Basement: Walk-Out Access, Full, Finished
  • Heating: Forced Air, Natural Gas
  • Cooling: Private Drive Triple+ Wide, RV / Truck Parking
  • Parking Space: 13
  • Pool Features: In Ground
  • Virtual Tour: https://www.youtube.com/watch?v=7F_yVdTa8Nc
  • MLS Status: Active

Similar Properties

Featured
View Property

34 Whetstone Crescent, Guelph ON N1L 1T3

Executive 4+1 bdrm home W/in-law potential on pie-shaped lot in…

Bedrooms
5
Bathrooms
3.5
Area
4407 Square Feet

$1,549,900

View Property

581 Orangeville Road, Centre Wellington ON N1M 1T9

Country in the city! Situated just on the outskirts of…

Bedrooms
4
Bathrooms
3
Area
2013 Square Feet

$989,000

Debolender

Menu

  • Home
  • About
  • Buying Tips
  • Selling Tips
  • Testimonials
  • Contact

Contact Info

238 Speedvale Ave W, Guelph, ON N1L 1C9

+1 519 993 5656

deb@deboraholender.com

Find your new Home

  • All Listings
  • Guelph Listing
  • Kitchener Listing
  • Waterloo Listing
  • Cambridge Listing

Copyright © 2026, Deb Olender RE/MAX Guelph Real Estate Centre

|
E5-410 Northfield Drive W, Waterloo ON N2V 0J3 3-15 Bannister Court, Cambridge ON N1S 4Z4

Owning a home is a keystone of wealth… both financial affluence and emotional security.

Suze Orman
September 15, 2026 Tuesday!
Debolender
  • Login
Forget Password?