Debolender
  • Home
  • About
    • Relocating
    • Testimonials
  • Real Estate Listings
    • Guelph
    • Kitchener
    • Waterloo
    • Cambridge
  • News and Advice
    • Deb’s Blog
    • Home Buying Advice
    • Home Selling Advice
    • Get Listings Sent To You
    • Get Your Free Home Evaluation
  • Contact
Debolender
  • Home
  • About
    • Relocating
    • Testimonials
  • Real Estate Listings
    • Guelph
    • Kitchener
    • Waterloo
    • Cambridge
  • News and Advice
    • Deb’s Blog
    • Home Buying Advice
    • Home Selling Advice
    • Get Listings Sent To You
    • Get Your Free Home Evaluation
  • Contact

196 Harwood Road, Cambridge ON N1S 4S7

  • Home
  • Cambridge

196 Harwood Road, Cambridge ON N1S 4S7

196 Harwood Road, Cambridge ON N1S 4S7

$999,900
  • 93cc43ecd5244166689c4b986dffe927-m1.jpeg
  • 93cc43ecd5244166689c4b986dffe927-m2.jpeg
  • 93cc43ecd5244166689c4b986dffe927-m3.jpeg
  • 93cc43ecd5244166689c4b986dffe927-m4.jpeg
  • 93cc43ecd5244166689c4b986dffe927-m5.jpeg
  • 93cc43ecd5244166689c4b986dffe927-m6.jpeg
  • 93cc43ecd5244166689c4b986dffe927-m7.jpeg
  • 93cc43ecd5244166689c4b986dffe927-m8.jpeg
  • 93cc43ecd5244166689c4b986dffe927-m9.jpeg
  • 93cc43ecd5244166689c4b986dffe927-m10.jpeg
  • 93cc43ecd5244166689c4b986dffe927-m11.jpeg
  • 93cc43ecd5244166689c4b986dffe927-m12.jpeg
  • 93cc43ecd5244166689c4b986dffe927-m13.jpeg
  • 93cc43ecd5244166689c4b986dffe927-m14.jpeg
  • 93cc43ecd5244166689c4b986dffe927-m15.jpeg
  • 93cc43ecd5244166689c4b986dffe927-m16.jpeg
  • 93cc43ecd5244166689c4b986dffe927-m17.jpeg
  • 93cc43ecd5244166689c4b986dffe927-m18.jpeg
  • 93cc43ecd5244166689c4b986dffe927-m19.jpeg
  • 93cc43ecd5244166689c4b986dffe927-m20.jpeg
  • 93cc43ecd5244166689c4b986dffe927-m21.jpeg
  • 93cc43ecd5244166689c4b986dffe927-m22.jpeg
  • 93cc43ecd5244166689c4b986dffe927-m23.jpeg
  • 93cc43ecd5244166689c4b986dffe927-m24.jpeg
  • 93cc43ecd5244166689c4b986dffe927-m25.jpeg
  • 93cc43ecd5244166689c4b986dffe927-m26.jpeg
  • 93cc43ecd5244166689c4b986dffe927-m27.jpeg
  • 93cc43ecd5244166689c4b986dffe927-m28.jpeg
  • 93cc43ecd5244166689c4b986dffe927-m29.jpeg
  • 93cc43ecd5244166689c4b986dffe927-m30.jpeg
  • 93cc43ecd5244166689c4b986dffe927-m31.jpeg
  • 93cc43ecd5244166689c4b986dffe927-m32.jpeg
  • 93cc43ecd5244166689c4b986dffe927-m33.jpeg
  • 93cc43ecd5244166689c4b986dffe927-m34.jpeg
  • 93cc43ecd5244166689c4b986dffe927-m35.jpeg
  • 93cc43ecd5244166689c4b986dffe927-m36.jpeg
  • 93cc43ecd5244166689c4b986dffe927-m37.jpeg
  • 93cc43ecd5244166689c4b986dffe927-m38.jpeg
  • 93cc43ecd5244166689c4b986dffe927-m39.jpeg
  • 93cc43ecd5244166689c4b986dffe927-m40.jpeg
  • 93cc43ecd5244166689c4b986dffe927-m41.jpeg
  • 93cc43ecd5244166689c4b986dffe927-m42.jpeg
  • 93cc43ecd5244166689c4b986dffe927-m43.jpeg
  • 93cc43ecd5244166689c4b986dffe927-m44.jpeg
  • 93cc43ecd5244166689c4b986dffe927-m45.jpeg
  • 93cc43ecd5244166689c4b986dffe927-m46.jpeg
  • 93cc43ecd5244166689c4b986dffe927-m47.jpeg
  • 93cc43ecd5244166689c4b986dffe927-m48.jpeg

Property ID:

 RH-1529129-property

Bedrooms
4
Bathrooms
3.5
Garage
Yes
Area
3508 Square Feet

Description

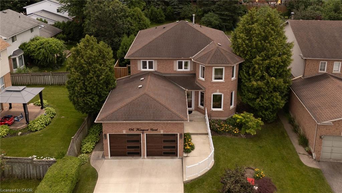
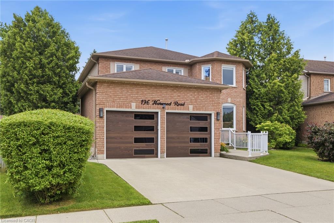
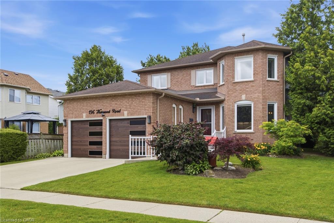
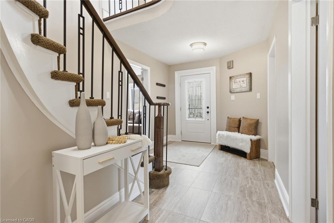
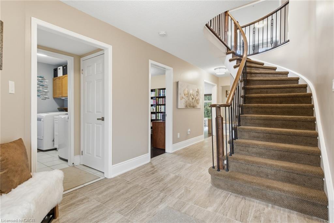
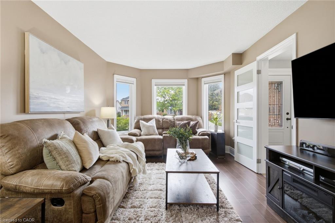
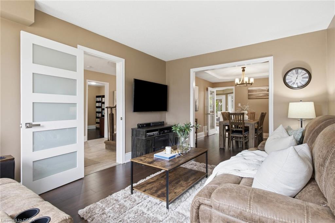
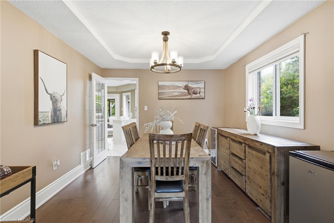
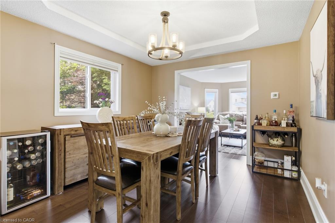
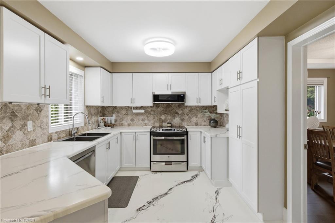
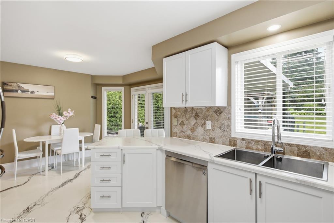
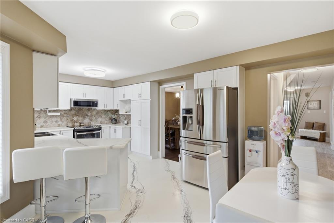
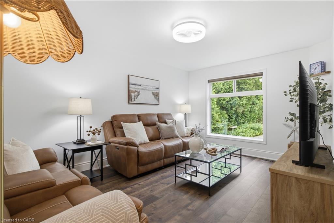
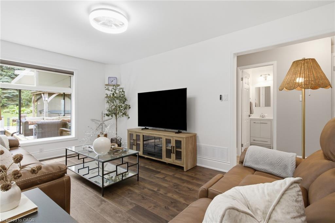
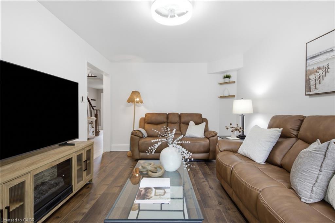
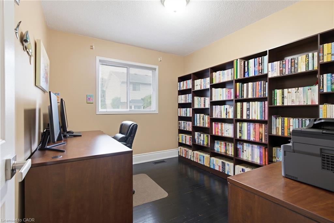
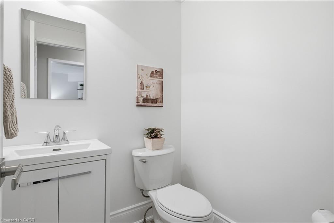
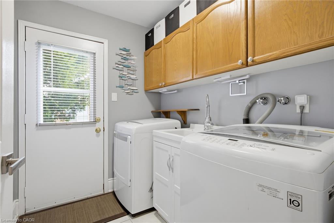
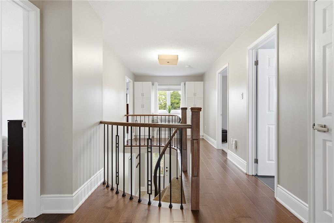
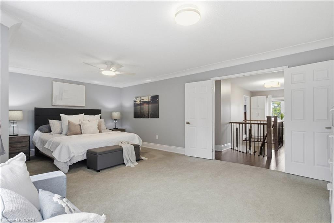
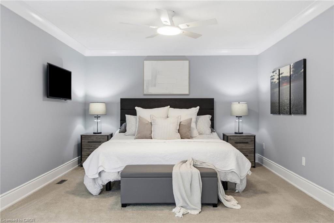
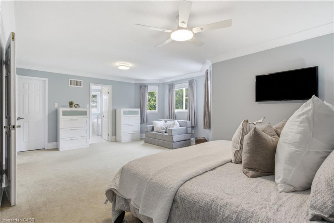
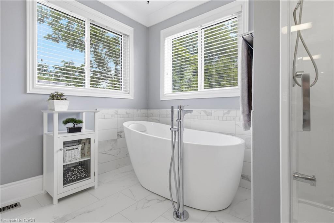
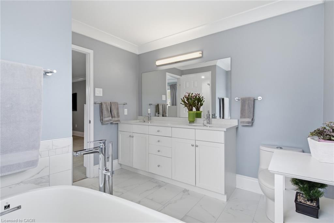
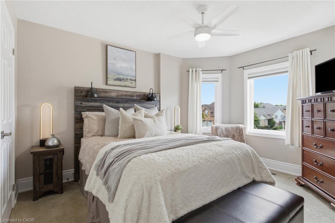
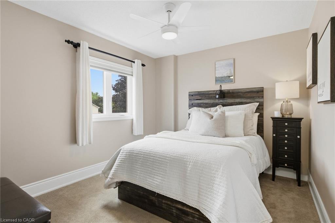
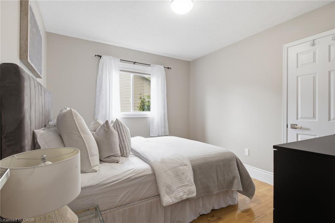
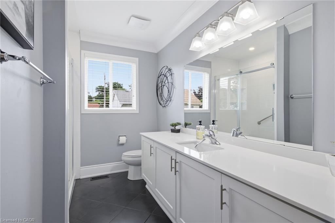
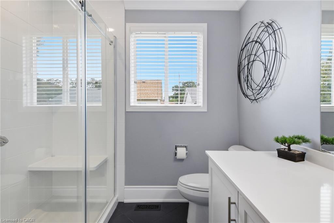
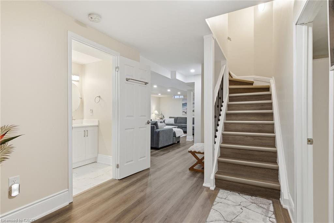
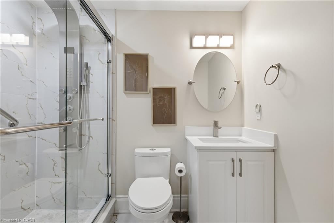
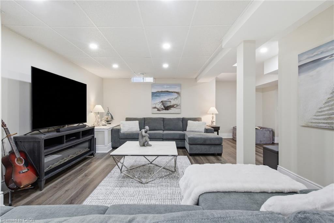
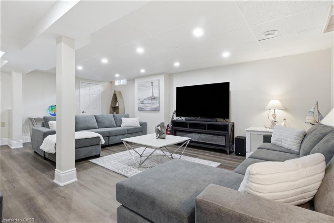
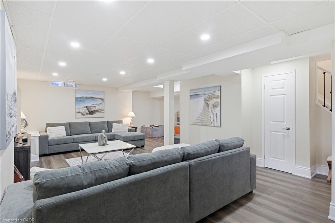
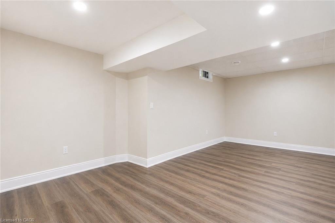
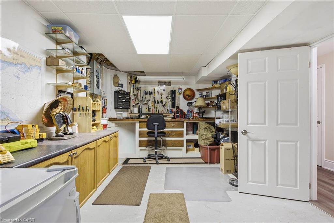
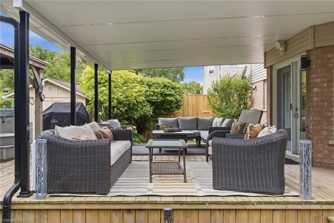
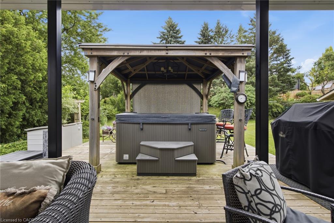
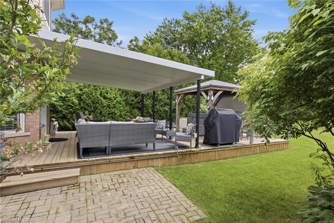
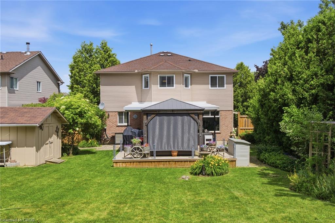
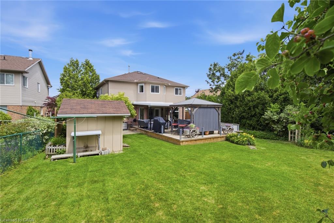
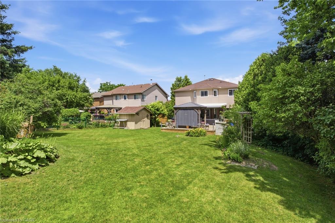
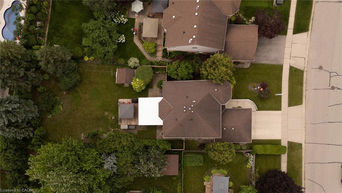
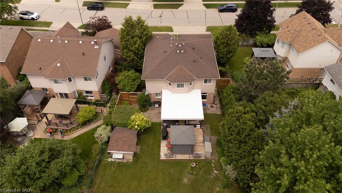
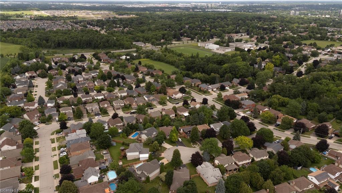
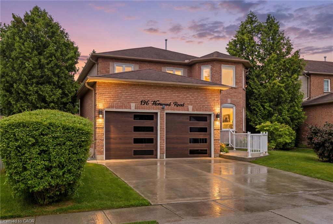
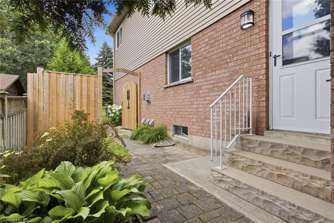
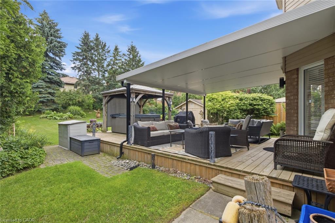
Welcome to 196 Harwood, a beautifully updated 4-bedroom, 4-bathroom home, perfectly situated on a quiet, family-friendly street and set on an impressive pool-sized lot. Thoughtfully maintained and extensively updated, this home features a beautifully updated kitchen that serves as the heart of the home, a convenient main floor laundry room, a dedicated home office, and a warm, inviting family room-offering functional spaces for today’s busy lifestyle. The fully finished basement with 3 piece bath provides exceptional additional living space for growing families, entertaining, or relaxing. Step outside to your own private backyard retreat, complete with a covered deck, hot tub, and mature landscaping that creates a peaceful, private setting to enjoy year-round. Offering the perfect blend of space, comfort, thoughtful updates, and privacy, this move-in-ready home is one you won’t want to miss!
Notable updates include: Windows (2018,2026), Kitchen 2020, Basement 2023, Furnace 2019, AC 2022, roof 2017. Full list of updates available.

Additional Details

  • Property Sub Type: Single Family Residence
  • Zoning: R5
  • Transaction Type: Sale
  • Basement: Full, Finished, Sump Pump
  • Heating: Forced Air, Natural Gas
  • Cooling: Private Drive Double Wide
  • Parking Space: 4
  • Virtual Tour: https://unbranded.youriguide.com/iy0ek_196_harwood_rd_cambridge_on
  • MLS Status: Active

Similar Properties

View Property

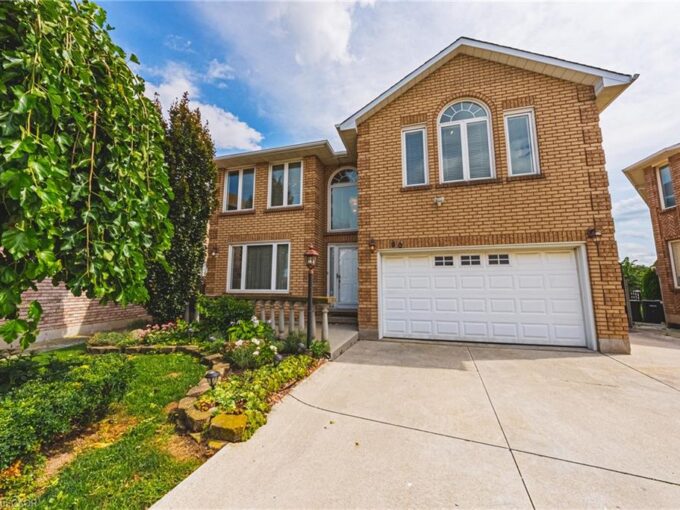
90 Fairington Crescent, Hamilton ON L8E 3N4

Pride of ownership shines throughout this meticulously maintained solid-brick Landmart…

Bedrooms
4
Bathrooms
1.5
Area
3389 Square Feet

$985,800
View Property

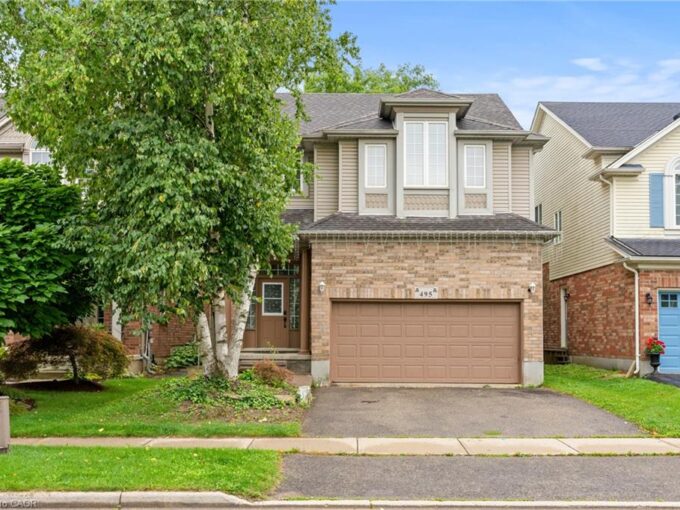
495 Brigantine Drive, Waterloo ON N2K 4B7

Welcome to 495 Brigantine Drive, a beautifully updated detached home…

Bedrooms
4
Bathrooms
3.5
Area
2008 Square Feet

$1,049,000
Debolender

Menu

  • Home
  • About
  • Buying Tips
  • Selling Tips
  • Testimonials
  • Contact

Contact Info

238 Speedvale Ave W, Guelph, ON N1L 1C9

+1 519 993 5656

deb@deboraholender.com

Find your new Home

  • All Listings
  • Guelph Listing
  • Kitchener Listing
  • Waterloo Listing
  • Cambridge Listing

Copyright © 2026, Deb Olender RE/MAX Guelph Real Estate Centre

|
248 Otterbein Road, Kitchener ON N2B 0A8 158 Hunter Street E, Hamilton ON L8N 1M7

Owning a home is a keystone of wealth… both financial affluence and emotional security.

Suze Orman
September 24, 2026 Thursday!
Debolender
  • Login
Forget Password?

OTP Verification

Please enter the 6-digit OTP sent to your email.

Time remaining: 05:00