Debolender
  • Home
  • About
    • Relocating
    • Testimonials
  • Real Estate Listings
    • Guelph
    • Kitchener
    • Waterloo
    • Cambridge
  • News and Advice
    • Deb’s Blog
    • Home Buying Advice
    • Home Selling Advice
    • Get Listings Sent To You
    • Get Your Free Home Evaluation
  • Contact
Debolender
  • Home
  • About
    • Relocating
    • Testimonials
  • Real Estate Listings
    • Guelph
    • Kitchener
    • Waterloo
    • Cambridge
  • News and Advice
    • Deb’s Blog
    • Home Buying Advice
    • Home Selling Advice
    • Get Listings Sent To You
    • Get Your Free Home Evaluation
  • Contact

137 Haldimand Street, Kitchener ON N2R 0R2

  • Home
  • Kitchener

137 Haldimand Street, Kitchener ON N2R 0R2

137 Haldimand Street, Kitchener ON N2R 0R2

$989,000

  • 07c49cc7c814af725dedd5f866bb8136-m1.jpeg
  • 07c49cc7c814af725dedd5f866bb8136-m2.jpeg
  • 07c49cc7c814af725dedd5f866bb8136-m3.jpeg
  • 07c49cc7c814af725dedd5f866bb8136-m4.jpeg
  • 07c49cc7c814af725dedd5f866bb8136-m5.jpeg
  • 07c49cc7c814af725dedd5f866bb8136-m6.jpeg
  • 07c49cc7c814af725dedd5f866bb8136-m7.jpeg
  • 07c49cc7c814af725dedd5f866bb8136-m8.jpeg
  • 07c49cc7c814af725dedd5f866bb8136-m9.jpeg
  • 07c49cc7c814af725dedd5f866bb8136-m10.jpeg
  • 07c49cc7c814af725dedd5f866bb8136-m11.jpeg
  • 07c49cc7c814af725dedd5f866bb8136-m12.jpeg
  • 07c49cc7c814af725dedd5f866bb8136-m13.jpeg
  • 07c49cc7c814af725dedd5f866bb8136-m14.jpeg
  • 07c49cc7c814af725dedd5f866bb8136-m15.jpeg
  • 07c49cc7c814af725dedd5f866bb8136-m16.jpeg
  • 07c49cc7c814af725dedd5f866bb8136-m17.jpeg
  • 07c49cc7c814af725dedd5f866bb8136-m18.jpeg
  • 07c49cc7c814af725dedd5f866bb8136-m19.jpeg
  • 07c49cc7c814af725dedd5f866bb8136-m20.jpeg
  • 07c49cc7c814af725dedd5f866bb8136-m21.jpeg
  • 07c49cc7c814af725dedd5f866bb8136-m22.jpeg
  • 07c49cc7c814af725dedd5f866bb8136-m23.jpeg
  • 07c49cc7c814af725dedd5f866bb8136-m24.jpeg
  • 07c49cc7c814af725dedd5f866bb8136-m25.jpeg
  • 07c49cc7c814af725dedd5f866bb8136-m26.jpeg
  • 07c49cc7c814af725dedd5f866bb8136-m27.jpeg
  • 07c49cc7c814af725dedd5f866bb8136-m28.jpeg
  • 07c49cc7c814af725dedd5f866bb8136-m29.jpeg
  • 07c49cc7c814af725dedd5f866bb8136-m30.jpeg
  • 07c49cc7c814af725dedd5f866bb8136-m31.jpeg
  • 07c49cc7c814af725dedd5f866bb8136-m32.jpeg
  • 07c49cc7c814af725dedd5f866bb8136-m33.jpeg
  • 07c49cc7c814af725dedd5f866bb8136-m34.jpeg
  • 07c49cc7c814af725dedd5f866bb8136-m35.jpeg
  • 07c49cc7c814af725dedd5f866bb8136-m36.jpeg
  • 07c49cc7c814af725dedd5f866bb8136-m37.jpeg
  • 07c49cc7c814af725dedd5f866bb8136-m38.jpeg
  • 07c49cc7c814af725dedd5f866bb8136-m39.jpeg
  • 07c49cc7c814af725dedd5f866bb8136-m40.jpeg
  • 07c49cc7c814af725dedd5f866bb8136-m41.jpeg
  • 07c49cc7c814af725dedd5f866bb8136-m42.jpeg
  • 07c49cc7c814af725dedd5f866bb8136-m43.jpeg
  • 07c49cc7c814af725dedd5f866bb8136-m44.jpeg
  • 07c49cc7c814af725dedd5f866bb8136-m45.jpeg
  • 07c49cc7c814af725dedd5f866bb8136-m46.jpeg
  • 07c49cc7c814af725dedd5f866bb8136-m47.jpeg
  • 07c49cc7c814af725dedd5f866bb8136-m48.jpeg
  • 07c49cc7c814af725dedd5f866bb8136-m49.jpeg
  • 07c49cc7c814af725dedd5f866bb8136-m50.jpeg

Property ID:

 RH-1536052-property

Bedrooms
4
Bathrooms
3.5
Garage
Yes
Year Built
2021
Area
3032 Square Feet

Description

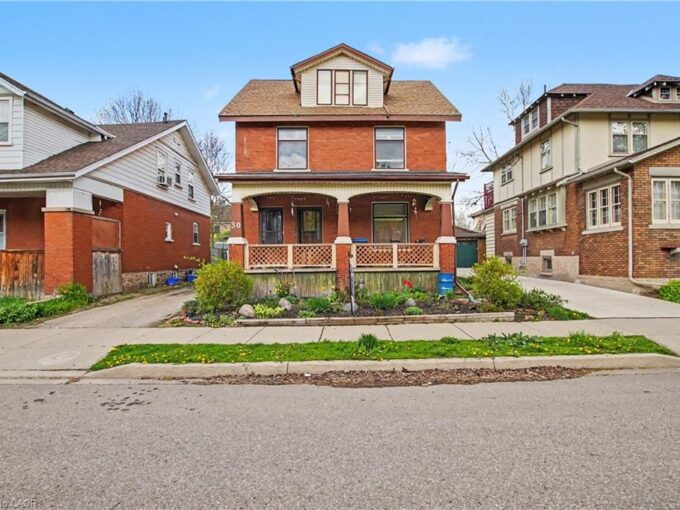
Welcome to this beautifully renovated home offering the perfect blend of style, comfort, and functionality. Thoughtfully updated throughout, this move-in-ready property features a bright open-concept layout, premium finishes, and exceptional attention to detail. The main floor showcases luxury flooring, contemporary lighting, and spacious living and dining areas filled with natural light. At the heart of the home is a stunning chef-inspired kitchen featuring quartz countertops, custom cabinetry, stainless steel appliances, a designer tile backsplash, and a large peninsula with seating—perfect for everyday living and entertaining. Upstairs, you’ll find generously sized bedrooms and beautifully updated bathrooms with modern finishes. The fully finished basement provides valuable additional living space and is highlighted by a custom wet bar, making it the perfect space for entertaining, family movie nights, or a recreation room. Step outside to a private, fully fenced backyard offering plenty of room to relax, entertain, or enjoy summer evenings. Ideally located in a family-friendly neighbourhood close to parks, schools, shopping, restaurants, and major commuter routes, this exceptional home is truly move-in ready and offers outstanding value.

Additional Details

  • Property Age: 2021
  • Property Sub Type: Single Family Residence
  • Zoning: R2
  • Transaction Type: Sale
  • Basement: Full, Finished
  • Heating: Forced Air, Natural Gas
  • Cooling: Private Drive Double Wide
  • Parking Space: 3
  • MLS Status: Active

Similar Properties

View Property

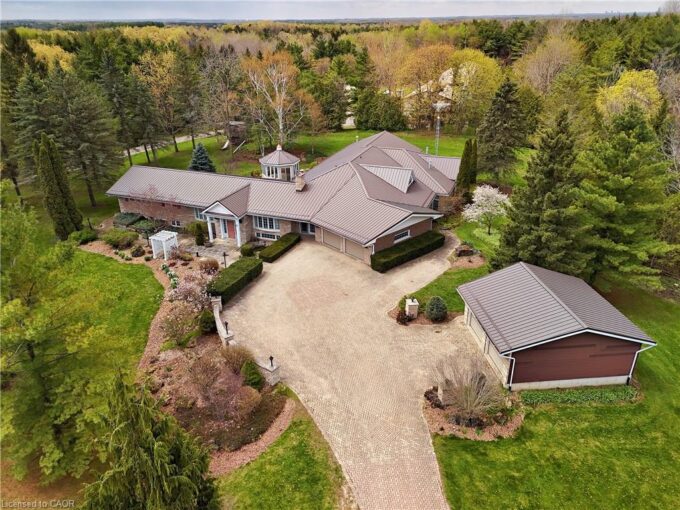
4646 Sideroad 20 N, Puslinch ON N1H 6J3

Nestled on 16.5 acres in picturesque Puslinch, this enchanting custom…

Bedrooms
8
Bathrooms
4
Area
8070.63 Square Feet

$3,499,000

View Property

30 Hohner Avenue, Kitchener ON N2H 2V4

LEGAL DUPLEX, Great opportunity to make this your own. VACANT…

Bedrooms
5
Bathrooms
2.5
Area
2160 Square Feet

$559,000

Debolender

Menu

  • Home
  • About
  • Buying Tips
  • Selling Tips
  • Testimonials
  • Contact

Contact Info

238 Speedvale Ave W, Guelph, ON N1L 1C9

+1 519 993 5656

deb@deboraholender.com

Find your new Home

  • All Listings
  • Guelph Listing
  • Kitchener Listing
  • Waterloo Listing
  • Cambridge Listing

Copyright © 2026, Deb Olender RE/MAX Guelph Real Estate Centre

|
1112-3227 King Street E, Kitchener ON N2A 3Z9 7 Hardy Street, Guelph ON N1E 5G4

Owning a home is a keystone of wealth… both financial affluence and emotional security.

Suze Orman
September 15, 2026 Tuesday!
Debolender
  • Login
Forget Password?