Debolender
  • Home
  • About
    • Relocating
    • Testimonials
  • Real Estate Listings
    • Guelph
    • Kitchener
    • Waterloo
    • Cambridge
  • News and Advice
    • Deb’s Blog
    • Home Buying Advice
    • Home Selling Advice
    • Get Listings Sent To You
    • Get Your Free Home Evaluation
  • Contact
Debolender
  • Home
  • About
    • Relocating
    • Testimonials
  • Real Estate Listings
    • Guelph
    • Kitchener
    • Waterloo
    • Cambridge
  • News and Advice
    • Deb’s Blog
    • Home Buying Advice
    • Home Selling Advice
    • Get Listings Sent To You
    • Get Your Free Home Evaluation
  • Contact

73 Jacob Detweiller Drive Lot 78, Kitchener NL A1A 1A1

  • Home
  • Kitchener

73 Jacob Detweiller Drive Lot 78, Kitchener NL A1A 1A1

73 Jacob Detweiller Drive Lot 78, Kitchener NL A1A 1A1

$815,000
  • 03051bd8eca84aea127a66598e550bfe-m1.jpeg
  • 03051bd8eca84aea127a66598e550bfe-m2.jpeg
  • 03051bd8eca84aea127a66598e550bfe-m3.jpeg
  • 03051bd8eca84aea127a66598e550bfe-m4.jpeg
  • 03051bd8eca84aea127a66598e550bfe-m5.jpeg
  • 03051bd8eca84aea127a66598e550bfe-m6.jpeg
  • 03051bd8eca84aea127a66598e550bfe-m7.jpeg

Property ID:

 RH-1677267-property

Bedrooms
4
Bathrooms
2.5
Garage
Yes
Area
1908 Square Feet

Description

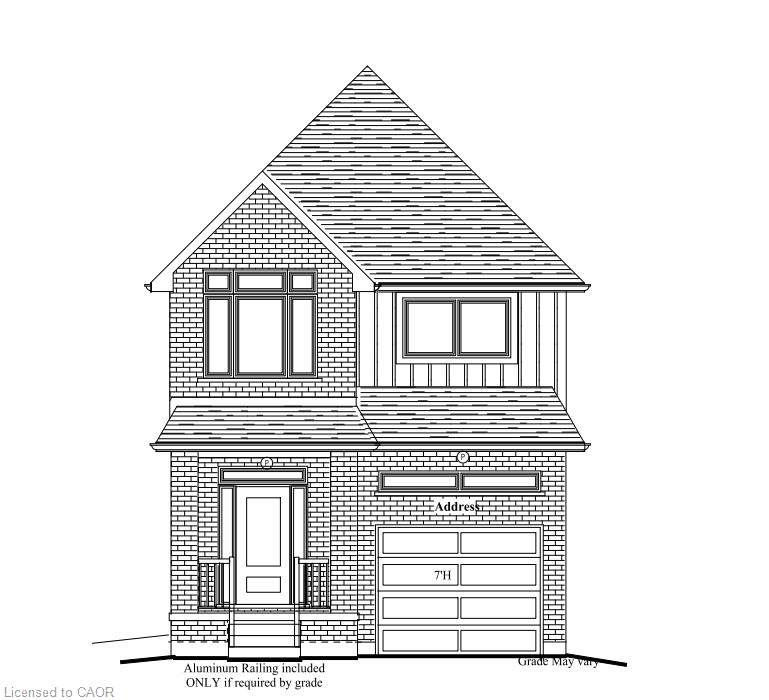
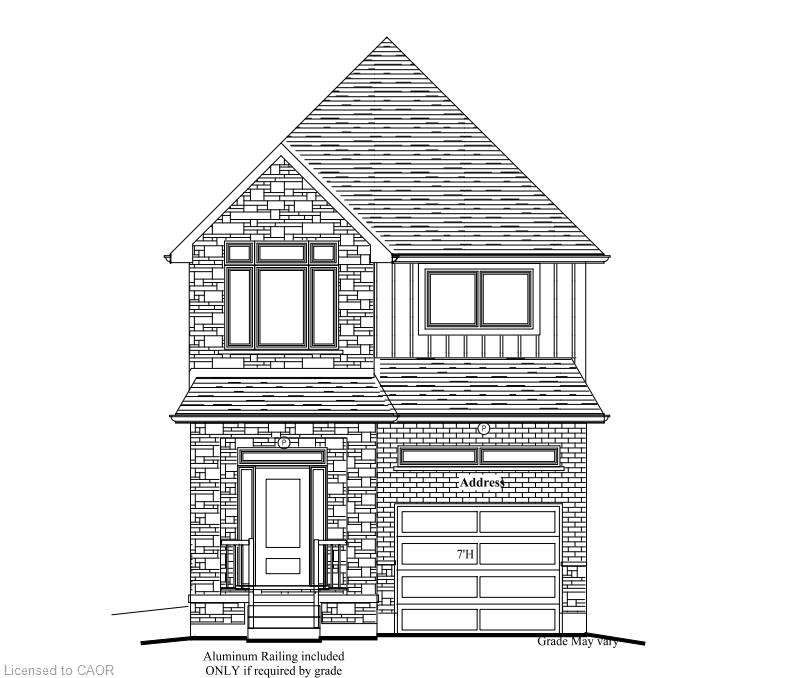
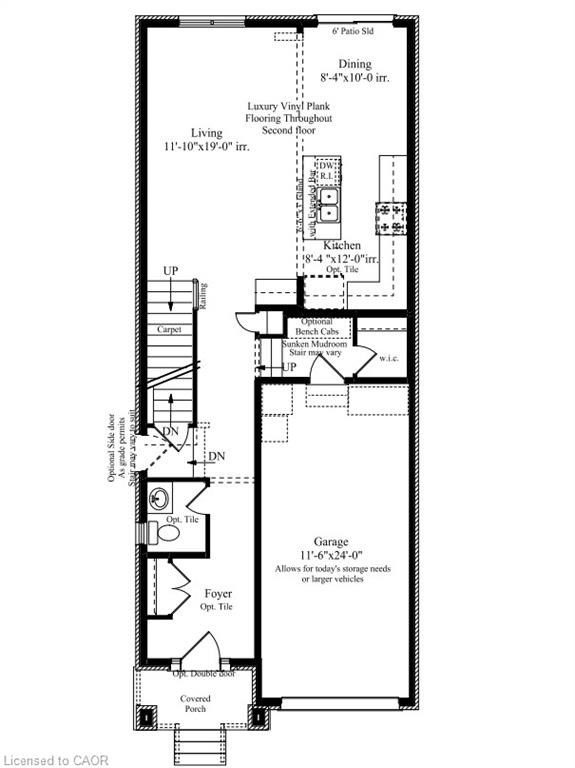
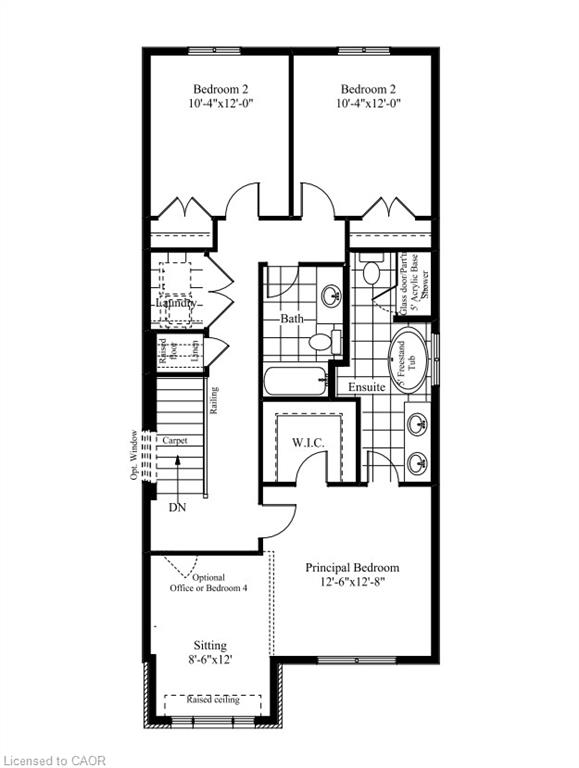
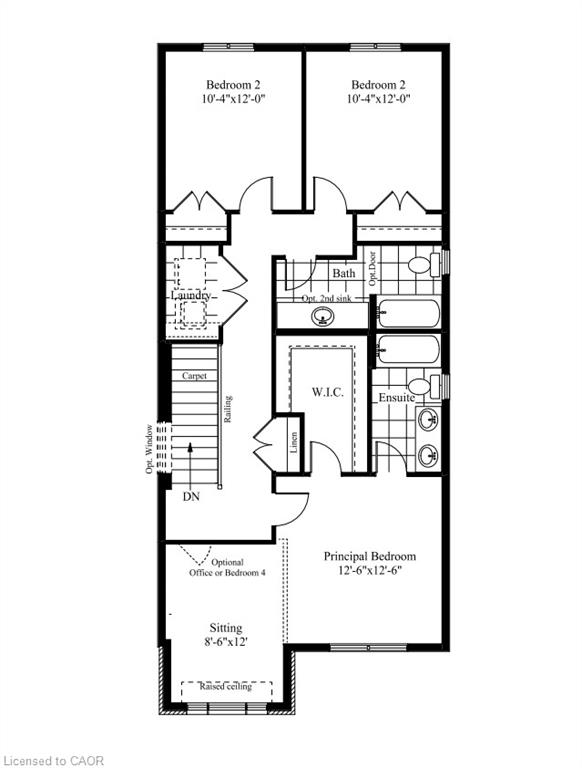
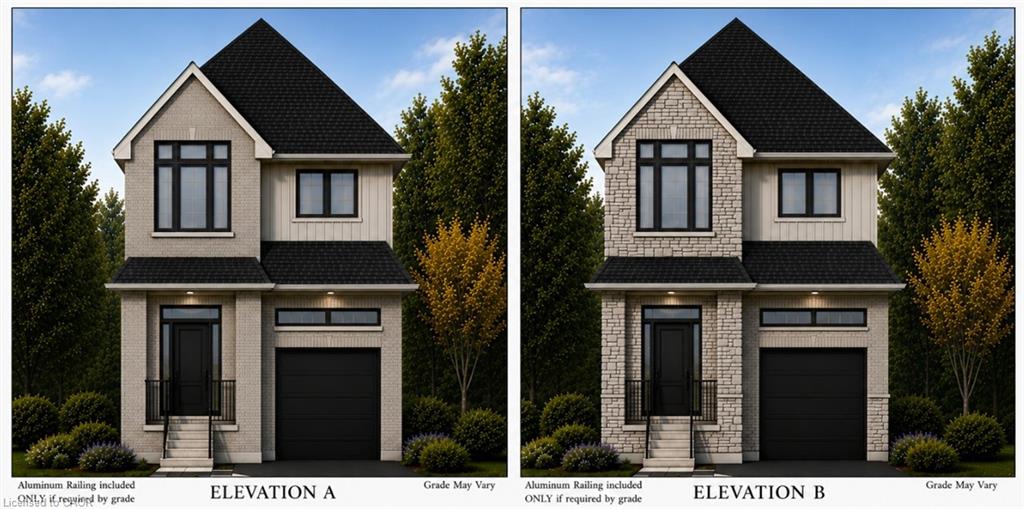
Welcome to elevated living in the sought-after Pioneer Park/Doon/Wyldwoods community at the Cobblestone Model. This stunning to-be-built home offers approximately 1,908 sq ft of thoughtfully designed living space across two storeys, featuring 3 spacious bedrooms plus a versatile 4th bedroom or home office option, along with 3 bathrooms, including a luxurious primary suite with an optional 5-piece ensuite. Solid brick construction and a striking exterior create timeless curb appeal, complemented by an attached garage and private driveway — a rare combination of style and function. The open concept main floor showcases a chef-inspired kitchen with an oversized island and extended bar seating, generous great room, and dedicated dining space, ideal for both everyday living and entertaining. A convenient main floor mudroom with walk-in closet and powder room adds everyday functionality. Nestled on a quiet street in a growing family-friendly neighbourhood, this home offers easy access to parks, trails, schools, shopping, and major highways. With flexible possession and the peace of mind that comes with a brand-new build, this is an incredible opportunity to move into a home designed around your lifestyle. Price includes HST rebate.

Additional Details

  • Property Sub Type: Single Family Residence
  • Zoning: R6
  • Transaction Type: Sale
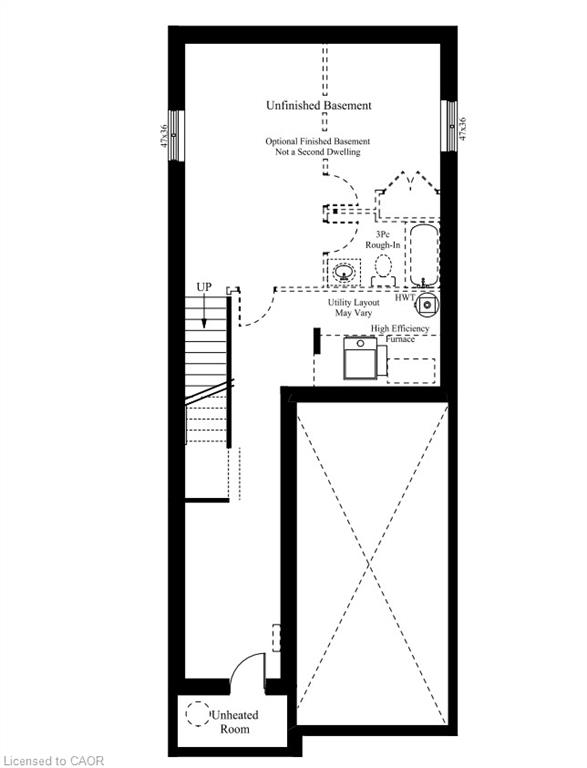
  • Basement: Full, Unfinished
  • Heating: Forced Air, Natural Gas
  • Cooling: Private Drive Double Wide
  • Parking Space: 4
  • MLS Status: Active

Similar Properties

View Property

4 Hunt Street, Guelph ON N1L 1L5

4 Hunt St is a spacious 1712sqft semi-detached home offering…

Bedrooms
3
Bathrooms
2.5
Area
2519 Square Feet

$819,900

View Property

6 Strathcona Crescent, Kitchener ON N2B 2W6

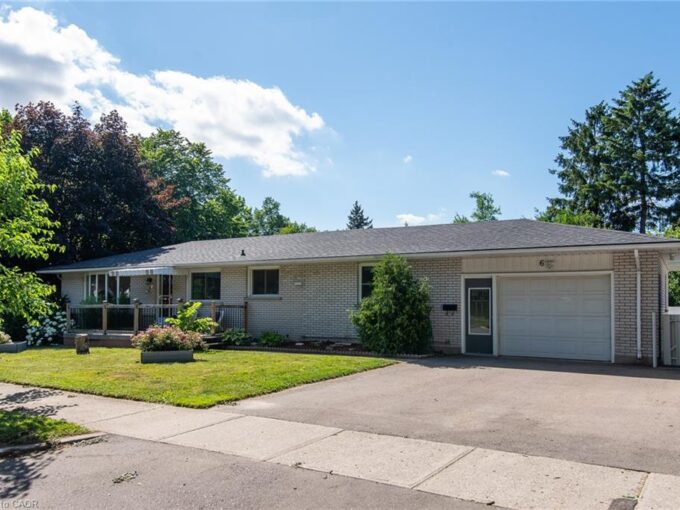
Beautiful bungalow on a large corner lot in desirable East…

Bedrooms
4
Bathrooms
3
Area
2545 Square Feet

$749,900

Debolender

Menu

  • Home
  • About
  • Buying Tips
  • Selling Tips
  • Testimonials
  • Contact

Contact Info

238 Speedvale Ave W, Guelph, ON N1L 1C9

+1 519 993 5656

deb@deboraholender.com

Find your new Home

  • All Listings
  • Guelph Listing
  • Kitchener Listing
  • Waterloo Listing
  • Cambridge Listing

Copyright © 2026, Deb Olender RE/MAX Guelph Real Estate Centre

|
609-101 Locke Street, Hamilton ON L8P 4A6 58 Peachwood Crescent, Hamilton ON L8E 5Z8

Owning a home is a keystone of wealth… both financial affluence and emotional security.

Suze Orman
September 24, 2026 Thursday!
Debolender
  • Login
Forget Password?

OTP Verification

Please enter the 6-digit OTP sent to your email.

Time remaining: 05:00