Debolender
  • Home
  • About
    • Relocating
    • Testimonials
  • Real Estate Listings
    • Guelph
    • Kitchener
    • Waterloo
    • Cambridge
  • News and Advice
    • Deb’s Blog
    • Home Buying Advice
    • Home Selling Advice
    • Get Listings Sent To You
    • Get Your Free Home Evaluation
  • Contact

96 Wedgewood Drive, Kitchener ON N2B 1E7

  • Home
  • Kitchener

96 Wedgewood Drive, Kitchener ON N2B 1E7

96 Wedgewood Drive, Kitchener ON N2B 1E7

$799,900
  • 850b92141604667015520bcc1b2d4b86-m1.jpeg
  • 850b92141604667015520bcc1b2d4b86-m2.jpeg
  • 850b92141604667015520bcc1b2d4b86-m3.jpeg
  • 850b92141604667015520bcc1b2d4b86-m4.jpeg
  • 850b92141604667015520bcc1b2d4b86-m5.jpeg
  • 850b92141604667015520bcc1b2d4b86-m6.jpeg
  • 850b92141604667015520bcc1b2d4b86-m7.jpeg
  • 850b92141604667015520bcc1b2d4b86-m8.jpeg
  • 850b92141604667015520bcc1b2d4b86-m9.jpeg
  • 850b92141604667015520bcc1b2d4b86-m10.jpeg
  • 850b92141604667015520bcc1b2d4b86-m11.jpeg
  • 850b92141604667015520bcc1b2d4b86-m12.jpeg
  • 850b92141604667015520bcc1b2d4b86-m13.jpeg
  • 850b92141604667015520bcc1b2d4b86-m14.jpeg
  • 850b92141604667015520bcc1b2d4b86-m15.jpeg
  • 850b92141604667015520bcc1b2d4b86-m16.jpeg
  • 850b92141604667015520bcc1b2d4b86-m17.jpeg
  • 850b92141604667015520bcc1b2d4b86-m18.jpeg
  • 850b92141604667015520bcc1b2d4b86-m19.jpeg
  • 850b92141604667015520bcc1b2d4b86-m20.jpeg
  • 850b92141604667015520bcc1b2d4b86-m21.jpeg
  • 850b92141604667015520bcc1b2d4b86-m22.jpeg
  • 850b92141604667015520bcc1b2d4b86-m23.jpeg
  • 850b92141604667015520bcc1b2d4b86-m24.jpeg
  • 850b92141604667015520bcc1b2d4b86-m25.jpeg
  • 850b92141604667015520bcc1b2d4b86-m26.jpeg
  • 850b92141604667015520bcc1b2d4b86-m27.jpeg
  • 850b92141604667015520bcc1b2d4b86-m28.jpeg
  • 850b92141604667015520bcc1b2d4b86-m29.jpeg
  • 850b92141604667015520bcc1b2d4b86-m30.jpeg
  • 850b92141604667015520bcc1b2d4b86-m31.jpeg
  • 850b92141604667015520bcc1b2d4b86-m32.jpeg
  • 850b92141604667015520bcc1b2d4b86-m33.jpeg
  • 850b92141604667015520bcc1b2d4b86-m34.jpeg
  • 850b92141604667015520bcc1b2d4b86-m35.jpeg
  • 850b92141604667015520bcc1b2d4b86-m36.jpeg
  • 850b92141604667015520bcc1b2d4b86-m37.jpeg
  • 850b92141604667015520bcc1b2d4b86-m38.jpeg
  • 850b92141604667015520bcc1b2d4b86-m39.jpeg
  • 850b92141604667015520bcc1b2d4b86-m40.jpeg
  • 850b92141604667015520bcc1b2d4b86-m41.jpeg
  • 850b92141604667015520bcc1b2d4b86-m42.jpeg
  • 850b92141604667015520bcc1b2d4b86-m43.jpeg
  • 850b92141604667015520bcc1b2d4b86-m44.jpeg

Property ID:

 RH-1763742-property

Bedrooms
4
Bathrooms
1.5
Garage
Yes
Area
2473 Square Feet

Description

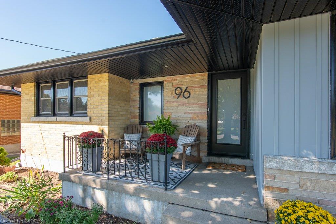
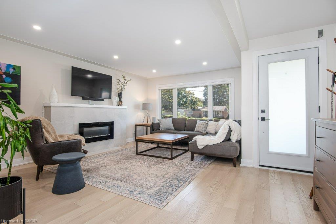
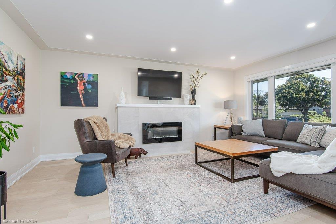
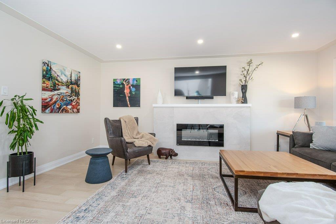
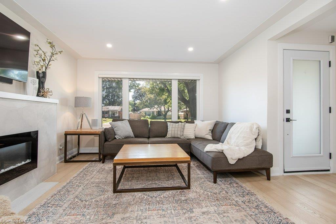
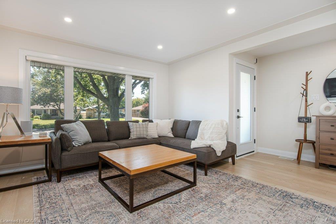
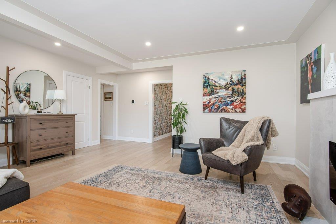
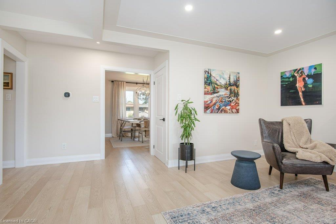
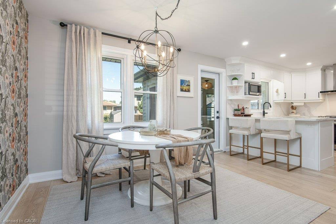
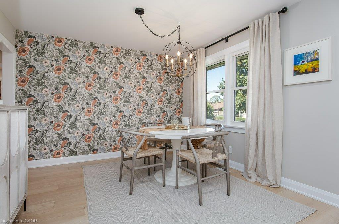
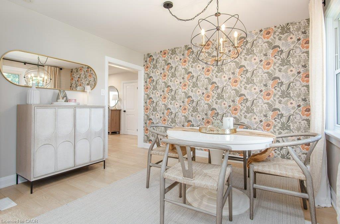
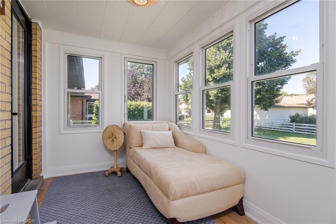
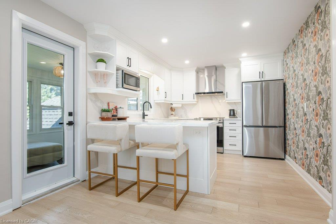
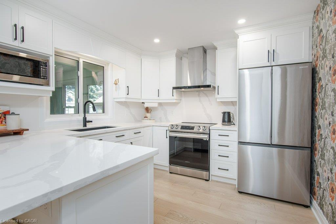
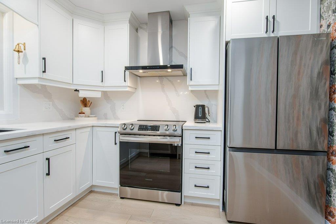
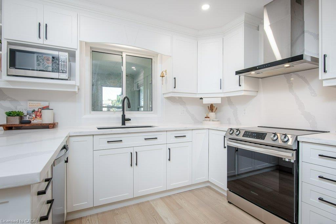
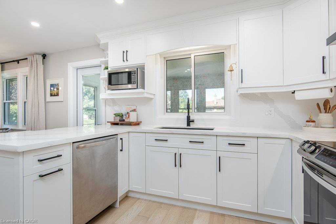
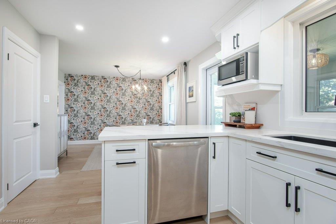
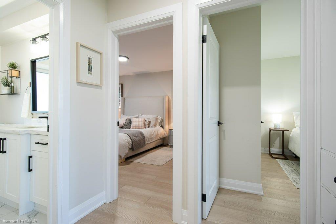
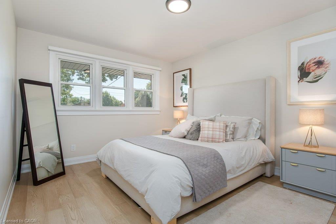
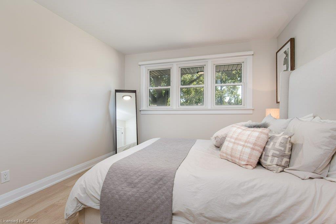
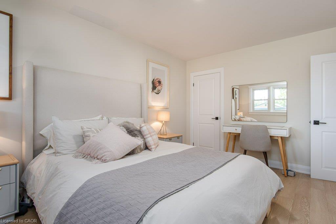
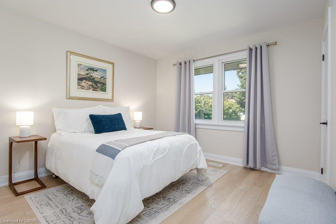
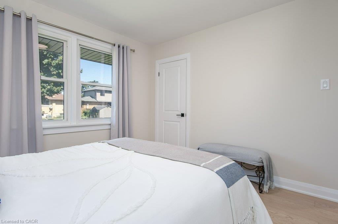
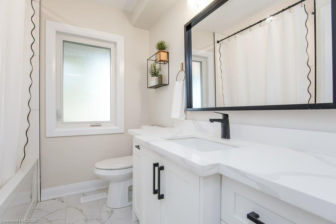
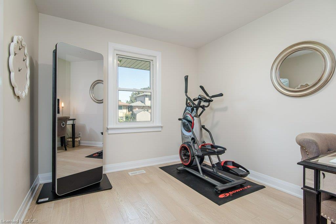
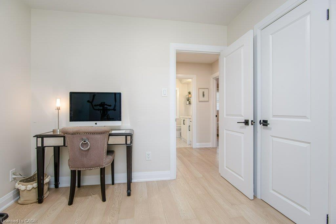
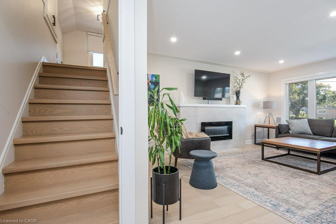
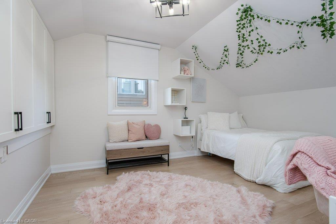
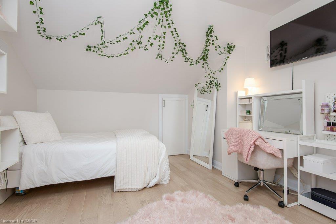
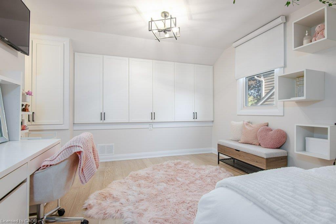
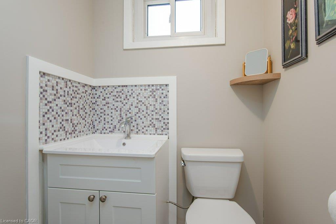
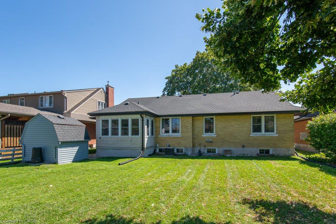
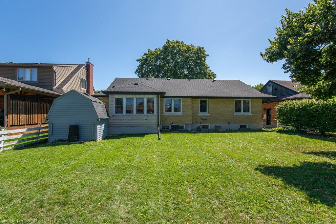
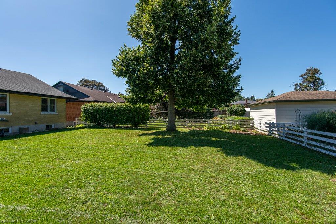
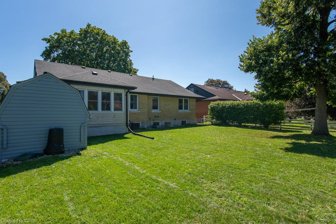
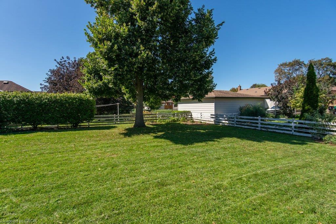
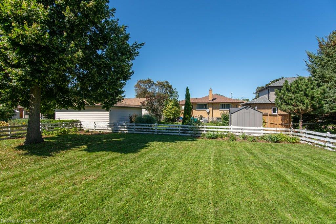
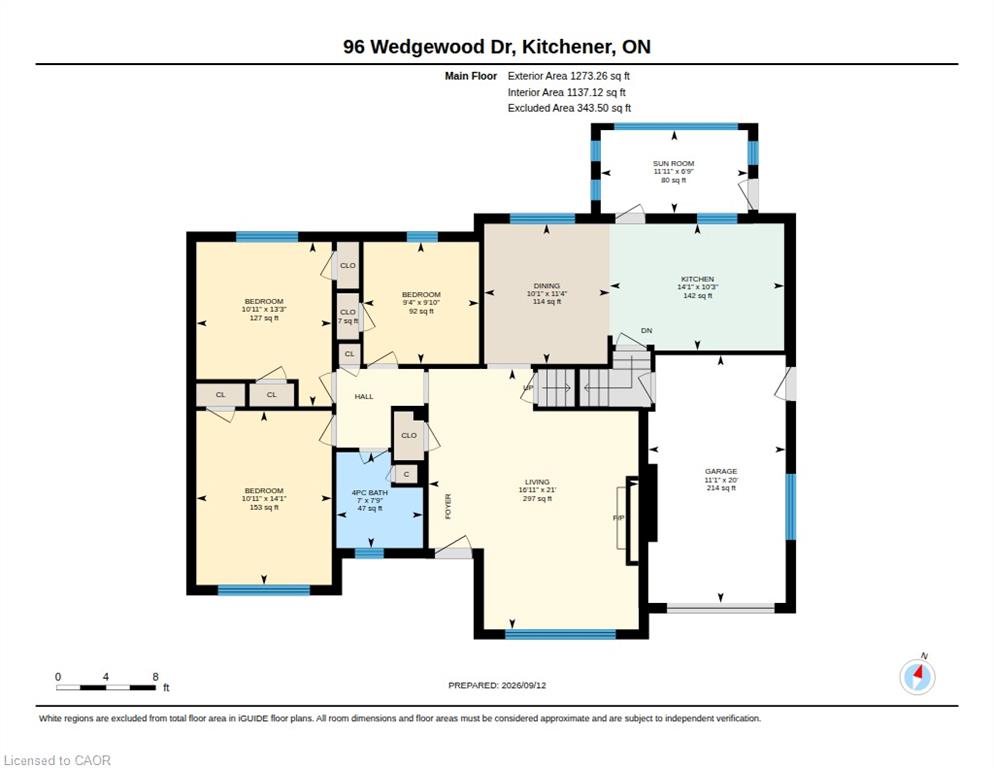
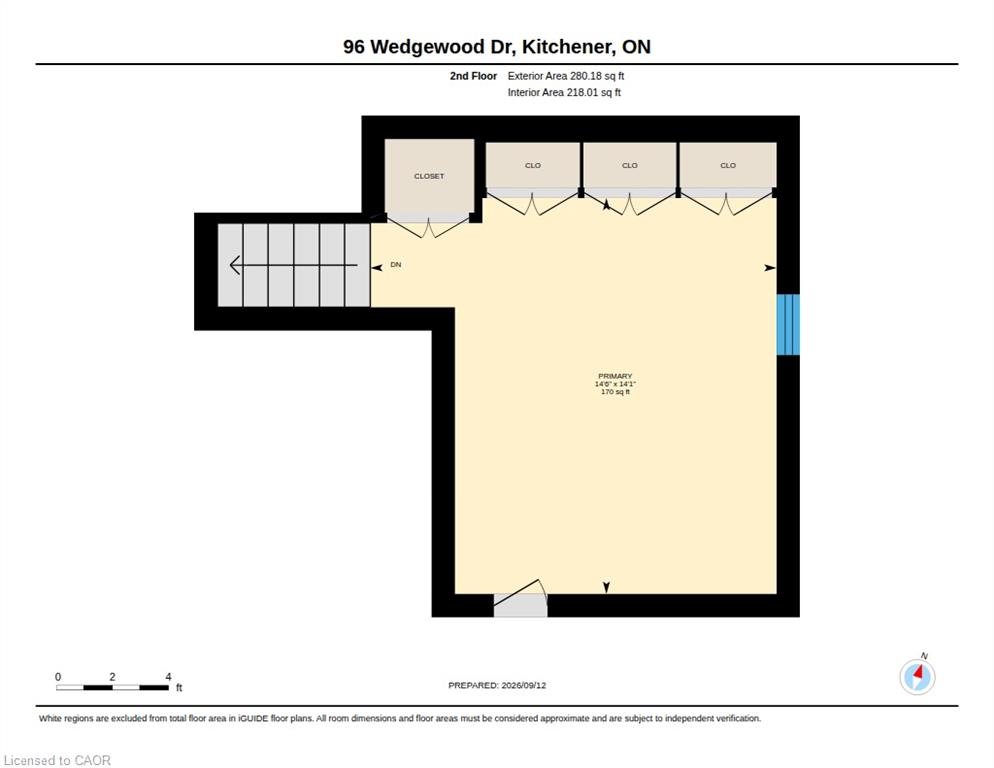
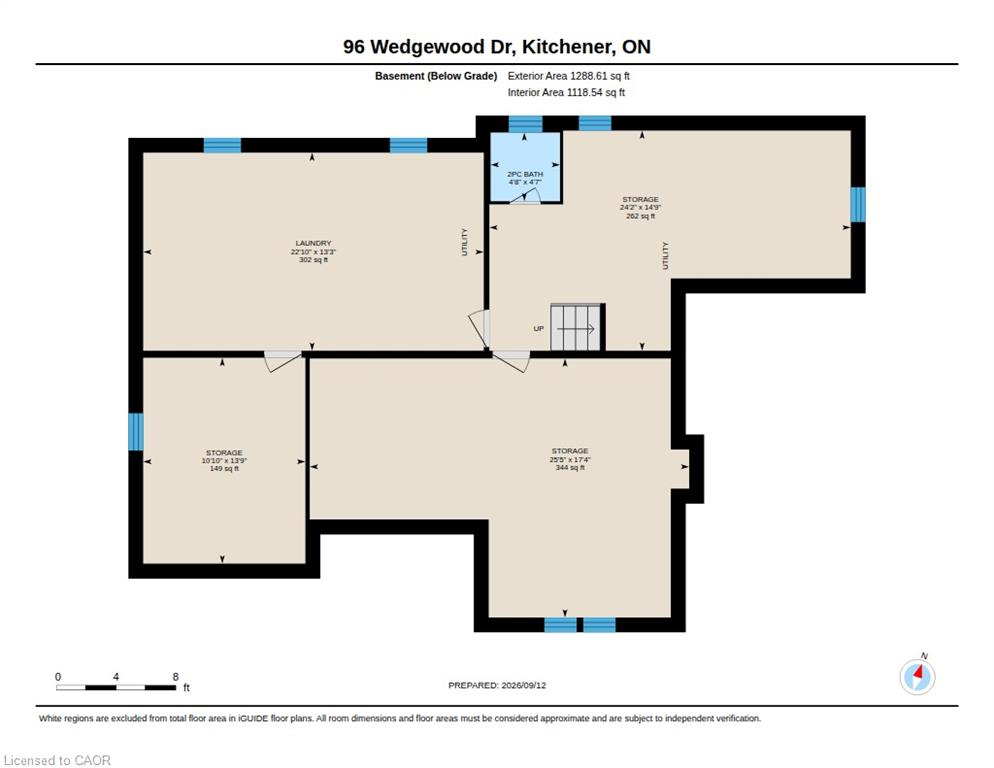
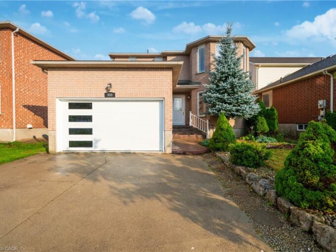
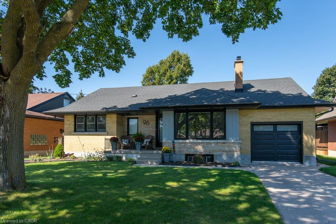
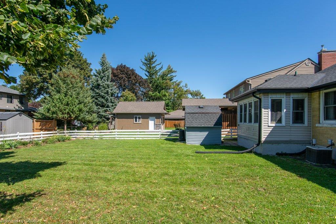
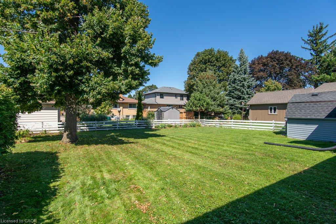
Welcome to 96 Wedgewood Drive — where character, flexibility and opportunity come together in the heart of sought-after Rosemount. This all-brick, 4-bedroom detached bungalow sits proudly on an impressive 60 x 125 ft lot and has been completely renovated. The main floor delivers the kind of open-concept living buyers are looking for, with a beautifully updated kitchen featuring custom cabinetry, quartz countertops and backsplash, plus stainless steel appliances. The kitchen opens directly to a fully enclosed sunroom. The main floor also offers a spacious living area with a statement niche fireplace, three good-sized bedrooms and a completely renovated 4-piece bathroom. Upstairs, the fourth bedroom offers generous storage and custom closets. And then there’s the basement. Currently unfinished, it features a 3-piece bathroom and separate entrance, giving you options — an income helper, in-law suite, additional living space or potential for a future duplex. With a big lot and flexible zoning, the possibilities are worth exploring. Major updates include a new electrical panel, roof, soffits, fascia and garage door, all completed in 2023. Location? Hard to beat. Located in the highly sought-after Rosemount neighbourhood, close to excellent schools, shopping, restaurants, the Kitchener Memorial Auditorium, highway access and so much more.
This isn’t just a home with options — it’s a home with possibilities. Don’t miss out!

Additional Details

  • Property Sub Type: Single Family Residence
  • Zoning: R2A
  • Transaction Type: Sale
  • Basement: Separate Entrance, Full, Unfinished
  • Heating: Forced Air
  • Cooling: Private Drive Single Wide
  • Parking Space: 3
  • Fire Places: 1
  • Virtual Tour: https://youriguide.com/9o0j3_96_wedgewood_dr_kitchener_on/
  • MLS Status: Conditional

Similar Properties

View Property

3 Georgina Street, Kitchener, ON N2R 1R7

Welcome to 3 Georgina Street, Kitchener – a beautifully maintained…

Bedrooms
4
Bathrooms
4

$1,069,000
View Property

888 Paisley Road, Guelph ON N1K 1V8

Welcome to a home having over 3000 SQFT of finished…
Bedrooms
6
Bathrooms
4
Area
3058 Square Feet

$979,000

Debolender

Menu

  • Home
  • About
  • Buying Tips
  • Selling Tips
  • Testimonials
  • Contact

Contact Info

238 Speedvale Ave W, Guelph, ON N1L 1C9

+1 519 993 5656

deb@deboraholender.com

Find your new Home

  • All Listings
  • Guelph Listing
  • Kitchener Listing
  • Waterloo Listing
  • Cambridge Listing

Copyright © 2026, Deb Olender RE/MAX Guelph Real Estate Centre

|
139 Town Line, Orangeville ON L9W 1V9 305-908 Mohawk Road E, Hamilton ON L8T 2R8

Owning a home is a keystone of wealth… both financial affluence and emotional security.

Suze Orman
October 19, 2026 Monday!
Debolender
  • Login
Forget Password?

OTP Verification

Please enter the 6-digit OTP sent to your email.

Time remaining: 05:00