Debolender
  • Home
  • About
    • Relocating
    • Testimonials
  • Real Estate Listings
    • Guelph
    • Kitchener
    • Waterloo
    • Cambridge
  • News and Advice
    • Deb’s Blog
    • Home Buying Advice
    • Home Selling Advice
    • Get Listings Sent To You
    • Get Your Free Home Evaluation
  • Contact
Debolender
  • Home
  • About
    • Relocating
    • Testimonials
  • Real Estate Listings
    • Guelph
    • Kitchener
    • Waterloo
    • Cambridge
  • News and Advice
    • Deb’s Blog
    • Home Buying Advice
    • Home Selling Advice
    • Get Listings Sent To You
    • Get Your Free Home Evaluation
  • Contact

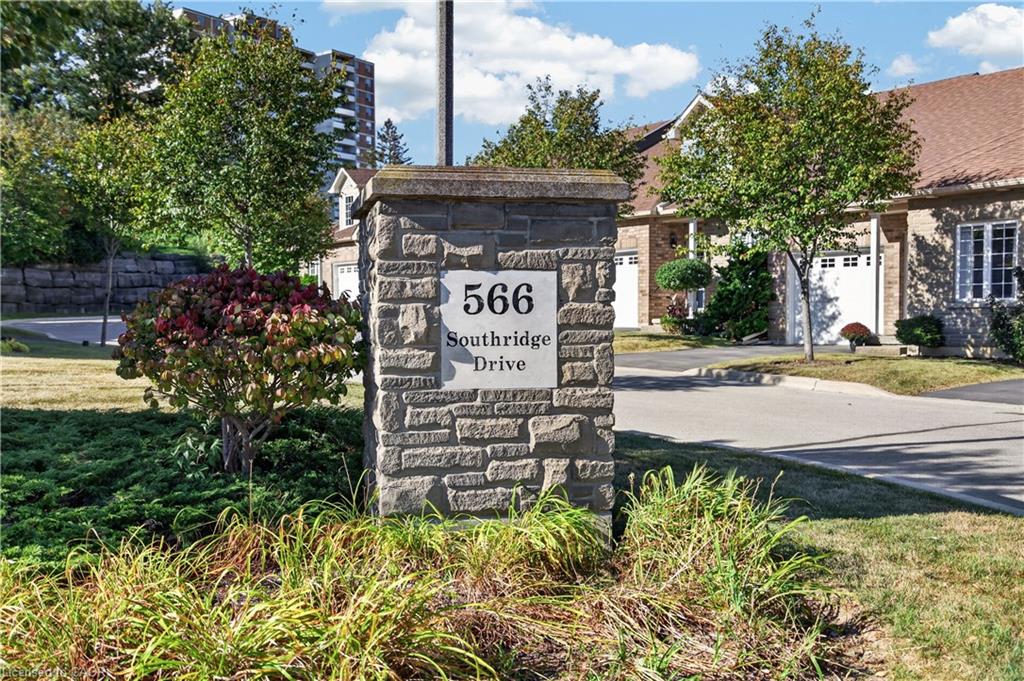
65-566 Southridge Drive, Hamilton ON L9C 7W5

  • Home
  • Hamilton

65-566 Southridge Drive, Hamilton ON L9C 7W5

65-566 Southridge Drive, Hamilton ON L9C 7W5

$649,900
  • ccaa35475fbf23797a8de4155480af53-m1.jpeg
  • ccaa35475fbf23797a8de4155480af53-m2.jpeg
  • ccaa35475fbf23797a8de4155480af53-m3.jpeg
  • ccaa35475fbf23797a8de4155480af53-m4.jpeg
  • ccaa35475fbf23797a8de4155480af53-m5.jpeg
  • ccaa35475fbf23797a8de4155480af53-m6.jpeg
  • ccaa35475fbf23797a8de4155480af53-m7.jpeg
  • ccaa35475fbf23797a8de4155480af53-m8.jpeg
  • ccaa35475fbf23797a8de4155480af53-m9.jpeg
  • ccaa35475fbf23797a8de4155480af53-m10.jpeg
  • ccaa35475fbf23797a8de4155480af53-m11.jpeg
  • ccaa35475fbf23797a8de4155480af53-m12.jpeg
  • ccaa35475fbf23797a8de4155480af53-m13.jpeg
  • ccaa35475fbf23797a8de4155480af53-m14.jpeg
  • ccaa35475fbf23797a8de4155480af53-m15.jpeg
  • ccaa35475fbf23797a8de4155480af53-m16.jpeg
  • ccaa35475fbf23797a8de4155480af53-m17.jpeg
  • ccaa35475fbf23797a8de4155480af53-m18.jpeg
  • ccaa35475fbf23797a8de4155480af53-m19.jpeg
  • ccaa35475fbf23797a8de4155480af53-m20.jpeg
  • ccaa35475fbf23797a8de4155480af53-m21.jpeg
  • ccaa35475fbf23797a8de4155480af53-m22.jpeg
  • ccaa35475fbf23797a8de4155480af53-m23.jpeg
  • ccaa35475fbf23797a8de4155480af53-m24.jpeg
  • ccaa35475fbf23797a8de4155480af53-m25.jpeg
  • ccaa35475fbf23797a8de4155480af53-m26.jpeg
  • ccaa35475fbf23797a8de4155480af53-m27.jpeg
  • ccaa35475fbf23797a8de4155480af53-m28.jpeg
  • ccaa35475fbf23797a8de4155480af53-m29.jpeg
  • ccaa35475fbf23797a8de4155480af53-m30.jpeg
  • ccaa35475fbf23797a8de4155480af53-m31.jpeg
  • ccaa35475fbf23797a8de4155480af53-m32.jpeg

Property ID:

 RH-1784061-property

Bedrooms
3
Bathrooms
3
Garage
Yes
Year Built
2004
Area
1798 Square Feet

Description

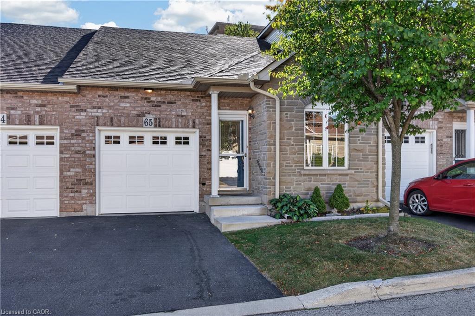
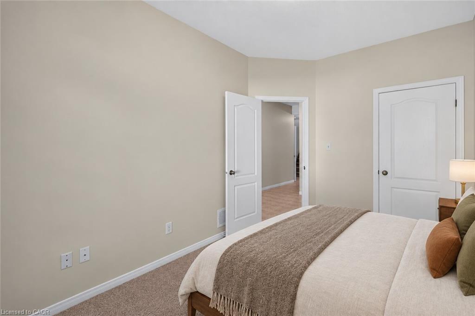
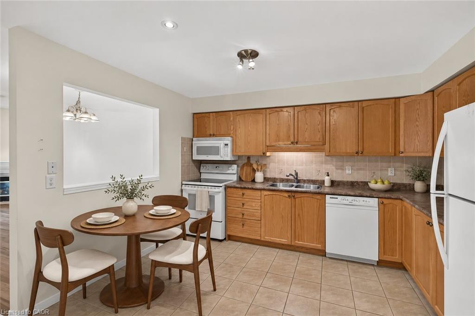
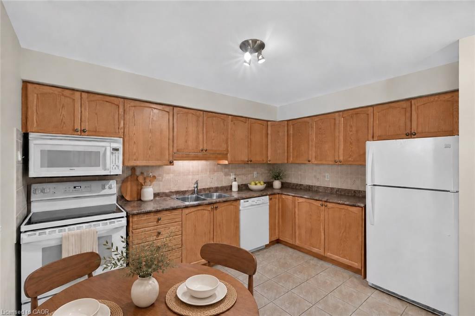
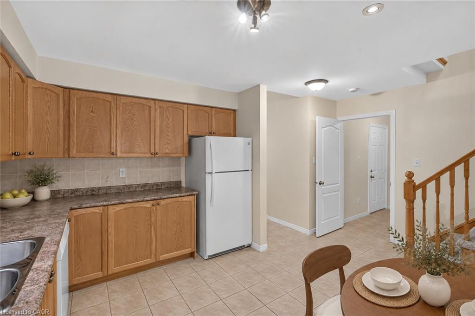
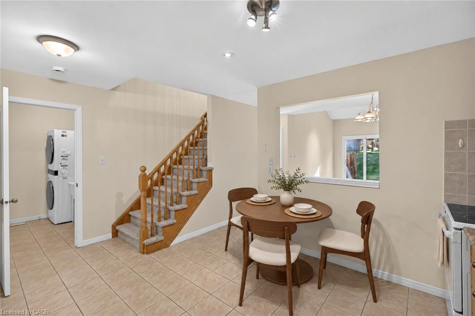
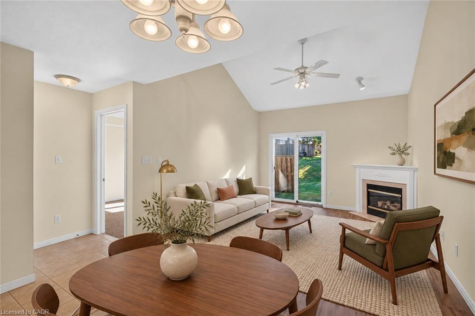
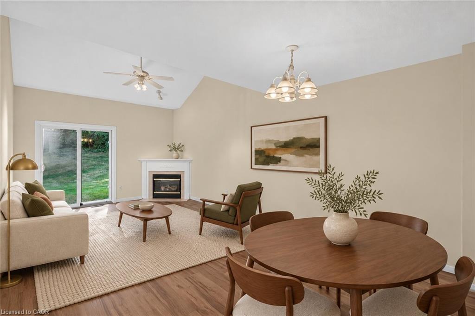
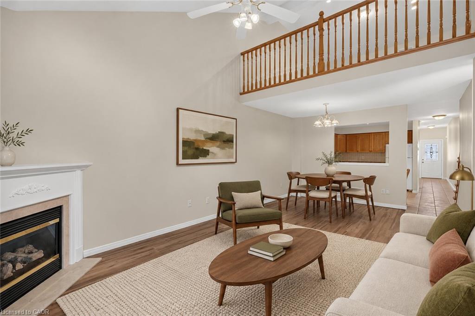
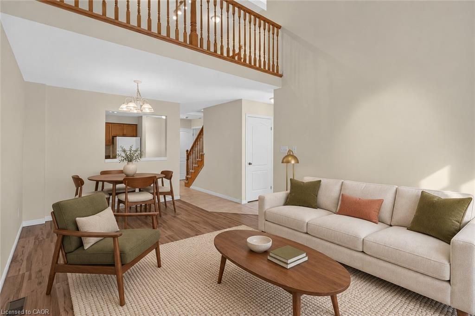
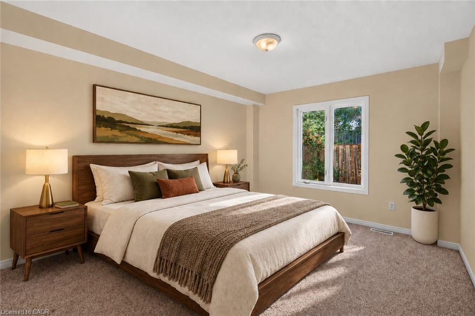
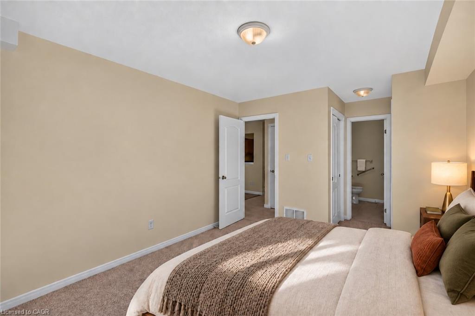
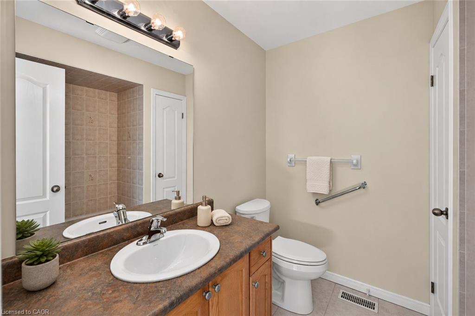
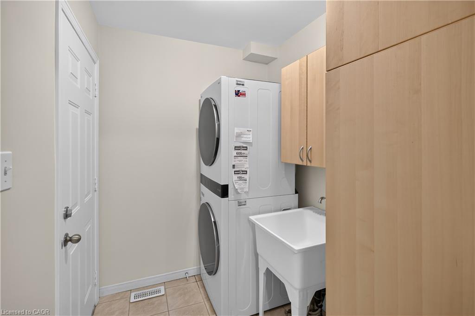
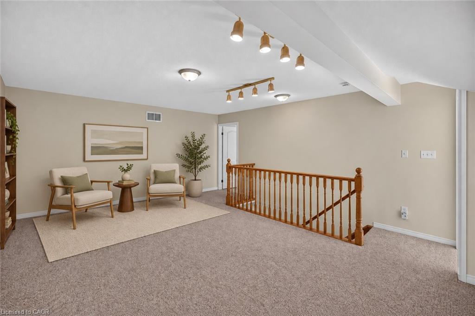
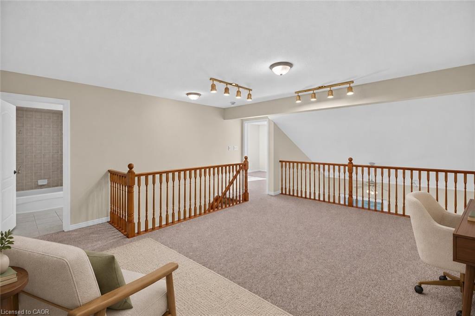
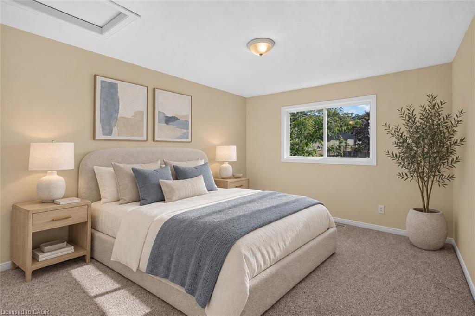
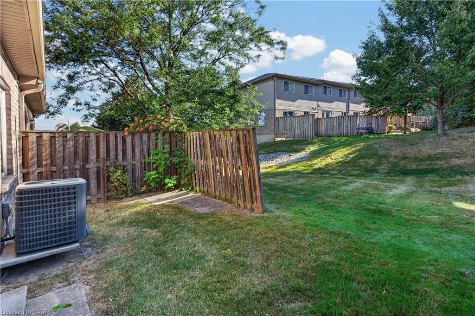
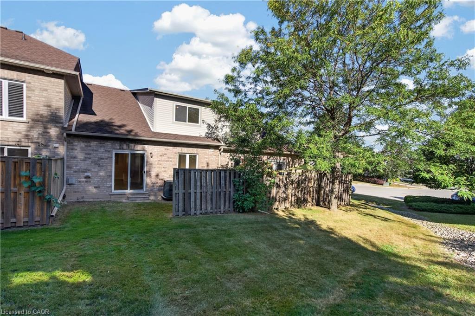
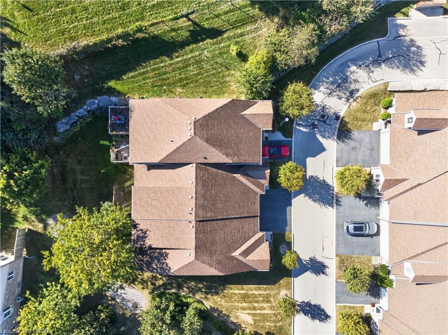
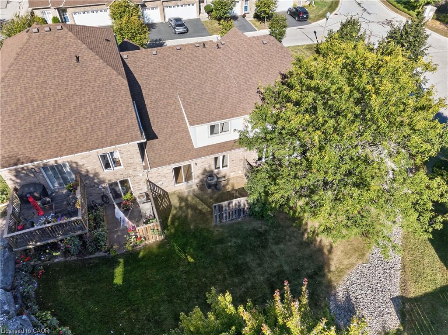
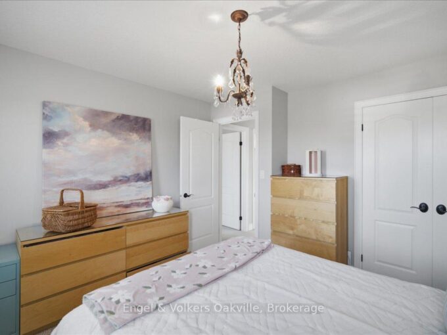
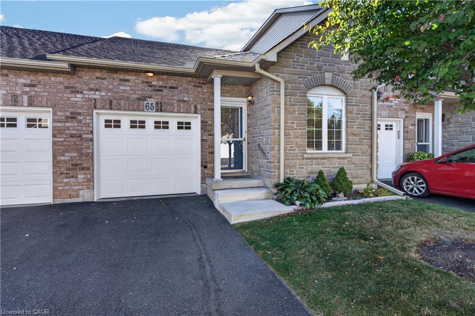
Fantastic opportunity to own a spacious bungaloft townhome in a quiet & well-maintained complex on Hamilton’s West Mountain. Offering 1,798 sq ft (above grade), 3 bdrms, 3 full baths, an attached single-car grg & an expansive unfinished bsmt, this versatile layout is ideal for those looking for one floor living, with the flexibility of additional bonus space on the upper level. Main lvl feat incl a welcoming foyer, a functional kitch opening to adjoining din & liv areas, w/ the liv rm highlighted by a charming corner gas FP & vaulted ceilings, a spacious main-lvl primary retreat offering ample closet space & a private 4-pc ensuite, main-lvl laund for everyday convenience, a secondary main level bdrm & a 3-pc bath. On the upper level, an impressive loft overlooks the living room below and provides excellent flex space for a family rm, office, reading area or hobby space. An exceptionally spacious 3rd bdrm with ensuite privileges leading to a 4-pc bath complete the upper lvl – ideal for guests or family seeking additional privacy. The unspoiled bsmt offers substantial storage & excellent future potential. Outside feat incl surfaced parking for 1 vehicle + single-car grg w/ inside entry & no immediate rear neighbours. Noteworthy improvements incl roof shingles, furnace & central air. Convenient West Mountain location close to shopping, restaurants, parks, schools, transit, rec amenities, the Linc & major commuter routes. A fantastic opportunity for buyers seeking turn-key living without sacrificing space or versatility.

Additional Details

  • Property Age: 2004
  • Property Sub Type: Row/Townhouse
  • Zoning: RT-20/S-1363 RT-20/S-1363b RT-20/S-1363c
  • Transaction Type: Sale
  • Basement: Full, Unfinished
  • Heating: Fireplace-Gas, Forced Air, Natural Gas
  • Cooling: Private Drive Single Wide
  • Parking Space: 2
  • Fire Places: 1
  • Virtual Tour: https://youtu.be/j1DGXZk7xXo
  • MLS Status: Active

Similar Properties

View Property

31 Sunvale Place 29, Hamilton, ON L8E 4Z6

Welcome to this premium waterfront luxury lifestyle in the prestigious…

Bedrooms
3
Bathrooms
4

$899,900

View Property

214 Wentworth Street S, Hamilton, ON L8N 2Z4

An outstanding opportunity to own a well-maintained 13-unit apartment building…

Bedrooms
12
Bathrooms
13

$2,625,000

Debolender

Menu

  • Home
  • About
  • Buying Tips
  • Selling Tips
  • Testimonials
  • Contact

Contact Info

238 Speedvale Ave W, Guelph, ON N1L 1C9

+1 519 993 5656

deb@deboraholender.com

Find your new Home

  • All Listings
  • Guelph Listing
  • Kitchener Listing
  • Waterloo Listing
  • Cambridge Listing

Copyright © 2026, Deb Olender RE/MAX Guelph Real Estate Centre

|
402-237 King Street W, Cambridge ON N3H 5L2 211 Eastforest Trail, Kitchener ON N2N 3E8

Owning a home is a keystone of wealth… both financial affluence and emotional security.

Suze Orman
October 10, 2026 Saturday!
Debolender
  • Login
Forget Password?

OTP Verification

Please enter the 6-digit OTP sent to your email.

Time remaining: 05:00