Debolender
  • Home
  • About
    • Relocating
    • Testimonials
  • Real Estate Listings
    • Guelph
    • Kitchener
    • Waterloo
    • Cambridge
  • News and Advice
    • Deb’s Blog
    • Home Buying Advice
    • Home Selling Advice
    • Get Listings Sent To You
    • Get Your Free Home Evaluation
  • Contact
Debolender
  • Home
  • About
    • Relocating
    • Testimonials
  • Real Estate Listings
    • Guelph
    • Kitchener
    • Waterloo
    • Cambridge
  • News and Advice
    • Deb’s Blog
    • Home Buying Advice
    • Home Selling Advice
    • Get Listings Sent To You
    • Get Your Free Home Evaluation
  • Contact

32 Bruce Street, Cambridge ON N1R 8M8

  • Home
  • Cambridge

32 Bruce Street, Cambridge ON N1R 8M8

32 Bruce Street, Cambridge ON N1R 8M8

$589,900
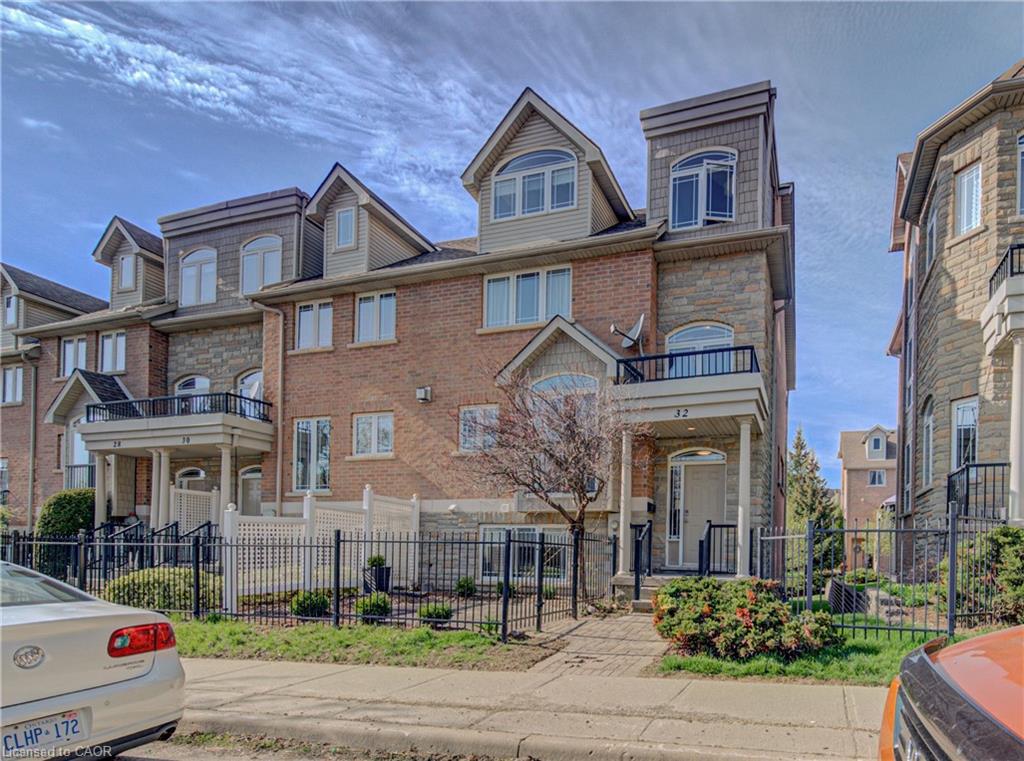
  • 800613c71ab6f977bca4773ff457989e-m1.jpeg
  • 800613c71ab6f977bca4773ff457989e-m2.jpeg
  • 800613c71ab6f977bca4773ff457989e-m3.jpeg
  • 800613c71ab6f977bca4773ff457989e-m4.jpeg
  • 800613c71ab6f977bca4773ff457989e-m5.jpeg
  • 800613c71ab6f977bca4773ff457989e-m6.jpeg
  • 800613c71ab6f977bca4773ff457989e-m7.jpeg
  • 800613c71ab6f977bca4773ff457989e-m8.jpeg
  • 800613c71ab6f977bca4773ff457989e-m9.jpeg
  • 800613c71ab6f977bca4773ff457989e-m10.jpeg
  • 800613c71ab6f977bca4773ff457989e-m11.jpeg
  • 800613c71ab6f977bca4773ff457989e-m12.jpeg
  • 800613c71ab6f977bca4773ff457989e-m13.jpeg
  • 800613c71ab6f977bca4773ff457989e-m14.jpeg
  • 800613c71ab6f977bca4773ff457989e-m15.jpeg
  • 800613c71ab6f977bca4773ff457989e-m16.jpeg
  • 800613c71ab6f977bca4773ff457989e-m17.jpeg
  • 800613c71ab6f977bca4773ff457989e-m18.jpeg
  • 800613c71ab6f977bca4773ff457989e-m19.jpeg
  • 800613c71ab6f977bca4773ff457989e-m20.jpeg
  • 800613c71ab6f977bca4773ff457989e-m21.jpeg
  • 800613c71ab6f977bca4773ff457989e-m22.jpeg
  • 800613c71ab6f977bca4773ff457989e-m23.jpeg
  • 800613c71ab6f977bca4773ff457989e-m24.jpeg
  • 800613c71ab6f977bca4773ff457989e-m25.jpeg

Property ID:

 RH-1806235-property

Bedrooms
3
Bathrooms
2.5
Garage
Yes
Area
2558 Square Feet

Description

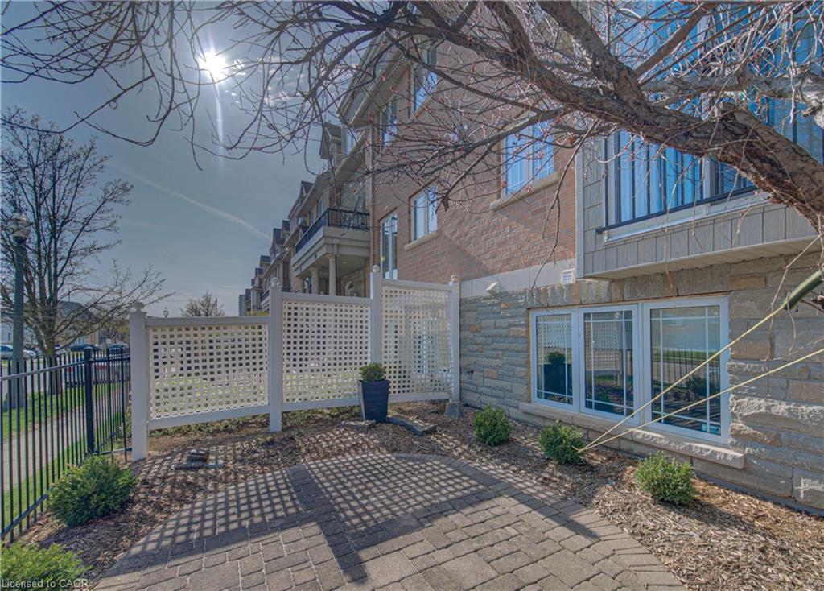
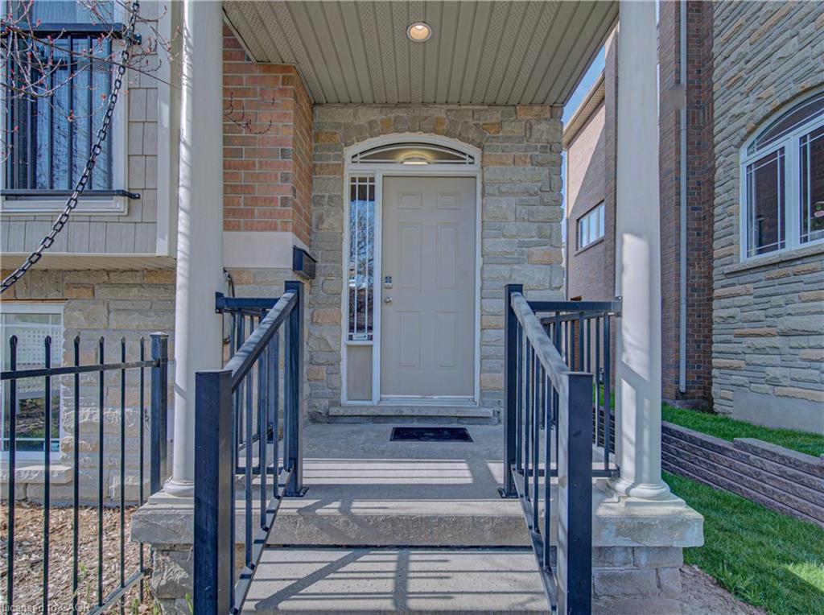
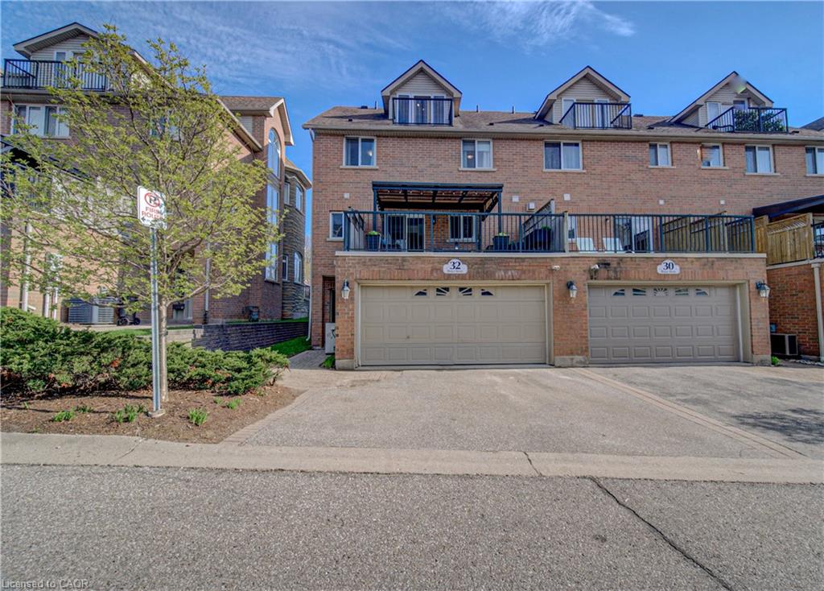
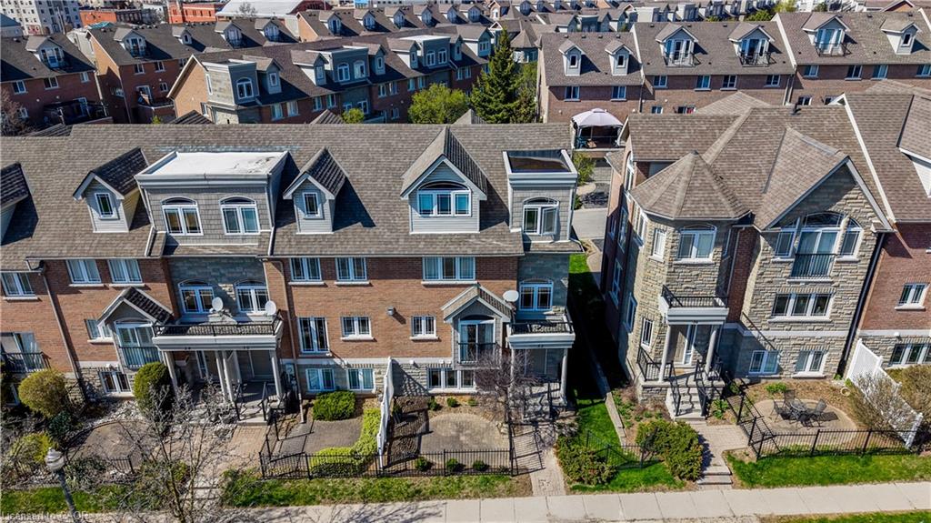
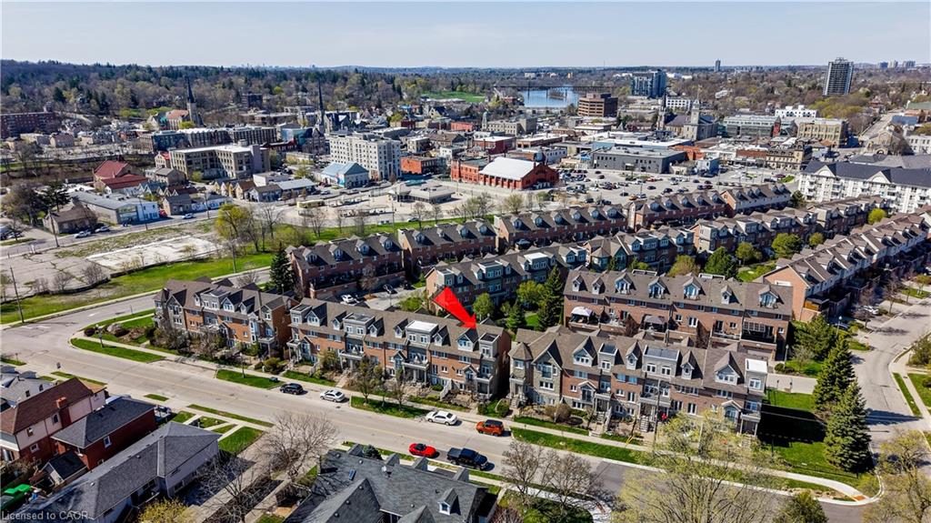
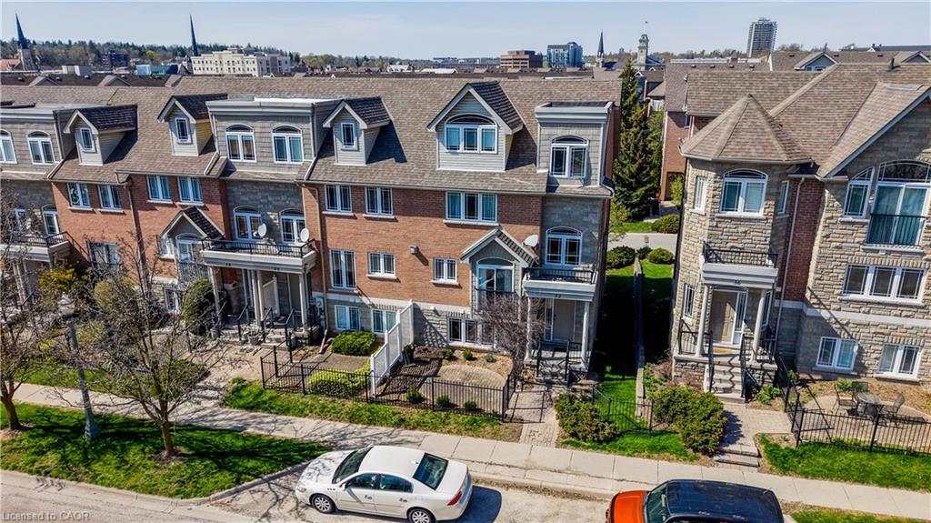
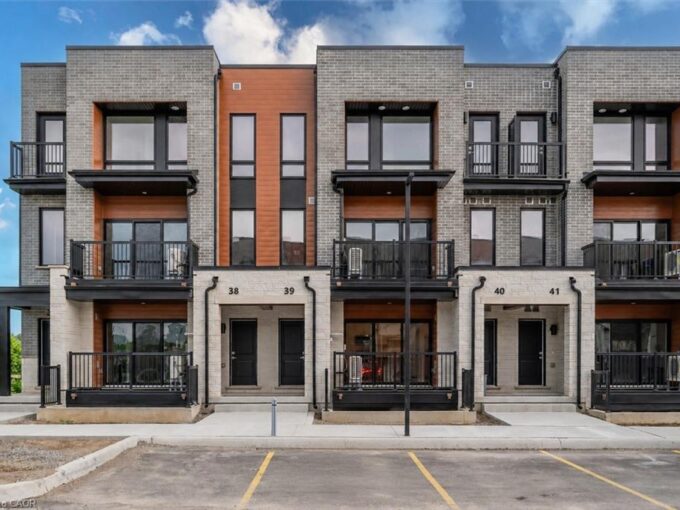
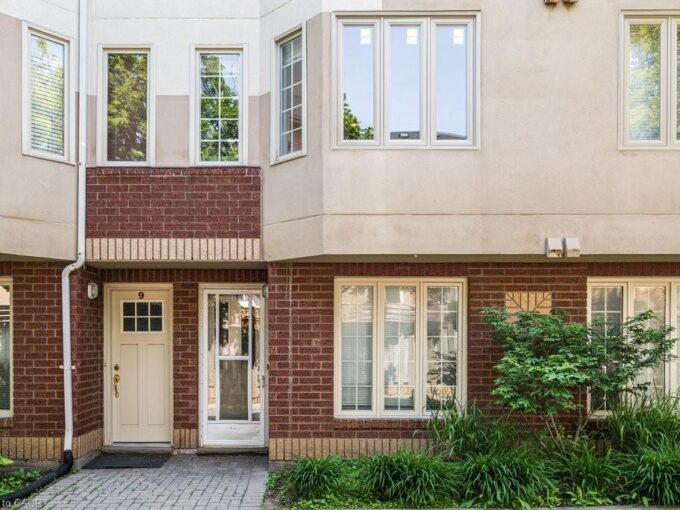
Are you considering a change of pace? This 3-bedroom end-unit townhouse may be the perfect fit. It is conveniently located near amenities including the Gaslight District, live theatre, libraries, restaurants, shopping, and transit.

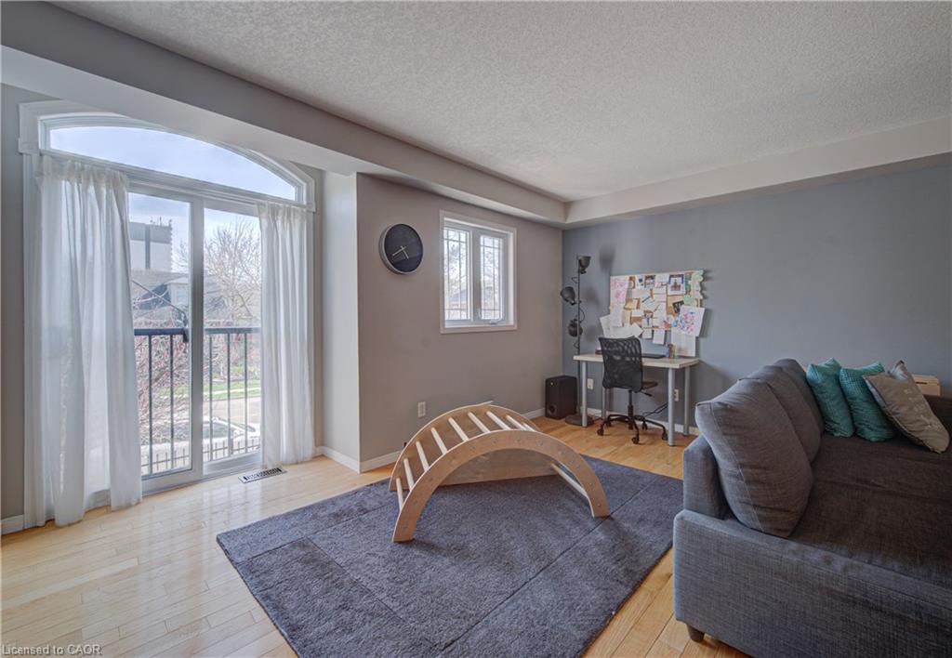
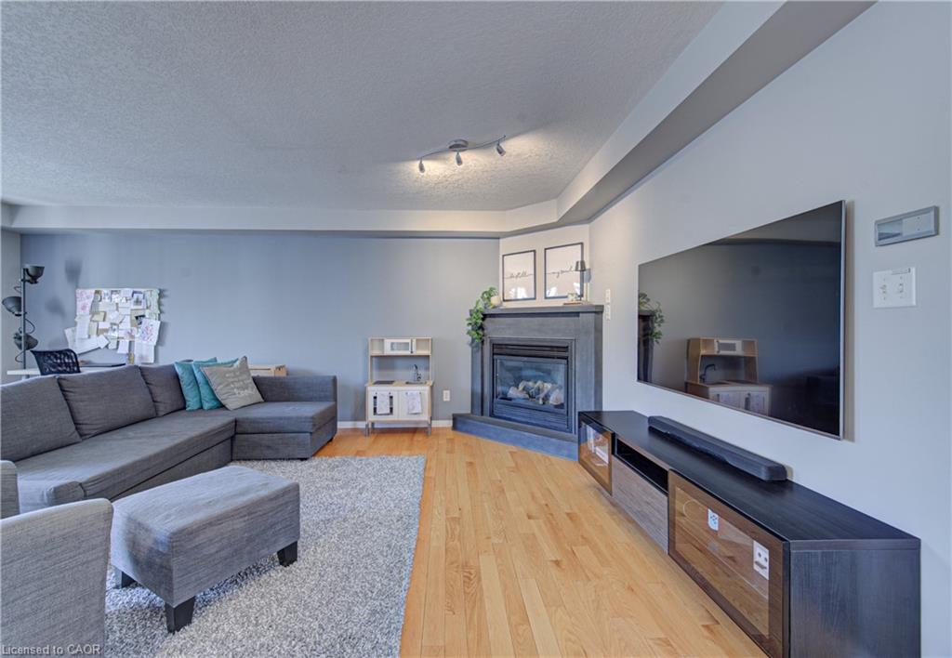
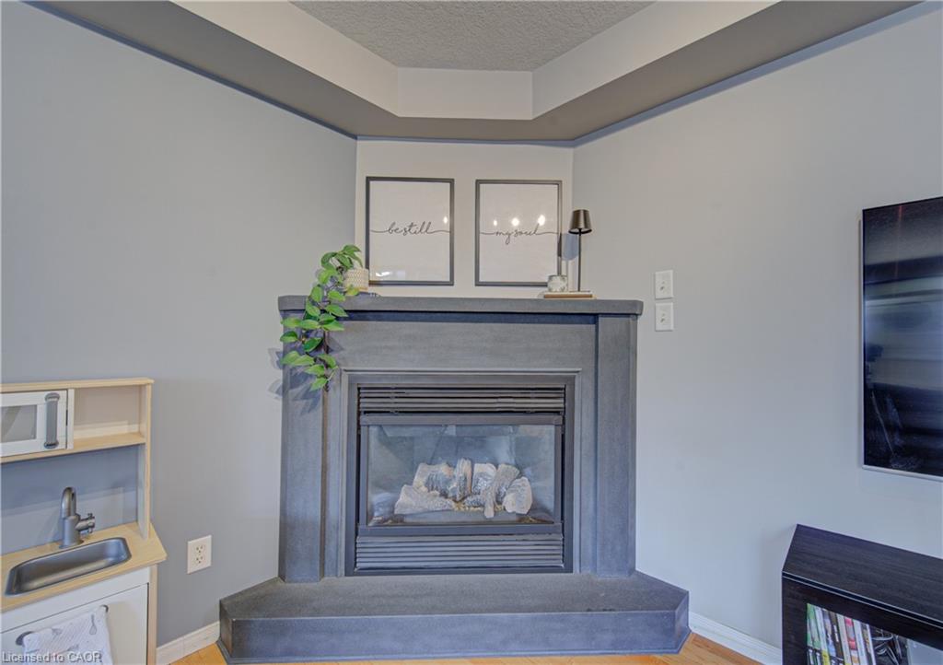
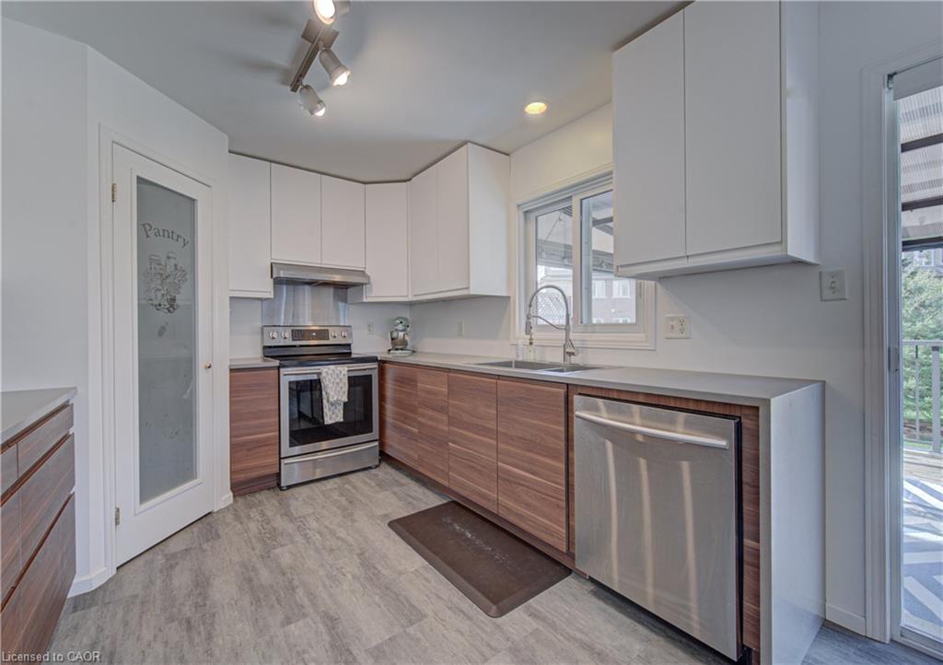
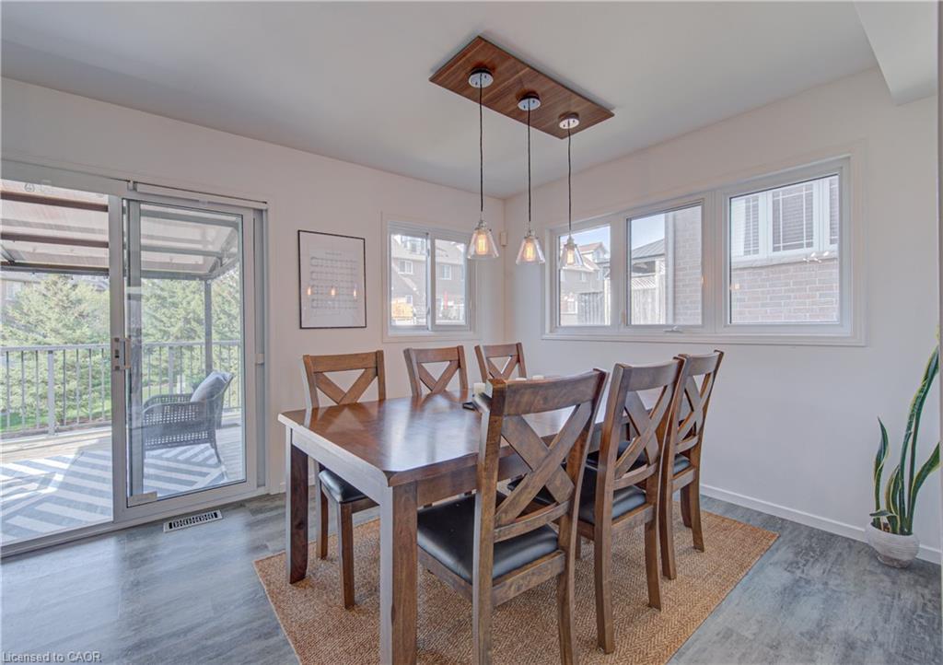
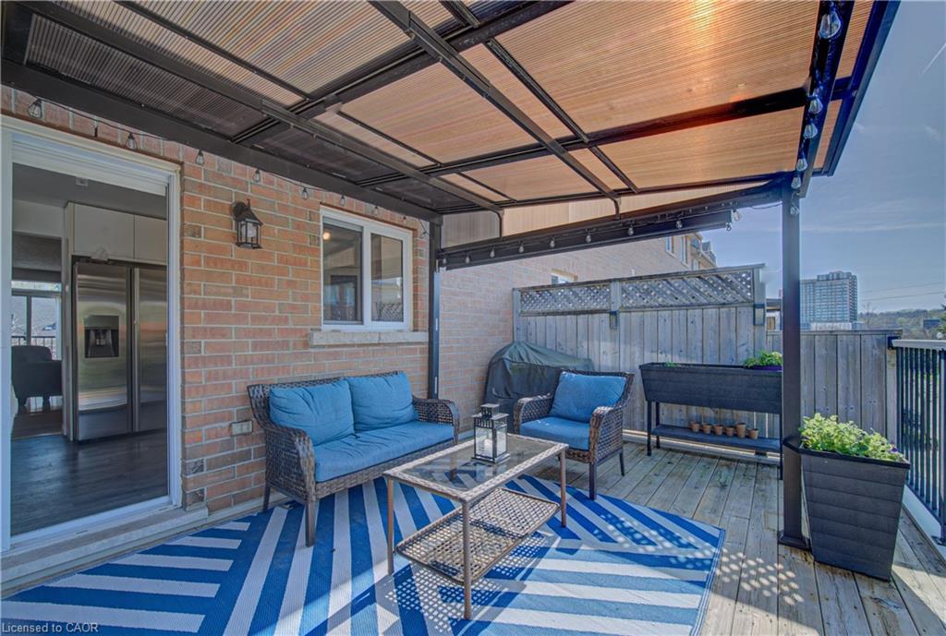
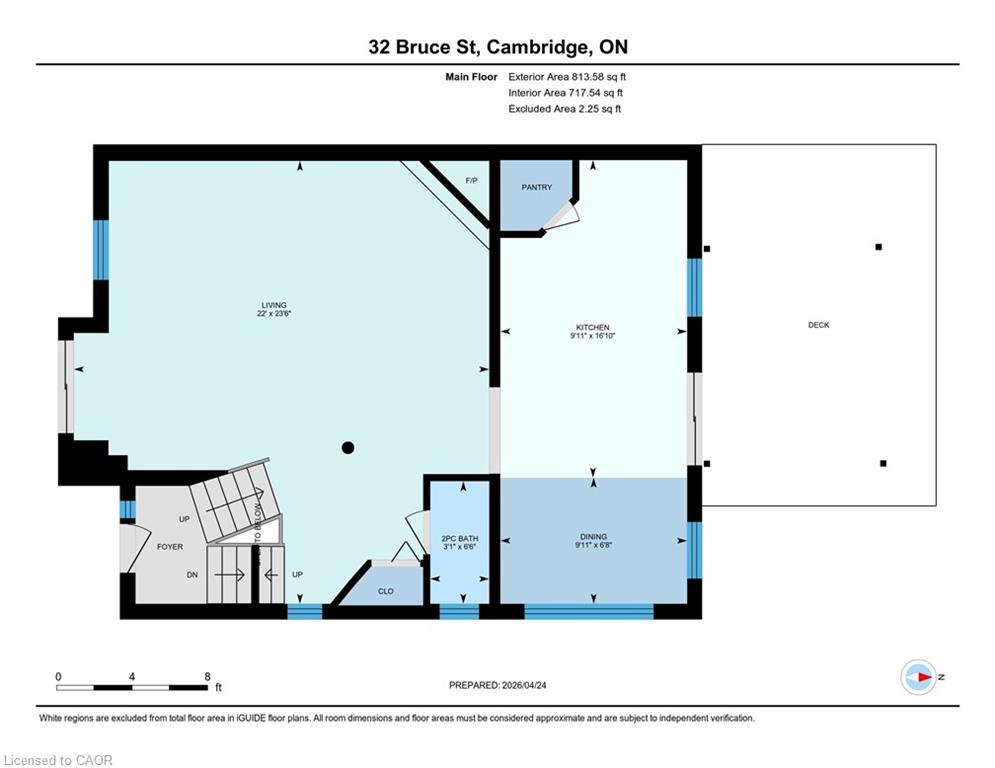
The main level features a bright, spacious living room with a corner gas fireplace. The kitchen and dinette offer a walk-in pantry and stainless steel appliances, with sliding doors leading to a balcony with a great view.

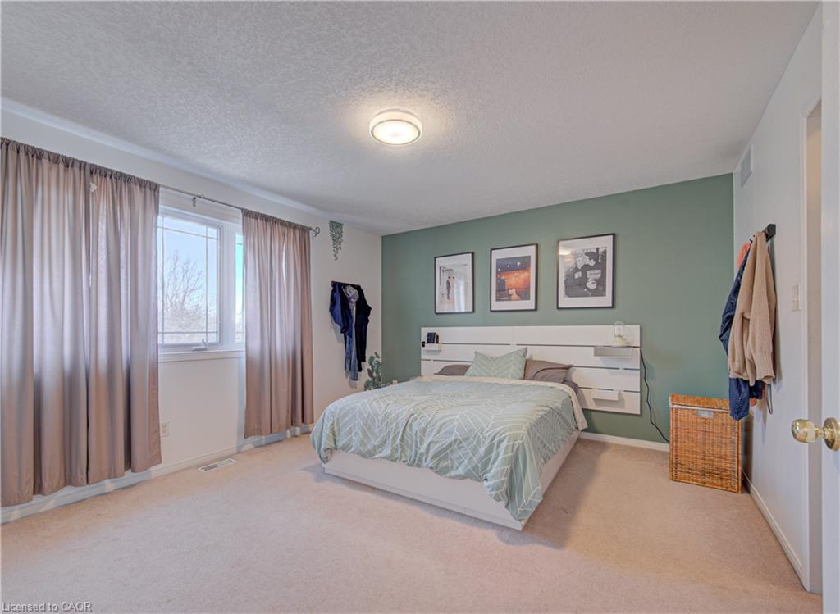
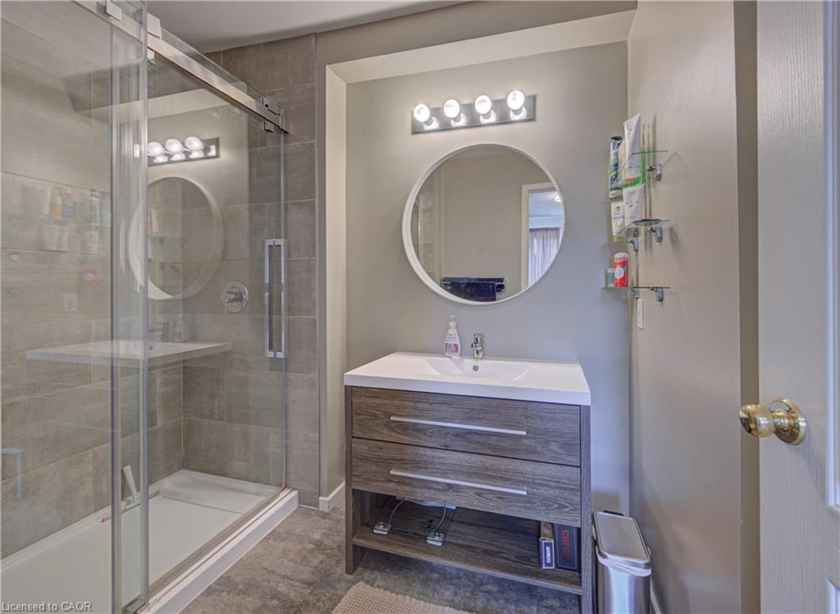
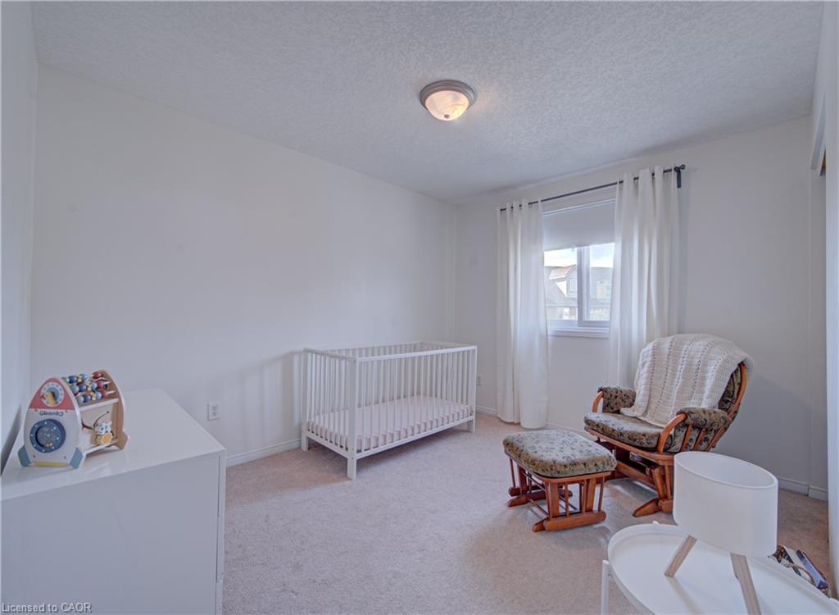
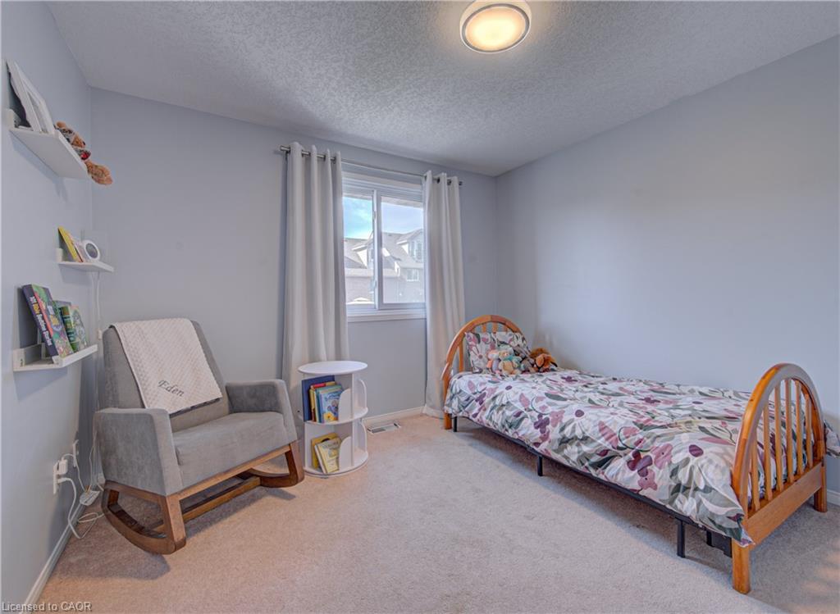
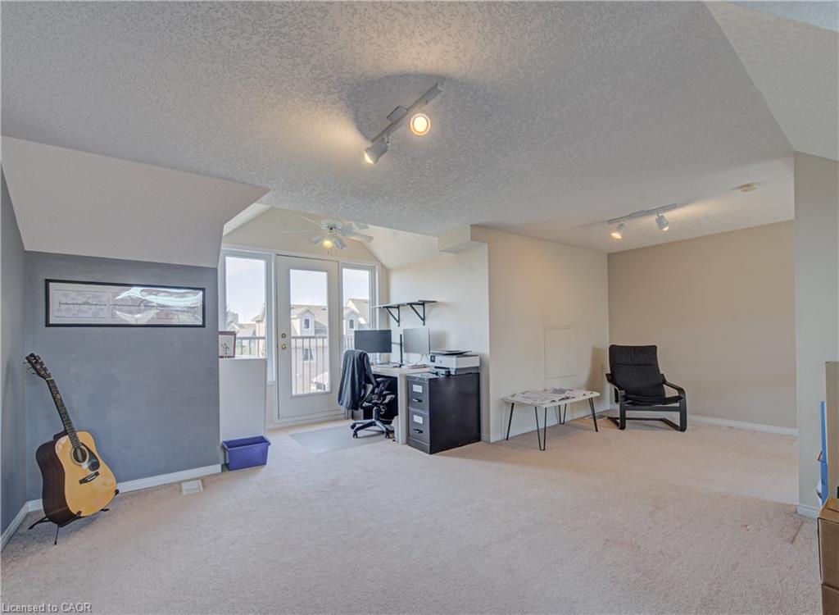
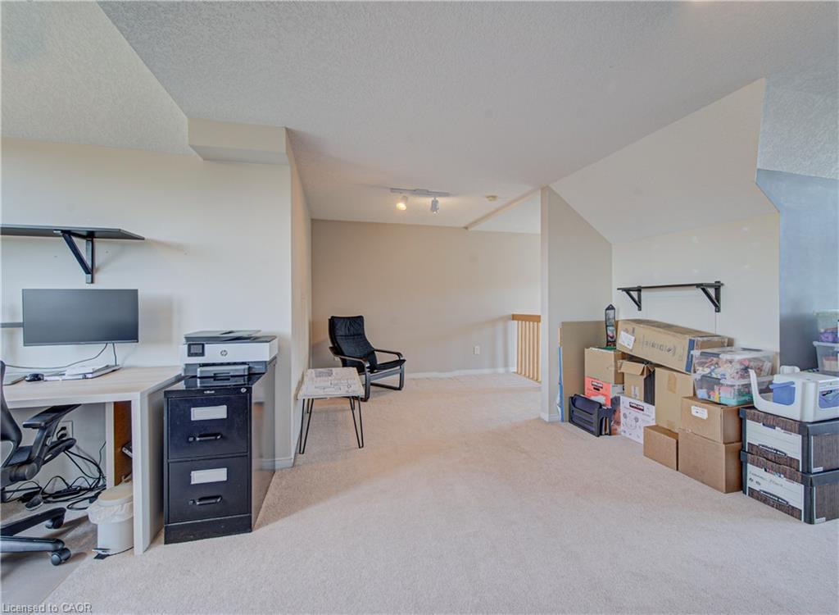
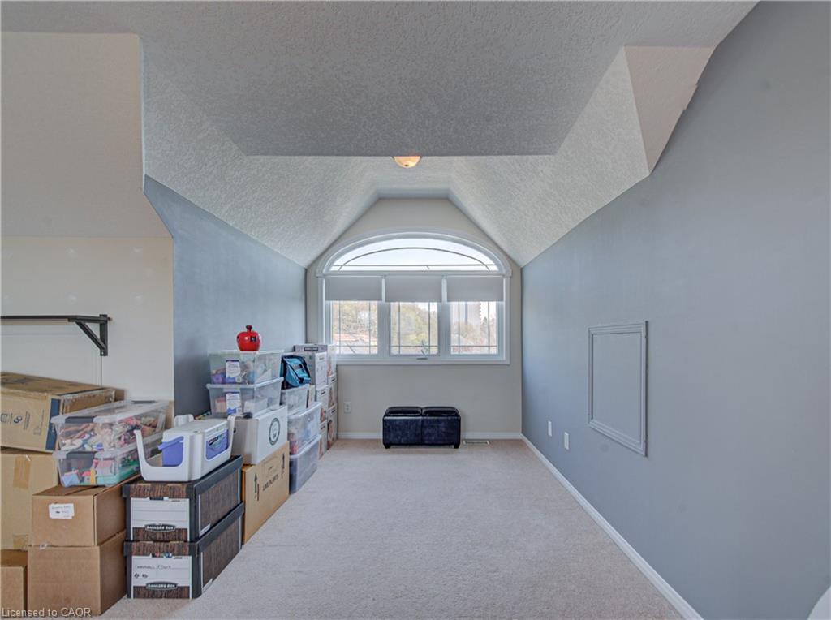
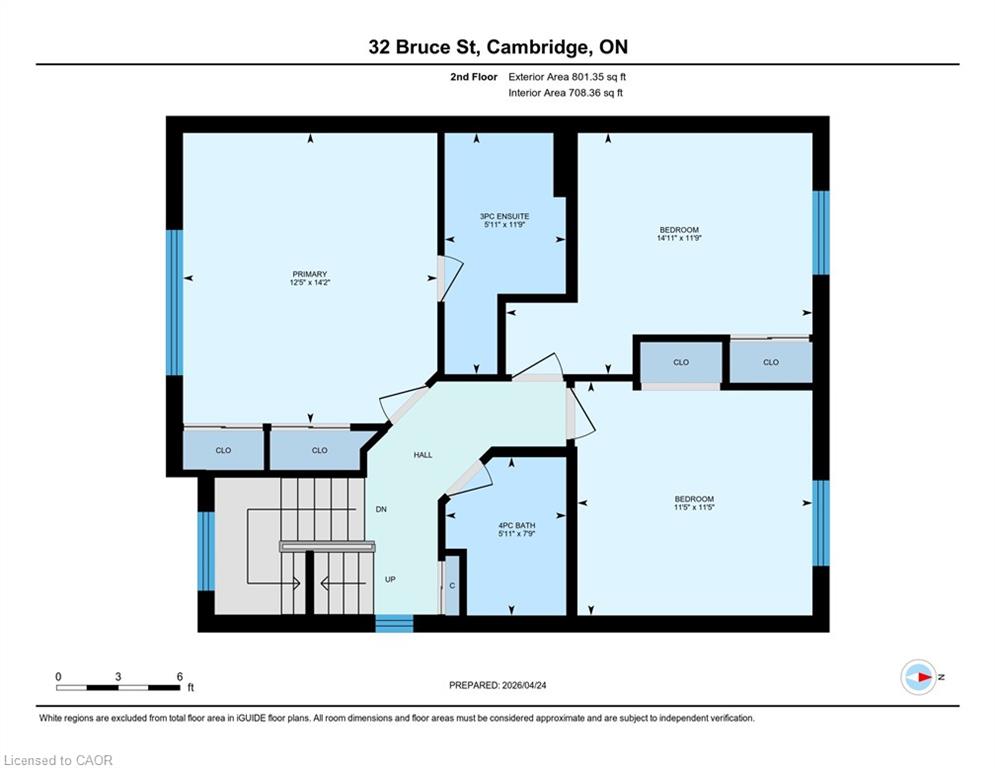
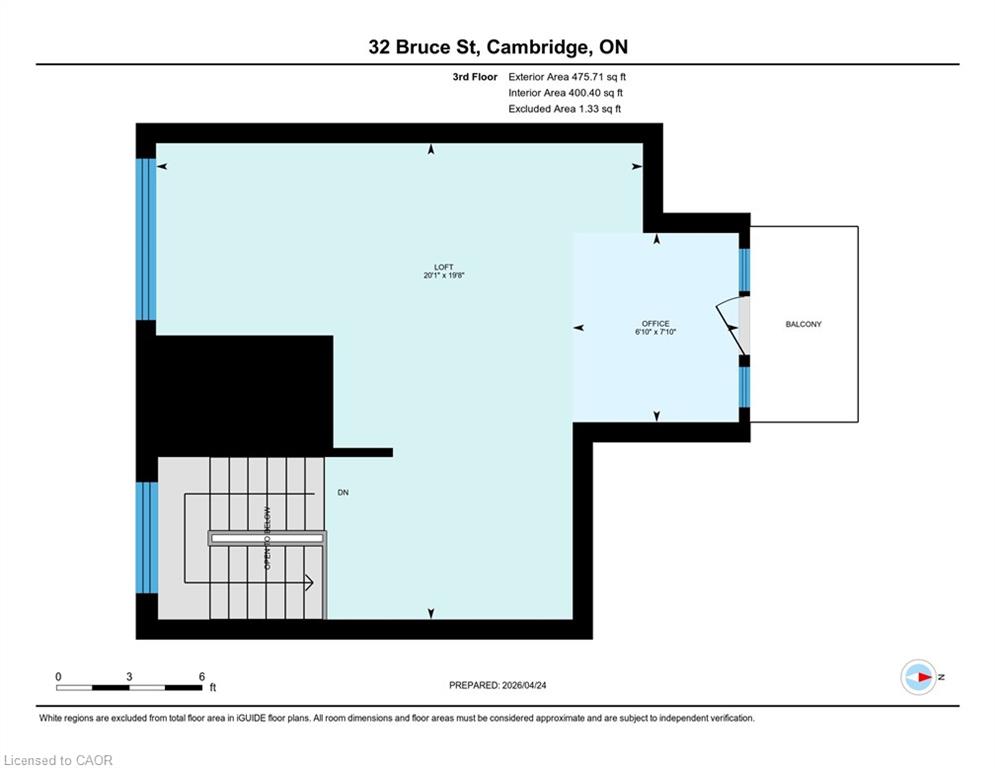
On the second level, you will find three bedrooms and a 4-piece family bath. The primary bedroom includes his-and-her closets and a 3-piece ensuite. The fully finished loft on the upper level is ideal for an office or playroom and features a private balcony overlooking the rear of the complex.

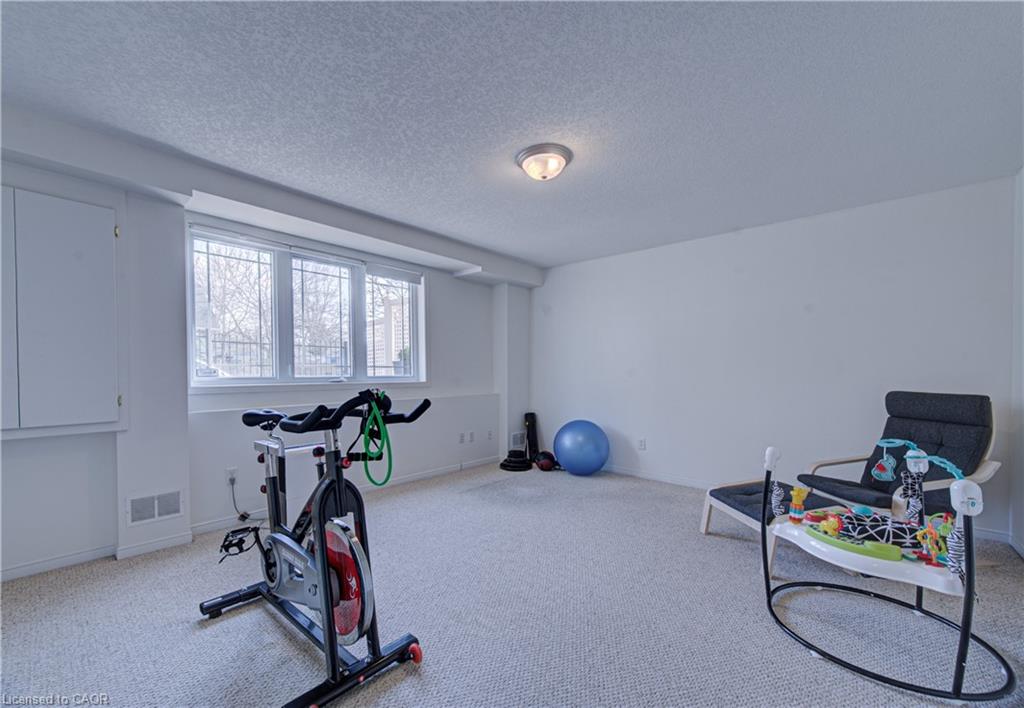
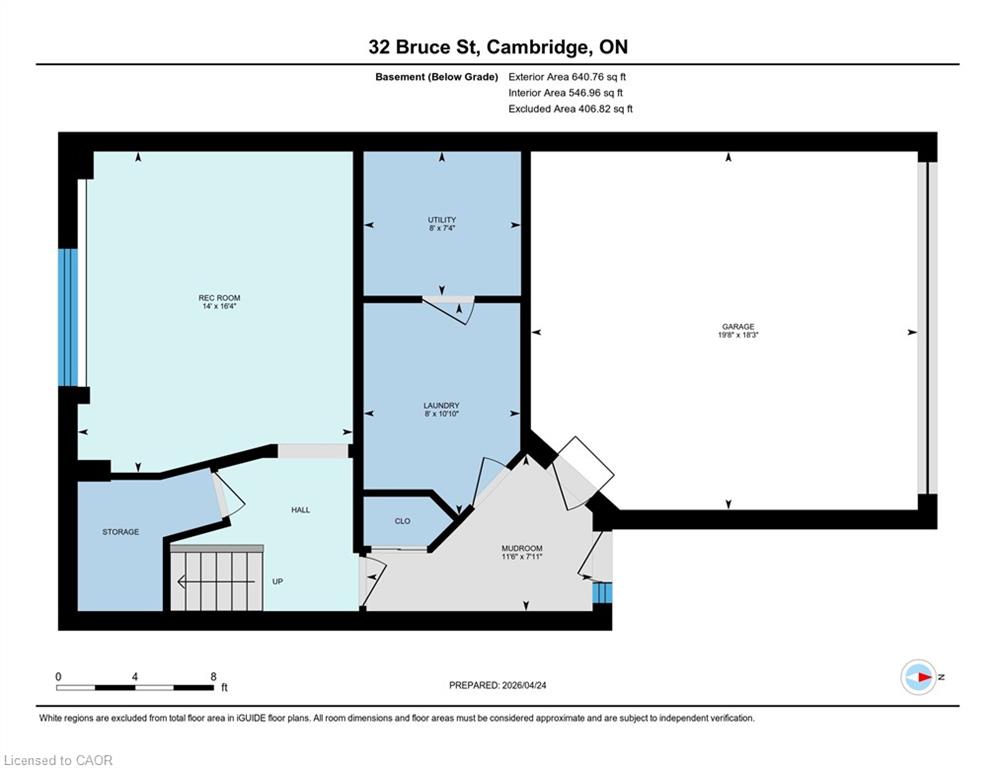
The lowest level comprises a recreation room, laundry, and utility room, with a walkout to the rear of the property and inside access to the double-car garage. With approximately 2,558 sq. ft. of finished living space and low condo fees, that cover snow removal, ground maintenance/landscaping and management, this home offers exceptional value.

View Virtual Tour above for a closer look. Virtual tour & floor plan provided by iGUIDE. Measurements provided on this listing to take precedence over iGUIDE.

Additional Details

  • Property Sub Type: Row/Townhouse
  • Zoning: R-3
  • Transaction Type: Sale
  • Basement: Walk-Out Access, Full, Finished
  • Heating: Forced Air, Natural Gas
  • Cooling: Private Drive Double Wide
  • Parking Space: 4
  • Fire Places: 1
  • Virtual Tour: https://youtu.be/CmfgHAq74bI
  • MLS Status: Active

Similar Properties

View Property

10-266 Limeridge Road E, Hamilton ON L9A 2S7

Welcome to unit 10 at 266 Limeridge Rd E. This…

Bedrooms
2
Bathrooms
1.5
Area
1215 Square Feet

$349,900

View Property

B039-525 Erinbrook Drive, Kitchener ON N2E 0L4

Property eligible for Ontario Enhanced HST Rebate for qualified purchasers.…

Bedrooms
2
Bathrooms
2.5
Area
1368 Square Feet

$490,900

Debolender

Menu

  • Home
  • About
  • Buying Tips
  • Selling Tips
  • Testimonials
  • Contact

Contact Info

238 Speedvale Ave W, Guelph, ON N1L 1C9

+1 519 993 5656

deb@deboraholender.com

Find your new Home

  • All Listings
  • Guelph Listing
  • Kitchener Listing
  • Waterloo Listing
  • Cambridge Listing

Copyright © 2026, Deb Olender RE/MAX Guelph Real Estate Centre

|
106 Pottruff Road S, Hamilton ON L8K 4A2 18 Miles Road, Hamilton ON L8W 1E1

Owning a home is a keystone of wealth… both financial affluence and emotional security.

Suze Orman
October 10, 2026 Saturday!
Debolender
  • Login
Forget Password?

OTP Verification

Please enter the 6-digit OTP sent to your email.

Time remaining: 05:00