Debolender
  • Home
  • About
    • Relocating
    • Testimonials
  • Real Estate Listings
    • Guelph
    • Kitchener
    • Waterloo
    • Cambridge
  • News and Advice
    • Deb’s Blog
    • Home Buying Advice
    • Home Selling Advice
    • Get Listings Sent To You
    • Get Your Free Home Evaluation
  • Contact
Debolender
  • Home
  • About
    • Relocating
    • Testimonials
  • Real Estate Listings
    • Guelph
    • Kitchener
    • Waterloo
    • Cambridge
  • News and Advice
    • Deb’s Blog
    • Home Buying Advice
    • Home Selling Advice
    • Get Listings Sent To You
    • Get Your Free Home Evaluation
  • Contact

617 Mockridge Terrace, Milton, ON L9T 7V2

  • Home
  • Milton

617 Mockridge Terrace, Milton, ON L9T 7V2

617 Mockridge Terrace, Milton, ON L9T 7V2

$999,999
  • c7b4aae8-0468-4347-a285-d0d27315c66b-l.jpeg
  • 855ea304-db69-491a-b9d5-ac4f59ebdd84-l.jpeg
  • f85dbffd-e84c-46c1-bac7-180260bcf81c-l.jpeg
  • 91932308-c267-46d2-8d79-d75e7bfb59a1-l.jpeg
  • 8c3b3d40-1225-4710-acc1-11296107cd87-l.jpeg
  • bd40e820-8966-40d3-94d4-fffce51f5e32-l.jpeg
  • f47ae08e-e7ed-423a-a5c1-d7ada7530240-l.jpeg
  • 7ed8db92-cf42-4ffc-8f08-437721cddad8-l.jpeg
  • 75a2fd01-7852-4cc9-801c-5da596b77ca6-l.jpeg
  • ee59b5cd-1a67-417d-8ea7-929b48ea1e8d-l.jpeg
  • 954352a6-a80f-4609-988d-f0da0228380e-l.jpeg
  • ac34f766-7019-4ced-b99a-ba4ae5564917-l.jpeg
  • 73abe891-4bd4-442a-933b-39e80fa5124a-l.jpeg
  • 6ca8831e-9440-453f-a717-521f756d906b-l.jpeg
  • 84a53904-525c-4720-a31c-8c1e83dab6a5-l.jpeg
  • 53bd90ec-b6b3-44a9-8cc2-40b3a2eae762-l.jpeg
  • a5d282f4-324d-4169-8cf0-e8f1495498ea-l.jpeg
  • 9a89cda6-c76f-4c28-a24e-de08dafd1ba5-l.jpeg
  • 230f1e5b-ee0c-450d-b34e-4265073ea623-l.jpeg
  • ed8ec658-5eed-4317-b862-f716129e9a48-l.jpeg
  • 6bbd773f-a1da-47cf-bb99-ff7f42eaf68f-l.jpeg
  • 9fa479b1-9a07-46ae-b749-5a7c7ec2340a-l.jpeg
  • 4b4f53ad-4236-4944-9e38-50bb20e2223b-l.jpeg
  • 8433e1f2-6a54-4267-8701-1742ee551940-l.jpeg
  • 8c707be8-5f45-4bf9-aa0d-ff7fee24ae91-l.jpeg
  • 744df11e-108e-4bbc-bc0b-7436925ae472-l.jpeg
  • 62930bbc-ff0c-4bda-a449-f598195864e6-l.jpeg
  • 6b1a6e5a-3ccd-4158-a7fc-24ea4c6abd5b-l.jpeg
  • 4a118eb7-67ba-435f-a412-c942c0ec9ee7-l.jpeg
  • c8b37bfb-ff86-4ccd-887d-a717e1b52ed6-l.jpeg
  • f7067542-01ce-4f26-a7b6-6054150e3700-l.jpeg
  • d5587831-f199-4190-ab4e-30329919f2a4-l.jpeg
  • 9ad096cd-5ba3-4b6b-bc0c-16664ec70237-l.jpeg
  • 16b5621b-ec30-46f6-91d9-b1218cd06524-l.jpeg

Property ID:

 RH-1851131-property

Bedrooms
5
Bathrooms
4
Garage
No

Description

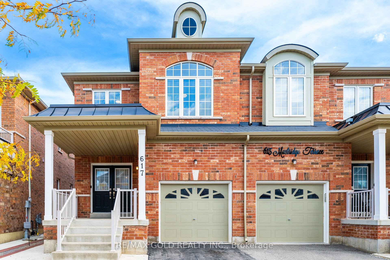
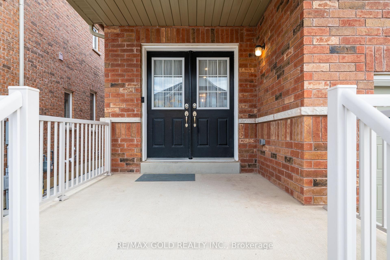
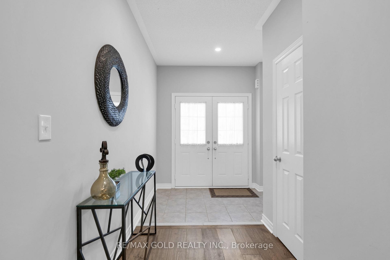
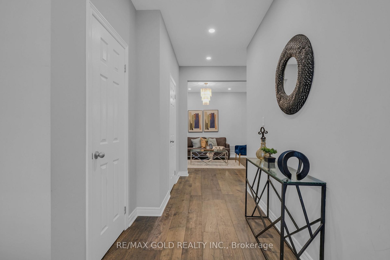
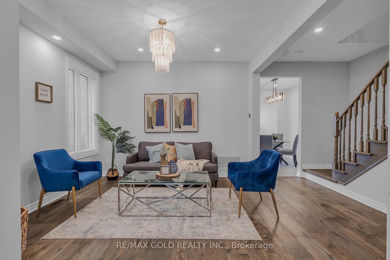
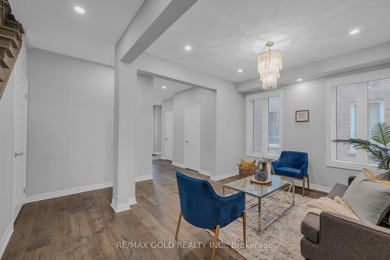
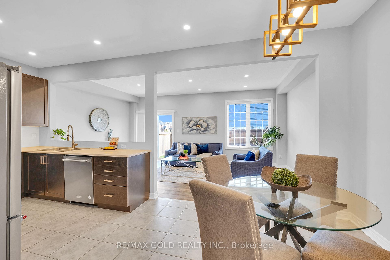
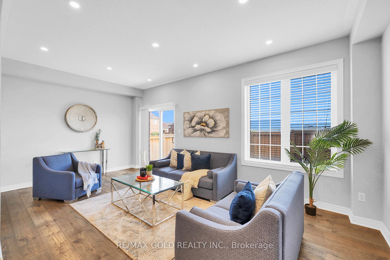
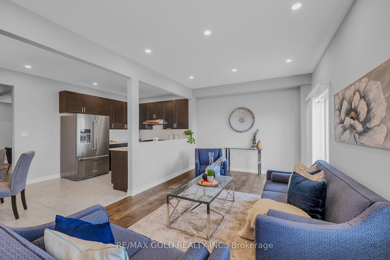
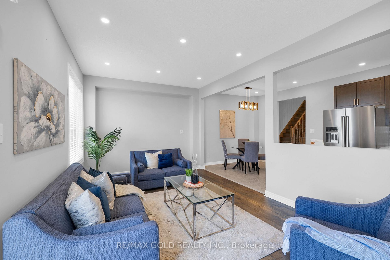
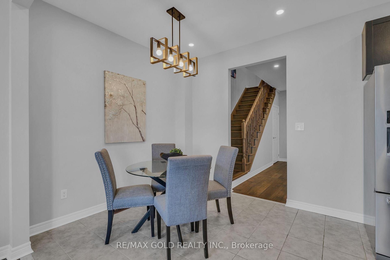
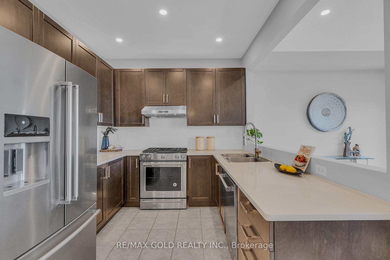
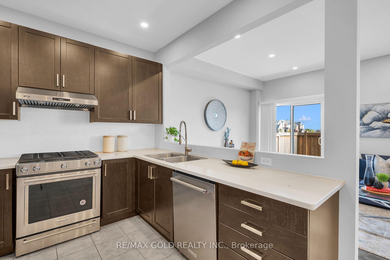
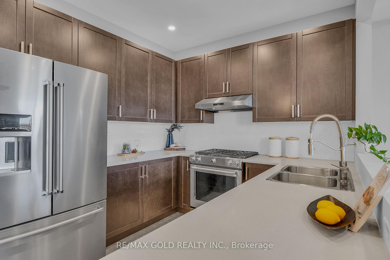
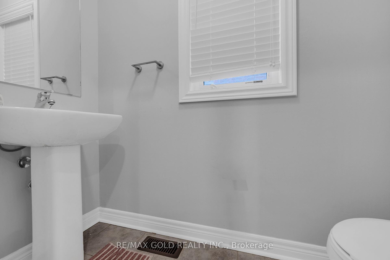
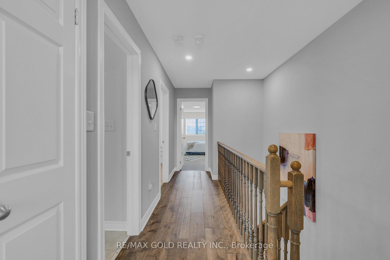
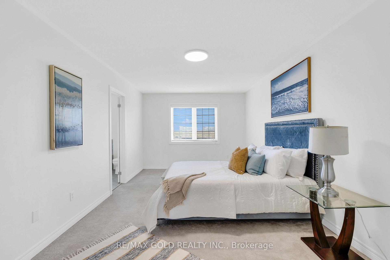
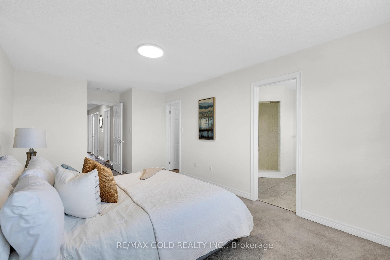
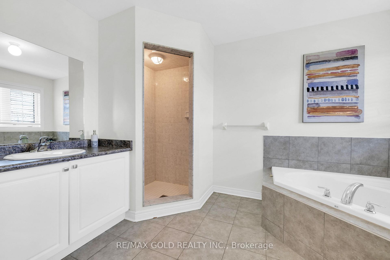
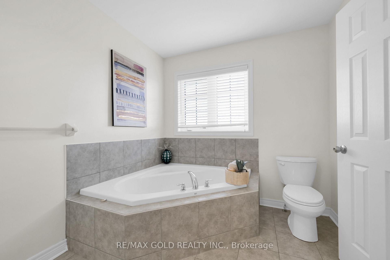
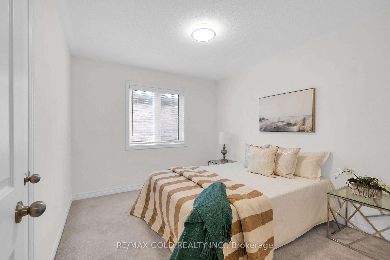
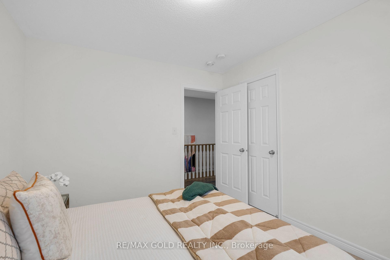
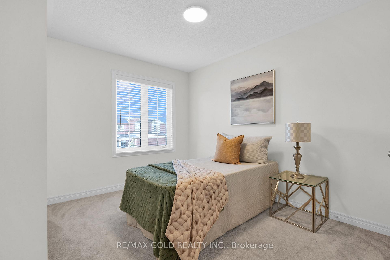
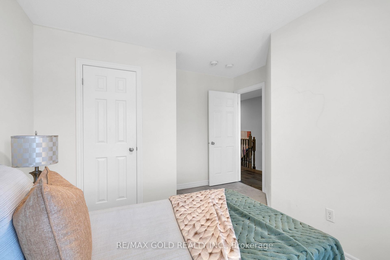
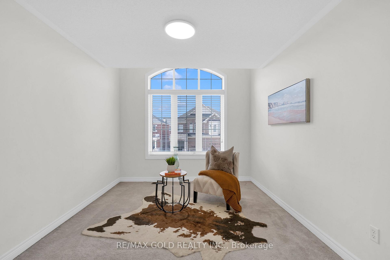
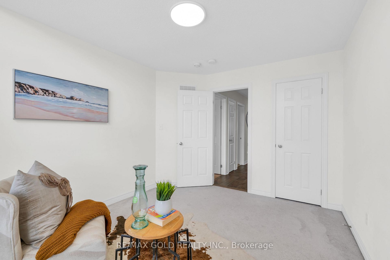
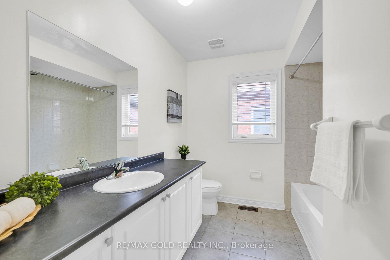
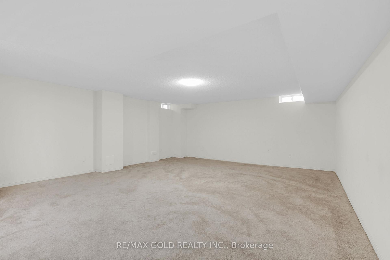
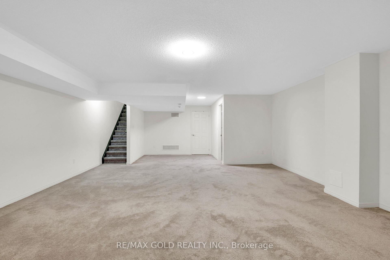
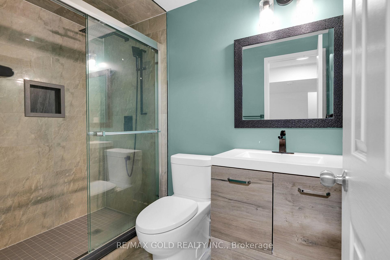
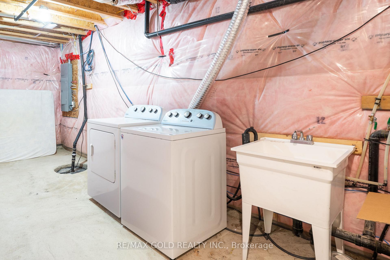
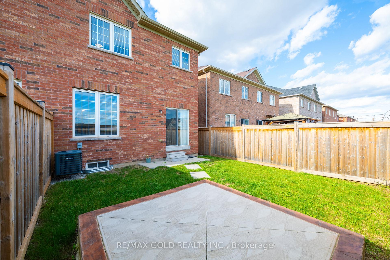
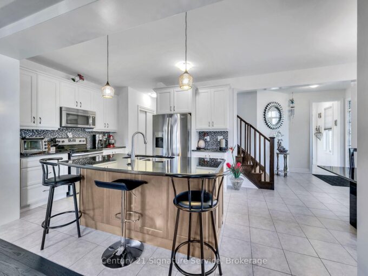
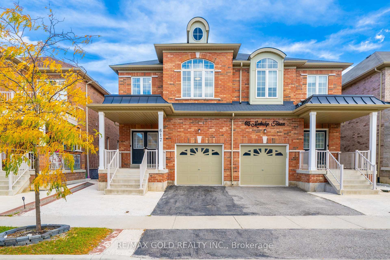
A Modern, spacious, functional Move-In Ready, 617 Mockridge Terrace over 2000 sq ft above the grade, where style, space and convenience come together! This beautifully upgraded Specious 4-bedroom, 4-bathroom semi-detached home offers over 2,600 sq. ft. of finished living space in the highly sought-after Harrison community. Step inside to a bright and inviting open-concept layout featuring 9Ft ceilings, upgraded hardwood floors .Pot lights, chandeliers, solid wooden staircase.The spacious living and dining areas are perfect for both everyday family living and entertaining. The chef-inspired kitchen showcases quartz countertops, stainless-steel appliances, Gas Stove, stylish backsplash and a generous breakfast area flowing seamlessly into the family living space. Enjoy four spacious bedrooms, including a primary retreat with his-and-hers closets and a luxurious 4-piece ensuite. finished basement With 3-piece bathroom, A separate Entrance through the garage offering added flexibility.

Additional Details

  • Property Sub Type: Semi-Detached
  • Transaction Type: For Sale
  • Basement: Separate Entrance, Partially Finished
  • Heating Source: Gas
  • Heating Type: Forced Air
  • Cooling: Central Air
  • Parking Space: 2
  • Virtual Tour: https://yuppoyizgvzmpinboxxc.supabase.co/storage/v1/object/public/deliverables/154/video/1791635607850_617-Mockridge-Terrace,-Milton,-ON-slideshow-smooth-landscape.mp4
  • MLS Status: New

Similar Properties

View Property

1369 Leger Way, Milton, ON L9E 1E3

Welcome To 1369 Leger Way, A Beautiful Detached Home Perfect…

Bedrooms
3
Bathrooms
3

$1,079,900

View Property

10 Jean Avenue, Kitchener, ON N2A 1P1

Welcome to 10 Jean Avenue, a fully updated semi-detached home…

Bedrooms
3
Bathrooms
3

$525,000

Debolender

Menu

  • Home
  • About
  • Buying Tips
  • Selling Tips
  • Testimonials
  • Contact

Contact Info

238 Speedvale Ave W, Guelph, ON N1L 1C9

+1 519 993 5656

deb@deboraholender.com

Find your new Home

  • All Listings
  • Guelph Listing
  • Kitchener Listing
  • Waterloo Listing
  • Cambridge Listing

Copyright © 2026, Deb Olender RE/MAX Guelph Real Estate Centre

|
33 Whitmer Street 301, Milton, ON L9T 8P9 86 SPRINGSTEAD Avenue, Hamilton, ON L8E 6E9

Owning a home is a keystone of wealth… both financial affluence and emotional security.

Suze Orman
October 14, 2026 Wednesday!
Debolender
  • Login
Forget Password?

OTP Verification

Please enter the 6-digit OTP sent to your email.

Time remaining: 05:00