Debolender
  • Home
  • About
    • Relocating
    • Testimonials
  • Real Estate Listings
    • Guelph
    • Kitchener
    • Waterloo
    • Cambridge
  • News and Advice
    • Deb’s Blog
    • Home Buying Advice
    • Home Selling Advice
    • Get Listings Sent To You
    • Get Your Free Home Evaluation
  • Contact
Debolender
  • Home
  • About
    • Relocating
    • Testimonials
  • Real Estate Listings
    • Guelph
    • Kitchener
    • Waterloo
    • Cambridge
  • News and Advice
    • Deb’s Blog
    • Home Buying Advice
    • Home Selling Advice
    • Get Listings Sent To You
    • Get Your Free Home Evaluation
  • Contact

18 KEYS Crescent, Guelph, ON N1G 5J7

  • Home
  • Guelph

18 KEYS Crescent, Guelph, ON N1G 5J7

18 KEYS Crescent, Guelph, ON N1G 5J7

$1,199,999
  • 033a80af-1c4f-470e-b35d-cd0ed74cba79-l.jpeg
  • 17209417-d6a1-4c06-8b09-2974d2e51698-l.jpeg
  • 173448db-1ead-4c4a-928d-ada19d6abda2-l.jpeg
  • 1bb15e65-bcb8-4678-aa09-0eafa38a6cf3-l.jpeg
  • 1f15bd3a-50f8-426a-a728-ed535628ae52-l.jpeg
  • 22a6b947-a64c-4ba5-8973-512b62441d4a-l.jpeg
  • 45cd3a75-aa70-4710-966a-21b9b82e9ed8-l.jpeg
  • 45ea9cdc-34c7-4958-aaa0-703f38406b3e-l.jpeg
  • 4f6fd0c7-f962-4d5c-94eb-e801fd52e632-l.jpeg
  • 52ed9c30-91c4-4251-bb53-21ae54de8b4e-l.jpeg
  • 5ec7397b-69c9-47ed-8800-3ad9d20dca6f-l.jpeg
  • 60a566d7-5f6d-48d2-937d-9b3650011b78-l.jpeg
  • 6438e041-1a80-41f9-a593-0ee15a1d0593-l.jpeg
  • 65131191-4018-4407-809f-ec4fe831668d-l.jpeg
  • 78b0e670-3a20-4d2a-9ce5-6ed1685dbfff-l.jpeg
  • 8046d3c6-e12c-40e6-a1f7-f00ce9a0c1d5-l.jpeg
  • 84073453-8b47-4577-8bb8-8ffa685cbb1a-l.jpeg
  • 843706b0-bac1-4bec-9a03-85c8bf4431b9-l.jpeg
  • 8848f188-5a3d-45d5-a836-24edf894cd00-l.jpeg
  • 9443b84f-d849-4059-a172-13d5554026c1-l.jpeg
  • a0e94bf1-7fc6-4e76-86d4-a9605a6054e7-l.jpeg
  • a6a8e421-187f-47bc-a99c-89b2f0c812ca-l.jpeg
  • bdba91ef-bece-444e-a164-3a28c1f7657e-l.jpeg
  • c08404b1-6ffe-43ef-a73e-6fc838727426-l.jpeg
  • c8add205-374b-4580-911e-deb6f70e47e8-l.jpeg
  • d8515895-79d3-4aee-9c30-51fa53bf753e-l.jpeg
  • dc96de4d-c789-48a4-a53d-cb4f9bc43688-l.jpeg
  • e73a312b-c11b-49c1-942e-ba869cf26400-l.jpeg
  • f412ea06-af4a-43c2-9ead-f0ed653926af-l.jpeg
  • f662fe5e-8b85-42aa-8142-d3b6c26dd4b8-l.jpeg
  • f67a716e-5c51-4cf0-b8f3-ad64a68fc8d4-l.jpeg

Property ID:

 RH-1851207-property

Bedrooms
4
Bathrooms
4
Garage
No
Year Built
2026

Description

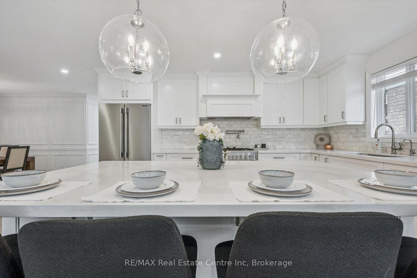
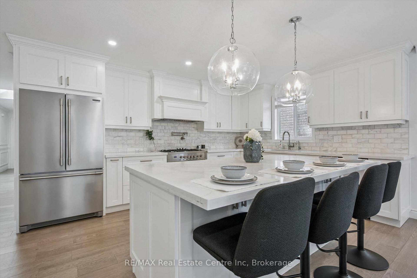
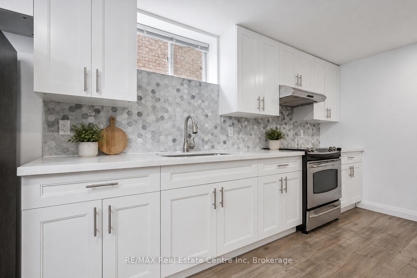
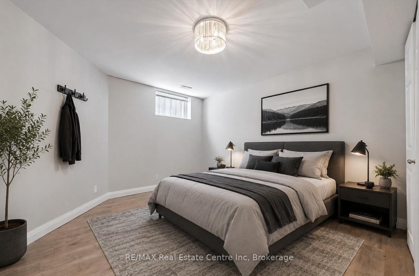
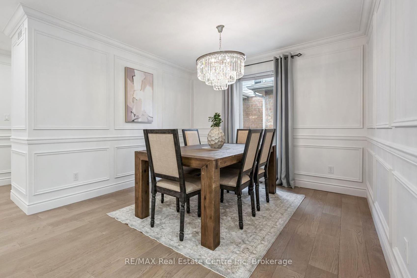
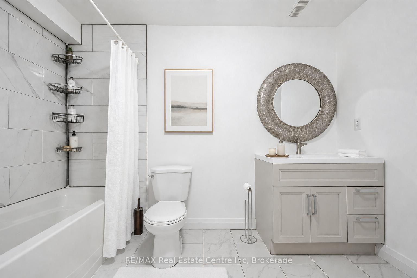
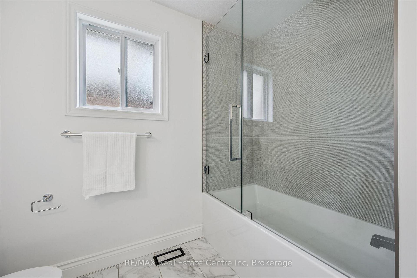
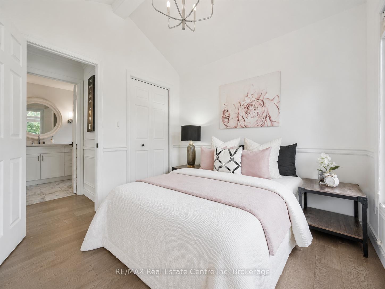
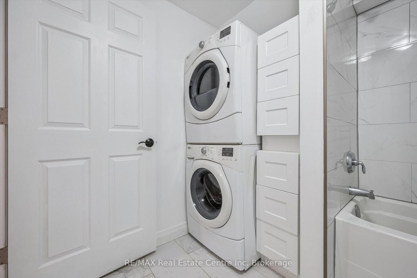
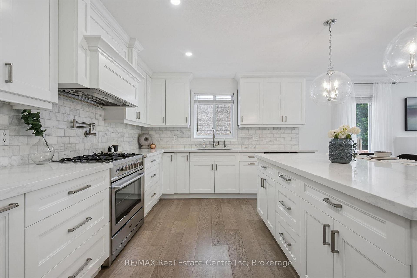
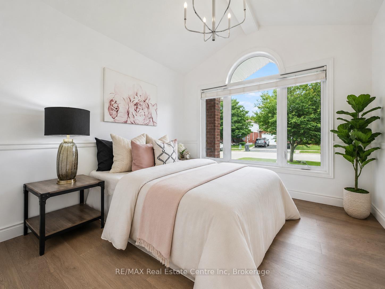
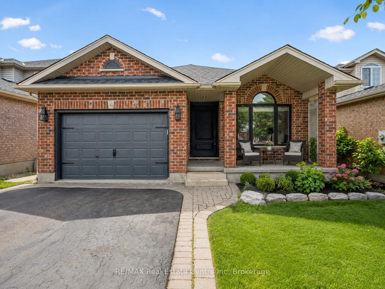
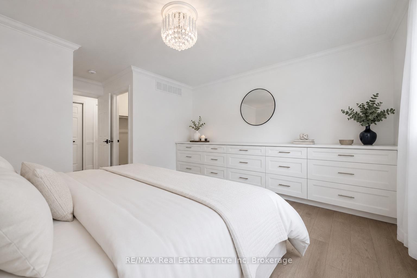
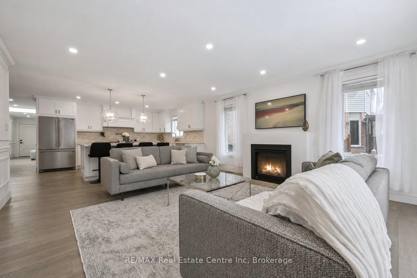
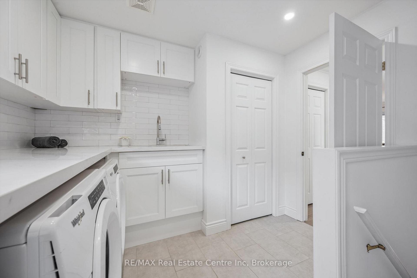
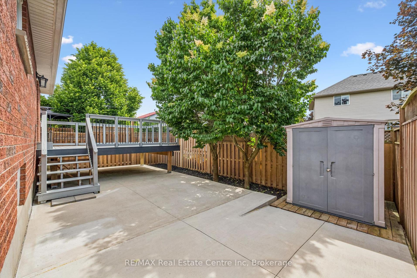
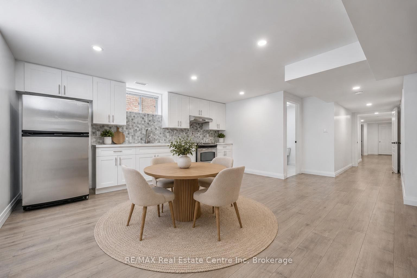
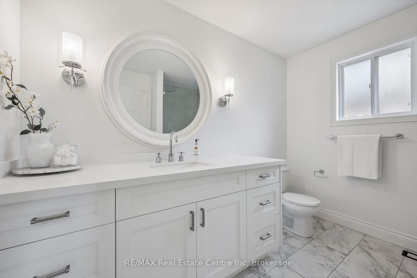
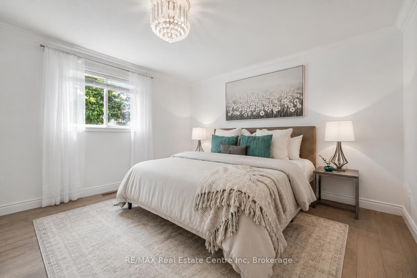
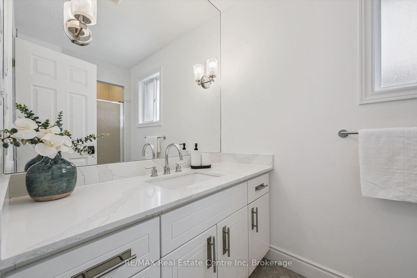
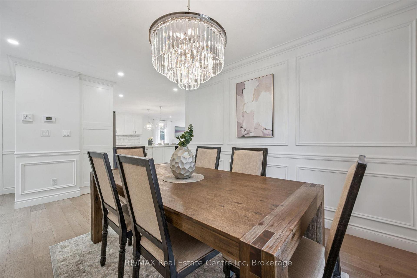
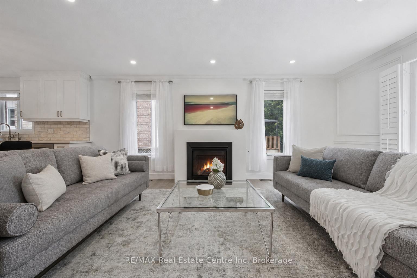
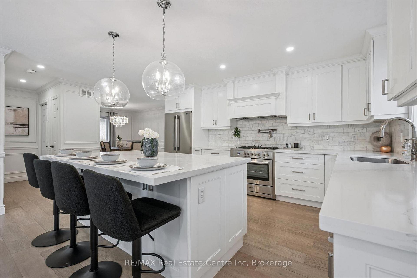
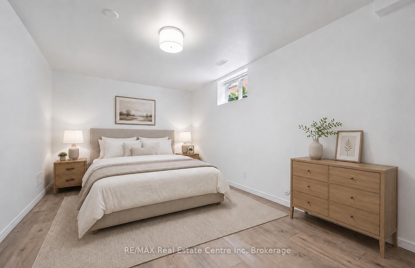
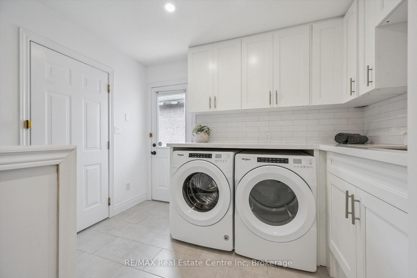
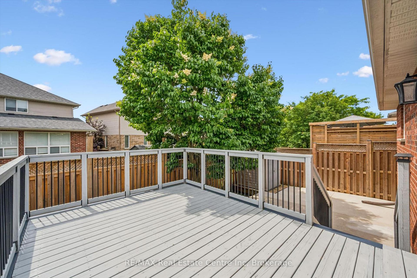
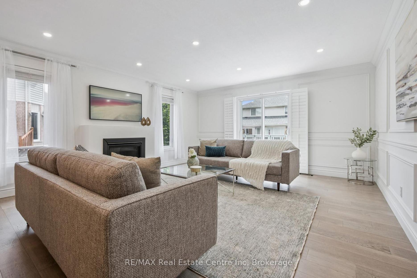
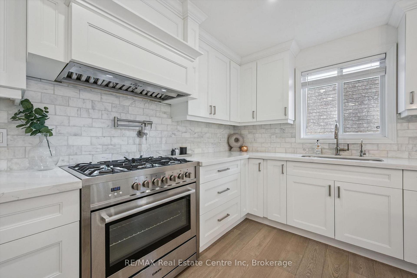
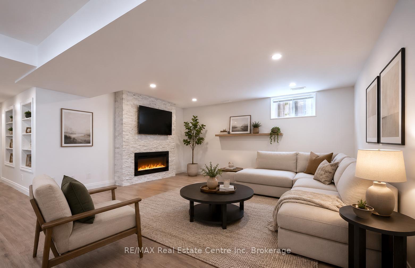
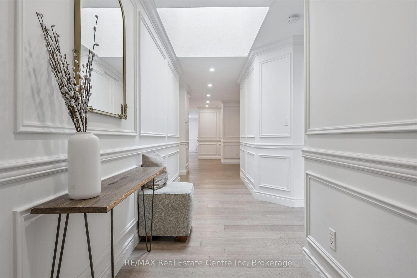
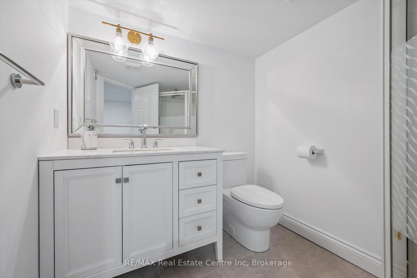
18 Keys Cres is an elegantly finished 4-bdrm, 4-bathroom bungalow W/almost 3000sqft of beautifully designed living space W/legal bsmt apt, situated on quiet crescent in the heart of Guelph’s sought-after south end! Timeless red brick exterior W/sleek black accents creates a polished elevated first impression. There is no walkway on driveway which allows parking for 4 cars. Inside the heart of the home is the open-concept living area designed for connection & entertaining. Upgraded custom kitchen W/white cabinetry W/crown moulding, quartz counters, stone backsplash, custom range hood, pot filler, S/S appliances & oversized island W/seating beneath elegant glass pendant lights. Kitchen flows seamlessly into great room where wide-plank flooring, elegant wall mouldings, oversized windows W/California shutters & gas fireplace create a space that feels refined & inviting. Formal dining room offers perfect setting for family dinners & hosting guests. Main-floor primary bdrm is a beautiful retreat W/custom B/I dresser wall, W/I closet & ensuite offering oversized vanity W/quartz counters & W/I shower. An add’l generously sized bdrm W/vaulted ceilings & arched window adds flexibility, while the main-floor laundry & modern 4pc bathroom complete this level. Downstairs you’ll find a gorgeous registered legal 1-bdrm apartment W/incredible income potential helping cover almost $400K in mtg payments. The suite features full kitchen with S/S appliances & white cabinetry, living area W/gas fireplace, a large bdrm, 4pc bathroom & private laundry. Separate from the apartment, there is an add’l bdrm, 3pc bathroom & storage. Private backyard oasis is fully fenced & landscaped W/large deck for outdoor dining & relaxation. Just a few houses down from the entrance to Preservation Park’s extensive trail network, you’ll have acres o fbeautiful woods at your doorstep. Nearby you’ll also find highly rated schools, parks, Pergola Commons, restaurants, fitness, movie theatre & easy access to 401

Additional Details

  • Property Age: 16-30
  • Property Sub Type: Detached
  • Transaction Type: For Sale
  • Basement: Separate Entrance, Finished, Full, Apartment
  • Heating Source: Gas
  • Heating Type: Forced Air
  • Cooling: Central Air
  • Parking Space: 4
  • Fire Places: Natural Gas
  • MLS Status: New

Similar Properties

View Property

66 Victor Boulevard, Hamilton, ON L9A 2V4

Welcome to this beautifully updated 3-bedroom, 1.5-bathroom 3-level backsplit nestled…

Bedrooms
3
Bathrooms
2

$635,000

View Property

55 Chianti Crescent, Hamilton, ON L8E 5W3

Welcome 55 Chianti Cres, a beautifully maintained executive family home…

Bedrooms
4
Bathrooms
4

$1,580,000

Debolender

Menu

  • Home
  • About
  • Buying Tips
  • Selling Tips
  • Testimonials
  • Contact

Contact Info

238 Speedvale Ave W, Guelph, ON N1L 1C9

+1 519 993 5656

deb@deboraholender.com

Find your new Home

  • All Listings
  • Guelph Listing
  • Kitchener Listing
  • Waterloo Listing
  • Cambridge Listing

Copyright © 2026, Deb Olender RE/MAX Guelph Real Estate Centre

|
86 SPRINGSTEAD Avenue, Hamilton, ON L8E 6E9 90 Player Drive, Erin, ON N0B 1T0

Owning a home is a keystone of wealth… both financial affluence and emotional security.

Suze Orman
October 14, 2026 Wednesday!
Debolender
  • Login
Forget Password?

OTP Verification

Please enter the 6-digit OTP sent to your email.

Time remaining: 05:00