Debolender
  • Home
  • About
    • Relocating
    • Testimonials
  • Real Estate Listings
    • Guelph
    • Kitchener
    • Waterloo
    • Cambridge
  • News and Advice
    • Deb’s Blog
    • Home Buying Advice
    • Home Selling Advice
    • Get Listings Sent To You
    • Get Your Free Home Evaluation
  • Contact
Debolender
  • Home
  • About
    • Relocating
    • Testimonials
  • Real Estate Listings
    • Guelph
    • Kitchener
    • Waterloo
    • Cambridge
  • News and Advice
    • Deb’s Blog
    • Home Buying Advice
    • Home Selling Advice
    • Get Listings Sent To You
    • Get Your Free Home Evaluation
  • Contact

8 Walker Way, Guelph, ON N1L 1T7

  • Home
  • Guelph

8 Walker Way, Guelph, ON N1L 1T7

8 Walker Way, Guelph, ON N1L 1T7

$815,000
  • 02b29d25-8646-4f0e-9c8d-ad51dde07b72-l.jpeg
  • 0633156d-6e62-4f18-956f-224110a6d567-l.jpeg
  • 0dea0520-5a04-4209-b61b-0f0ec7814b0d-l.jpeg
  • 19437202-ea84-4519-8690-3d6cf3037607-l.jpeg
  • 19ab3568-fbfc-4a84-bee5-62b112877e47-l.jpeg
  • 25579bb8-c34e-40b5-92e6-29f908204623-l.jpeg
  • 2eeab5a9-ab43-47b7-84e9-0c92db14e583-l.jpeg
  • 33f2f404-bd81-4431-b705-5cb765608c06-l.jpeg
  • 350f3452-2aab-450d-ad9a-66153d84ba57-l.jpeg
  • 35129683-fd57-45d3-86e7-cbbb087b0f86-l.jpeg
  • 52992a1f-7841-4762-b662-9449fbaa370a-l.jpeg
  • 53d06fbc-5269-43d4-b711-e9f46c937588-l.jpeg
  • 541490a7-3779-462f-aad3-3d92fa4ec2dc-l.jpeg
  • 575c417f-03c4-4782-870c-b9a19fb75878-l.jpeg
  • 5b6b1d83-85af-4694-a157-7b21372ef8de-l.jpeg
  • 6e35b64b-5158-404f-82c1-1988245ec3a8-l.jpeg
  • 704f0eb9-72d7-4a97-8072-9a04b88dff8f-l.jpeg
  • 7110501d-065a-4dcd-b0e2-ee39bd7ee4a1-l.jpeg
  • 7e495649-2698-4ca4-9f2f-1b50bfd67b9b-l.jpeg
  • 84d23501-0691-4c5d-85a8-4a156e5bbcfc-l.jpeg
  • 85eb4800-c21f-4b15-9dd7-bf887a47ff24-l.jpeg
  • 945995a0-30b2-45b9-9d80-5dbeefe8eb47-l.jpeg
  • 965eda13-e80e-46e6-8491-d99caa09c5a3-l.jpeg
  • 9efb80e5-8cdd-4ab6-ac83-daaced52f87f-l.jpeg
  • a090f66a-f7d8-49b0-92b5-a9b87232ed57-l.jpeg
  • a1d507a9-47b8-47ba-a531-59f6a8301f88-l.jpeg
  • ac10d40e-b22d-4d0b-bc0e-6c396d2493cc-l.jpeg
  • aea8c266-6eb7-449e-979d-7c117a5e2f07-l.jpeg
  • b33f04e4-870e-4846-a337-84d034829d9c-l.jpeg
  • b3cc94aa-e28b-4097-ad84-6fe04d4bc63d-l.jpeg
  • b4ff03b5-64cd-4f2f-9123-9cb6fe52673f-l.jpeg
  • bb4c8c21-f440-471f-94d4-1505a40c4f4a-l.jpeg
  • bdba4947-f0c3-45ef-b8ba-60e7a8d8baf7-l.jpeg
  • c0f5a029-ae18-4300-b197-82800f6691a3-l.jpeg
  • c717e7f5-8d48-4789-9b8a-2342a0926408-l.jpeg
  • d0c73698-ccda-44a7-a92e-ba4b5de6d942-l.jpeg
  • d3bddbfa-0ecc-4f84-a168-20d1d97062be-l.jpeg
  • d3faef98-cfb1-4a8e-96d6-88574e658380-l.jpeg
  • d6dd1d2e-d7fe-47f6-bfeb-3cd8a16f814f-l.jpeg
  • da6ed955-086a-424d-913c-153d0c31c615-l.jpeg
  • e075d383-2293-4b7b-a039-1708d72952d1-l.jpeg
  • e0bf163f-ea25-4149-8a02-fcba0b30c4fa-l.jpeg
  • e4f73c28-32ed-4297-908a-918d944b7427-l.jpeg
  • ee59dc3d-60e9-4d4b-9f67-f3bb88bb9700-l.jpeg

Property ID:

 RH-1865097-property

Featured
Bedrooms
3
Bathrooms
4
Garage
No

Description

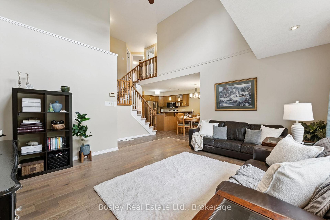
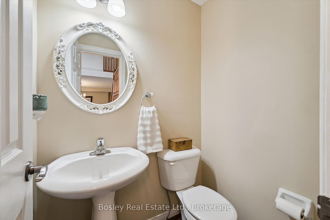
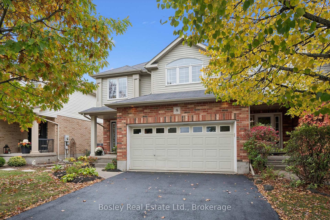
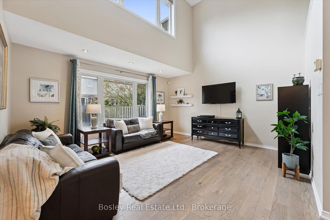
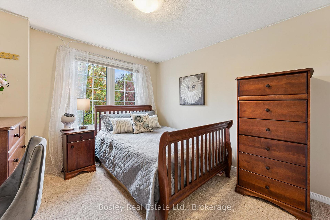
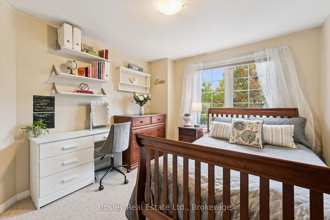
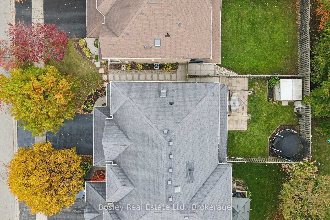
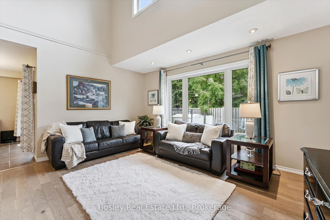
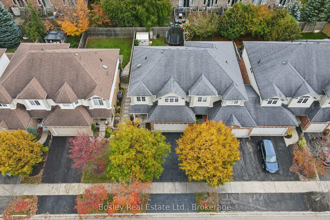
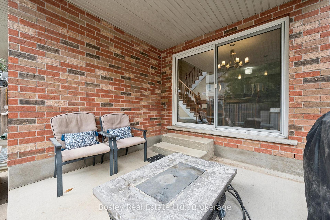
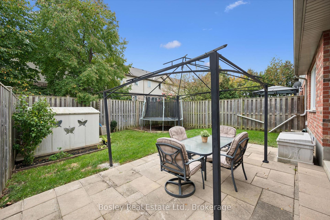
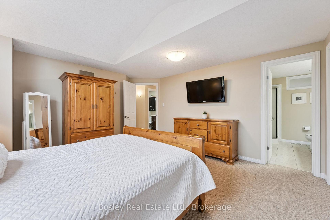
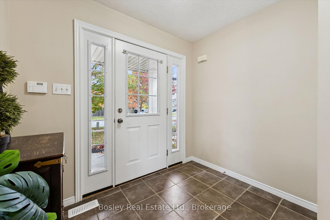
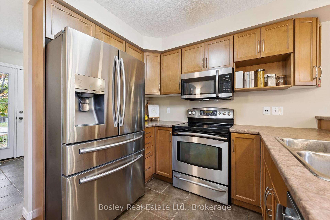
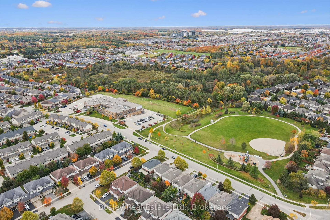
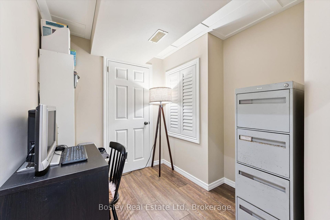
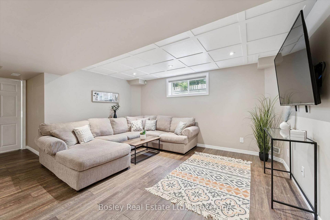
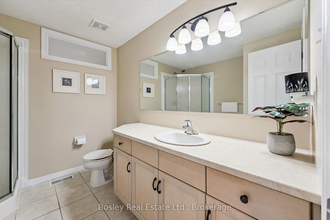
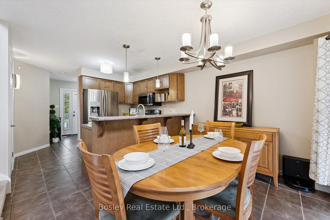
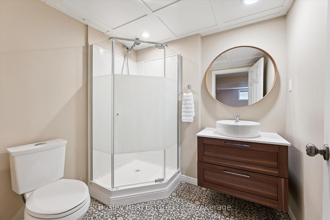
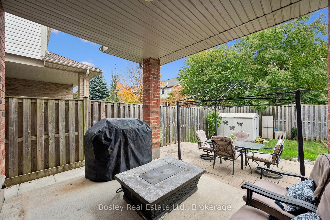
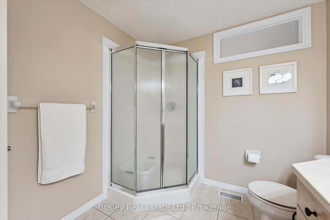
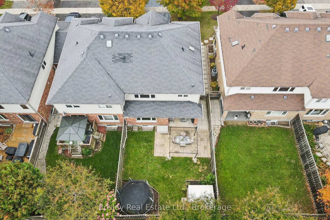
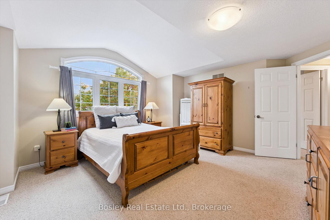
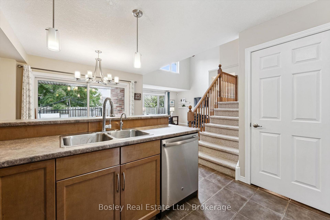
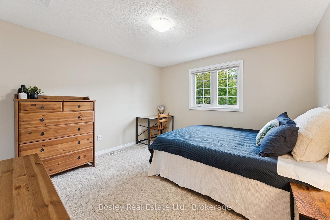
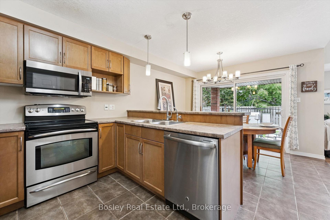
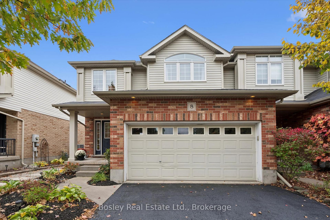
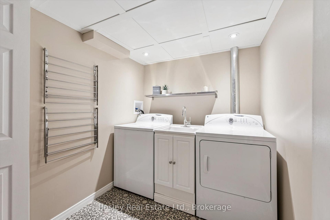
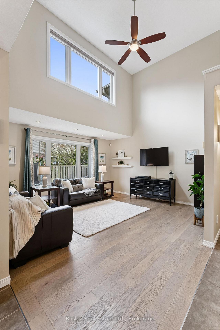
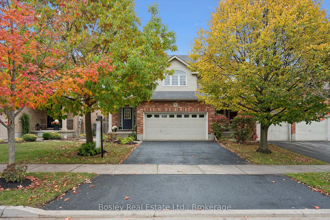
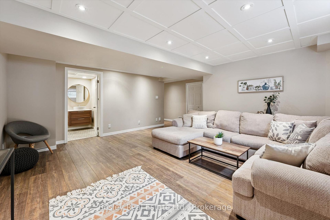
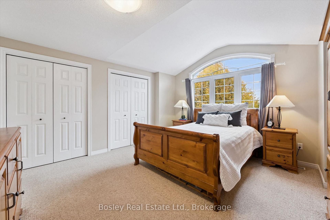
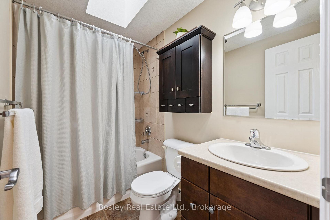
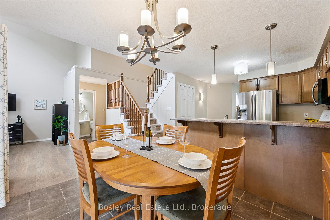
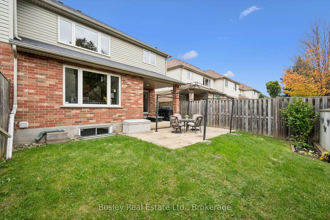
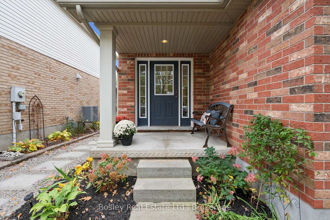
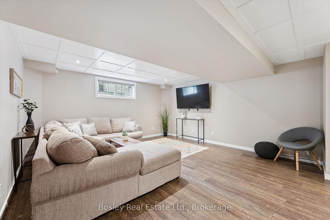
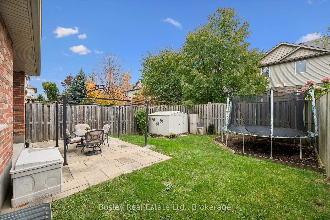
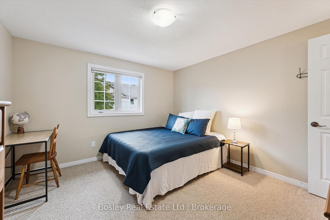
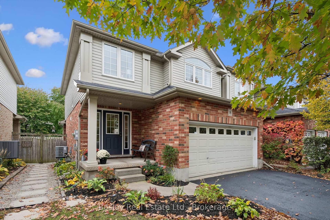
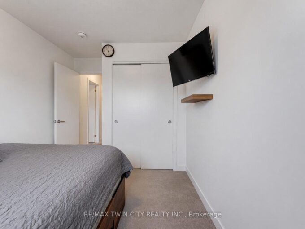
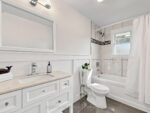
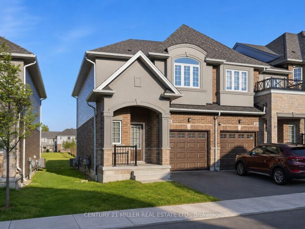
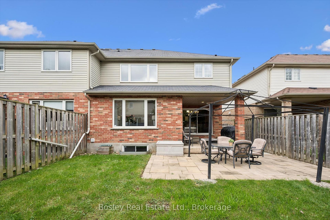
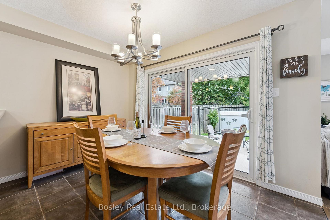
Welcome to this impressive Thomasfield-built home in the desirable Pineridge neighbourhood, where soaring 16-foot living room ceilings and oversized sliding patio doors create an immediate WOW factor!The thoughtfully designed main floor offers a bright, functional layout featuring a peninsula kitchen that overlooks the dining area, with direct access to the fully fenced backyard-ideal for entertaining or relaxing outdoors. A spacious foyer and convenient mudroom add to the home’s everyday appeal and functionality.Upstairs, you’ll find three bedrooms, including a generous primary bedroom complete with a wall-to-wall closet and private ensuite.The finished basement provides even more versatile living space, featuring a large den, laundry area, and a three-piece bathroom.Well maintained and designed with comfort and functionality in mind, this home offers an excellent combination of space, style, and everyday convenience in a sought-after neighbourhood!

Additional Details

  • Property Sub Type: Att/Row/Townhouse
  • Transaction Type: For Sale
  • Basement: Full, Finished
  • Heating Source: Gas
  • Heating Type: Forced Air
  • Cooling: Central Air
  • Parking Space: 2
  • Virtual Tour: https://unbranded.youriguide.com/8_walker_way_guelph_on/
  • MLS Status: New

Similar Properties

View Property

10 Linden Park Lane, Hamilton, ON L9A 1Y1

Welcome to 10 Linden Park Lane, a beautifully curated, two-year-old…

Bedrooms
3
Bathrooms
3

$643,888

View Property

91 Pony Way, Kitchener, ON N0B 2E0

Welcome to 91 Pony Way, a stunning, move-in ready freehold…

Bedrooms
3
Bathrooms
3

$605,000
Debolender

Menu

  • Home
  • About
  • Buying Tips
  • Selling Tips
  • Testimonials
  • Contact

Contact Info

238 Speedvale Ave W, Guelph, ON N1L 1C9

+1 519 993 5656

deb@deboraholender.com

Find your new Home

  • All Listings
  • Guelph Listing
  • Kitchener Listing
  • Waterloo Listing
  • Cambridge Listing

Copyright © 2026, Deb Olender RE/MAX Guelph Real Estate Centre

|
89 BRIGADE Drive, Hamilton, ON L9B 2B8 1 Welbourn Drive, Hamilton, ON L9A 3N1

Owning a home is a keystone of wealth… both financial affluence and emotional security.

Suze Orman
October 16, 2026 Friday!
Debolender
  • Login
Forget Password?

OTP Verification

Please enter the 6-digit OTP sent to your email.

Time remaining: 05:00