Debolender
  • Home
  • About
    • Relocating
    • Testimonials
  • Real Estate Listings
    • Guelph
    • Kitchener
    • Waterloo
    • Cambridge
  • News and Advice
    • Deb’s Blog
    • Home Buying Advice
    • Home Selling Advice
    • Get Listings Sent To You
    • Get Your Free Home Evaluation
  • Contact

16-1420 Garth Street, Hamilton ON L9B 1R6

  • Home
  • Hamilton

16-1420 Garth Street, Hamilton ON L9B 1R6

16-1420 Garth Street, Hamilton ON L9B 1R6

$414,900
  • e79e9a3971be560e8fbfa94fd5e366bf-m1.jpeg
  • e79e9a3971be560e8fbfa94fd5e366bf-m2.jpeg
  • e79e9a3971be560e8fbfa94fd5e366bf-m3.jpeg
  • e79e9a3971be560e8fbfa94fd5e366bf-m4.jpeg
  • e79e9a3971be560e8fbfa94fd5e366bf-m5.jpeg
  • e79e9a3971be560e8fbfa94fd5e366bf-m6.jpeg
  • e79e9a3971be560e8fbfa94fd5e366bf-m7.jpeg
  • e79e9a3971be560e8fbfa94fd5e366bf-m8.jpeg
  • e79e9a3971be560e8fbfa94fd5e366bf-m9.jpeg
  • e79e9a3971be560e8fbfa94fd5e366bf-m10.jpeg
  • e79e9a3971be560e8fbfa94fd5e366bf-m11.jpeg
  • e79e9a3971be560e8fbfa94fd5e366bf-m12.jpeg
  • e79e9a3971be560e8fbfa94fd5e366bf-m13.jpeg
  • e79e9a3971be560e8fbfa94fd5e366bf-m14.jpeg
  • e79e9a3971be560e8fbfa94fd5e366bf-m15.jpeg
  • e79e9a3971be560e8fbfa94fd5e366bf-m16.jpeg
  • e79e9a3971be560e8fbfa94fd5e366bf-m17.jpeg
  • e79e9a3971be560e8fbfa94fd5e366bf-m18.jpeg
  • e79e9a3971be560e8fbfa94fd5e366bf-m19.jpeg
  • e79e9a3971be560e8fbfa94fd5e366bf-m20.jpeg
  • e79e9a3971be560e8fbfa94fd5e366bf-m21.jpeg
  • e79e9a3971be560e8fbfa94fd5e366bf-m22.jpeg
  • e79e9a3971be560e8fbfa94fd5e366bf-m23.jpeg
  • e79e9a3971be560e8fbfa94fd5e366bf-m24.jpeg
  • e79e9a3971be560e8fbfa94fd5e366bf-m25.jpeg
  • e79e9a3971be560e8fbfa94fd5e366bf-m26.jpeg
  • e79e9a3971be560e8fbfa94fd5e366bf-m27.jpeg
  • e79e9a3971be560e8fbfa94fd5e366bf-m28.jpeg
  • e79e9a3971be560e8fbfa94fd5e366bf-m29.jpeg
  • e79e9a3971be560e8fbfa94fd5e366bf-m30.jpeg
  • e79e9a3971be560e8fbfa94fd5e366bf-m31.jpeg
  • e79e9a3971be560e8fbfa94fd5e366bf-m32.jpeg
  • e79e9a3971be560e8fbfa94fd5e366bf-m33.jpeg
  • e79e9a3971be560e8fbfa94fd5e366bf-m34.jpeg
  • e79e9a3971be560e8fbfa94fd5e366bf-m35.jpeg
  • e79e9a3971be560e8fbfa94fd5e366bf-m36.jpeg
  • e79e9a3971be560e8fbfa94fd5e366bf-m37.jpeg
  • e79e9a3971be560e8fbfa94fd5e366bf-m38.jpeg
  • e79e9a3971be560e8fbfa94fd5e366bf-m39.jpeg

Property ID:

 RH-1890307-property

Bedrooms
3
Bathrooms
1.5
Garage
No
Area
1163 Square Feet

Description

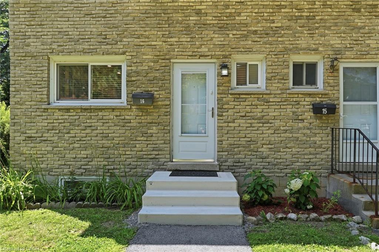
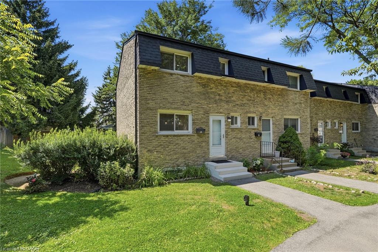
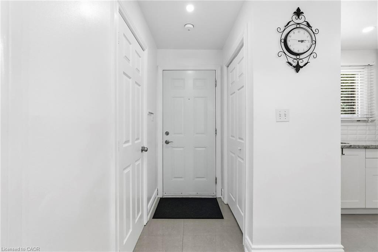
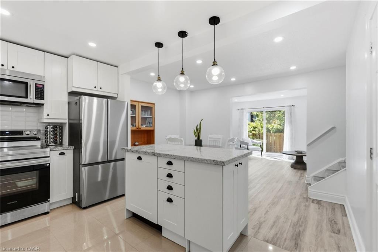
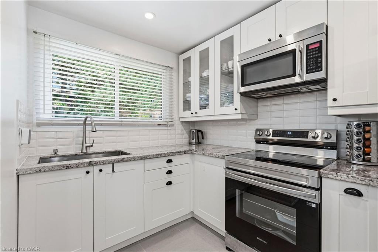
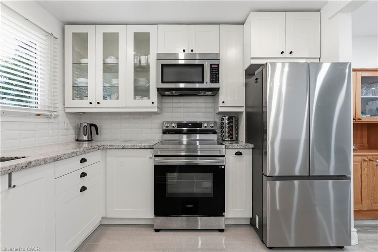
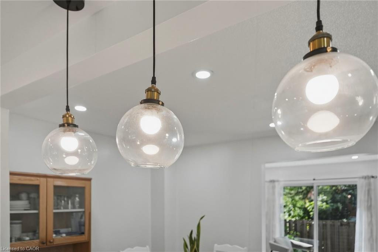
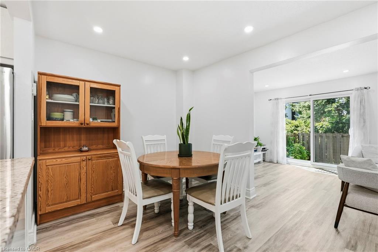
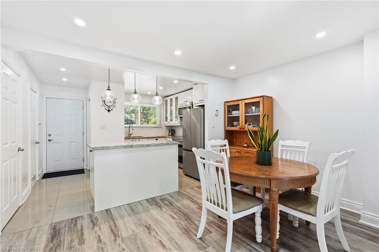
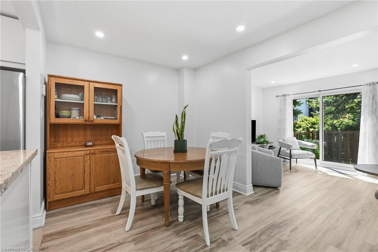
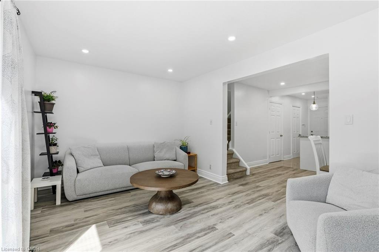
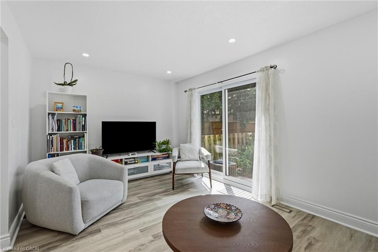
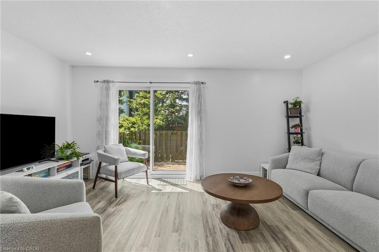
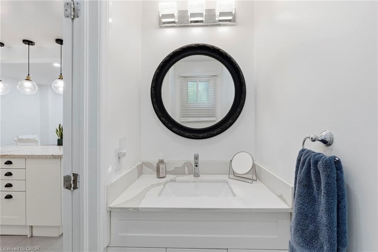
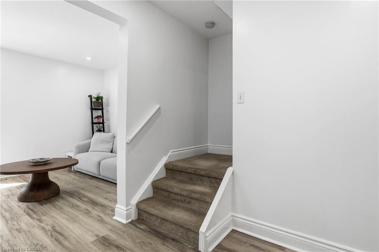
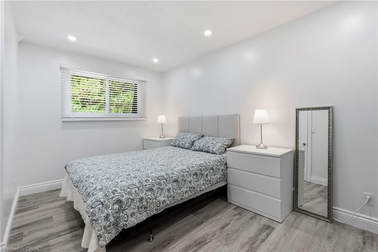
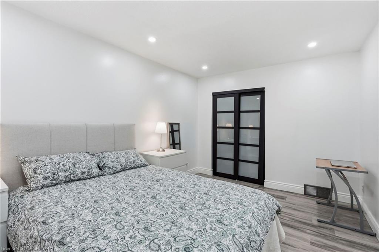
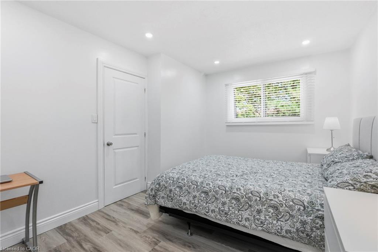
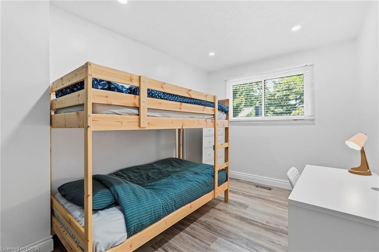
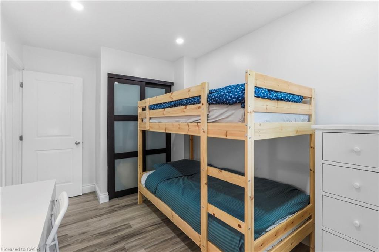
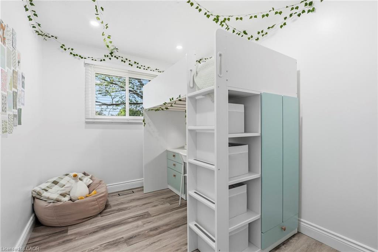
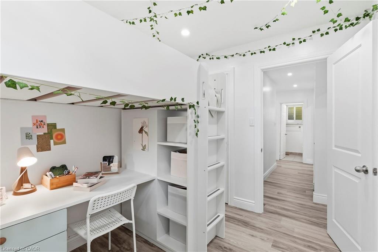
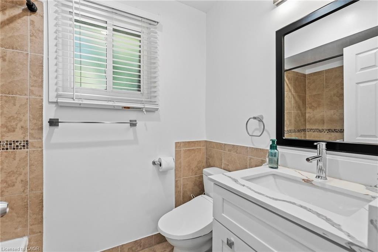
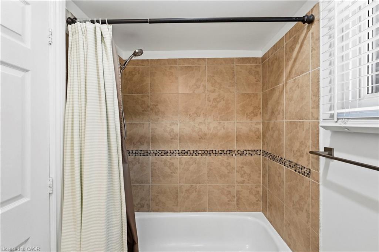
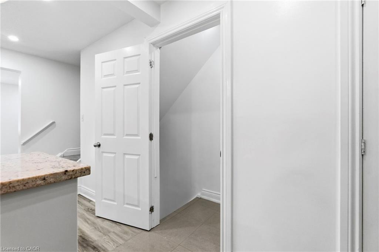
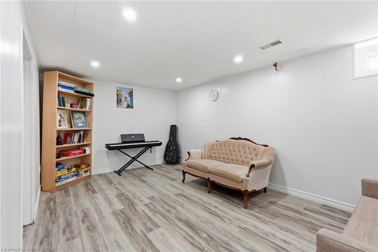
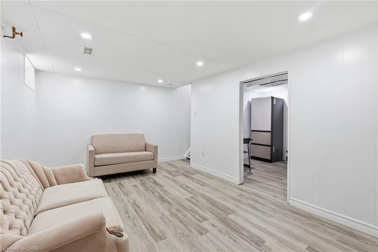
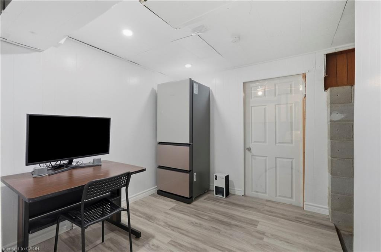
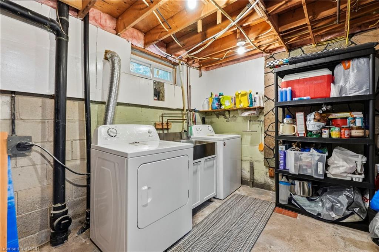
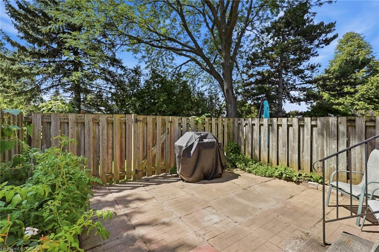
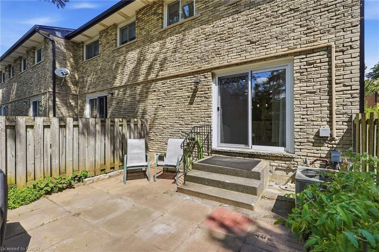
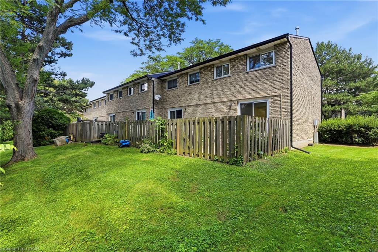
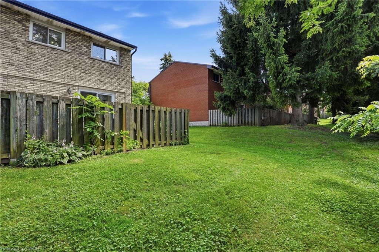
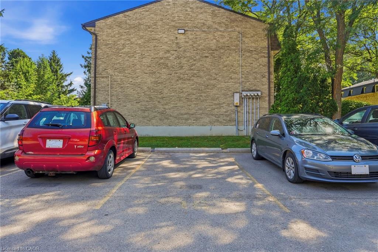
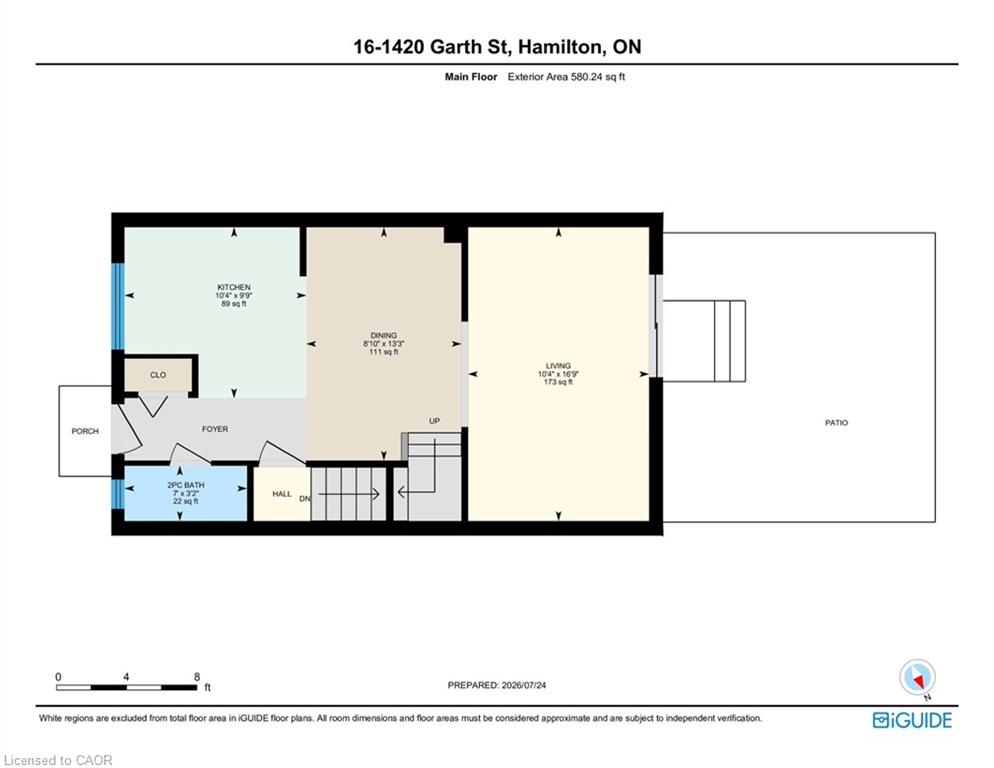
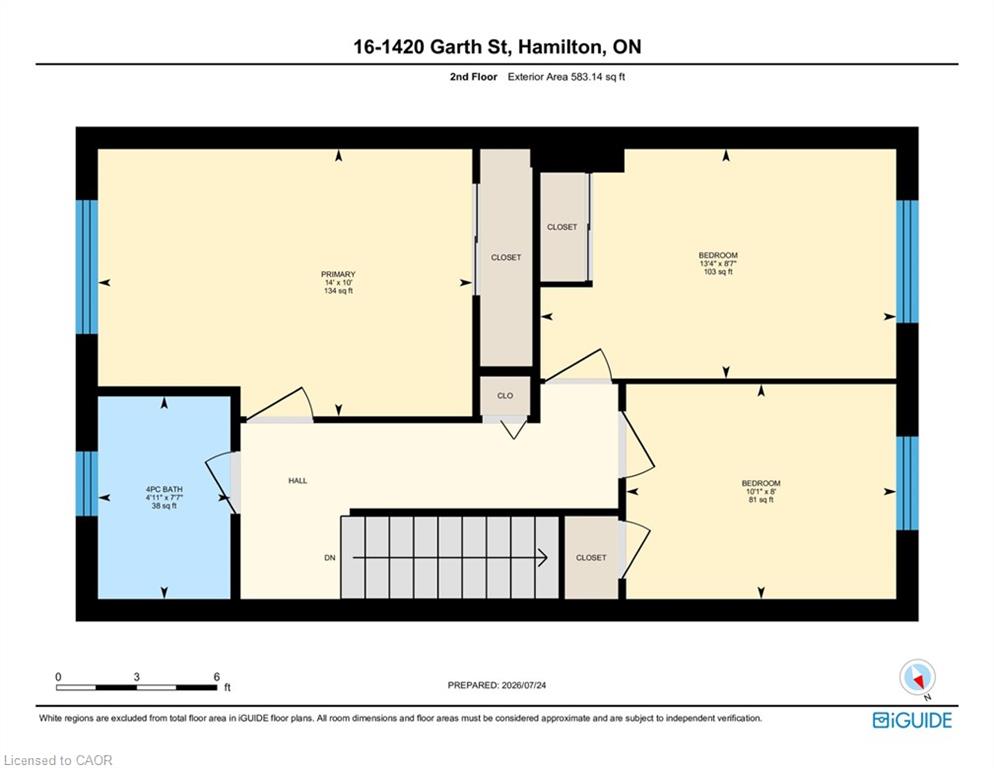
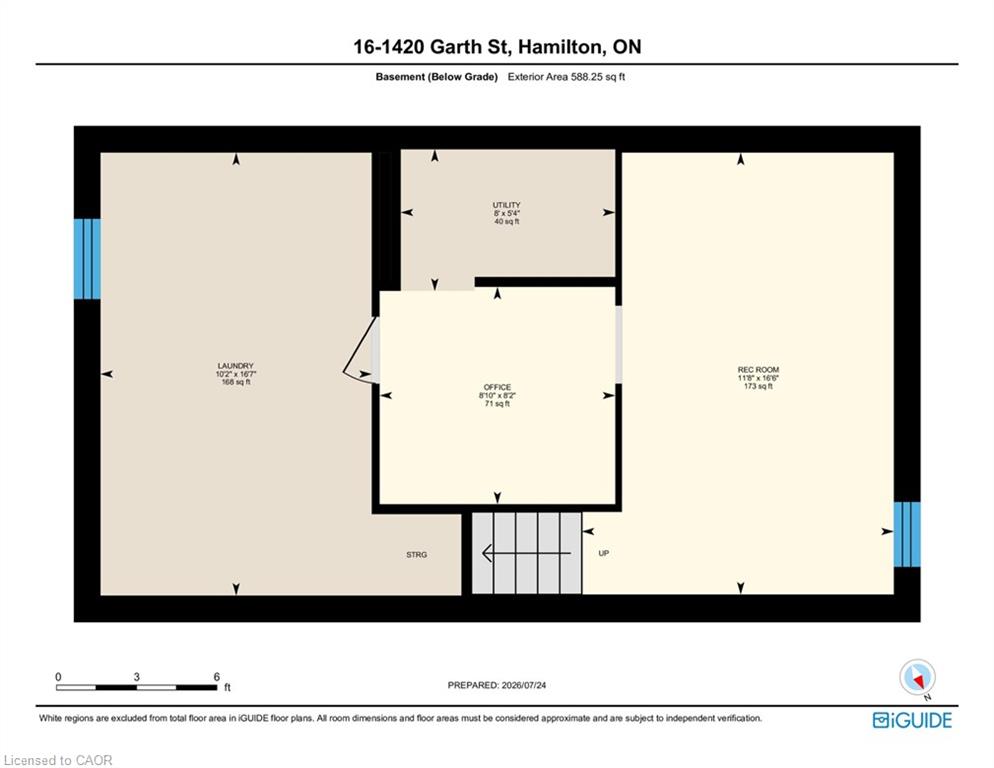
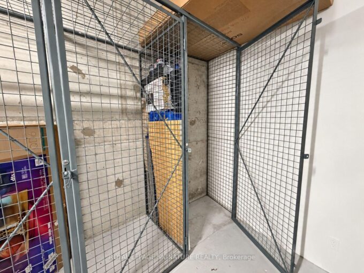
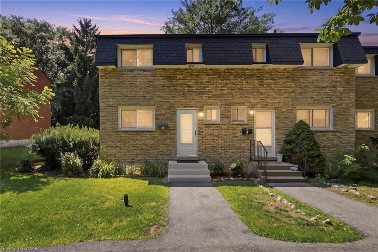
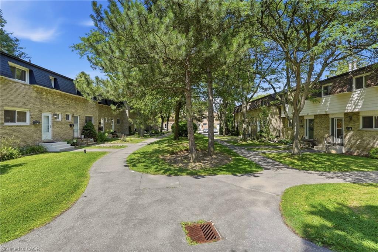
Don’t miss out on this gorgeously renovated end unit in sought after West Mountain complex. Brand new kitchen boasts granite counters, island with pendant lighting, oversized sink, backsplash, glass-front cabinetry, stainless steel double door fridge, built in dishwasher, over-the-range microwave and range with ceramic cooktop. Open concept main floor features new vinyl flooring, separate dining room and spacious living room with sliding patio door leading out to the back yard. Convenient main floor powder room. New dimming pot lights throughout home! New vinyl flooring upstairs in 3 spacious bedrooms with one full bath on upper level. Tiled kitchen and bathroom areas. Fully finished basement with recreation room and office with vinyl flooring. Spacious laundry room includes washer & dryer and lots of storage space. One assigned parking, and second parking via Regent Ave, and ample visitor parking available. Convenient living at its best – located close to the Linc, shopping, schools, bus routes, park, and so much more. Condo fee includes exterior maintenance, building insurance, snow removal, lawn care, parking, water, cable tv, AND high-speed internet!! Includes one assigned parking spot and ample visitor parking. Nothing to do but move in! Call today to view!

Additional Details

  • Property Sub Type: Row/Townhouse
  • Zoning: DE/S- 207
  • Transaction Type: Sale
  • Basement: Full, Finished
  • Heating: Forced Air, Natural Gas
  • Cooling: Outside/Surface/Open
  • Parking Space: 1
  • Virtual Tour: https://youriguide.com/16_1420_garth_st_hamilton_on
  • MLS Status: Active

Similar Properties

View Property

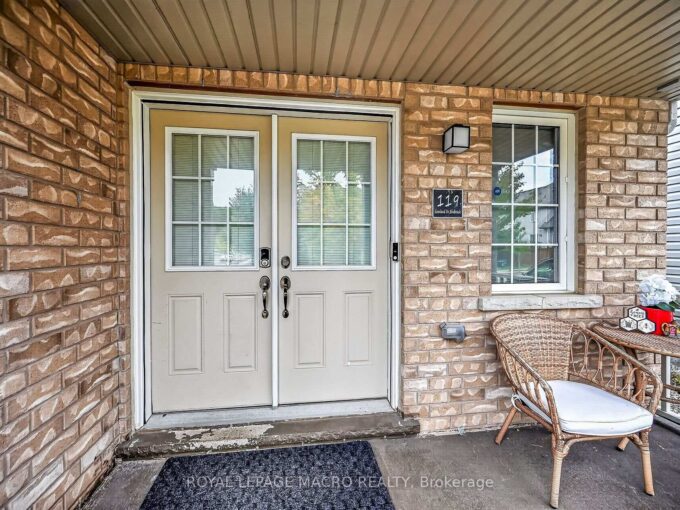
119 Gowland Drive, Hamilton, ON L0R 1C0

Welcome to this beautiful, move-in-ready detached home in the heart…

Bedrooms
3
Bathrooms
4

$719,000

View Property

15 Queen Street S 2110, Hamilton, ON L8P 0C6

High floor beautiful city & lake views! Discover modern downtown…

Bedrooms
1
Bathrooms
1

$374,900
Debolender

Menu

  • Home
  • About
  • Buying Tips
  • Selling Tips
  • Testimonials
  • Contact

Contact Info

238 Speedvale Ave W, Guelph, ON N1L 1C9

+1 519 993 5656

deb@deboraholender.com

Find your new Home

  • All Listings
  • Guelph Listing
  • Kitchener Listing
  • Waterloo Listing
  • Cambridge Listing

Copyright © 2026, Deb Olender RE/MAX Guelph Real Estate Centre

|
145 Redtail Street, Kitchener ON N2K 4J5 15 Uxbridge Crescent, Kitchener ON N2E 2S2

Owning a home is a keystone of wealth… both financial affluence and emotional security.

Suze Orman
October 20, 2026 Tuesday!
Debolender
  • Login
Forget Password?

OTP Verification

Please enter the 6-digit OTP sent to your email.

Time remaining: 05:00