Debolender
  • Home
  • About
    • Relocating
    • Testimonials
  • Real Estate Listings
    • Guelph
    • Kitchener
    • Waterloo
    • Cambridge
  • News and Advice
    • Deb’s Blog
    • Home Buying Advice
    • Home Selling Advice
    • Get Listings Sent To You
    • Get Your Free Home Evaluation
  • Contact
Debolender
  • Home
  • About
    • Relocating
    • Testimonials
  • Real Estate Listings
    • Guelph
    • Kitchener
    • Waterloo
    • Cambridge
  • News and Advice
    • Deb’s Blog
    • Home Buying Advice
    • Home Selling Advice
    • Get Listings Sent To You
    • Get Your Free Home Evaluation
  • Contact

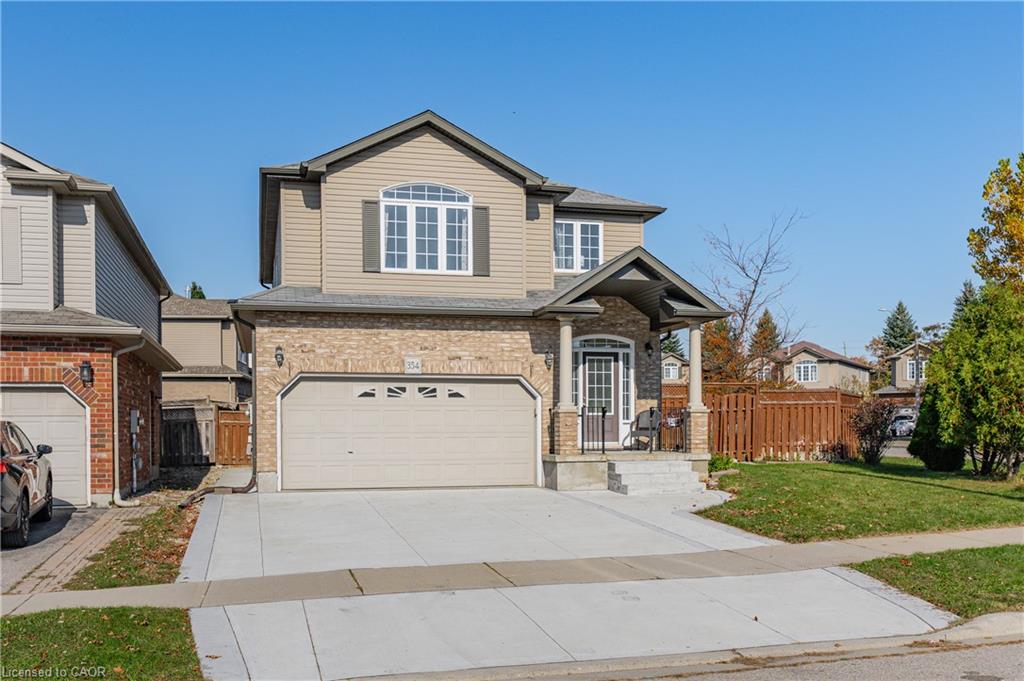
354 Tealby Crescent, Waterloo ON N2J 0A1

  • Home
  • Waterloo

354 Tealby Crescent, Waterloo ON N2J 0A1

354 Tealby Crescent, Waterloo ON N2J 0A1

$799,900
  • da3e5d5a656f375d527934605446273a-m1.jpeg
  • da3e5d5a656f375d527934605446273a-m2.jpeg
  • da3e5d5a656f375d527934605446273a-m3.jpeg
  • da3e5d5a656f375d527934605446273a-m4.jpeg
  • da3e5d5a656f375d527934605446273a-m5.jpeg
  • da3e5d5a656f375d527934605446273a-m6.jpeg
  • da3e5d5a656f375d527934605446273a-m7.jpeg
  • da3e5d5a656f375d527934605446273a-m8.jpeg
  • da3e5d5a656f375d527934605446273a-m9.jpeg
  • da3e5d5a656f375d527934605446273a-m10.jpeg
  • da3e5d5a656f375d527934605446273a-m11.jpeg
  • da3e5d5a656f375d527934605446273a-m12.jpeg
  • da3e5d5a656f375d527934605446273a-m13.jpeg
  • da3e5d5a656f375d527934605446273a-m14.jpeg
  • da3e5d5a656f375d527934605446273a-m15.jpeg
  • da3e5d5a656f375d527934605446273a-m16.jpeg
  • da3e5d5a656f375d527934605446273a-m17.jpeg
  • da3e5d5a656f375d527934605446273a-m18.jpeg
  • da3e5d5a656f375d527934605446273a-m19.jpeg
  • da3e5d5a656f375d527934605446273a-m20.jpeg
  • da3e5d5a656f375d527934605446273a-m21.jpeg
  • da3e5d5a656f375d527934605446273a-m22.jpeg
  • da3e5d5a656f375d527934605446273a-m23.jpeg
  • da3e5d5a656f375d527934605446273a-m24.jpeg
  • da3e5d5a656f375d527934605446273a-m25.jpeg
  • da3e5d5a656f375d527934605446273a-m26.jpeg
  • da3e5d5a656f375d527934605446273a-m27.jpeg
  • da3e5d5a656f375d527934605446273a-m28.jpeg
  • da3e5d5a656f375d527934605446273a-m29.jpeg
  • da3e5d5a656f375d527934605446273a-m30.jpeg
  • da3e5d5a656f375d527934605446273a-m31.jpeg
  • da3e5d5a656f375d527934605446273a-m32.jpeg
  • da3e5d5a656f375d527934605446273a-m33.jpeg
  • da3e5d5a656f375d527934605446273a-m34.jpeg
  • da3e5d5a656f375d527934605446273a-m35.jpeg
  • da3e5d5a656f375d527934605446273a-m36.jpeg
  • da3e5d5a656f375d527934605446273a-m37.jpeg
  • da3e5d5a656f375d527934605446273a-m38.jpeg
  • da3e5d5a656f375d527934605446273a-m39.jpeg
  • da3e5d5a656f375d527934605446273a-m40.jpeg
  • da3e5d5a656f375d527934605446273a-m41.jpeg
  • da3e5d5a656f375d527934605446273a-m42.jpeg
  • da3e5d5a656f375d527934605446273a-m43.jpeg
  • da3e5d5a656f375d527934605446273a-m44.jpeg
  • da3e5d5a656f375d527934605446273a-m45.jpeg

Property ID:

 RH-1970820-property

Bedrooms
4
Bathrooms
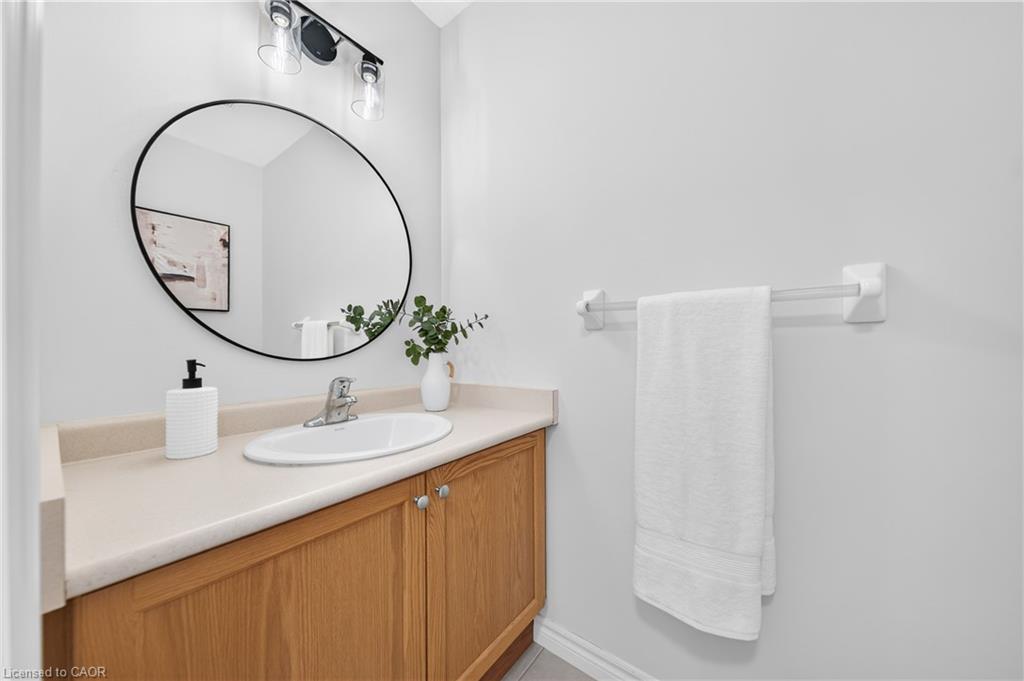
2.5
Garage
Yes
Area
1977 Square Feet

Description

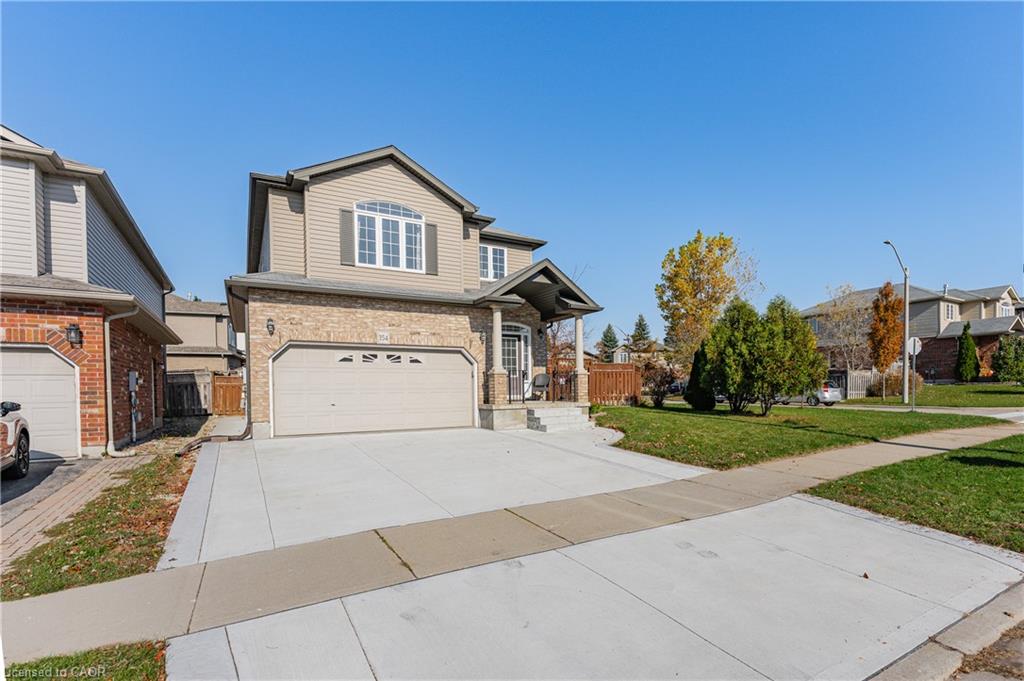
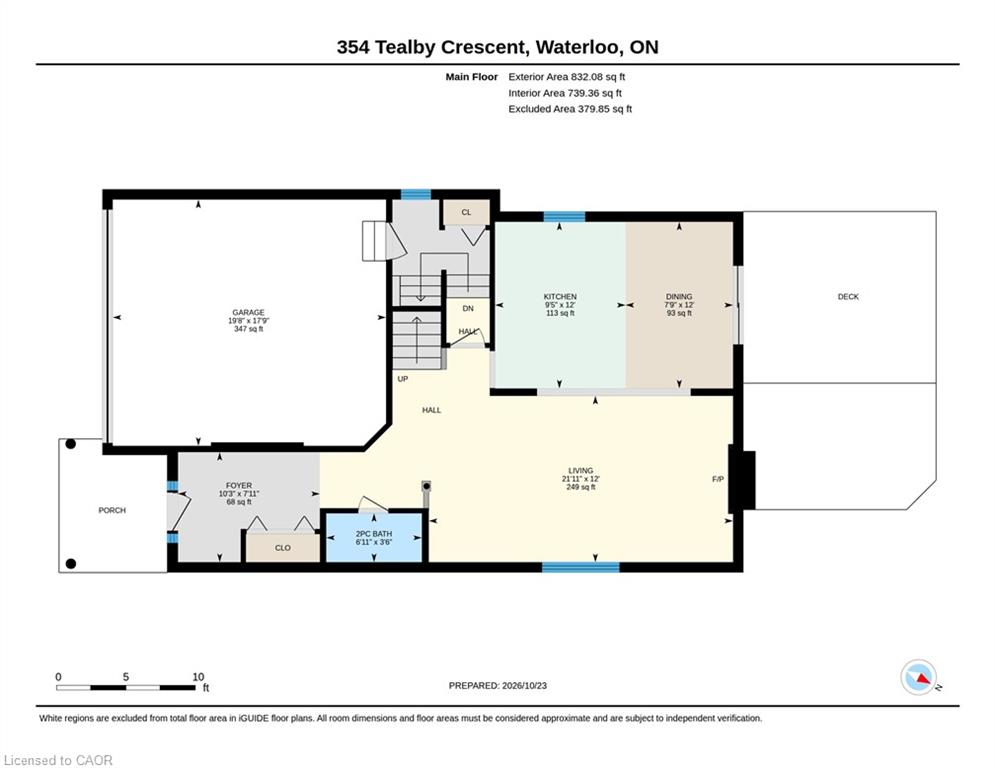
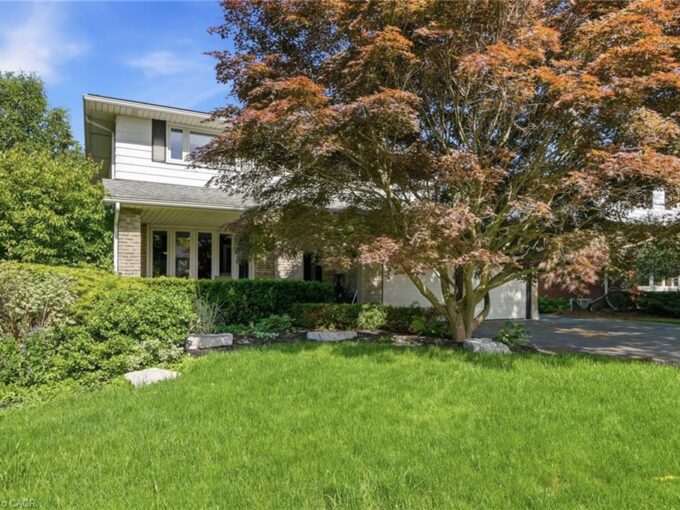
Welcome to 354 Tealby Crescent! Built by reputable Kenmore Homes, this spacious and beautifully
maintained four-bedroom home offers an exceptional combination of comfort, functionality, and
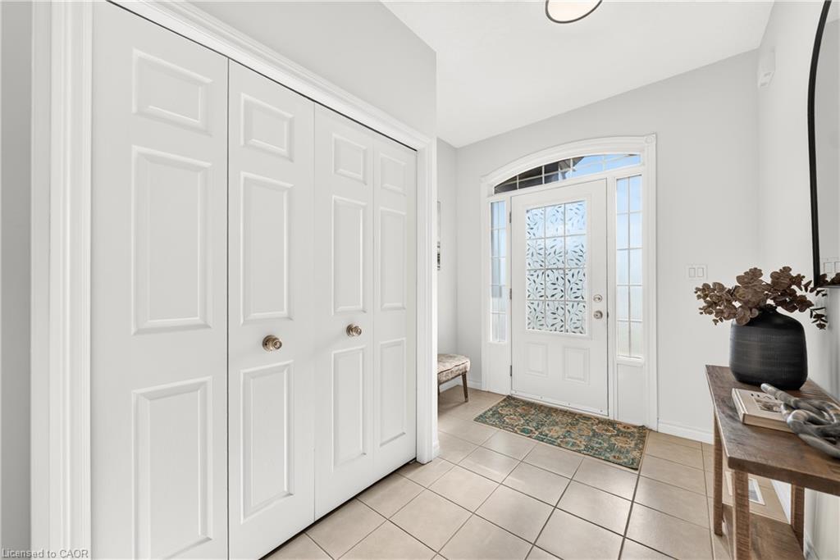
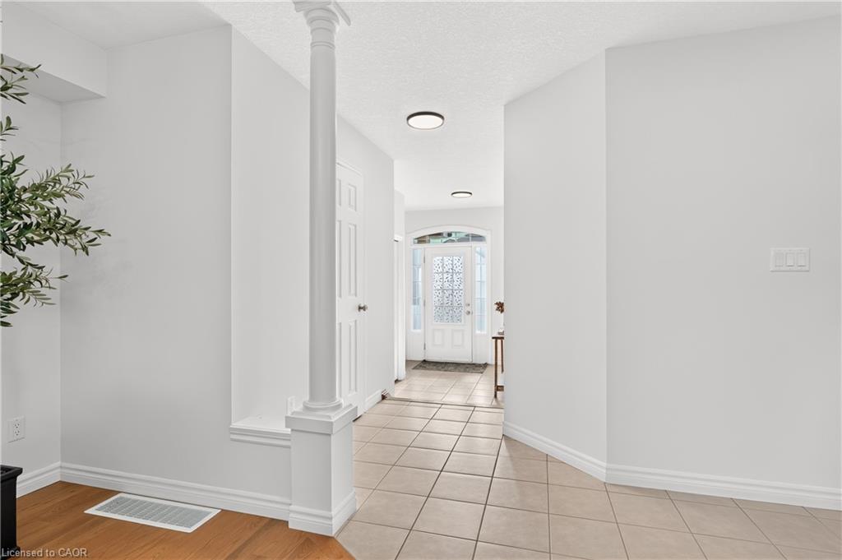
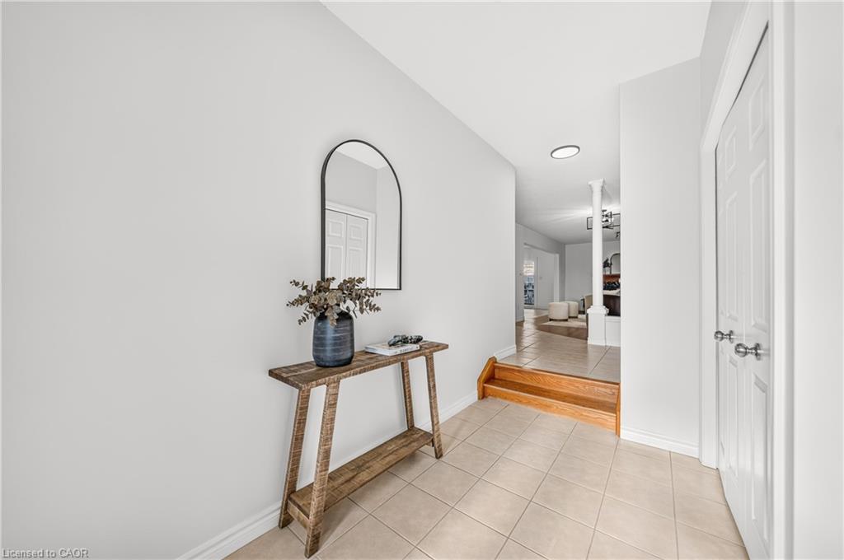
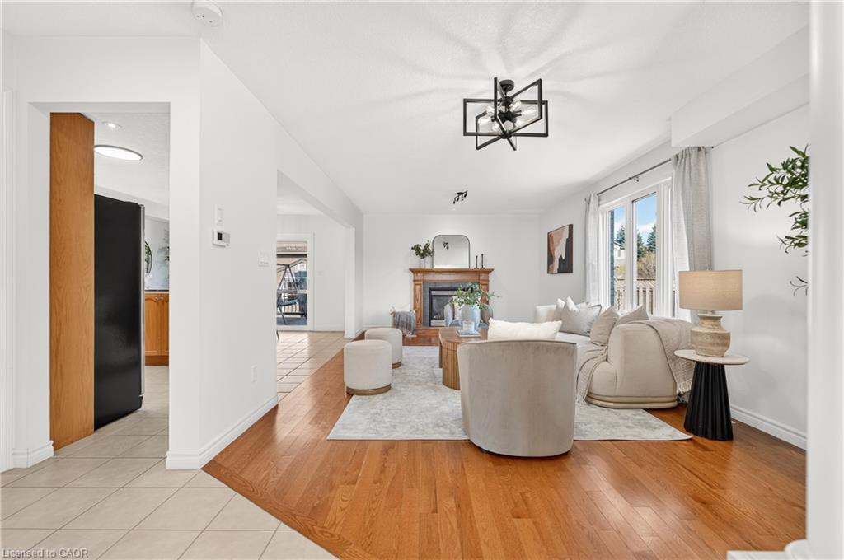
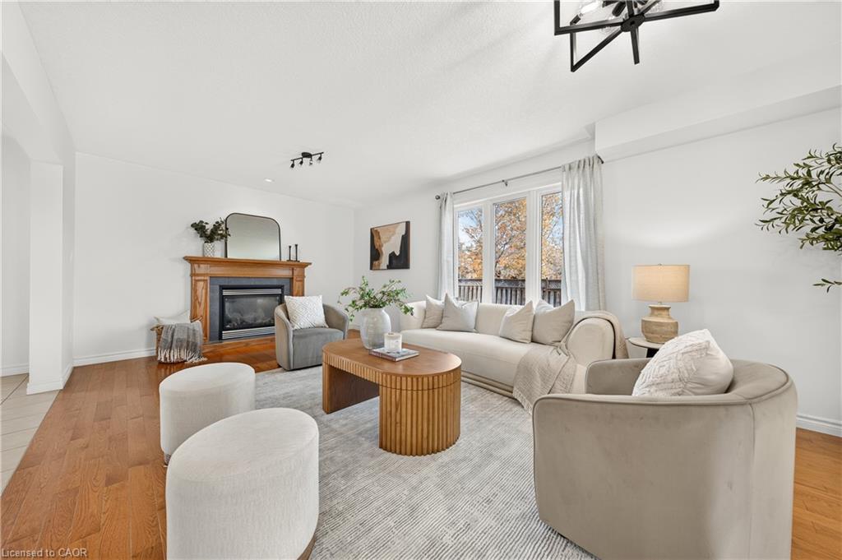
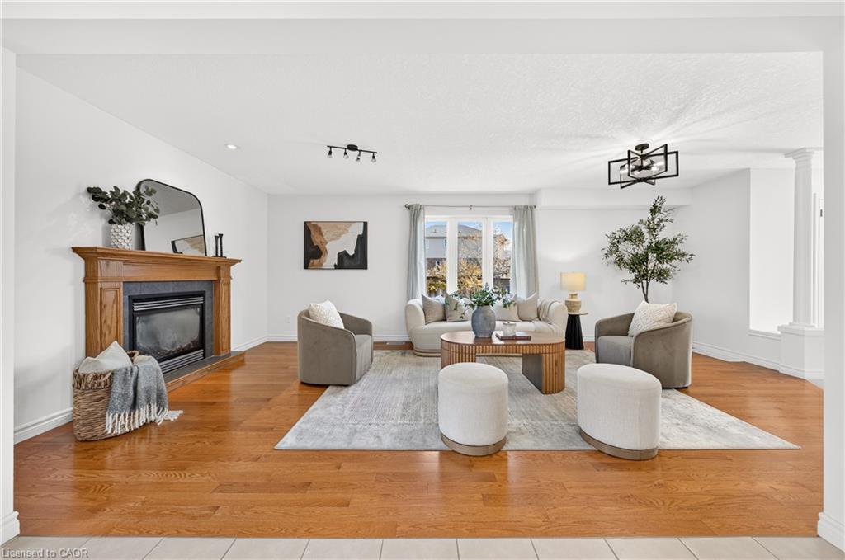
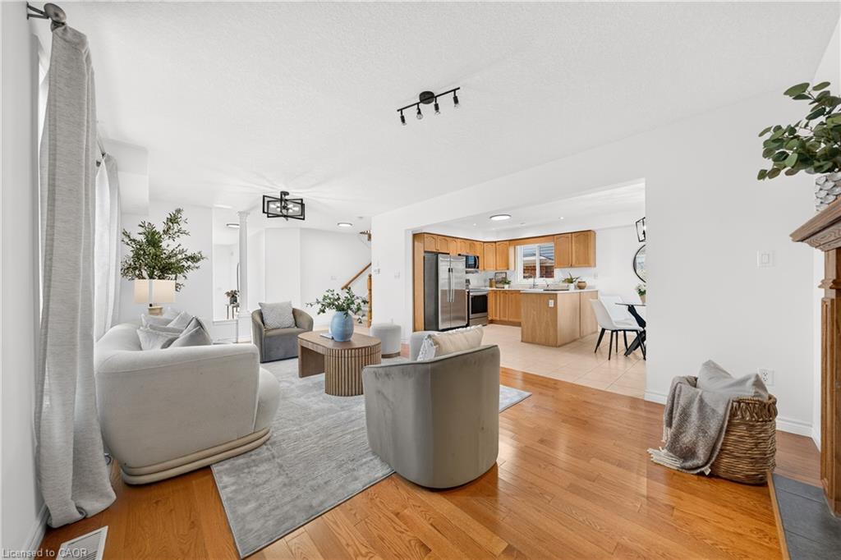
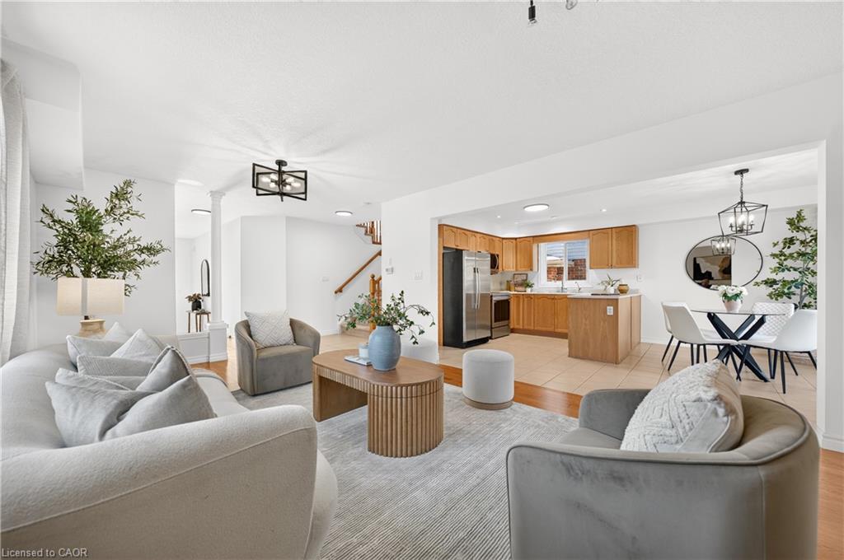
versatility, complete with a double-car garage. Step inside to discover a bright and inviting main floor, where large windows fill the living spaces with an abundance of natural light. Freshly painted throughout with updated lighting
fixtures (October 2026), the home offers a refreshed, modern feel that’s ready for its next owners to enjoy.
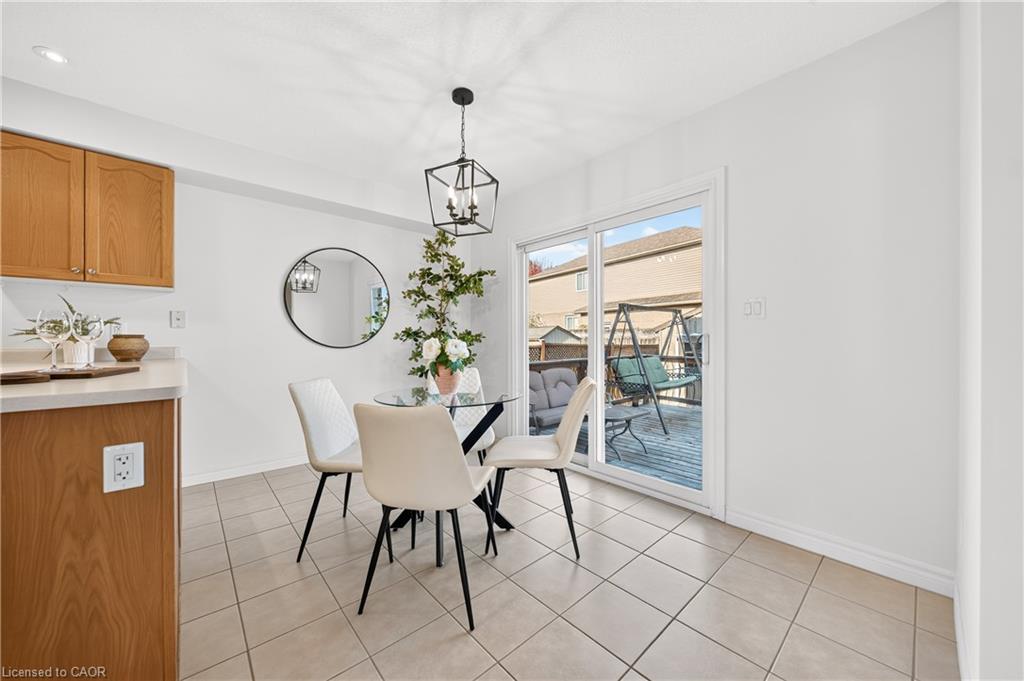
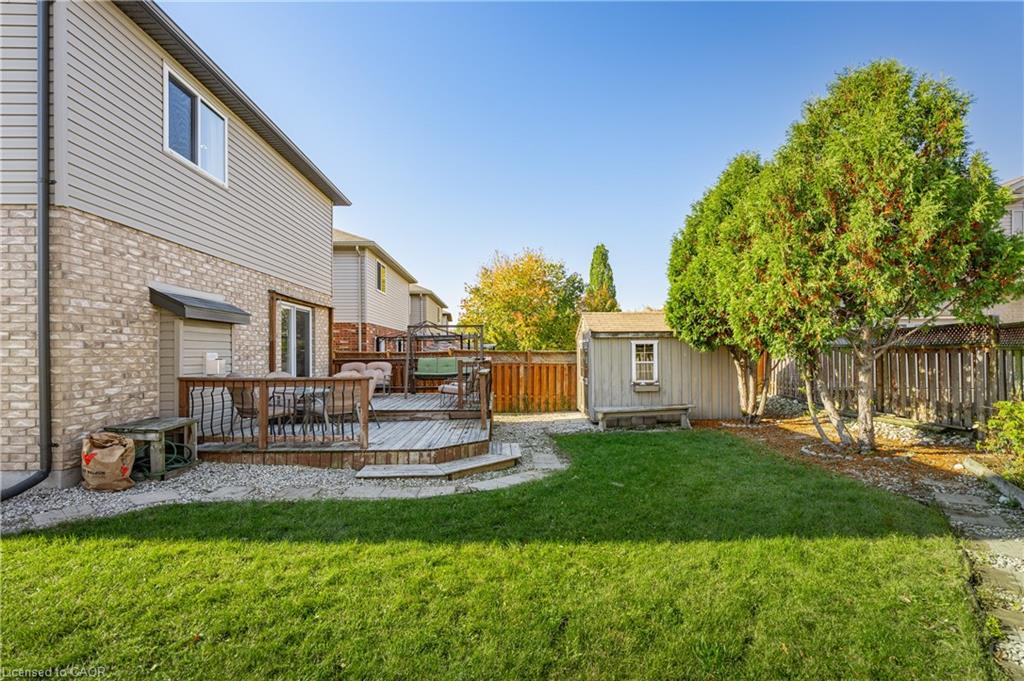
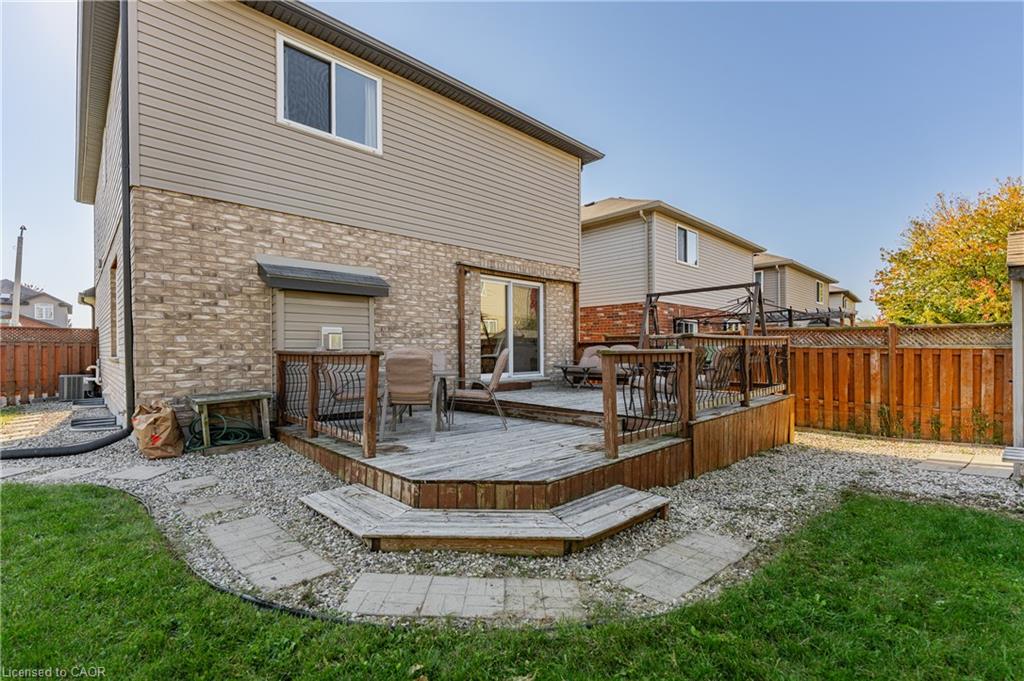
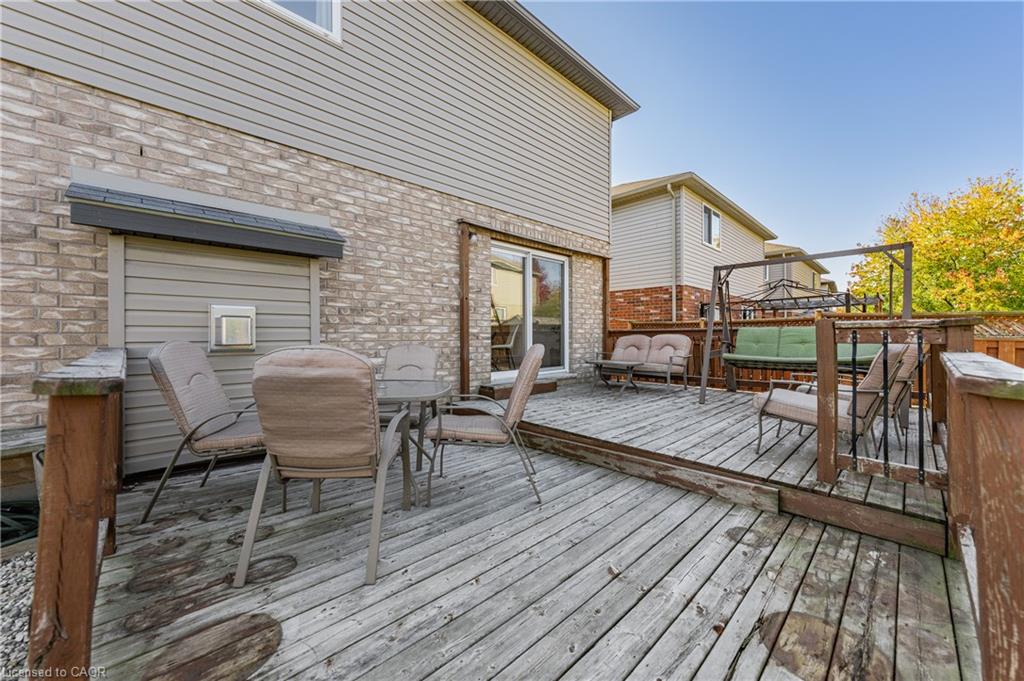
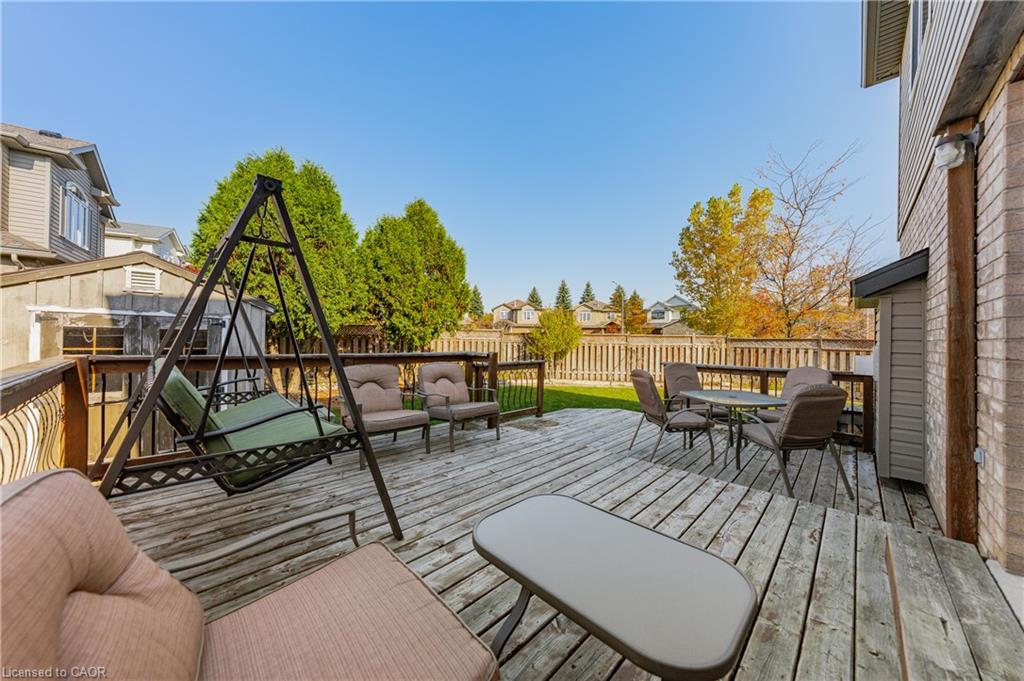
The spacious kitchen features stainless steel appliances, ample cabinetry, and generous preparation space, with beautiful views overlooking the expansive side yard and backyard—perfect for everyday family living and entertaining.
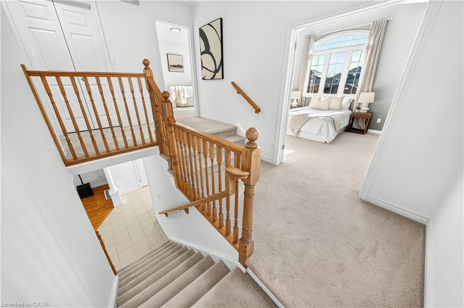
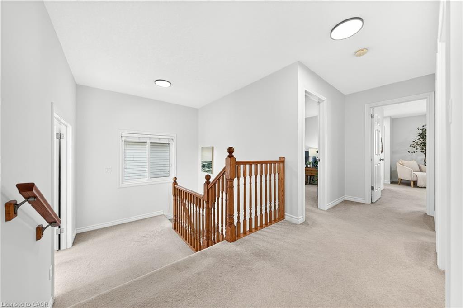
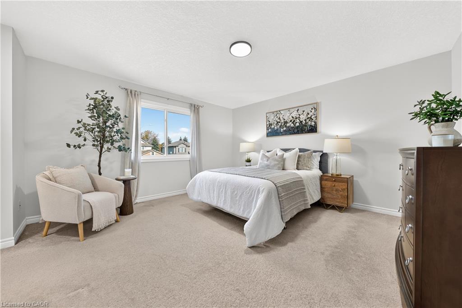
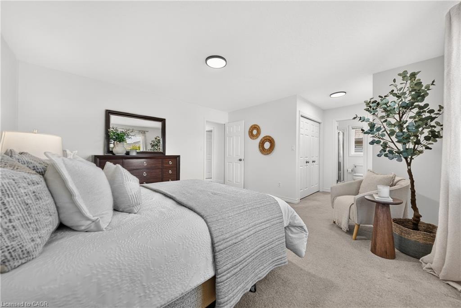
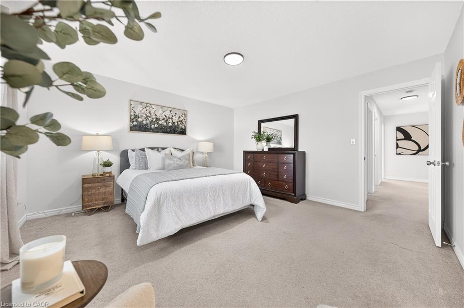
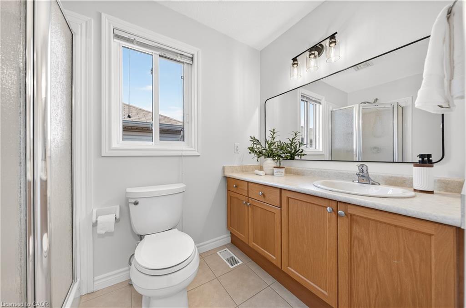
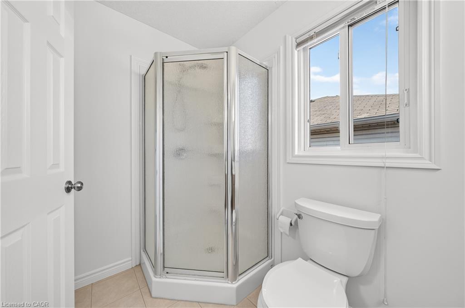
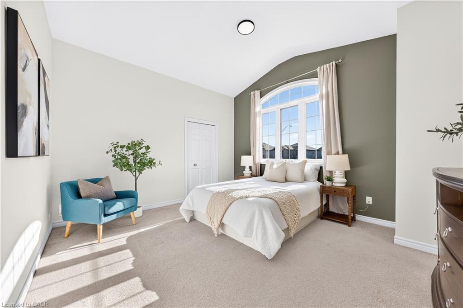
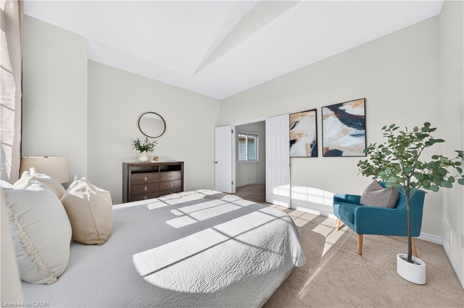
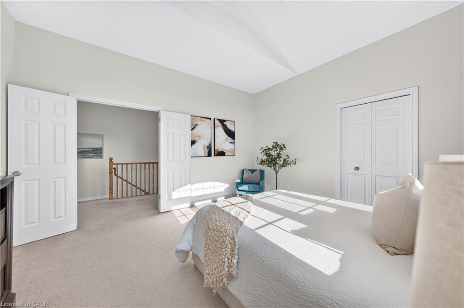
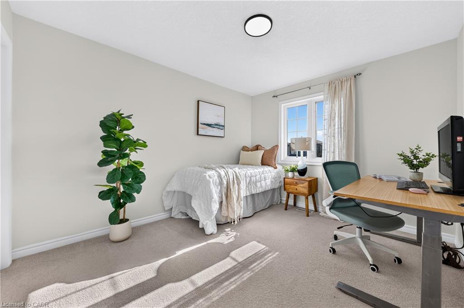
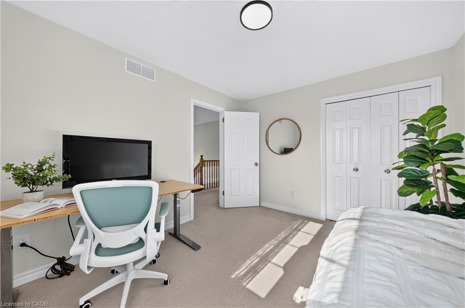
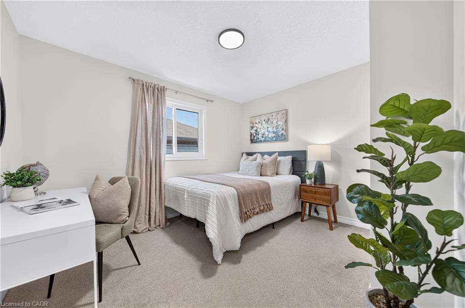
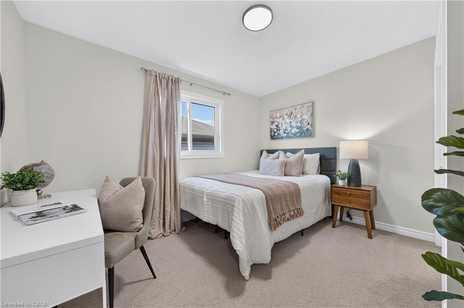
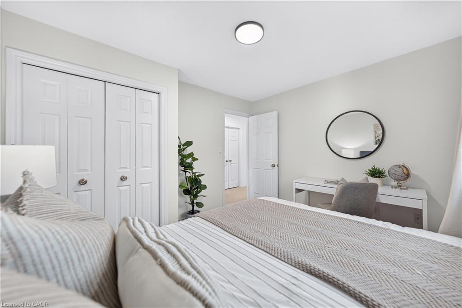
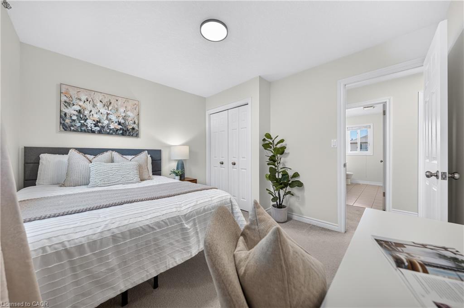
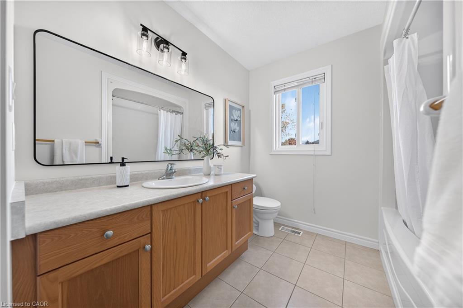
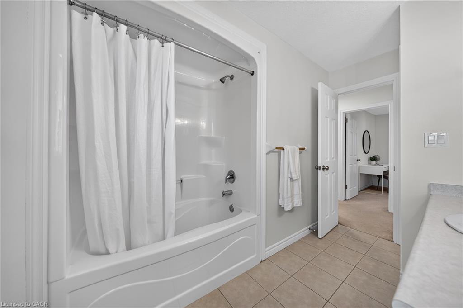
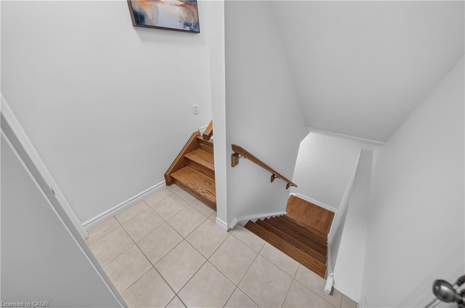
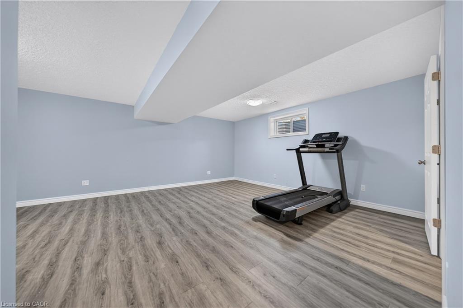
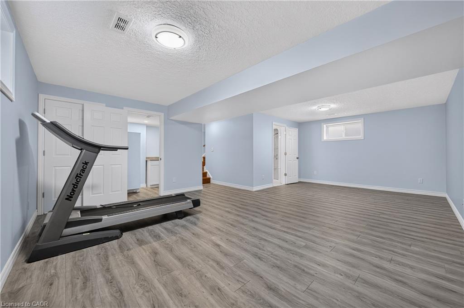
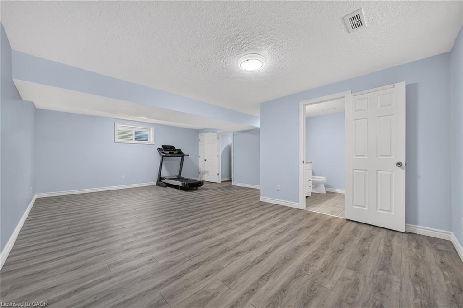
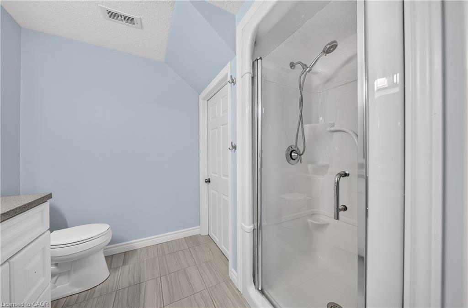
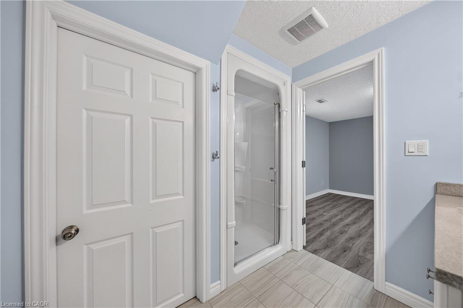
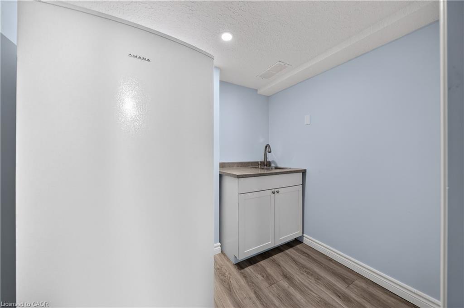
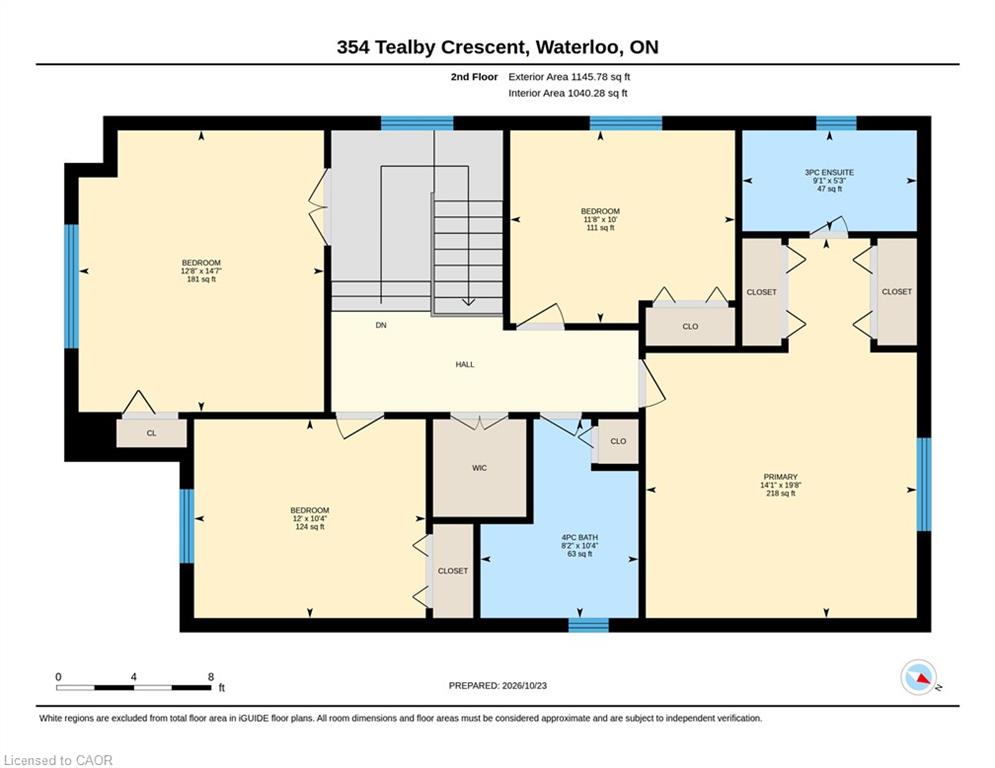
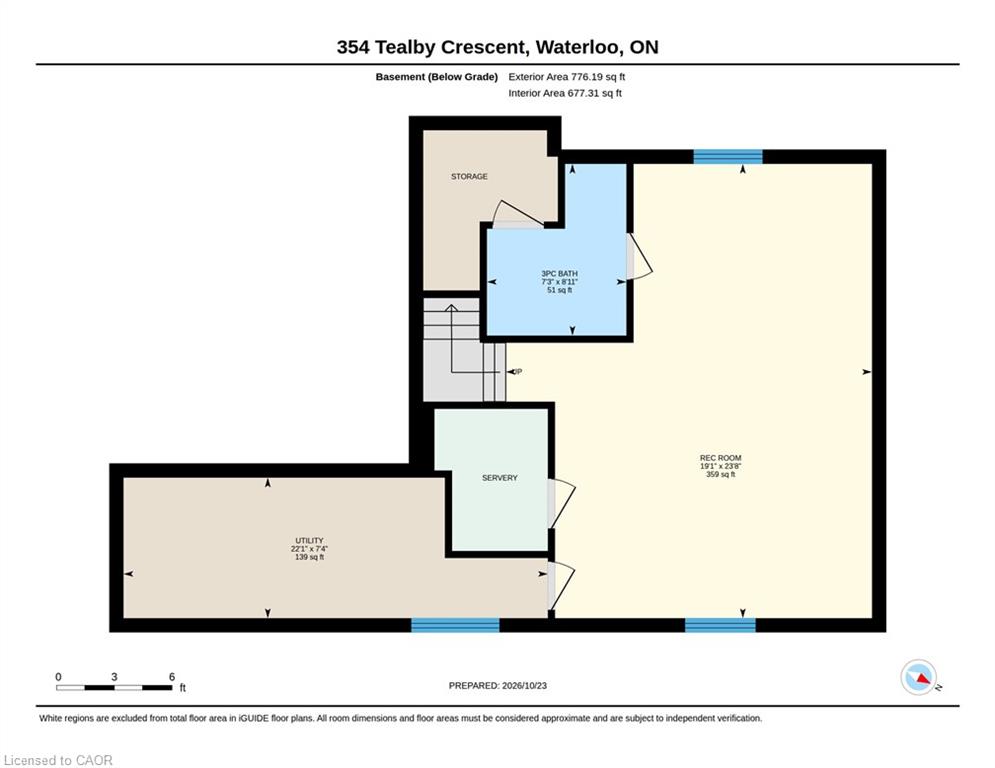
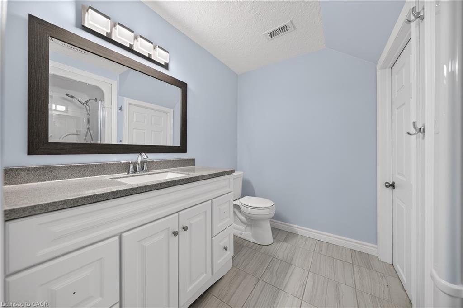
Upstairs, you’ll find four generously sized bedrooms, offering plenty of room for a growing family. The spacious front bedroom provides incredible flexibility, with the potential to be transformed into an additional family room, media lounge, or home office. The primary bedroom features his-and-hers closets and convenient ensuite privilege access to the bathroom. The fully finished basement extends the home’s living space with a large recreation room, a
three-piece bathroom, and an abundance of storage, making it ideal for entertaining, relaxing, or
accommodating the needs of a busy household. With its thoughtfully designed floor plan, generous living spaces, recent cosmetic updates, and expansive outdoor areas, 354 Tealby Crescent presents a wonderful opportunity to enjoy
comfortable family living in a quality-built home.

Additional Details

  • Property Sub Type: Single Family Residence
  • Zoning: R-4
  • Transaction Type: Sale
  • Stories: 2
  • Basement: Full, Partially Finished
  • Heating: Forced Air
  • Cooling: Private Drive Double Wide
  • Parking Space: 4
  • MLS Status: Active

Similar Properties

View Property

793 Beach Boulevard, Hamilton ON L8H 6Z2

WELCOME TO THIS EXCEPTIONAL LAKE-VIEW RETREAT! Backing directly onto the…

Bedrooms
4
Bathrooms
2.5
Area
2677 Square Feet

$1,575,000

View Property

44 San Paulo Drive, Hamilton ON L9C 5C2

Beautiful 2-storey, 4+1-bedroom, 3.5-bathroom home nestled on a quiet dead-end…

Bedrooms
5
Bathrooms
3.5
Area
2953 Square Feet

$919,900
Debolender

Menu

  • Home
  • About
  • Buying Tips
  • Selling Tips
  • Testimonials
  • Contact

Contact Info

238 Speedvale Ave W, Guelph, ON N1L 1C9

+1 519 993 5656

deb@deboraholender.com

Find your new Home

  • All Listings
  • Guelph Listing
  • Kitchener Listing
  • Waterloo Listing
  • Cambridge Listing

Copyright © 2026, Deb Olender RE/MAX Guelph Real Estate Centre

|
31 Jacob Detweiller Drive, Kitchener, ON N2P 0K7 148 St Andrews Drive, Hamilton ON L8K 6C3

Owning a home is a keystone of wealth… both financial affluence and emotional security.

Suze Orman
November 5, 2026 Thursday!
Debolender
  • Login
Forget Password?

OTP Verification

Please enter the 6-digit OTP sent to your email.

Time remaining: 05:00