Debolender
  • Home
  • About
    • Relocating
    • Testimonials
  • Real Estate Listings
    • Guelph
    • Kitchener
    • Waterloo
    • Cambridge
  • News and Advice
    • Deb’s Blog
    • Home Buying Advice
    • Home Selling Advice
    • Get Listings Sent To You
    • Get Your Free Home Evaluation
  • Contact
Debolender
  • Home
  • About
    • Relocating
    • Testimonials
  • Real Estate Listings
    • Guelph
    • Kitchener
    • Waterloo
    • Cambridge
  • News and Advice
    • Deb’s Blog
    • Home Buying Advice
    • Home Selling Advice
    • Get Listings Sent To You
    • Get Your Free Home Evaluation
  • Contact

154 Bythia Street, Orangeville, ON L9W 4E8

  • Home
  • Orangeville

154 Bythia Street, Orangeville, ON L9W 4E8

154 Bythia Street, Orangeville, ON L9W 4E8

$949,000
  • c64afedd-e636-4114-9e93-3e88def72c38-l.jpeg
  • 9218396a-4b96-4f49-b82d-cf5030148a0a-l.jpeg
  • 6e81b4e6-cd66-4efe-bf66-baaaf1a84155-l.jpeg
  • ad73c0b5-0c83-4e5e-a470-dd45876f9d59-l.jpeg
  • f5123187-db2d-4a3d-910a-9762d42d51df-l.jpeg
  • b42fce14-2254-40df-8136-77d5e1d038ce-l.jpeg
  • 07895322-5427-4016-a32d-d9b8648f8a05-l.jpeg
  • e8bdd17b-9f74-4af6-8ab4-bbf964151641-l.jpeg
  • 765c0bb6-d6f0-429b-aecb-e6ff261c2dc6-l.jpeg
  • aa80d3a4-033d-4954-9dfd-233b4fa7a9ee-l.jpeg
  • 428a760e-72ad-4ffa-9e08-9367ab2e8d62-l.jpeg
  • 1ccbdc5e-9bc8-476f-a069-09eee9be04e3-l.jpeg
  • 56c37893-6497-4f94-8112-bc7b64d35504-l.jpeg
  • 30ac6562-58ce-474a-8ae2-3b437a104db6-l.jpeg
  • 99734f67-9cbd-4d14-bddc-7840a830e95c-l.jpeg
  • 10ebd07f-0e32-4f15-9177-4278f8e2a56a-l.jpeg
  • 1ac15754-0d0f-4ef4-b615-bf1b5e384b48-l.jpeg
  • 4105976e-f5b0-456b-904d-acc4eed2f18c-l.jpeg
  • 644a4fb4-b884-43d2-866b-a4daa81b64aa-l.jpeg
  • 9a151c0d-b7a6-4288-b6c0-caa4e18ec878-l.jpeg
  • 180e6d12-ef2f-4fd4-99ab-498e0fdcde55-l.jpeg
  • 03d0d893-0d09-4645-9b2c-b457dd9e1f90-l.jpeg

Property ID:

 RH-1976223-property

Bedrooms
4
Bathrooms
4
Garage
No

Description

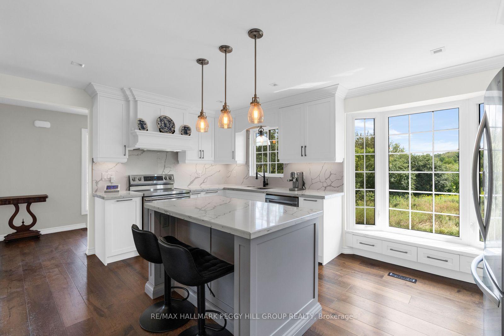
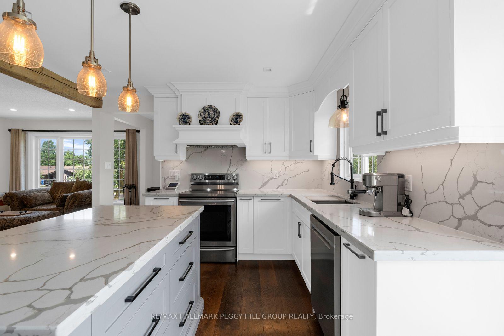
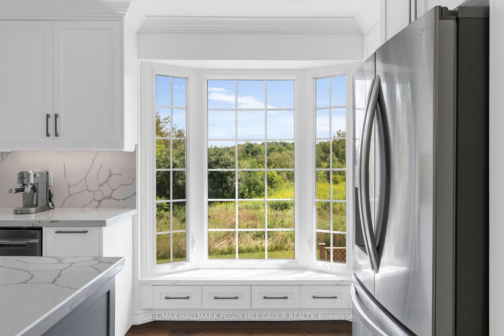
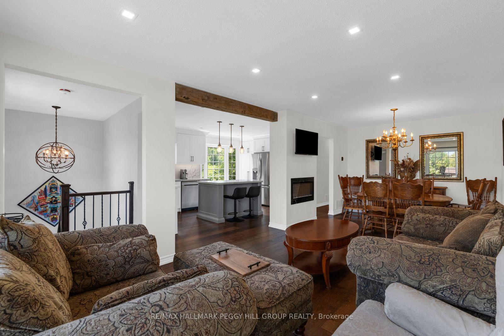
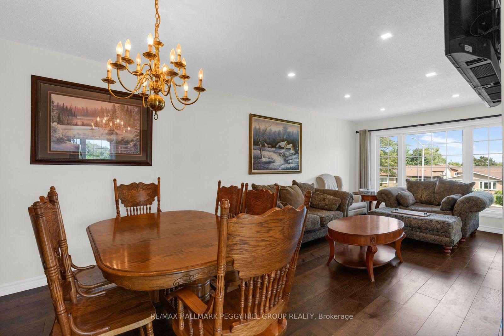
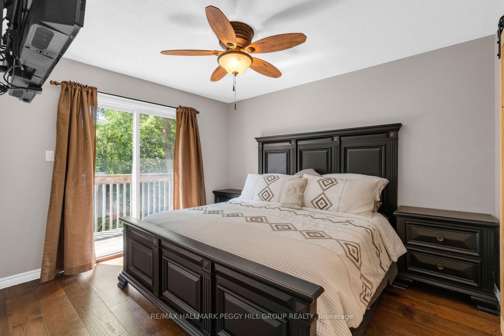
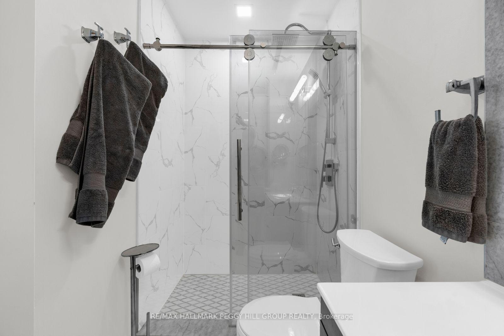
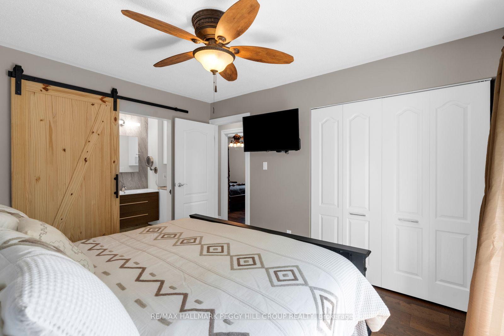
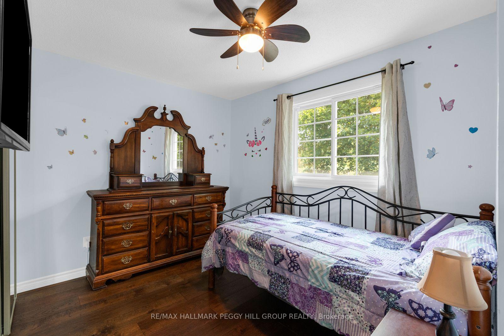
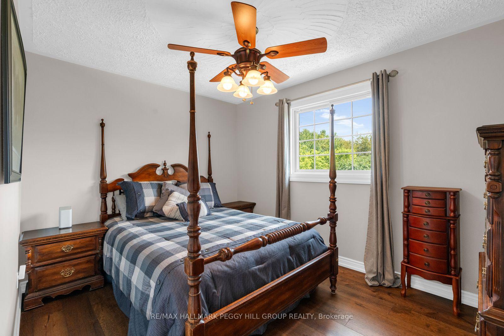
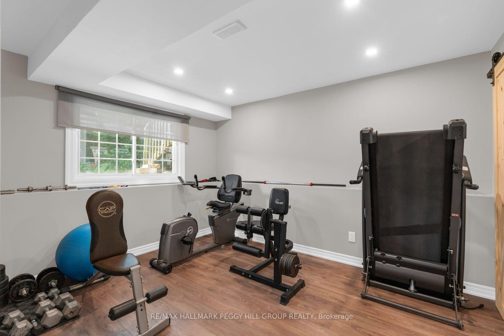
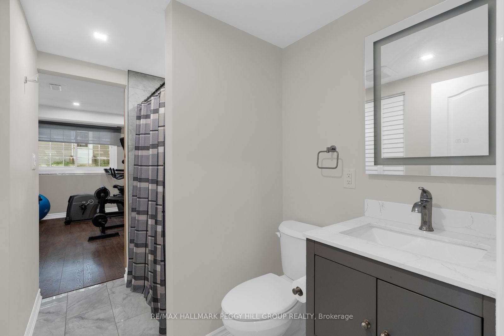
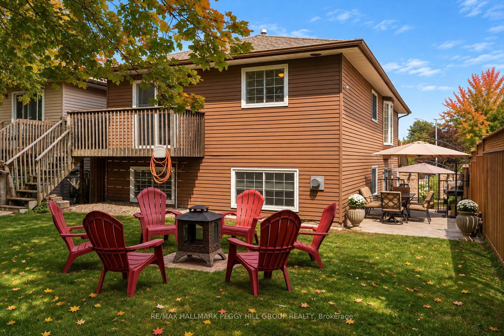
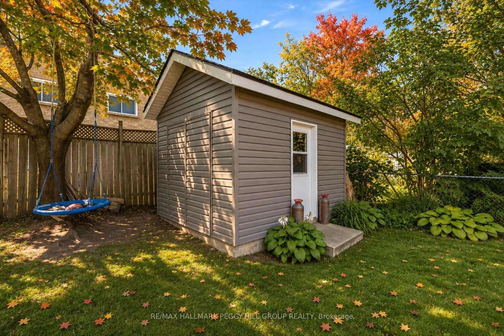
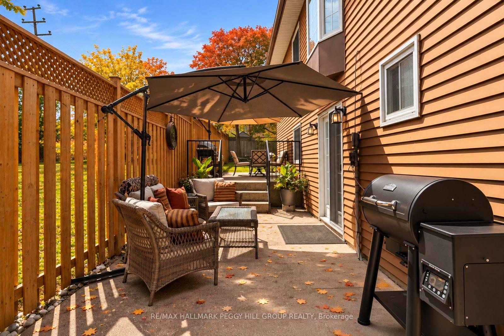
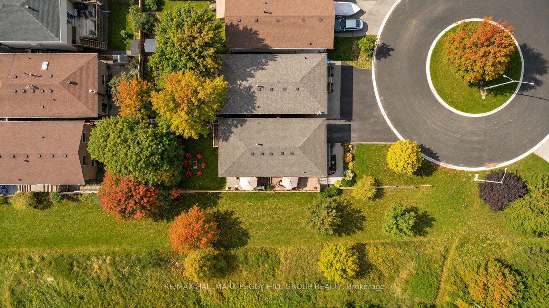
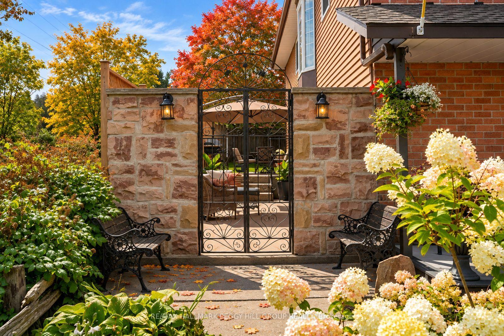
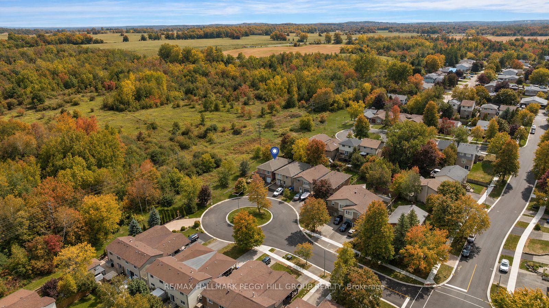
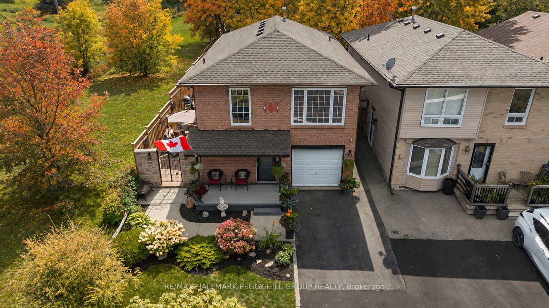
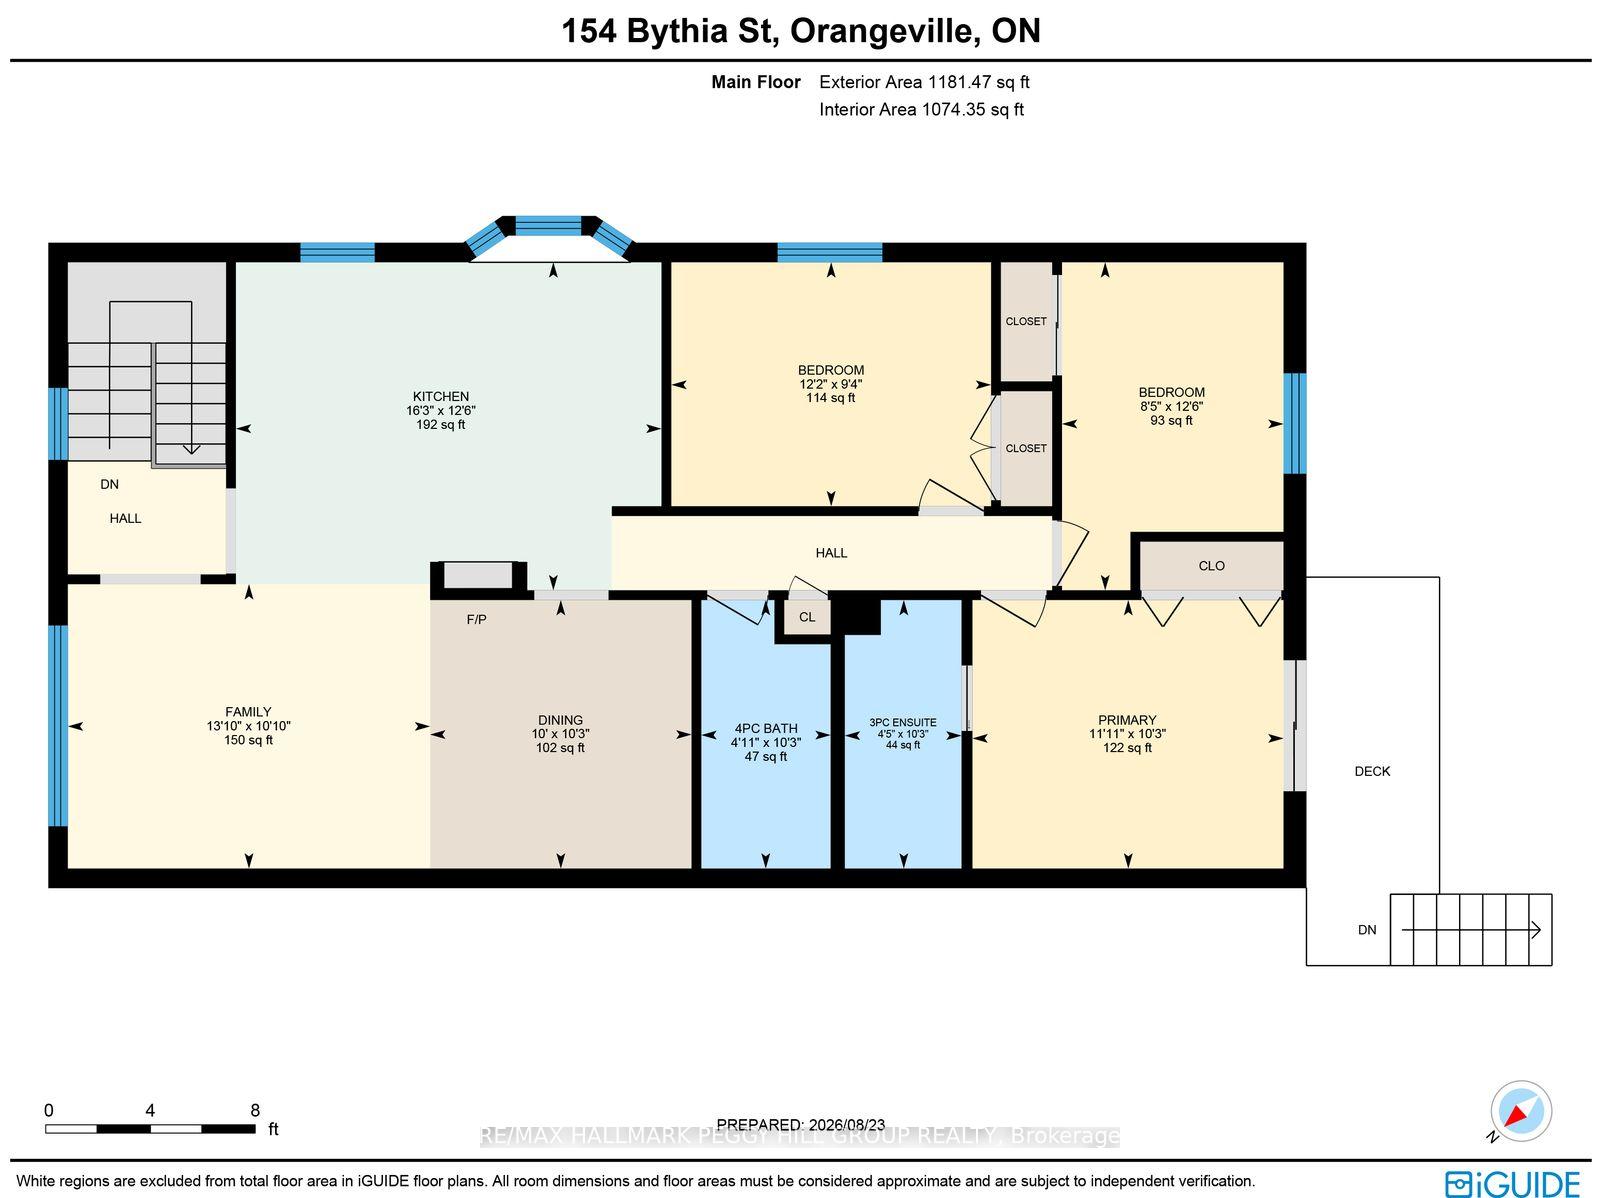
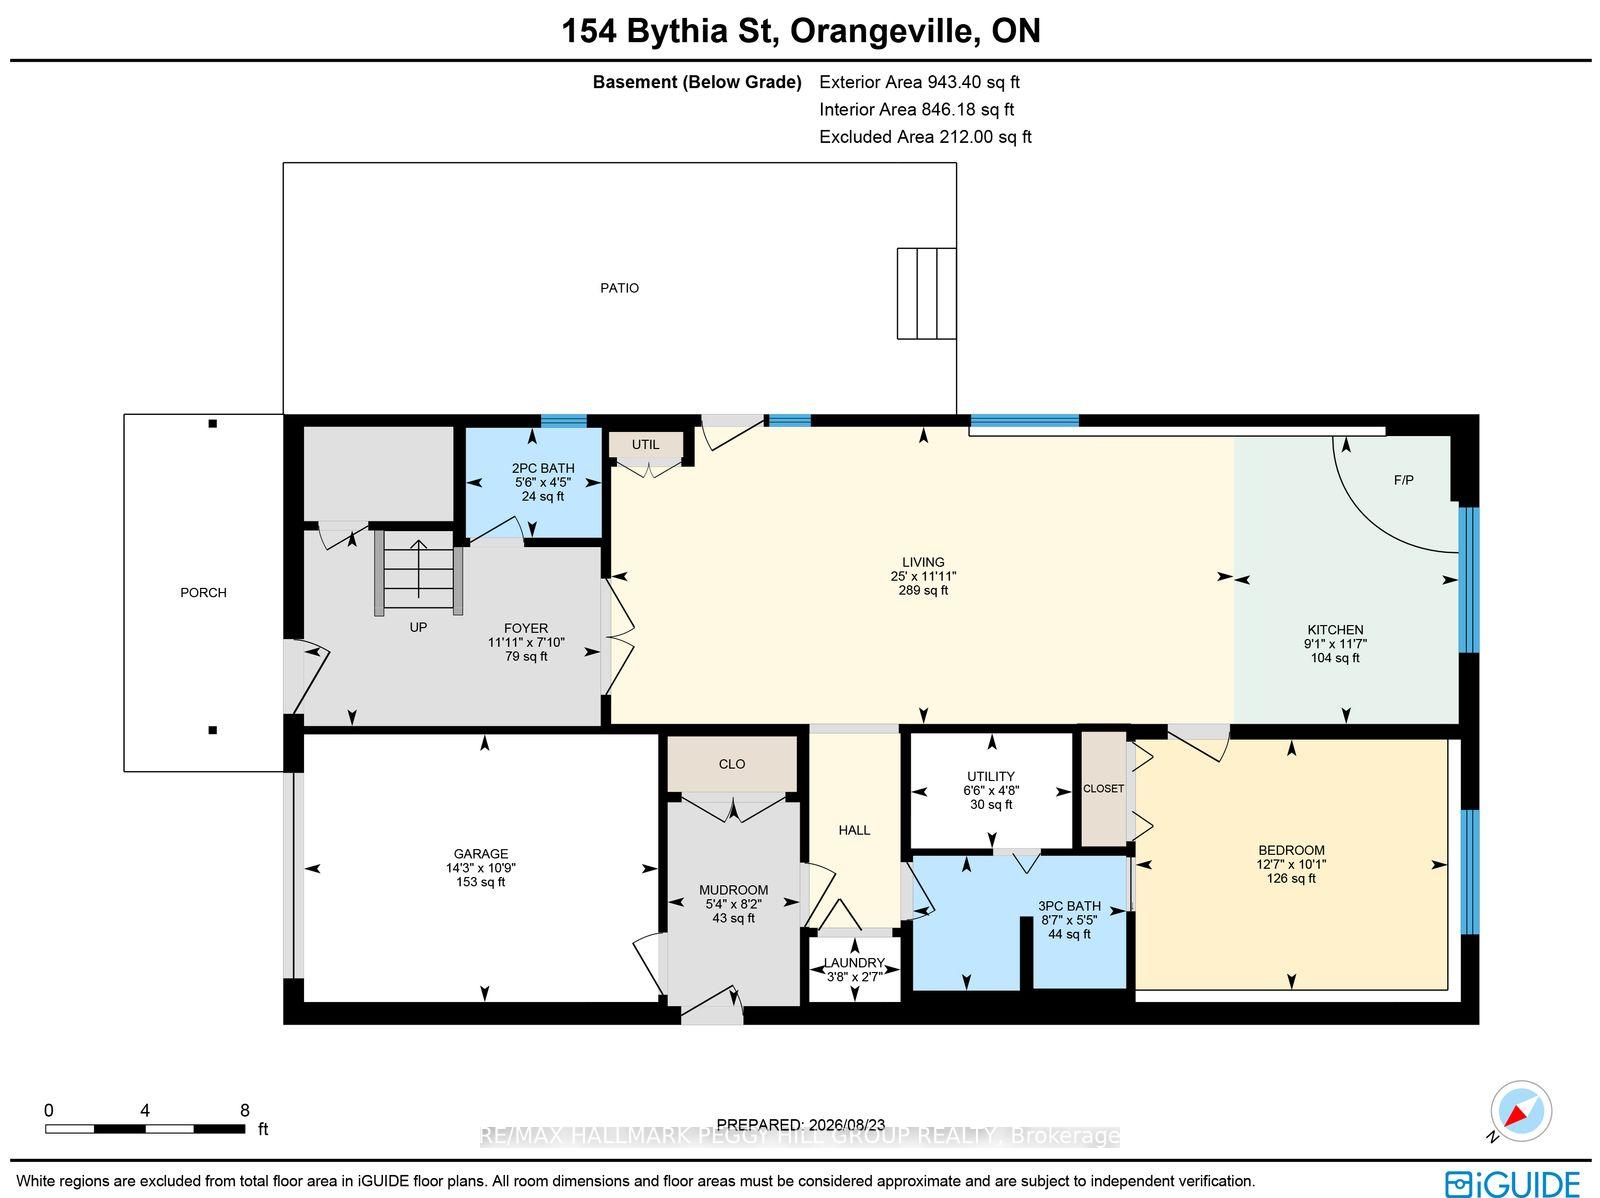
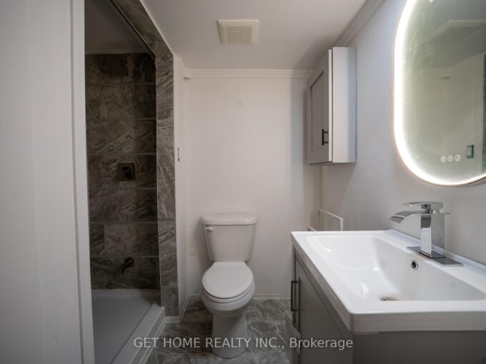
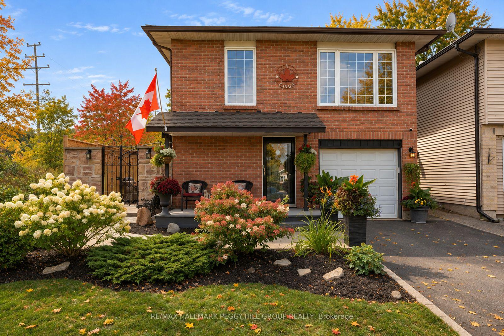
A FLEXIBLE RAISED BUNGALOW WITH IN-LAW POTENTIAL & PLENTY TO LOVE OUTSIDE! This renovated home pairs nearly 2,000 finished square feet with four bedrooms and a finished lower level offering excellent in-law potential. Established garden beds, a large covered front porch and a stone wall with wrought-iron gate add character to the front of the home, while the fenced backyard offers mature trees, a large lawn, garden shed, upper deck and multiple patio spaces. The main level features a spacious living and dining area where an exposed wood beam adds character and large front windows draw in natural light. The renovated kitchen is finished with white cabinetry, quartz countertops and matching backsplash, stainless steel appliances, a large centre island, extensive storage, a built-in glass display cabinet and a window seat overlooking the greenery beside the home. Three bedrooms are located on this level, including a primary with a walkout to the deck and a renovated 3-piece ensuite behind a sliding barn door, complete with a floating vanity and modern glass-walled shower, while a separate 4-piece bath serves the remaining bedrooms. The bright finished lower level adds a separate side entrance, soundproofing between levels, kitchen, living room, gas fireplace, powder room, fourth bedroom and semi-ensuite access to a 3-piece bath, creating excellent in-law capability for extended family. Set in an established, family-friendly part of Orangeville, this is an easy place to put down roots, with parks, schools, recreation, shopping and downtown all close to home.

Additional Details

  • Property Age: 31-50
  • Property Sub Type: Detached
  • Transaction Type: For Sale
  • Basement: Full, Finished
  • Heating Source: Electric
  • Heating Type: Forced Air
  • Cooling: Central Air
  • Parking Space: 2
  • Fire Places: Electric, Natural Gas
  • Virtual Tour: https://youtube.com/shorts/1YOhEALrDXg?feature=share
  • MLS Status: New

Similar Properties

View Property

113 Freelton Road, Hamilton, ON L0R 1K0

This four bedroom, two storey home in Freelton offers plenty…

Bedrooms
4
Bathrooms
1

$724,900

View Property

254 Schreyer Crescent, Milton, ON L9T 7B5

Beautiful Double-Car Garage Detached Home Facing a Scenic Park! This…

Bedrooms
3
Bathrooms
4

$1,150,000

Debolender

Menu

  • Home
  • About
  • Buying Tips
  • Selling Tips
  • Testimonials
  • Contact

Contact Info

238 Speedvale Ave W, Guelph, ON N1L 1C9

+1 519 993 5656

deb@deboraholender.com

Find your new Home

  • All Listings
  • Guelph Listing
  • Kitchener Listing
  • Waterloo Listing
  • Cambridge Listing

Copyright © 2026, Deb Olender RE/MAX Guelph Real Estate Centre

|
970 Golf Links Road 205, Hamilton, ON L9K 1J8 5849 Fifth Line, Erin, ON N0B 1Z0

Owning a home is a keystone of wealth… both financial affluence and emotional security.

Suze Orman
November 9, 2026 Monday!
Debolender
  • Login
Forget Password?

OTP Verification

Please enter the 6-digit OTP sent to your email.

Time remaining: 05:00