Debolender
  • Home
  • About
    • Relocating
    • Testimonials
  • Real Estate Listings
    • Guelph
    • Kitchener
    • Waterloo
    • Cambridge
  • News and Advice
    • Deb’s Blog
    • Home Buying Advice
    • Home Selling Advice
    • Get Listings Sent To You
    • Get Your Free Home Evaluation
  • Contact
Debolender
  • Home
  • About
    • Relocating
    • Testimonials
  • Real Estate Listings
    • Guelph
    • Kitchener
    • Waterloo
    • Cambridge
  • News and Advice
    • Deb’s Blog
    • Home Buying Advice
    • Home Selling Advice
    • Get Listings Sent To You
    • Get Your Free Home Evaluation
  • Contact

51 Escarpment Drive, Hamilton ON L8E 0G4

  • Home
  • Hamilton

51 Escarpment Drive, Hamilton ON L8E 0G4

51 Escarpment Drive, Hamilton ON L8E 0G4

$644,900
  • ad9284eea479c5fb82764bfe198f06e5-m1.jpeg
  • ad9284eea479c5fb82764bfe198f06e5-m2.jpeg
  • ad9284eea479c5fb82764bfe198f06e5-m3.jpeg
  • ad9284eea479c5fb82764bfe198f06e5-m4.jpeg
  • ad9284eea479c5fb82764bfe198f06e5-m5.jpeg
  • ad9284eea479c5fb82764bfe198f06e5-m6.jpeg
  • ad9284eea479c5fb82764bfe198f06e5-m7.jpeg
  • ad9284eea479c5fb82764bfe198f06e5-m8.jpeg
  • ad9284eea479c5fb82764bfe198f06e5-m9.jpeg
  • ad9284eea479c5fb82764bfe198f06e5-m10.jpeg
  • ad9284eea479c5fb82764bfe198f06e5-m11.jpeg
  • ad9284eea479c5fb82764bfe198f06e5-m12.jpeg
  • ad9284eea479c5fb82764bfe198f06e5-m13.jpeg
  • ad9284eea479c5fb82764bfe198f06e5-m14.jpeg
  • ad9284eea479c5fb82764bfe198f06e5-m15.jpeg
  • ad9284eea479c5fb82764bfe198f06e5-m16.jpeg
  • ad9284eea479c5fb82764bfe198f06e5-m17.jpeg
  • ad9284eea479c5fb82764bfe198f06e5-m18.jpeg
  • ad9284eea479c5fb82764bfe198f06e5-m19.jpeg
  • ad9284eea479c5fb82764bfe198f06e5-m20.jpeg
  • ad9284eea479c5fb82764bfe198f06e5-m21.jpeg
  • ad9284eea479c5fb82764bfe198f06e5-m22.jpeg
  • ad9284eea479c5fb82764bfe198f06e5-m23.jpeg
  • ad9284eea479c5fb82764bfe198f06e5-m24.jpeg
  • ad9284eea479c5fb82764bfe198f06e5-m25.jpeg
  • ad9284eea479c5fb82764bfe198f06e5-m26.jpeg
  • ad9284eea479c5fb82764bfe198f06e5-m27.jpeg
  • ad9284eea479c5fb82764bfe198f06e5-m28.jpeg
  • ad9284eea479c5fb82764bfe198f06e5-m29.jpeg
  • ad9284eea479c5fb82764bfe198f06e5-m30.jpeg
  • ad9284eea479c5fb82764bfe198f06e5-m31.jpeg
  • ad9284eea479c5fb82764bfe198f06e5-m32.jpeg
  • ad9284eea479c5fb82764bfe198f06e5-m33.jpeg
  • ad9284eea479c5fb82764bfe198f06e5-m34.jpeg
  • ad9284eea479c5fb82764bfe198f06e5-m35.jpeg
  • ad9284eea479c5fb82764bfe198f06e5-m36.jpeg
  • ad9284eea479c5fb82764bfe198f06e5-m37.jpeg
  • ad9284eea479c5fb82764bfe198f06e5-m38.jpeg
  • ad9284eea479c5fb82764bfe198f06e5-m39.jpeg
  • ad9284eea479c5fb82764bfe198f06e5-m40.jpeg
  • ad9284eea479c5fb82764bfe198f06e5-m41.jpeg
  • ad9284eea479c5fb82764bfe198f06e5-m42.jpeg

Property ID:

 RH-2034534-property

Bedrooms
3
Bathrooms
2.5
Garage
Yes
Year Built
2012
Area
1408 Square Feet

Description

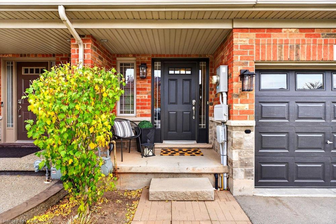
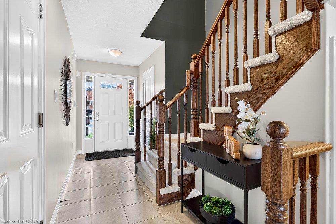
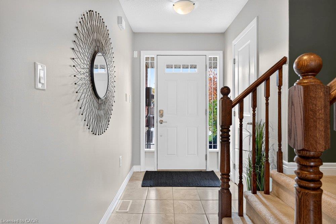
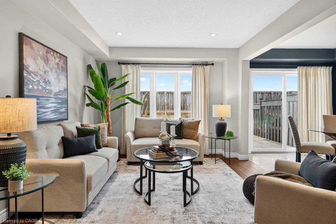
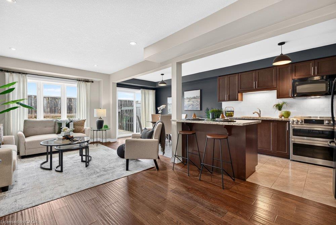
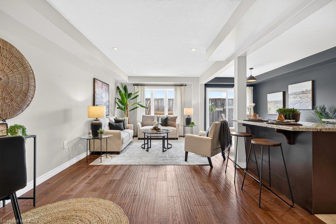
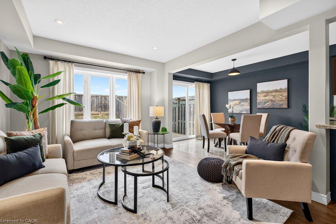
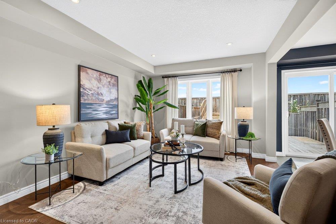
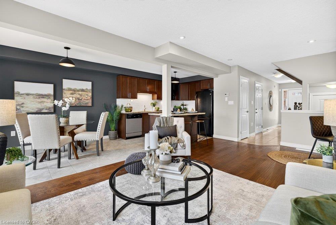
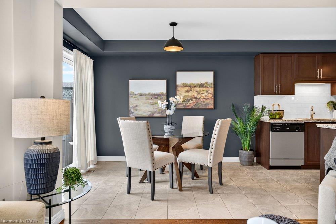
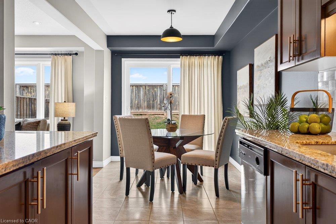
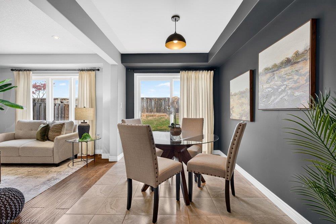
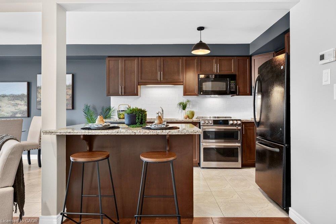
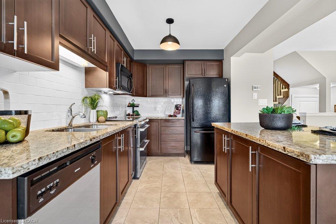
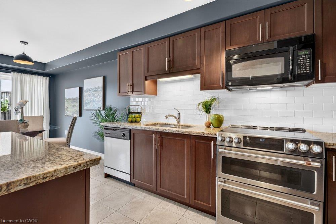
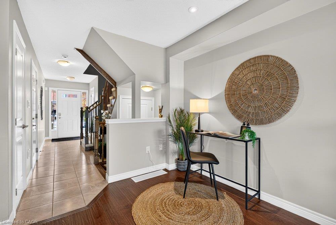
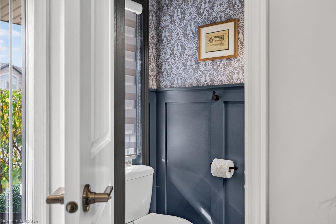
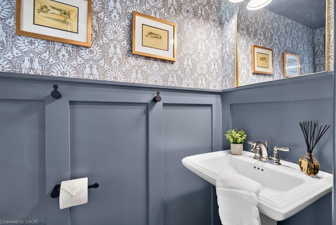
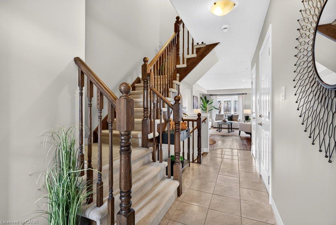
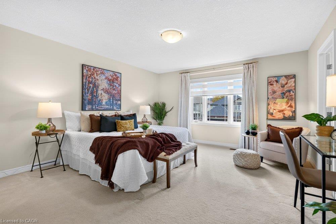
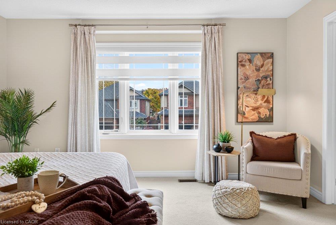
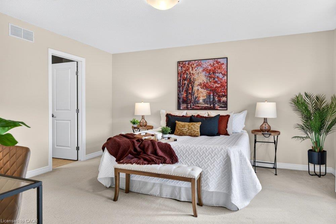
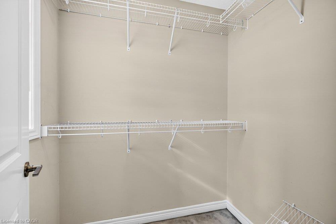
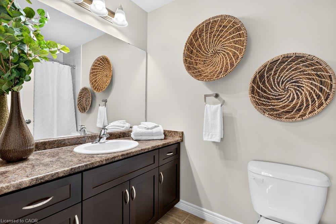
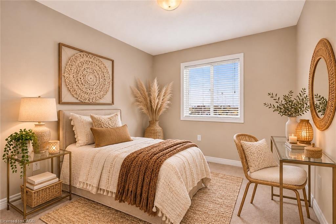
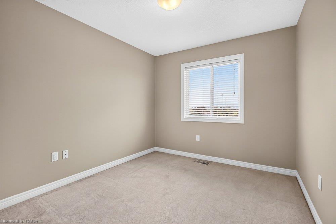
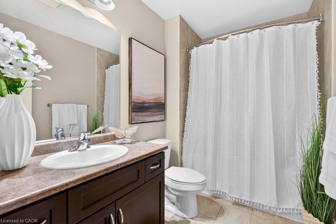
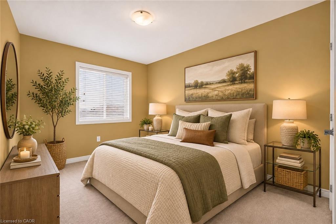
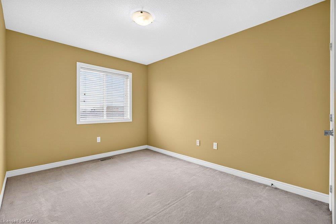
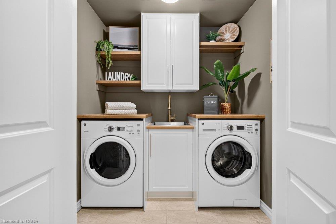
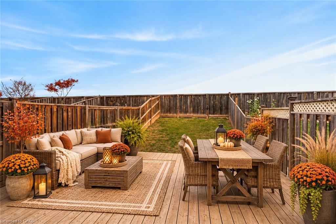
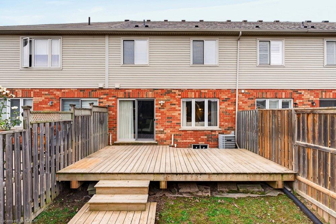
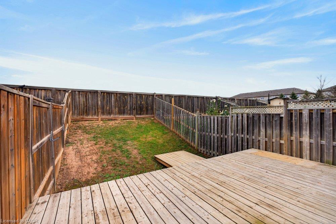
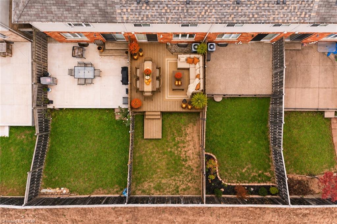
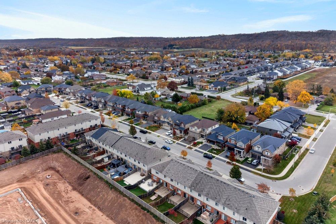
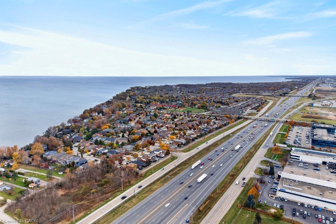
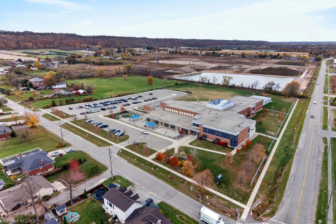
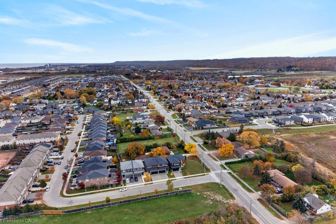
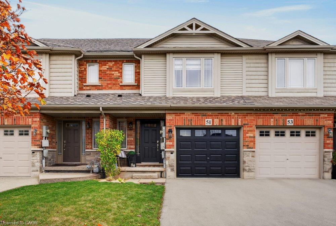
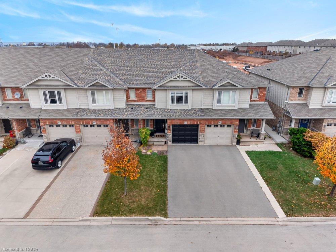
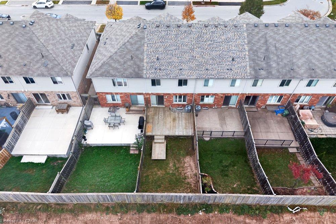
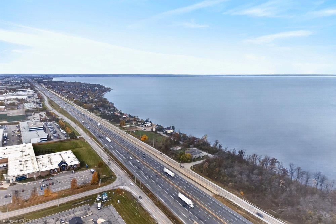
Welcome to 51 Escarpment Drive, this Freehold 3-BR, 2.5-bath townhome in Stoney Creek’s desirable Winona community has style, grace and lots of character throughout the space. With approximately 1,408 sq. ft. above grade, this home blends style & comfort. A covered front entry opens to a welcoming foyer, convenient on-trend powder room & a statement staircase. Bright, open-concept main floor brings the kitchen, dining & living areas together with easy flow for entertaining or relaxing. Rich wood flooring, large windows, recessed lighting and decorative ceiling details add character throughout the principal living space. The kitchen features rich cabinetry, generous granite counter space, a tiled backsplash and a generous island with breakfast bar, keeping the cook connected to the conversation. The adjoining dining area opens to a backyard deck, extending your living space outdoors for summer dinners, morning coffee and weekend gatherings. A fenced yard provides lawn space for gardening, play or simply enjoying the outdoors. Upstairs, the generous primary BR features a walk-in closet & private ensuite. Two additional BR’s provide flexibility for family, guests or a home office, complemented by a second full bath. Convenient BR-level laundry with appealing cabinetry helps keep daily routines organized. The basement provides valuable storage & room to explore future finishing possibilities, while the attached single garage & driveway may allow potential 3 car parking & add convenience with garage entry. Enjoy a location that puts shopping, dining & recreation within easy reach, with Winona Crossing, Costco, parks & schools nearby. Explore the Lake Ontario waterfront & Fifty Point Conservation Area, or take advantage of convenient QEW access for travel toward Burlington, the GTA & Niagara. From its welcoming curb appeal to its functional interior & outdoor space, this is a great opportunity to settle into a desirable Stoney Creek neighbourhood. Welcome home!

Additional Details

  • Property Age: 2012
  • Property Sub Type: Row/Townhouse
  • Zoning: RM2-24
  • Transaction Type: Sale
  • Basement: Full, Unfinished, Sump Pump
  • Heating: Forced Air
  • Cooling: Private Drive Single Wide
  • Parking Space: 3
  • Virtual Tour: https://sites.tylerdavies.ca/51escarpmentdrive
  • MLS Status: Active

Similar Properties

View Property

409 Mohawk Road W, Hamilton, ON L9C 1W5

“MOTIVATED SELLER!! MOVE IN READY!!” Welcome to this beautifully maintained…

Bedrooms
5
Bathrooms
2

$649,900
View Property

185 Caroline Street N, Hamilton ON L8R 2S1

So much to love in this thoughtfully maintained solid brick…

Bedrooms
3
Bathrooms
1.5
Area
1579 Square Feet

$589,900
Debolender

Menu

  • Home
  • About
  • Buying Tips
  • Selling Tips
  • Testimonials
  • Contact

Contact Info

238 Speedvale Ave W, Guelph, ON N1L 1C9

+1 519 993 5656

deb@deboraholender.com

Find your new Home

  • All Listings
  • Guelph Listing
  • Kitchener Listing
  • Waterloo Listing
  • Cambridge Listing

Copyright © 2026, Deb Olender RE/MAX Guelph Real Estate Centre

|
42 Trailridge Crescent, Hamilton ON L0R 1T0 63 Sparrow Avenue, Cambridge ON N1T 0C5
Owning a home is a keystone of wealth… both financial affluence and emotional security.

Suze Orman
November 11, 2026 Wednesday!
Debolender
  • Login
Forget Password?

OTP Verification

Please enter the 6-digit OTP sent to your email.

Time remaining: 05:00