Debolender
  • Home
  • About
    • Relocating
    • Testimonials
  • Real Estate Listings
    • Guelph
    • Kitchener
    • Waterloo
    • Cambridge
  • News and Advice
    • Deb’s Blog
    • Home Buying Advice
    • Home Selling Advice
    • Get Listings Sent To You
    • Get Your Free Home Evaluation
  • Contact
Debolender
  • Home
  • About
    • Relocating
    • Testimonials
  • Real Estate Listings
    • Guelph
    • Kitchener
    • Waterloo
    • Cambridge
  • News and Advice
    • Deb’s Blog
    • Home Buying Advice
    • Home Selling Advice
    • Get Listings Sent To You
    • Get Your Free Home Evaluation
  • Contact

43 Old Orchard Drive, Hamilton ON L8E 1G1

  • Home
  • Hamilton

43 Old Orchard Drive, Hamilton ON L8E 1G1

43 Old Orchard Drive, Hamilton ON L8E 1G1

$699,900
  • 01a9c8de2866353518f2cb6e5dc94fa3-m1.jpeg
  • 01a9c8de2866353518f2cb6e5dc94fa3-m2.jpeg
  • 01a9c8de2866353518f2cb6e5dc94fa3-m3.jpeg
  • 01a9c8de2866353518f2cb6e5dc94fa3-m4.jpeg
  • 01a9c8de2866353518f2cb6e5dc94fa3-m5.jpeg
  • 01a9c8de2866353518f2cb6e5dc94fa3-m6.jpeg
  • 01a9c8de2866353518f2cb6e5dc94fa3-m7.jpeg
  • 01a9c8de2866353518f2cb6e5dc94fa3-m8.jpeg
  • 01a9c8de2866353518f2cb6e5dc94fa3-m9.jpeg
  • 01a9c8de2866353518f2cb6e5dc94fa3-m10.jpeg
  • 01a9c8de2866353518f2cb6e5dc94fa3-m11.jpeg
  • 01a9c8de2866353518f2cb6e5dc94fa3-m12.jpeg
  • 01a9c8de2866353518f2cb6e5dc94fa3-m13.jpeg
  • 01a9c8de2866353518f2cb6e5dc94fa3-m14.jpeg
  • 01a9c8de2866353518f2cb6e5dc94fa3-m15.jpeg
  • 01a9c8de2866353518f2cb6e5dc94fa3-m16.jpeg
  • 01a9c8de2866353518f2cb6e5dc94fa3-m17.jpeg
  • 01a9c8de2866353518f2cb6e5dc94fa3-m18.jpeg
  • 01a9c8de2866353518f2cb6e5dc94fa3-m19.jpeg
  • 01a9c8de2866353518f2cb6e5dc94fa3-m20.jpeg
  • 01a9c8de2866353518f2cb6e5dc94fa3-m21.jpeg
  • 01a9c8de2866353518f2cb6e5dc94fa3-m22.jpeg
  • 01a9c8de2866353518f2cb6e5dc94fa3-m23.jpeg
  • 01a9c8de2866353518f2cb6e5dc94fa3-m24.jpeg
  • 01a9c8de2866353518f2cb6e5dc94fa3-m25.jpeg
  • 01a9c8de2866353518f2cb6e5dc94fa3-m26.jpeg
  • 01a9c8de2866353518f2cb6e5dc94fa3-m27.jpeg
  • 01a9c8de2866353518f2cb6e5dc94fa3-m28.jpeg
  • 01a9c8de2866353518f2cb6e5dc94fa3-m29.jpeg
  • 01a9c8de2866353518f2cb6e5dc94fa3-m30.jpeg
  • 01a9c8de2866353518f2cb6e5dc94fa3-m31.jpeg
  • 01a9c8de2866353518f2cb6e5dc94fa3-m32.jpeg
  • 01a9c8de2866353518f2cb6e5dc94fa3-m33.jpeg
  • 01a9c8de2866353518f2cb6e5dc94fa3-m34.jpeg
  • 01a9c8de2866353518f2cb6e5dc94fa3-m35.jpeg
  • 01a9c8de2866353518f2cb6e5dc94fa3-m36.jpeg
  • 01a9c8de2866353518f2cb6e5dc94fa3-m37.jpeg
  • 01a9c8de2866353518f2cb6e5dc94fa3-m38.jpeg

Property ID:

 RH-2036531-property

Bedrooms
3
Bathrooms
2
Garage
No
Year Built
1972
Area
1546 Square Feet

Description

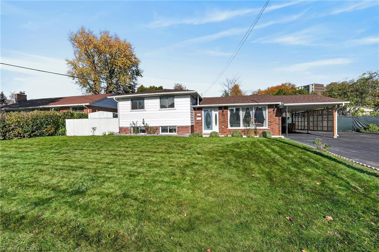
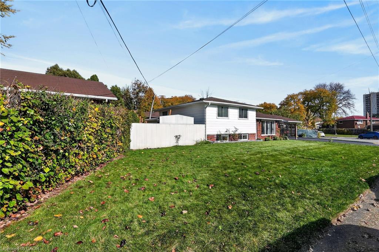
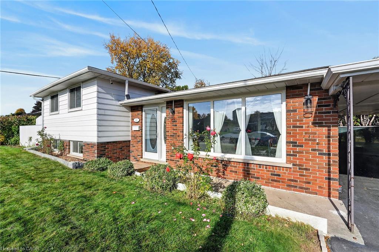
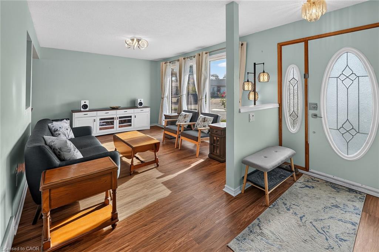
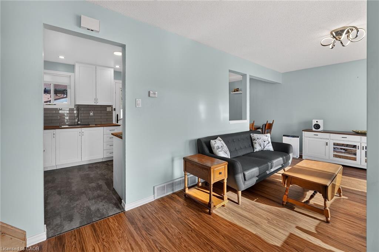
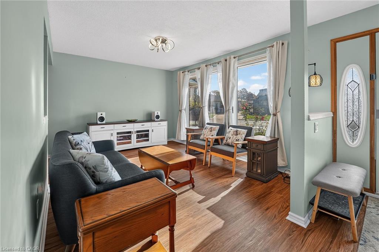
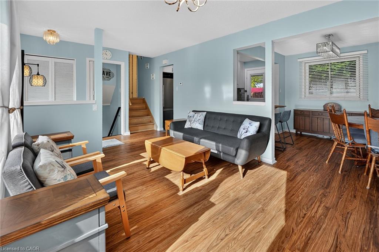
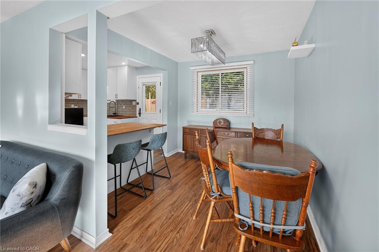
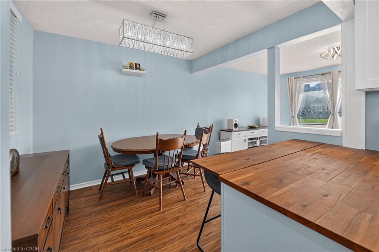
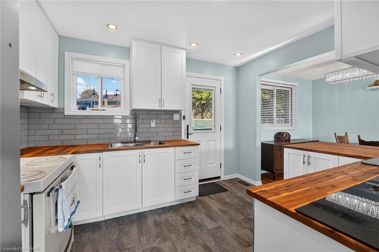
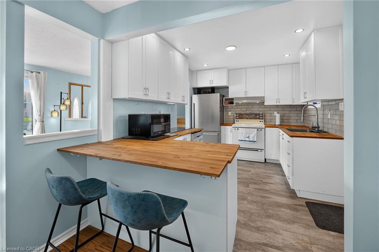
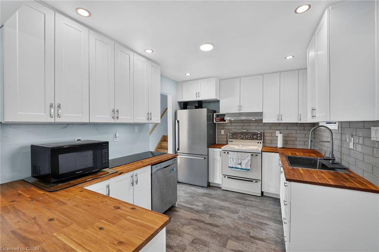
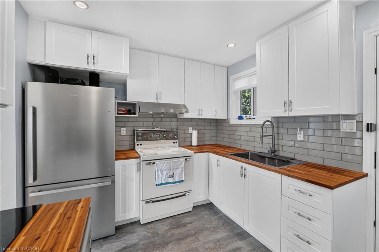
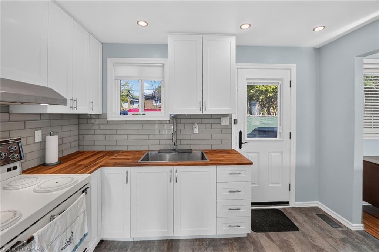
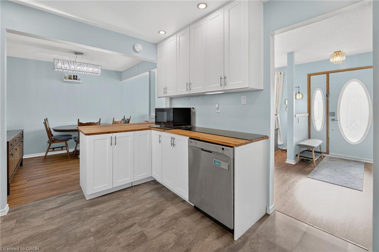
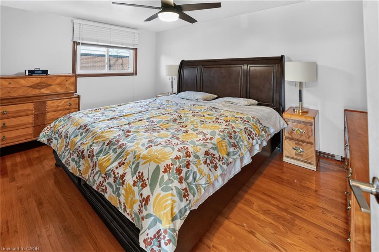
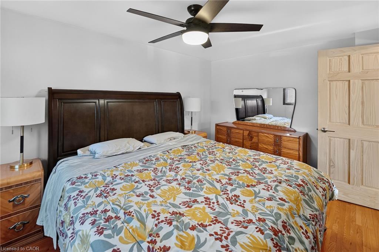
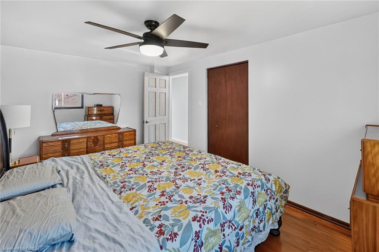
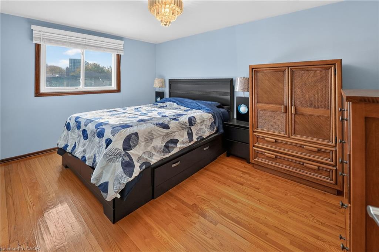
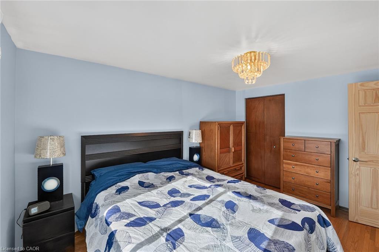
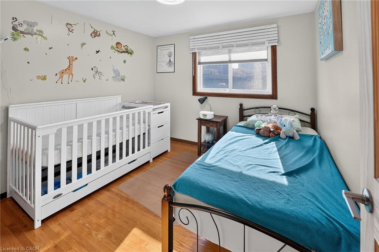
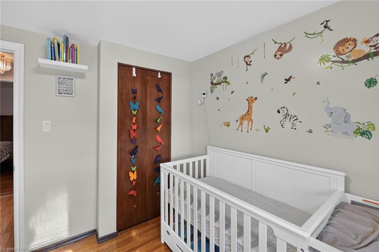
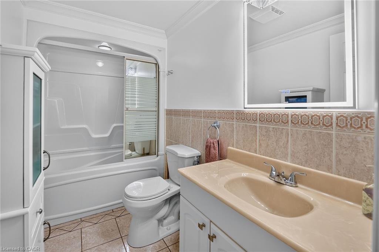
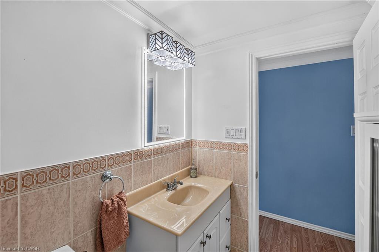
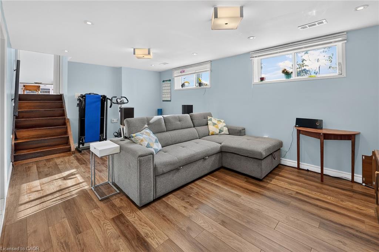
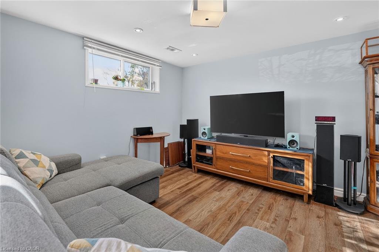
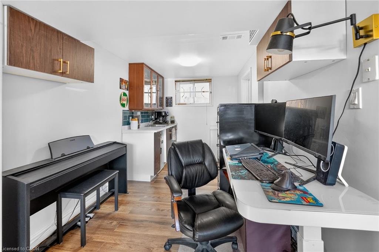
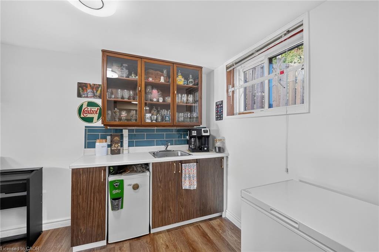
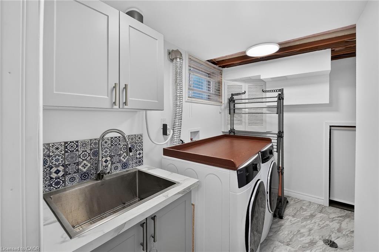
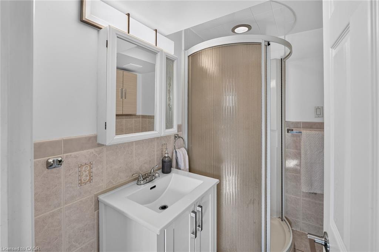
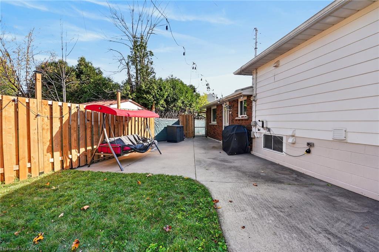
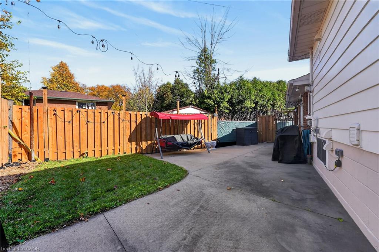
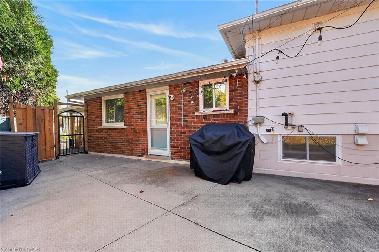
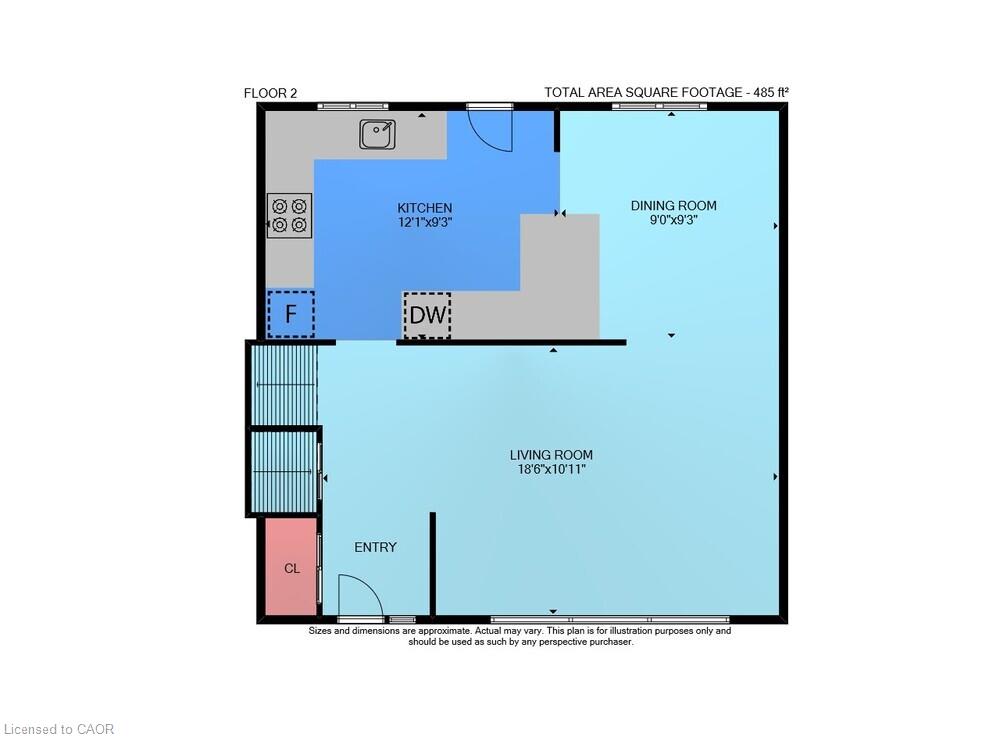
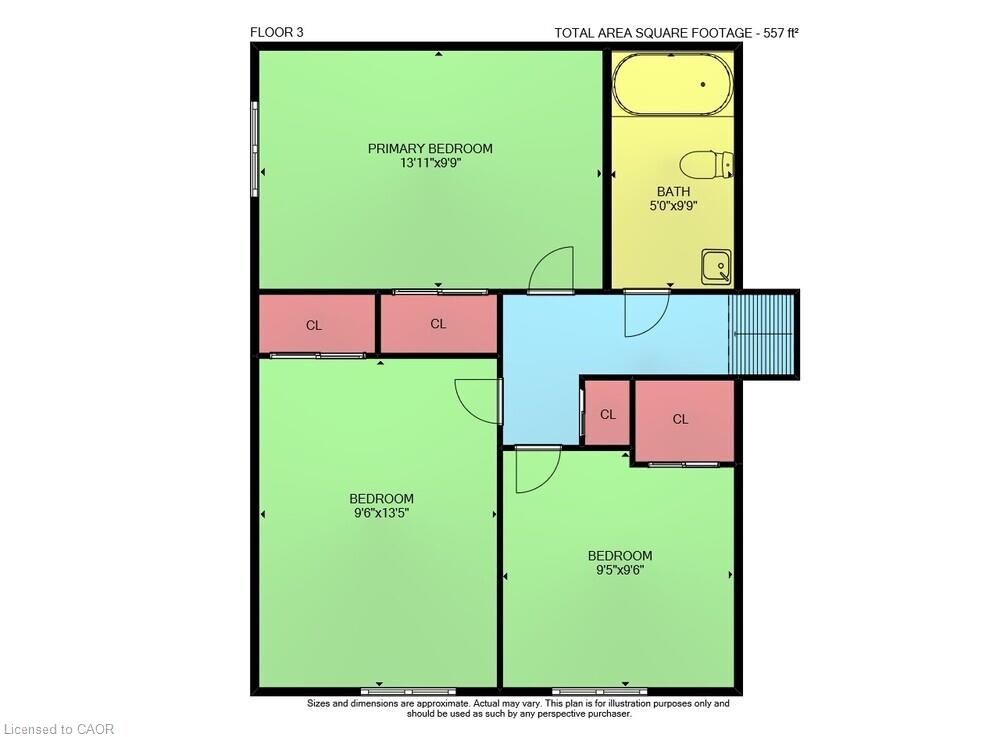
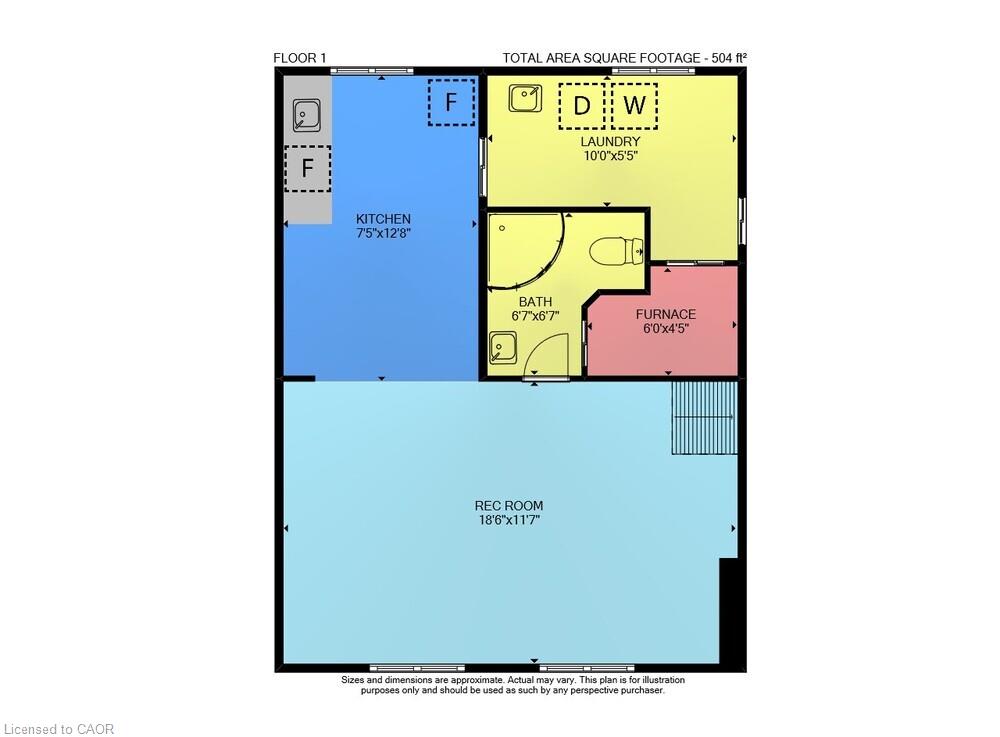
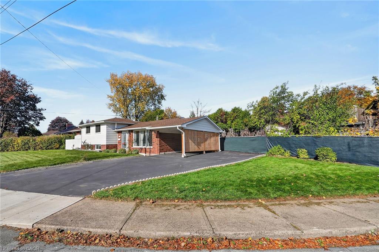
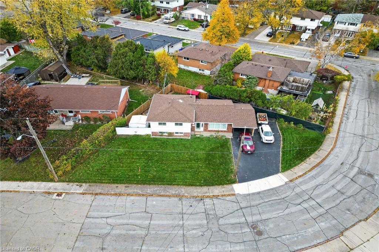
Welcome to 43 Old Orchard Drive! Bright, warm and beautifully updated, this inviting home is the perfect place for a growing family to put down roots and make lasting memories. Filled with natural light, the home features generously sized bedrooms, new flooring and baseboards (2025), and a fully renovated kitchen with a clever fold-up peninsula with flexible seating and extra space for family gatherings. The basement has been completely renovated to the studs with proper framing, insulation, vapour barriers, updated wiring, additional outlets and lighting, new flooring, a wet bar and dedicated laundry room. Outside, the spacious, fully fenced backyard provides the perfect setting for kids to play, pets to roam and summer entertaining. Enjoy added peace of mind with thoughtful upgrades including solid pine interior doors (2025), reinforced doors and jambs, anti-shatter window film, attic insulation (2023), illuminated carport posts (2023), eavestroughs with gutter guards (2025), furnace (2025), and natural gas and generator hookups plus a backwater valve (2026). With so many significant improvements already completed, this is a home where your family can settle in, grow and enjoy for years to come!

Additional Details

  • Property Age: 1972
  • Property Sub Type: Single Family Residence
  • Zoning: C/S-185
  • Transaction Type: Sale
  • Basement: Full, Finished
  • Heating: Forced Air, Natural Gas
  • Cooling: Carport Parking, Private Drive Double Wide
  • Parking Space: 4
  • Virtual Tour: https://www.myvisuallistings.com/vt/366800
  • MLS Status: Active

Similar Properties

View Property

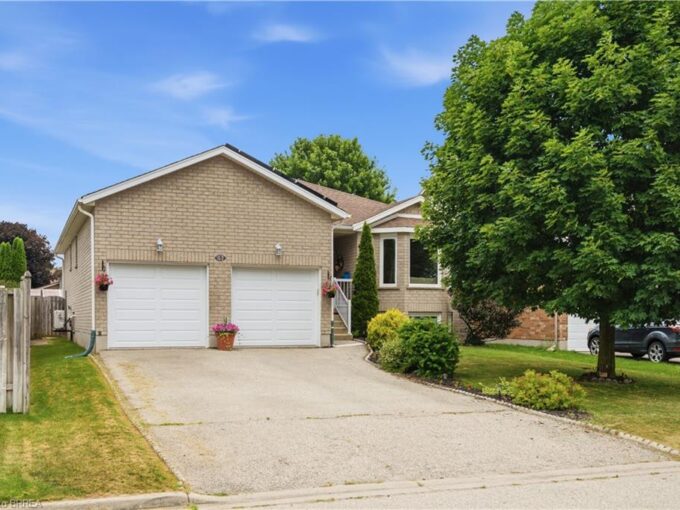
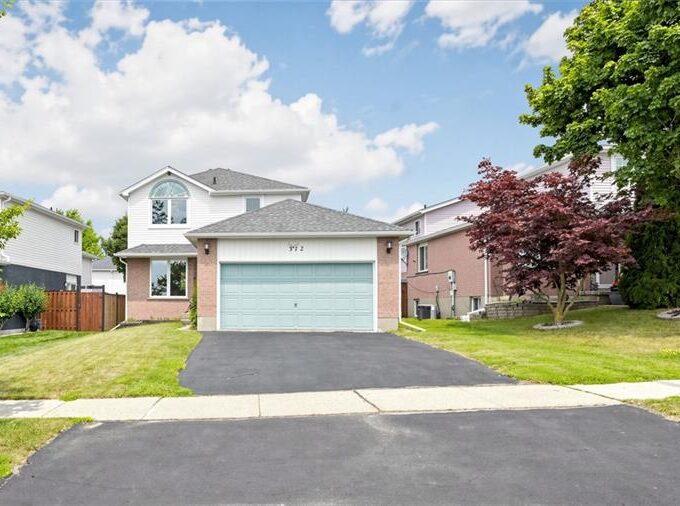
312 Rittenhouse Road, Kitchener ON N2E 2S9

Welcome to 312 Rittenhouse Road, a well-maintained, move-in-ready family home…

Bedrooms
4
Bathrooms
1.5
Area
1593 Square Feet

$749,999

View Property

41 Griffiths Drive, Paris ON N3L 4B6

Welcome to this lovely raised bungalow with a double car…

Bedrooms
3
Bathrooms
2
Area
1229 Square Feet

$649,900
Debolender

Menu

  • Home
  • About
  • Buying Tips
  • Selling Tips
  • Testimonials
  • Contact

Contact Info

238 Speedvale Ave W, Guelph, ON N1L 1C9

+1 519 993 5656

deb@deboraholender.com

Find your new Home

  • All Listings
  • Guelph Listing
  • Kitchener Listing
  • Waterloo Listing
  • Cambridge Listing

Copyright © 2026, Deb Olender RE/MAX Guelph Real Estate Centre

|
34 Baillie Street, Hamilton ON L8N 2K5 5C-164 Heiman Street, Kitchener ON N2M 0B8

Owning a home is a keystone of wealth… both financial affluence and emotional security.

Suze Orman
November 11, 2026 Wednesday!
Debolender
  • Login
Forget Password?

OTP Verification

Please enter the 6-digit OTP sent to your email.

Time remaining: 05:00