Debolender
  • Home
  • About
    • Relocating
    • Testimonials
  • Real Estate Listings
    • Guelph
    • Kitchener
    • Waterloo
    • Cambridge
  • News and Advice
    • Deb’s Blog
    • Home Buying Advice
    • Home Selling Advice
    • Get Listings Sent To You
    • Get Your Free Home Evaluation
  • Contact
Debolender
  • Home
  • About
    • Relocating
    • Testimonials
  • Real Estate Listings
    • Guelph
    • Kitchener
    • Waterloo
    • Cambridge
  • News and Advice
    • Deb’s Blog
    • Home Buying Advice
    • Home Selling Advice
    • Get Listings Sent To You
    • Get Your Free Home Evaluation
  • Contact

369 West Acres Drive, Guelph ON N1H 7B3

  • Home
  • Guelph

369 West Acres Drive, Guelph ON N1H 7B3

369 West Acres Drive, Guelph ON N1H 7B3

$774,900
  • 463e39c53d2f6f6ae2c6e67d57d55f6d-m1.jpeg
  • 463e39c53d2f6f6ae2c6e67d57d55f6d-m2.jpeg
  • 463e39c53d2f6f6ae2c6e67d57d55f6d-m3.jpeg
  • 463e39c53d2f6f6ae2c6e67d57d55f6d-m4.jpeg
  • 463e39c53d2f6f6ae2c6e67d57d55f6d-m5.jpeg
  • 463e39c53d2f6f6ae2c6e67d57d55f6d-m6.jpeg
  • 463e39c53d2f6f6ae2c6e67d57d55f6d-m7.jpeg
  • 463e39c53d2f6f6ae2c6e67d57d55f6d-m8.jpeg
  • 463e39c53d2f6f6ae2c6e67d57d55f6d-m9.jpeg
  • 463e39c53d2f6f6ae2c6e67d57d55f6d-m10.jpeg
  • 463e39c53d2f6f6ae2c6e67d57d55f6d-m11.jpeg
  • 463e39c53d2f6f6ae2c6e67d57d55f6d-m12.jpeg
  • 463e39c53d2f6f6ae2c6e67d57d55f6d-m13.jpeg
  • 463e39c53d2f6f6ae2c6e67d57d55f6d-m14.jpeg
  • 463e39c53d2f6f6ae2c6e67d57d55f6d-m15.jpeg
  • 463e39c53d2f6f6ae2c6e67d57d55f6d-m16.jpeg

Property ID:

 RH-2063242-property

Bedrooms
3
Bathrooms
2
Garage
No
Year Built
1975
Area
2050 Square Feet

Description

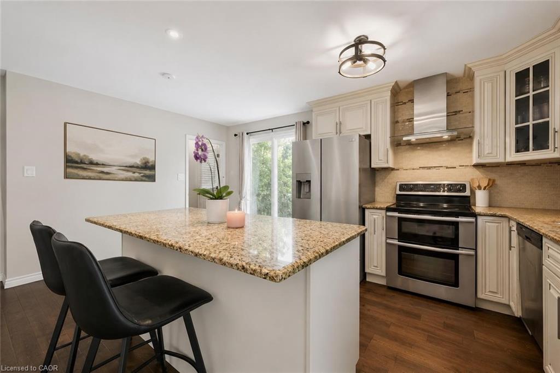
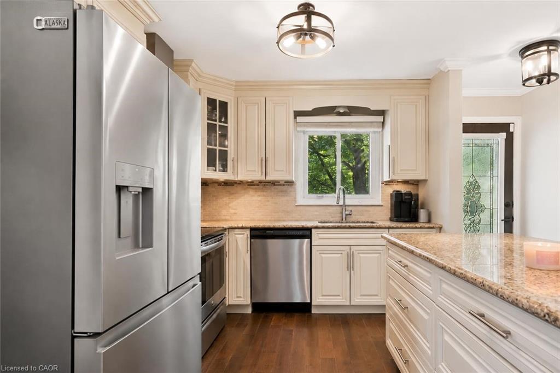
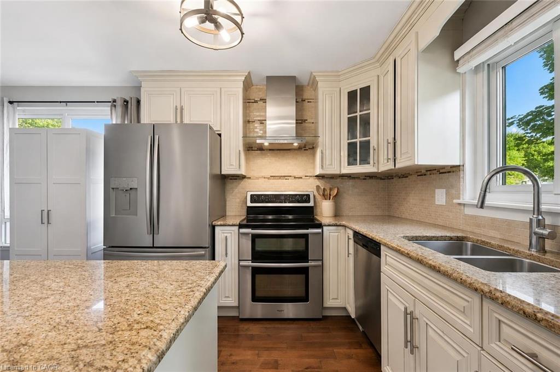
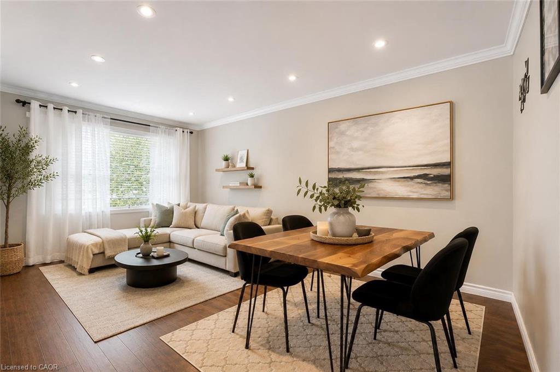
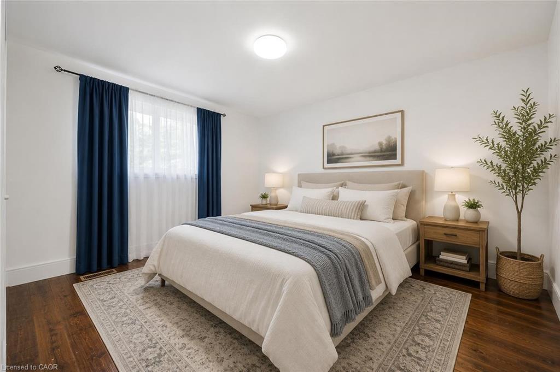
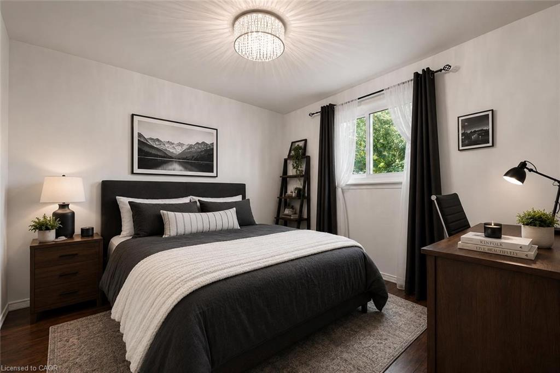
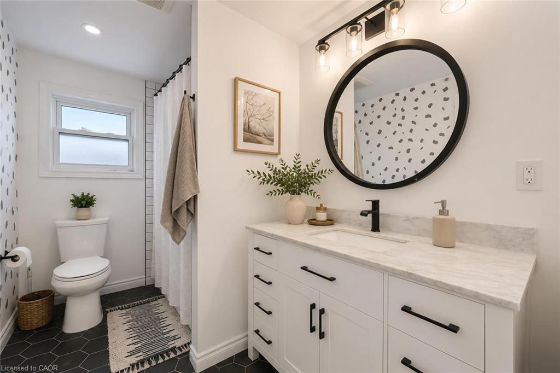
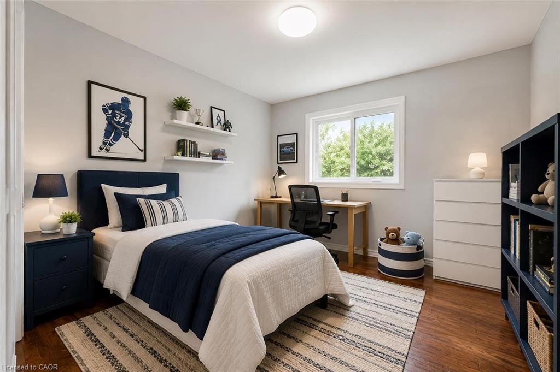
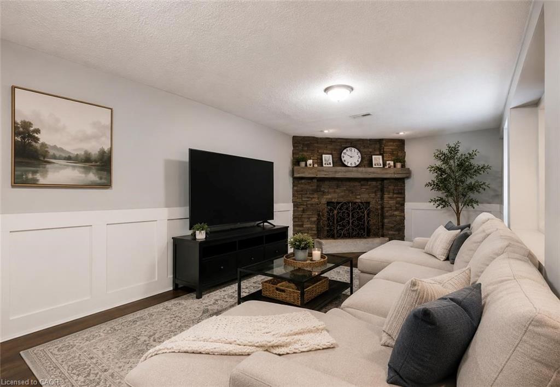
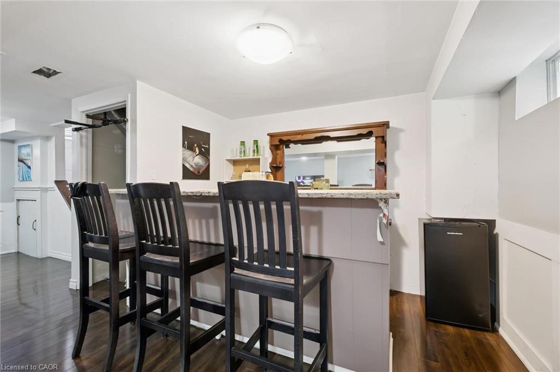
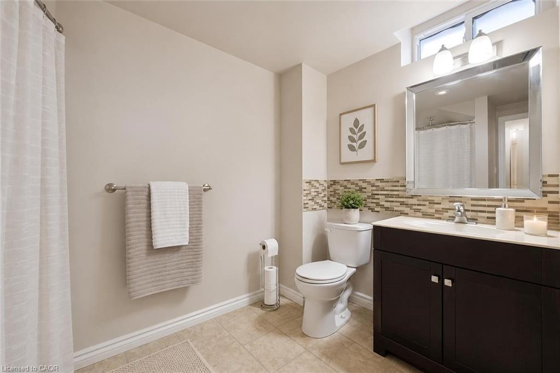
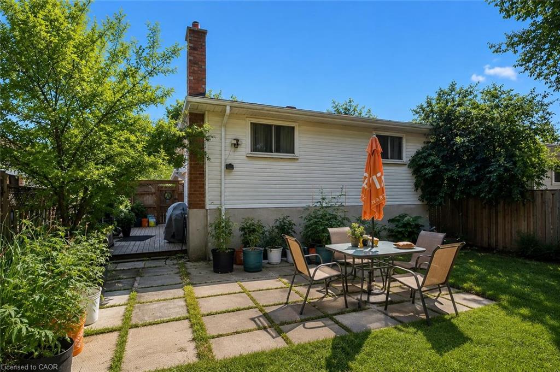
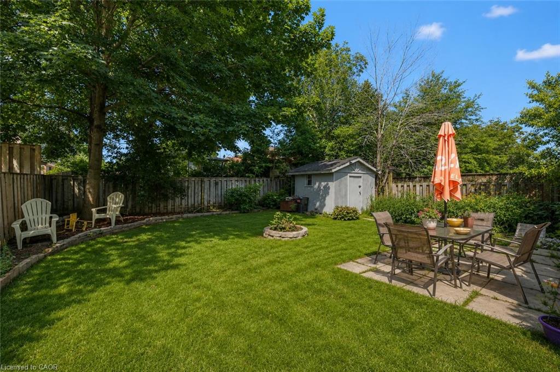
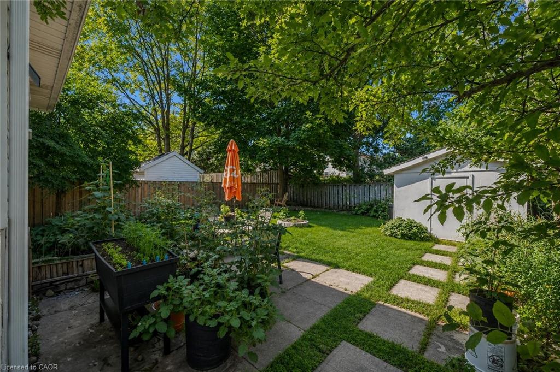
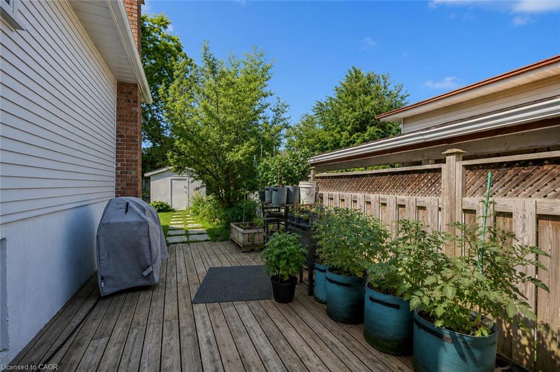
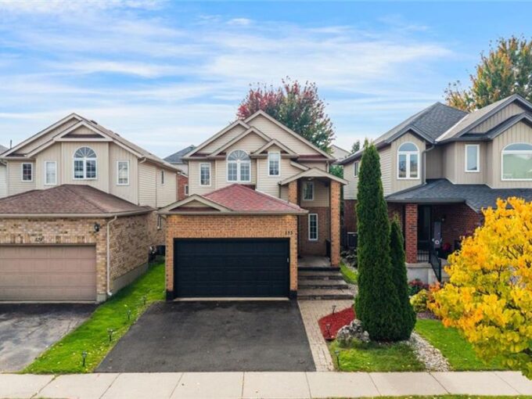
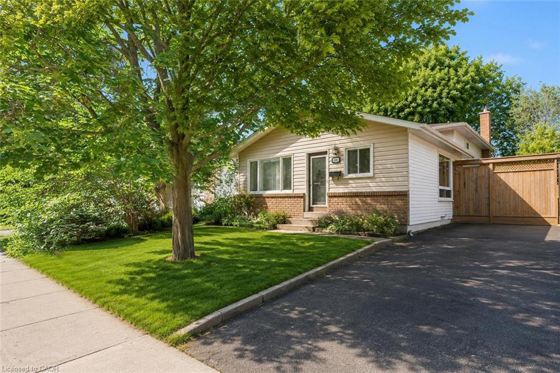
Welcome to 369 West Acres Dr, a beautifully renovated 3-bedroom home with a lovely backyard, situated in a quiet, family-friendly neighbourhood! Upon entering, you’ll notice the bright and airy living room featuring hardwood floors, pot lighting and a large front window that fills the space with natural light. The gorgeous kitchen has been thoughtfully updated with granite counters, stainless steel appliances, a chic tile backsplash and a massive centre island with seating—perfect for casual dining, cooking and entertaining. Up a few steps, you’ll find 3 spacious bedrooms, each offering large windows and ample closet space. A beautifully updated 4-piece bathroom completes this level, featuring stylish heated tile flooring, a sleek vanity and a tub/shower combo with classic subway tile surround. The lower level, complete with a separate side entrance, offers a large recreation room, charming wainscotting and a stone fireplace that creates a warm and inviting atmosphere. The built-in bar adds the perfect touch for entertaining, while a 3-piece bathroom adds everyday convenience. The backyard offers plenty of room to relax, play and entertain with a large deck ideal for BBQing or lounging, a spacious patio area and a grassy yard surrounded by mature trees and gardens. There is also a shed for additional storage and fencing for added privacy. Located just a short stroll from Elmira Park, Gateway Drive Public School and Springdale Park, this home is also minutes from all the amenities you could need, including grocery stores, the LCBO, restaurants, shops, Costco and the West End Recreation Centre. It is also close to Highway 124 and the Hanlon Parkway, providing easy access to Highway 401

Additional Details

  • Property Age: 1975
  • Property Sub Type: Single Family Residence
  • Zoning: R1B
  • Transaction Type: Sale
  • Basement: Separate Entrance, Full, Finished
  • Heating: Forced Air, Natural Gas
  • Cooling: Private Drive Single Wide
  • Parking Space: 2
  • Fire Places: 1
  • MLS Status: Active

Similar Properties

View Property

11 Neeve Street, Guelph ON N1H 4B8

Renovated 5-bdrm, 2-bathroom home offering approx. 1632sqft of above-grade living,…

Bedrooms
5
Bathrooms
2
Area
2333 Square Feet

$787,900

View Property

133 Steepleridge Street, Kitchener ON N2P 2W2

Welcome to This Beautiful home in Most Demanding Neighbourhood where…

Bedrooms
4
Bathrooms
3.5
Area
2019 Square Feet

$779,000

Debolender

Menu

  • Home
  • About
  • Buying Tips
  • Selling Tips
  • Testimonials
  • Contact

Contact Info

238 Speedvale Ave W, Guelph, ON N1L 1C9

+1 519 993 5656

deb@deboraholender.com

Find your new Home

  • All Listings
  • Guelph Listing
  • Kitchener Listing
  • Waterloo Listing
  • Cambridge Listing

Copyright © 2026, Deb Olender RE/MAX Guelph Real Estate Centre

|
608-40 Harrisford Street, Hamilton ON L8K 6N1 1054 Union Street, Kitchener ON N2H 6J7

Owning a home is a keystone of wealth… both financial affluence and emotional security.

Suze Orman
November 11, 2026 Wednesday!
Debolender
  • Login
Forget Password?

OTP Verification

Please enter the 6-digit OTP sent to your email.

Time remaining: 05:00