Debolender
  • Home
  • About
    • Relocating
    • Testimonials
  • Real Estate Listings
    • Guelph
    • Kitchener
    • Waterloo
    • Cambridge
  • News and Advice
    • Deb’s Blog
    • Home Buying Advice
    • Home Selling Advice
    • Get Listings Sent To You
    • Get Your Free Home Evaluation
  • Contact
Debolender
  • Home
  • About
    • Relocating
    • Testimonials
  • Real Estate Listings
    • Guelph
    • Kitchener
    • Waterloo
    • Cambridge
  • News and Advice
    • Deb’s Blog
    • Home Buying Advice
    • Home Selling Advice
    • Get Listings Sent To You
    • Get Your Free Home Evaluation
  • Contact

22 Elkington Drive, Kitchener ON N2B 1S2

  • Home
  • Kitchener

22 Elkington Drive, Kitchener ON N2B 1S2

22 Elkington Drive, Kitchener ON N2B 1S2

$599,900
  • cdb3b2b4762ab8f2d9ea2924b9109a38-m1.jpeg
  • cdb3b2b4762ab8f2d9ea2924b9109a38-m2.jpeg
  • cdb3b2b4762ab8f2d9ea2924b9109a38-m3.jpeg
  • cdb3b2b4762ab8f2d9ea2924b9109a38-m4.jpeg
  • cdb3b2b4762ab8f2d9ea2924b9109a38-m5.jpeg
  • cdb3b2b4762ab8f2d9ea2924b9109a38-m6.jpeg
  • cdb3b2b4762ab8f2d9ea2924b9109a38-m7.jpeg
  • cdb3b2b4762ab8f2d9ea2924b9109a38-m8.jpeg
  • cdb3b2b4762ab8f2d9ea2924b9109a38-m9.jpeg
  • cdb3b2b4762ab8f2d9ea2924b9109a38-m10.jpeg
  • cdb3b2b4762ab8f2d9ea2924b9109a38-m11.jpeg
  • cdb3b2b4762ab8f2d9ea2924b9109a38-m12.jpeg
  • cdb3b2b4762ab8f2d9ea2924b9109a38-m13.jpeg
  • cdb3b2b4762ab8f2d9ea2924b9109a38-m14.jpeg
  • cdb3b2b4762ab8f2d9ea2924b9109a38-m15.jpeg
  • cdb3b2b4762ab8f2d9ea2924b9109a38-m16.jpeg
  • cdb3b2b4762ab8f2d9ea2924b9109a38-m17.jpeg
  • cdb3b2b4762ab8f2d9ea2924b9109a38-m18.jpeg
  • cdb3b2b4762ab8f2d9ea2924b9109a38-m19.jpeg
  • cdb3b2b4762ab8f2d9ea2924b9109a38-m20.jpeg
  • cdb3b2b4762ab8f2d9ea2924b9109a38-m21.jpeg
  • cdb3b2b4762ab8f2d9ea2924b9109a38-m22.jpeg
  • cdb3b2b4762ab8f2d9ea2924b9109a38-m23.jpeg
  • cdb3b2b4762ab8f2d9ea2924b9109a38-m24.jpeg
  • cdb3b2b4762ab8f2d9ea2924b9109a38-m25.jpeg
  • cdb3b2b4762ab8f2d9ea2924b9109a38-m26.jpeg
  • cdb3b2b4762ab8f2d9ea2924b9109a38-m27.jpeg
  • cdb3b2b4762ab8f2d9ea2924b9109a38-m28.jpeg
  • cdb3b2b4762ab8f2d9ea2924b9109a38-m29.jpeg
  • cdb3b2b4762ab8f2d9ea2924b9109a38-m30.jpeg
  • cdb3b2b4762ab8f2d9ea2924b9109a38-m31.jpeg
  • cdb3b2b4762ab8f2d9ea2924b9109a38-m32.jpeg
  • cdb3b2b4762ab8f2d9ea2924b9109a38-m33.jpeg
  • cdb3b2b4762ab8f2d9ea2924b9109a38-m34.jpeg
  • cdb3b2b4762ab8f2d9ea2924b9109a38-m35.jpeg
  • cdb3b2b4762ab8f2d9ea2924b9109a38-m36.jpeg
  • cdb3b2b4762ab8f2d9ea2924b9109a38-m37.jpeg
  • cdb3b2b4762ab8f2d9ea2924b9109a38-m38.jpeg

Property ID:

 RH-2069012-property

Bedrooms
2
Bathrooms
2
Garage
No
Year Built
1961
Area
1972 Square Feet

Description

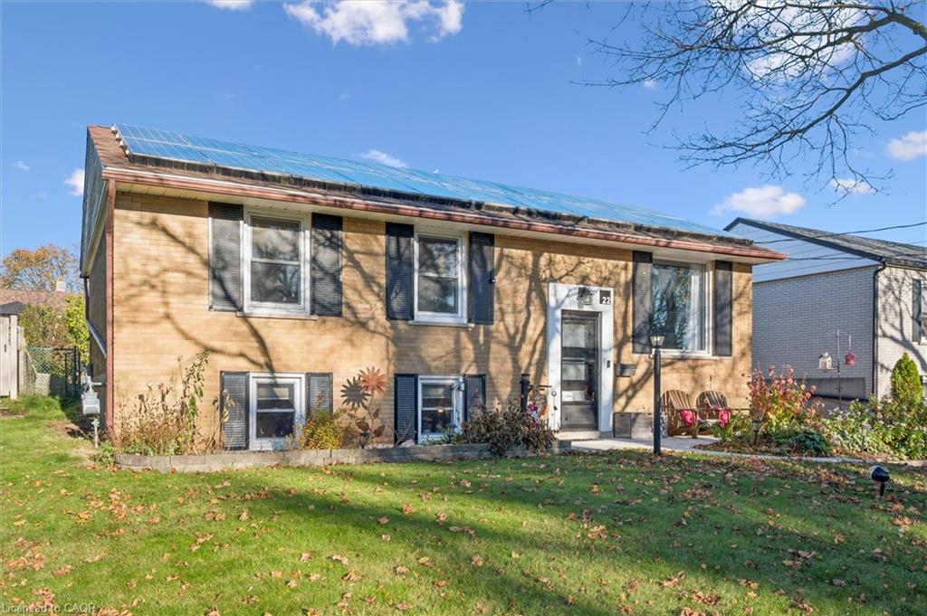
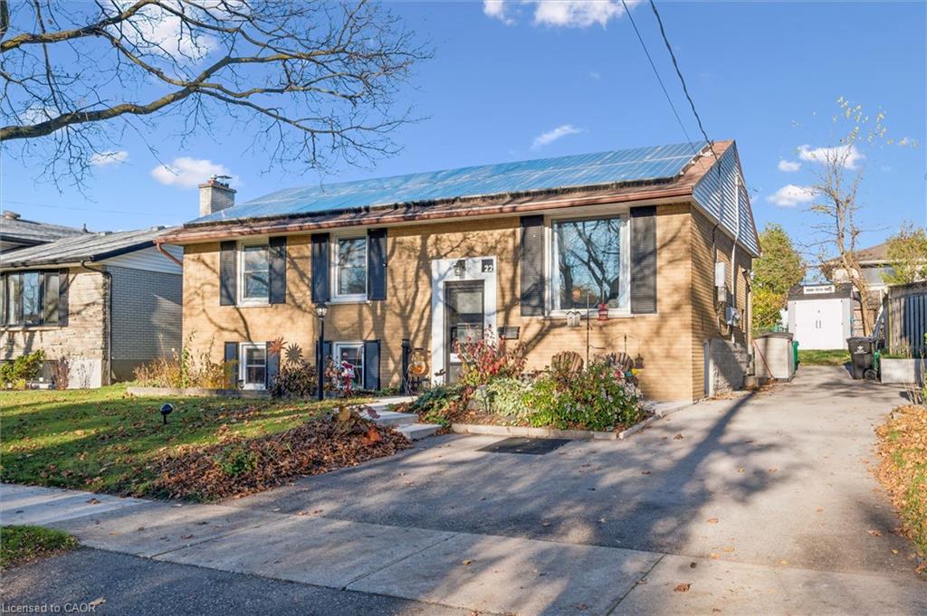
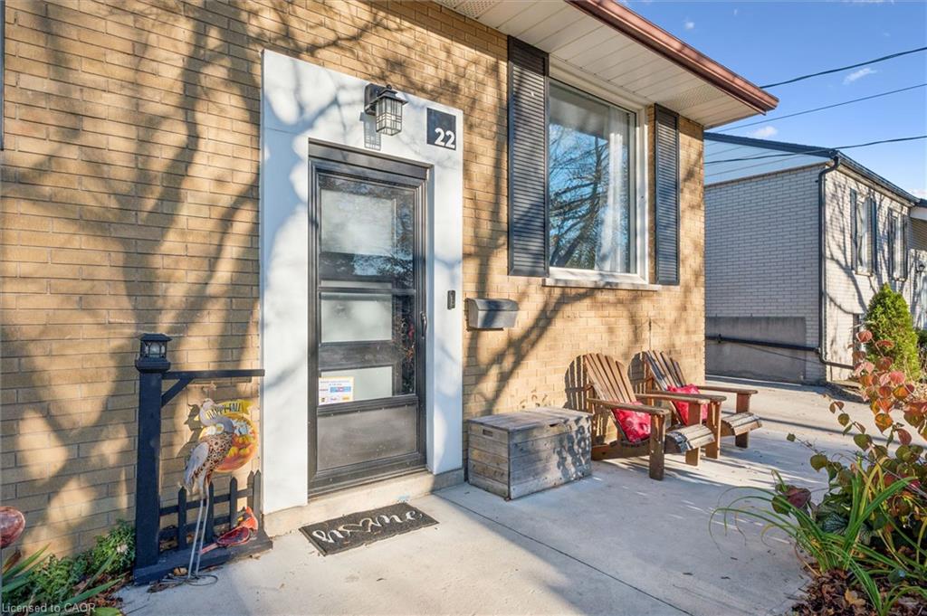
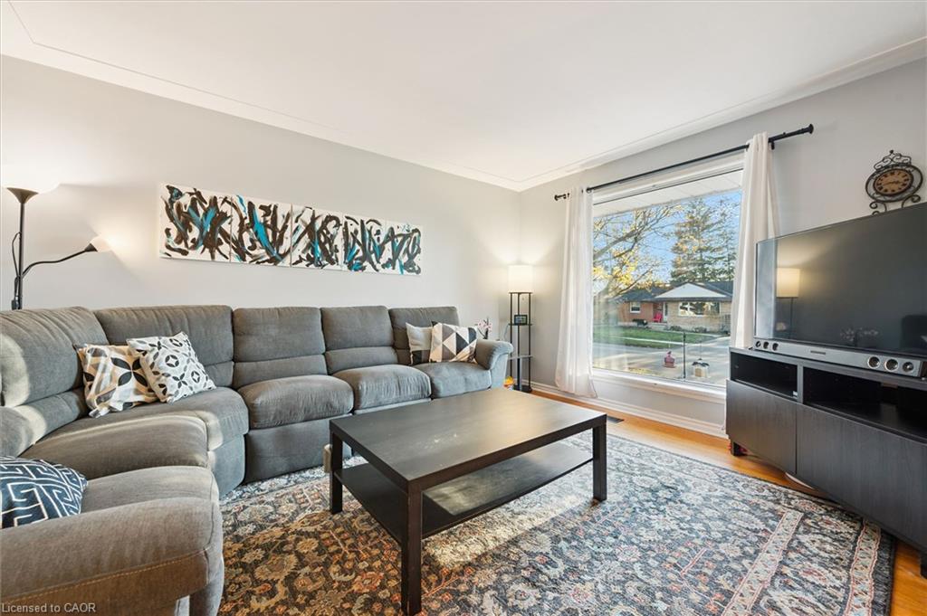
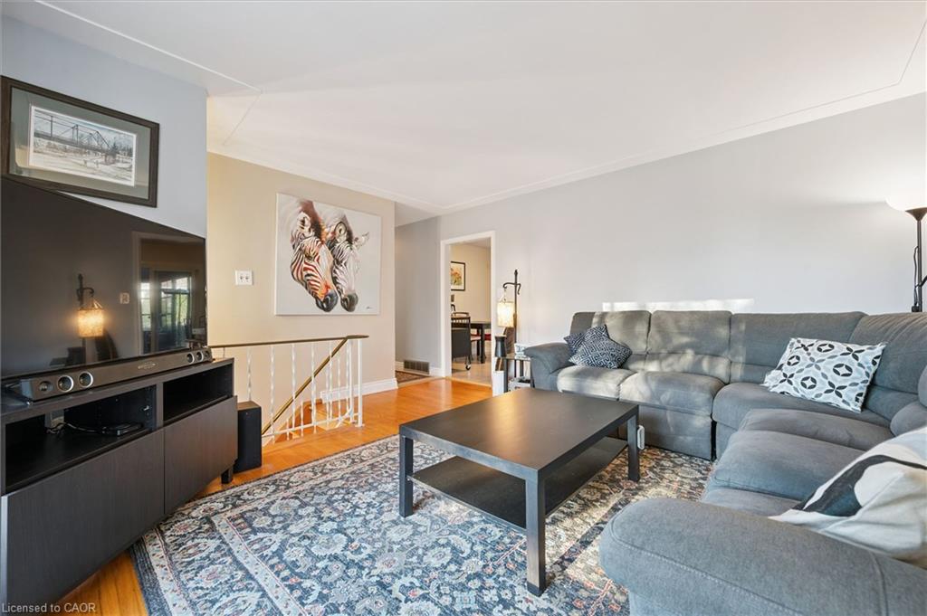
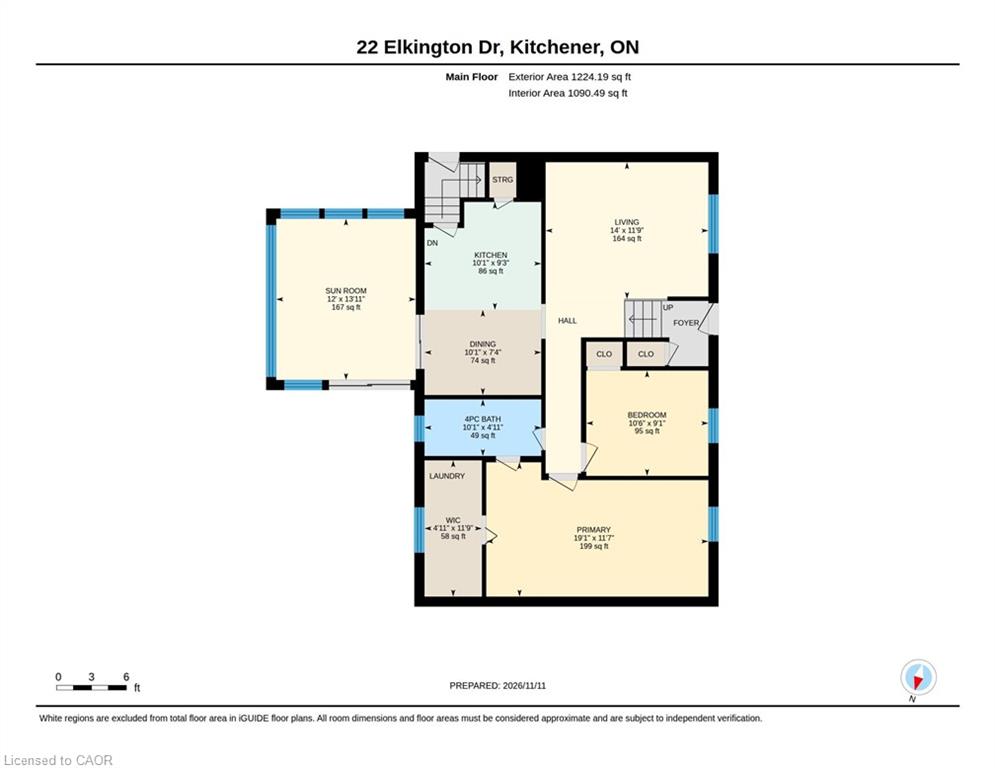
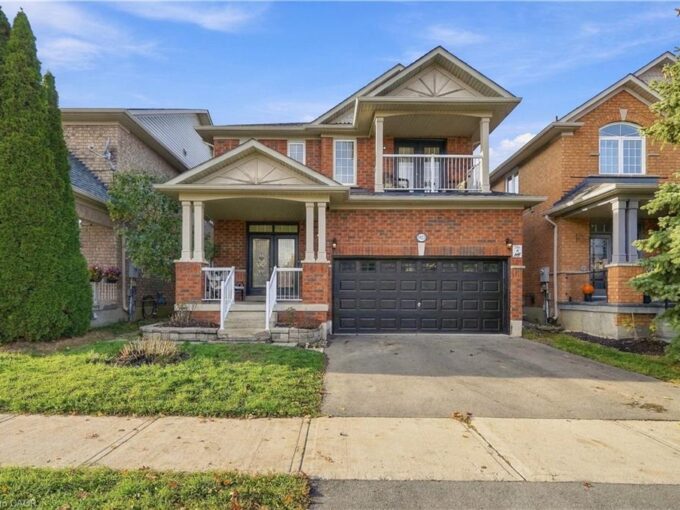
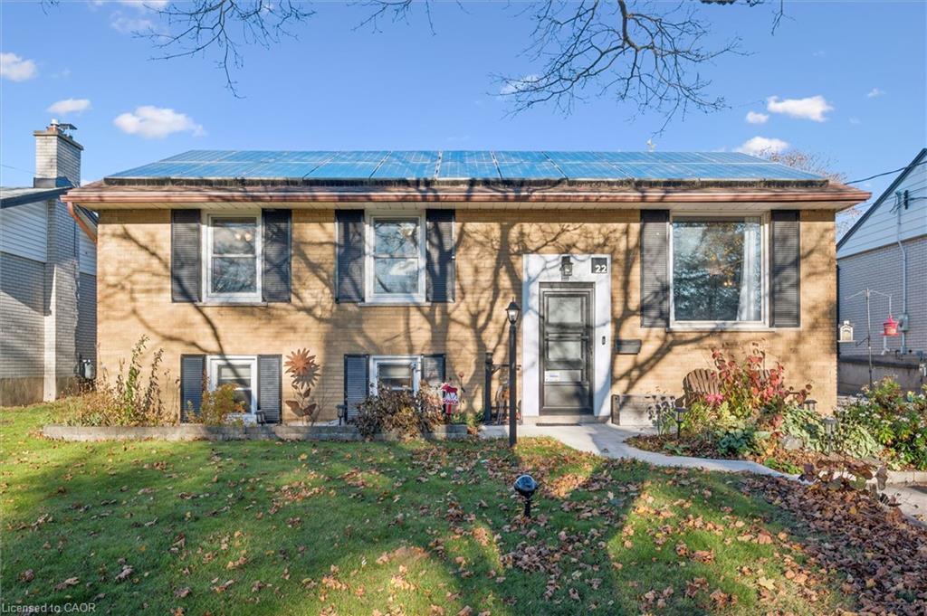
Welcome to this inviting raised bungalow in the desirable Rosemount neighbourhood! Ideally located close to schools, parks, shopping and everyday amenities, this home offers a bright, functional layout with plenty of space for comfortable family living.

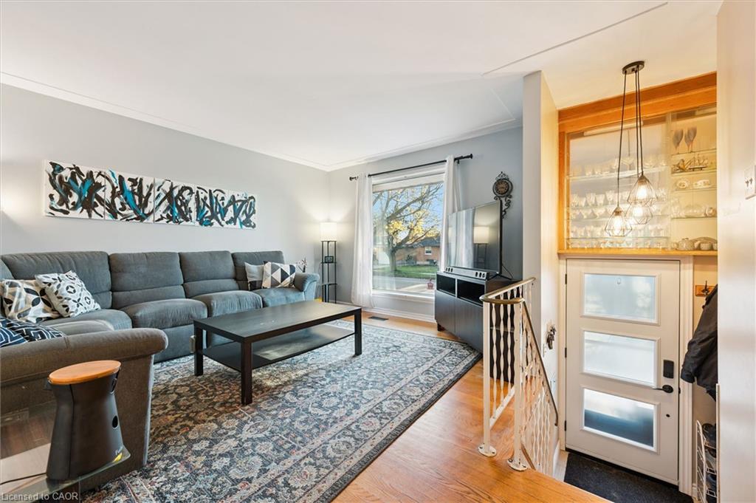
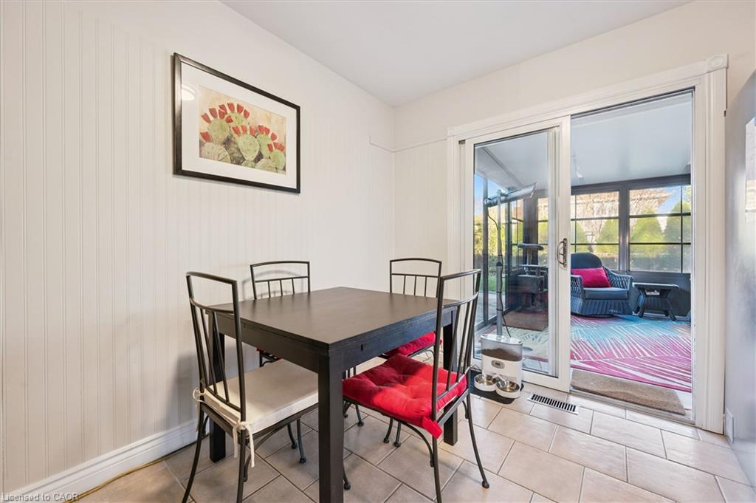
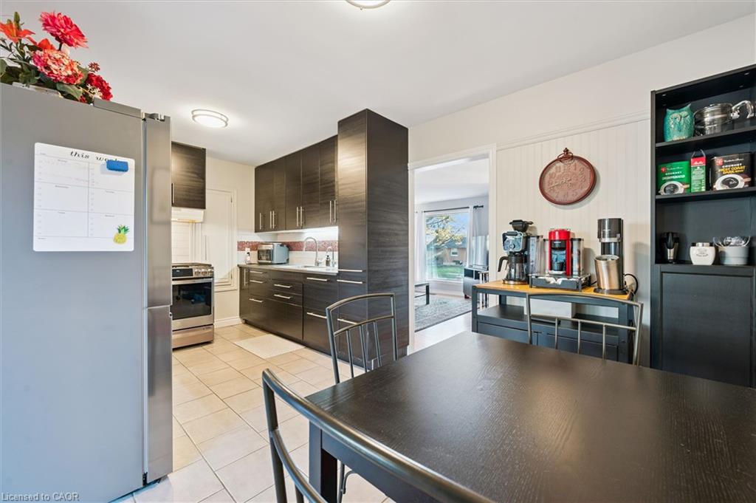
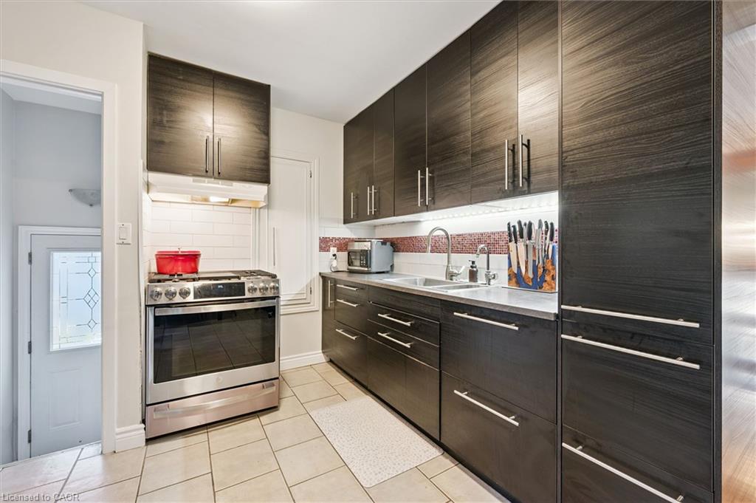
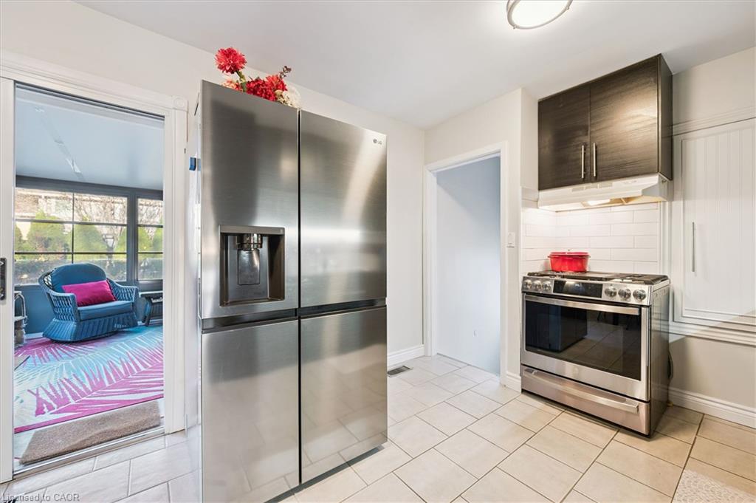
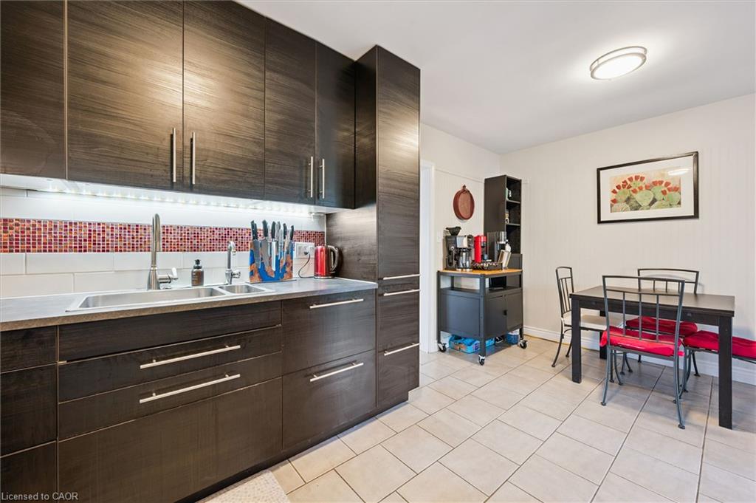
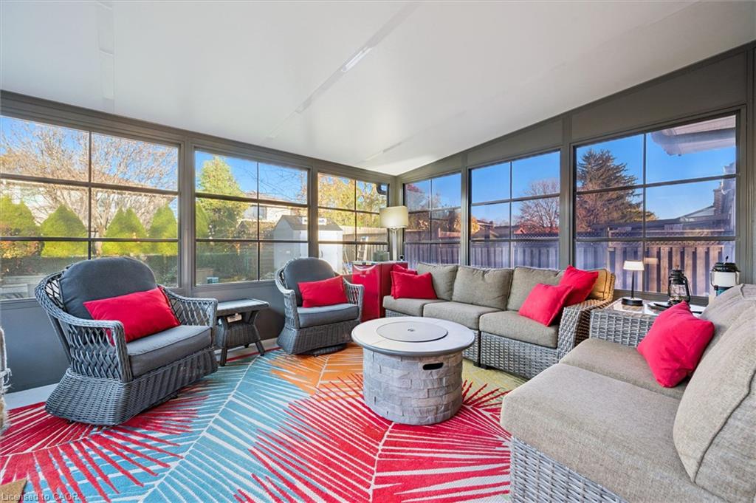
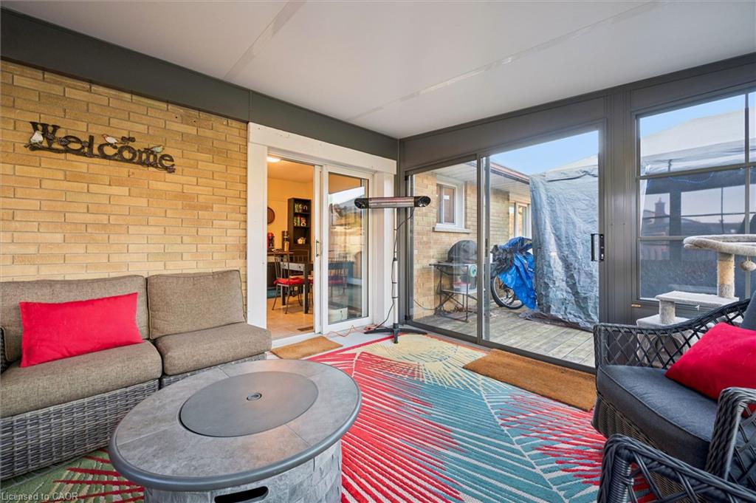
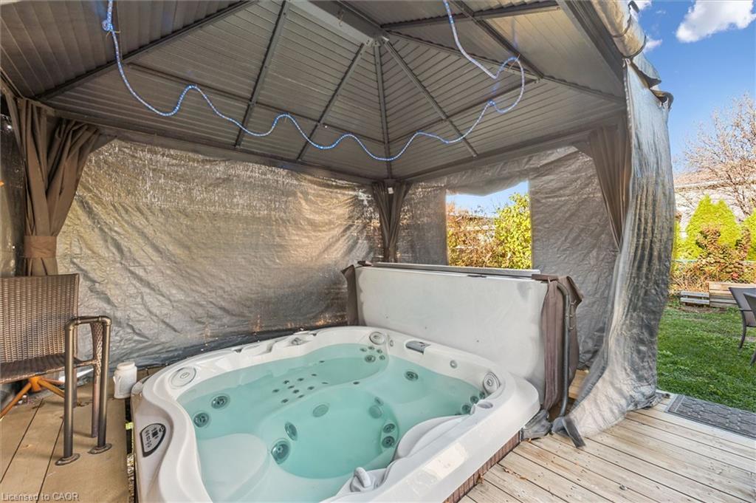
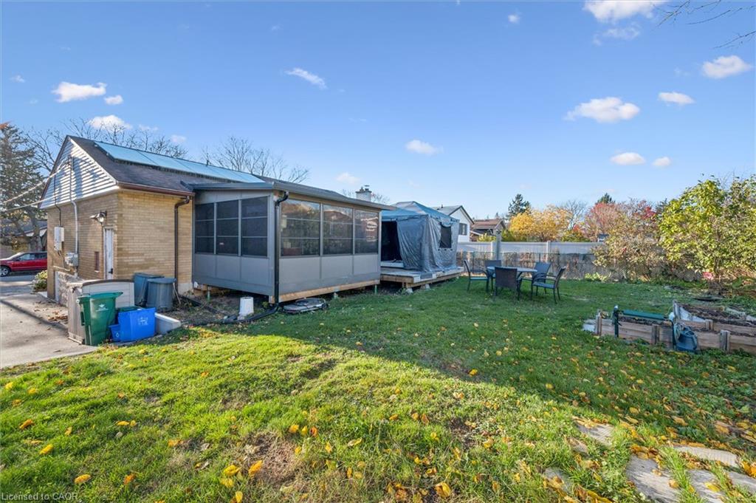
The spacious living room welcomes you with an abundance of natural light, while the eat-in kitchen features newer cabinetry and appliances that are just two years old. A true highlight of the home is the large three-season Sunscape sunroom, complete with sliders leading to the hot tub and gazebo. Whether you’re enjoying your morning coffee or unwinding at the end of the day, this is a wonderful space to relax and enjoy the backyard.

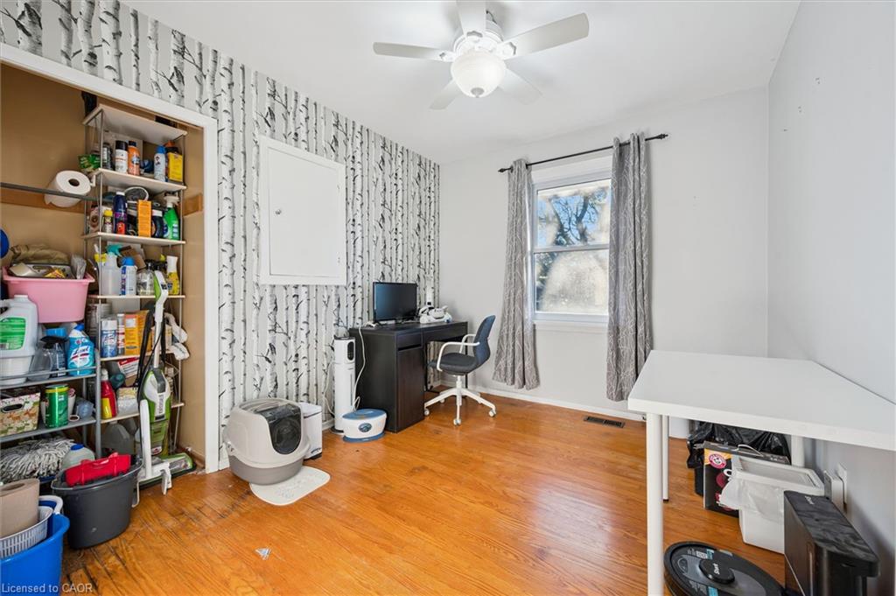
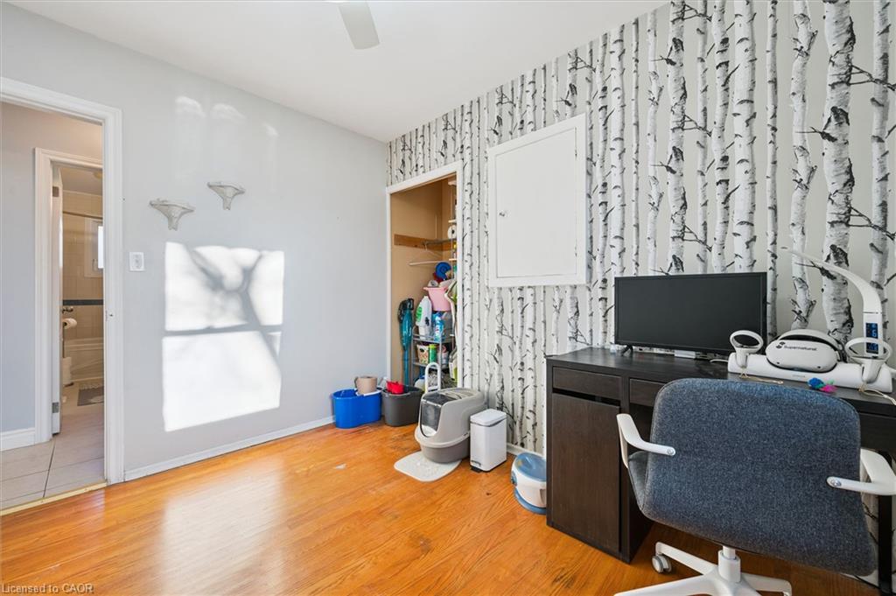
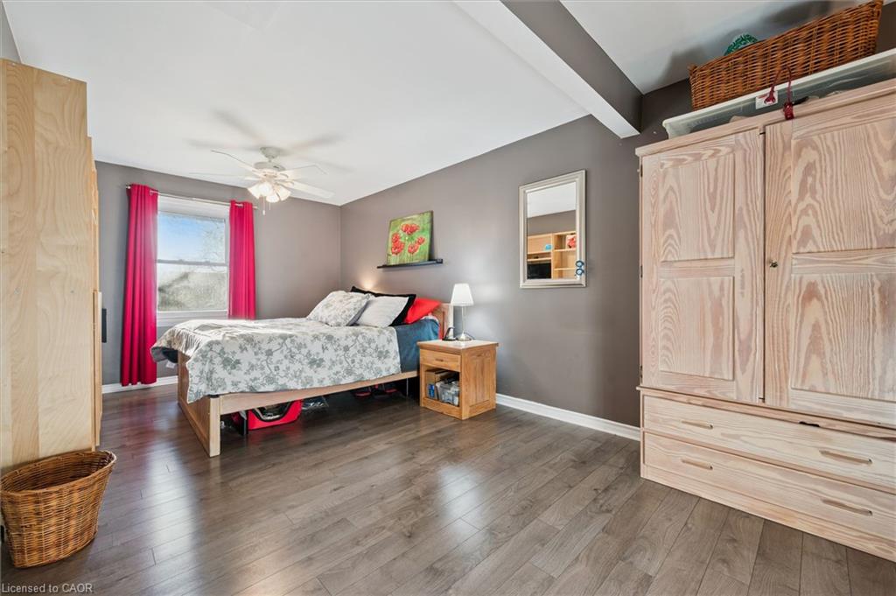
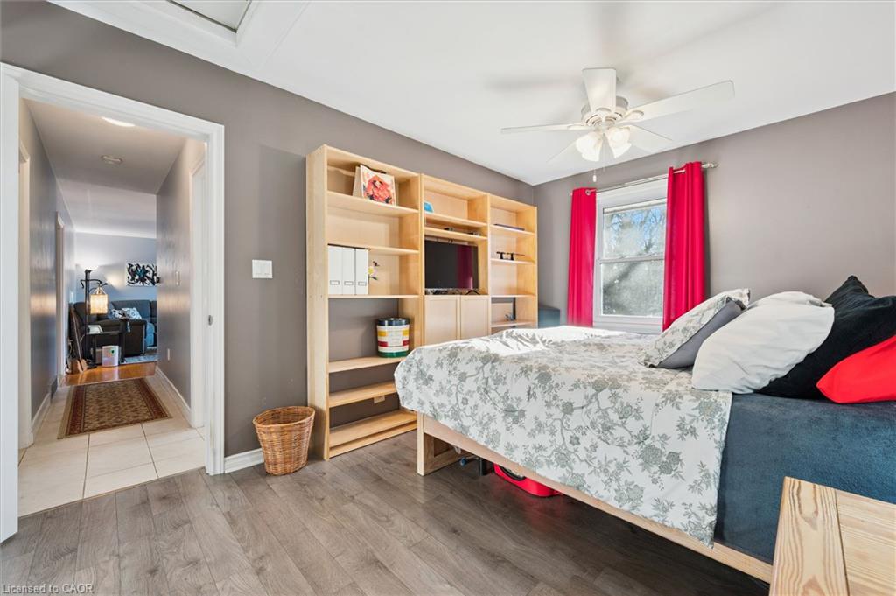
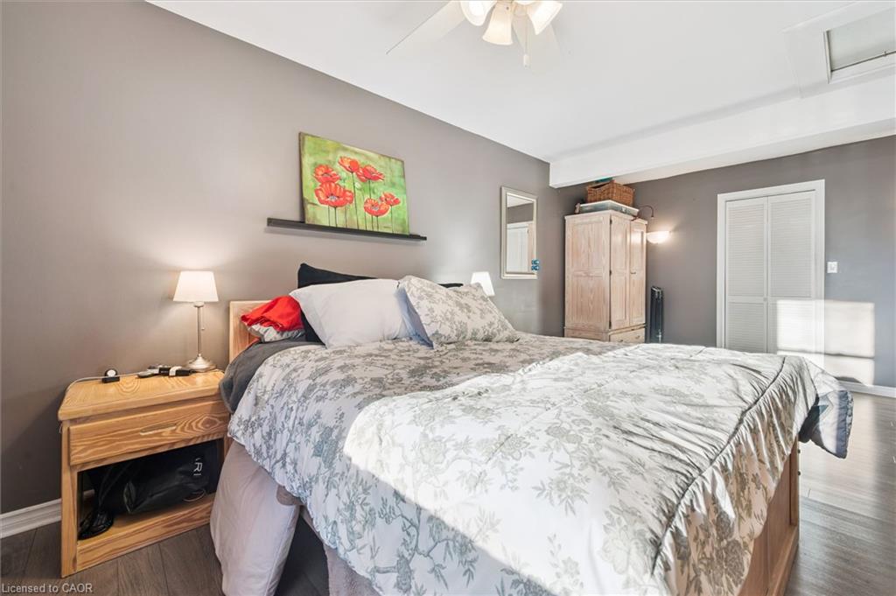
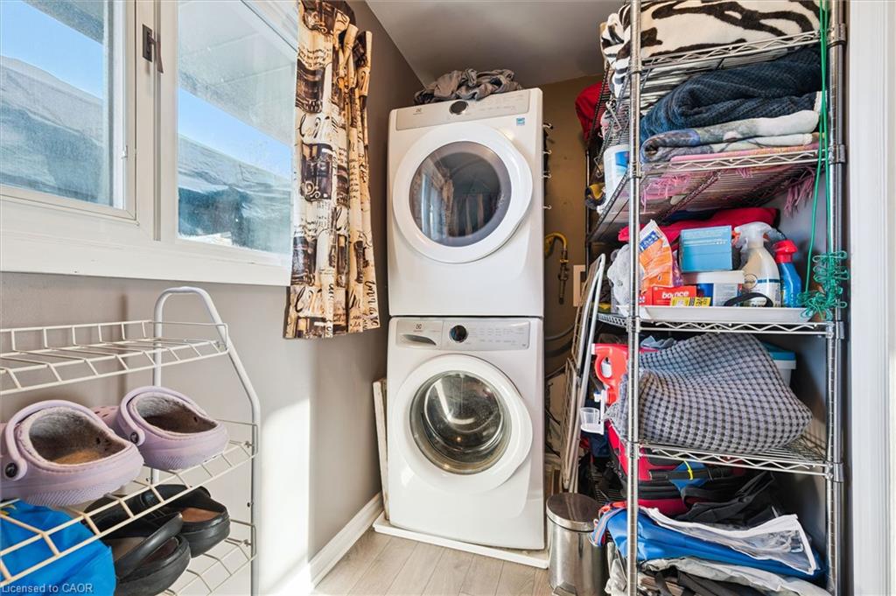
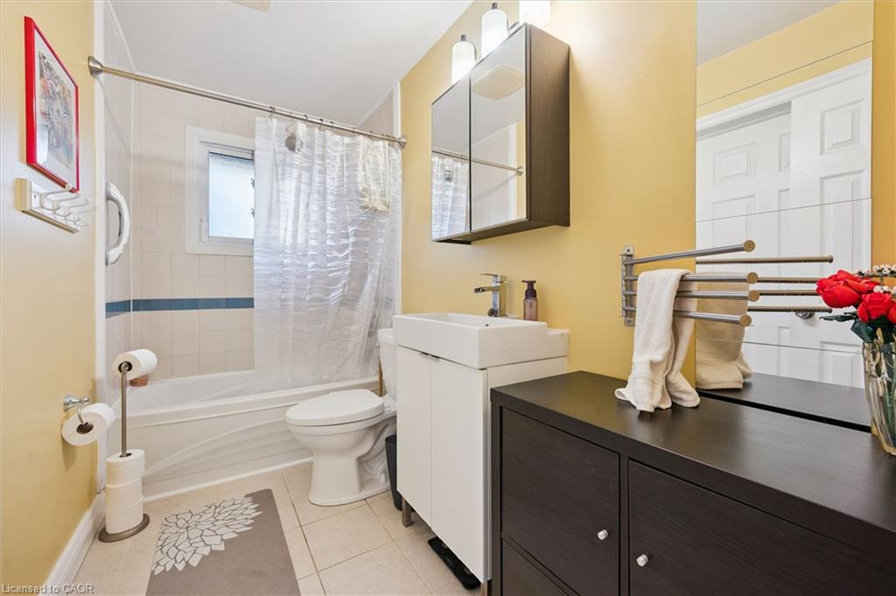
The oversized primary bedroom offers a walk-in closet with convenient stackable laundry and ensuite privileges. The additional bedroom is generously sized, and the main level is completed by a four-piece bathroom.

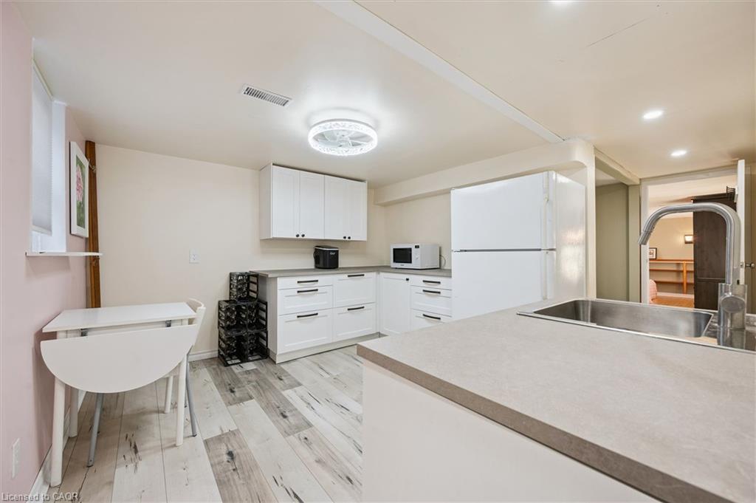
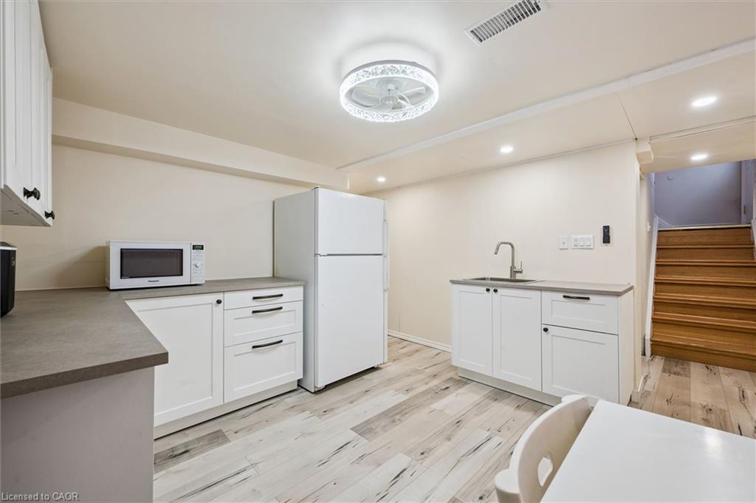
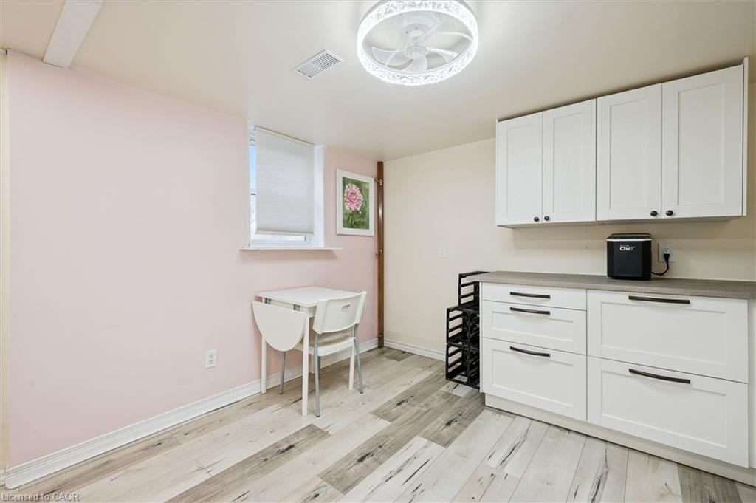
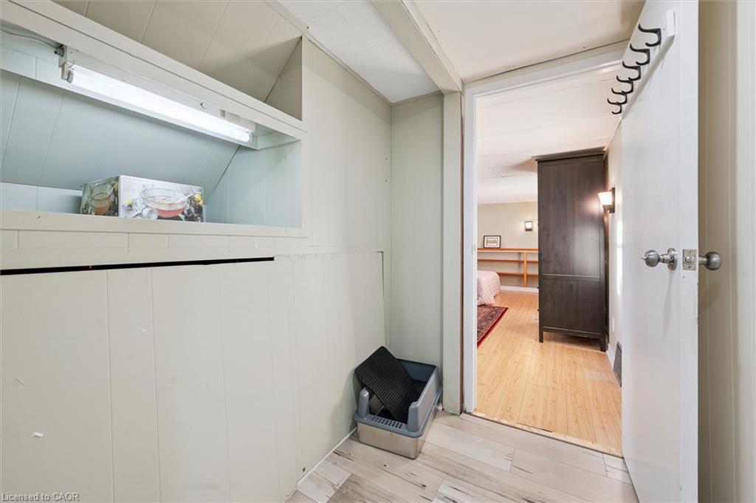
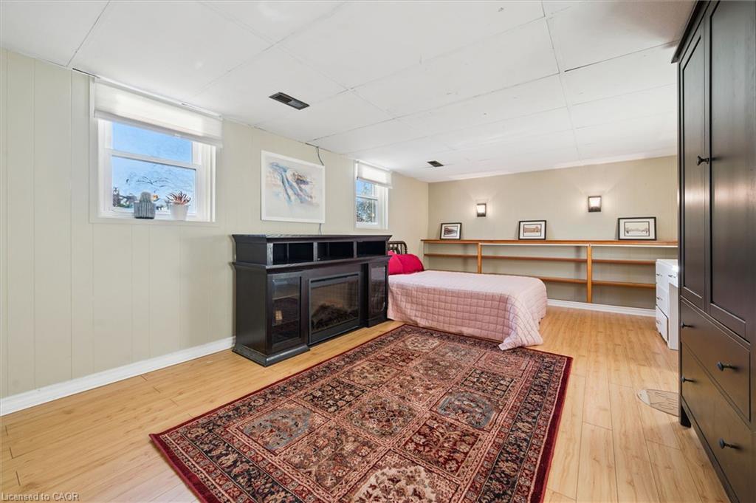
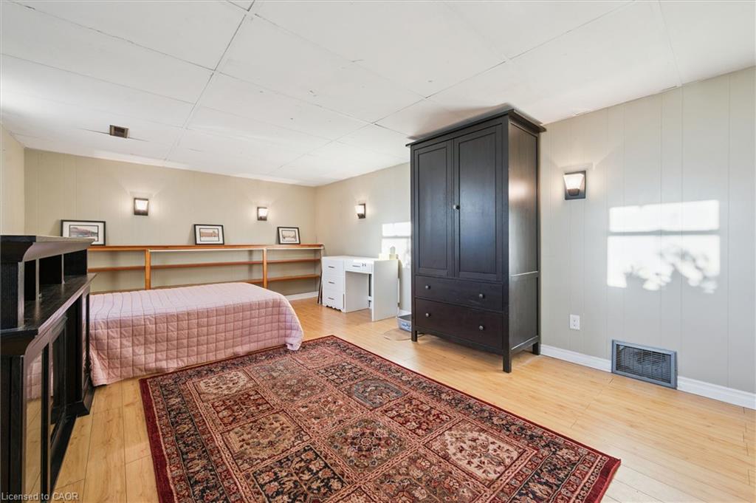
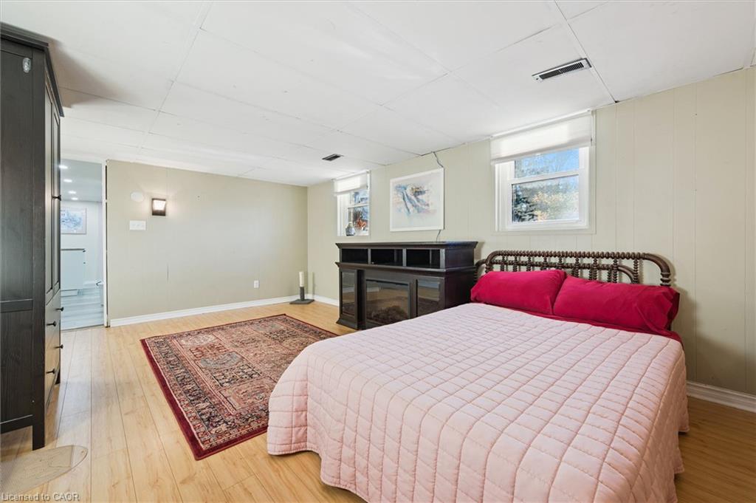
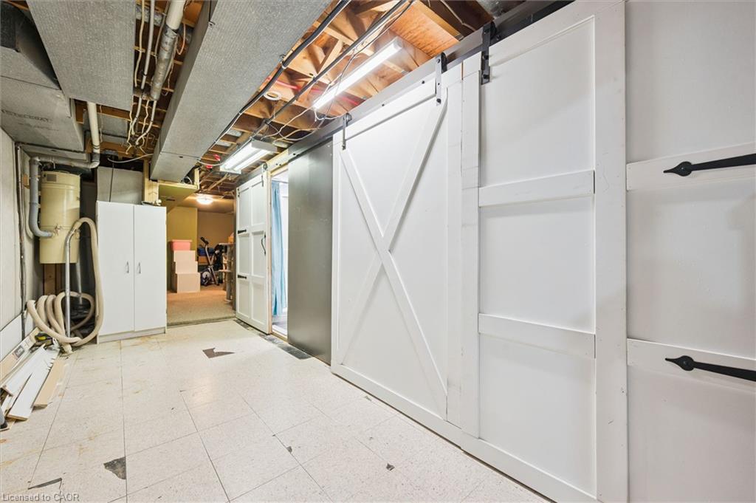
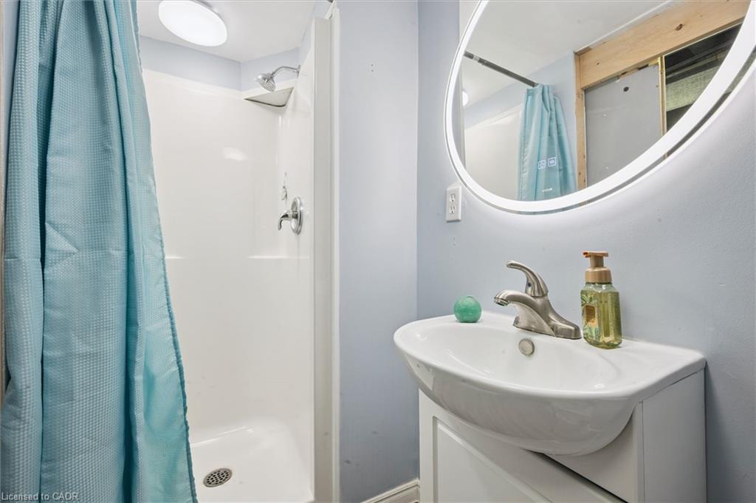
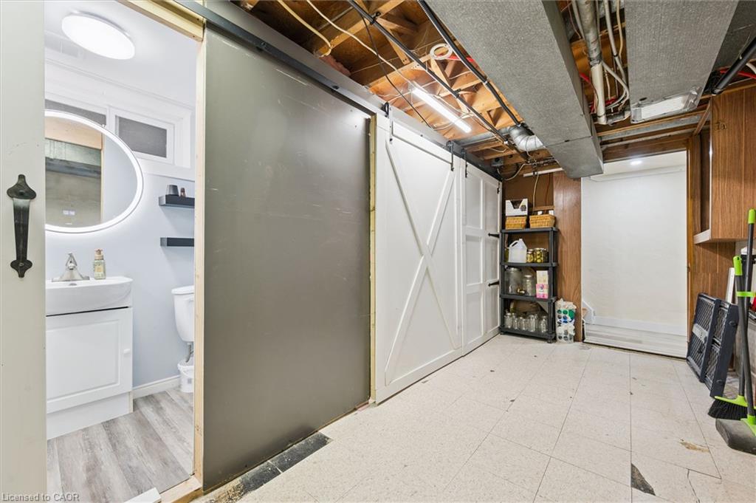
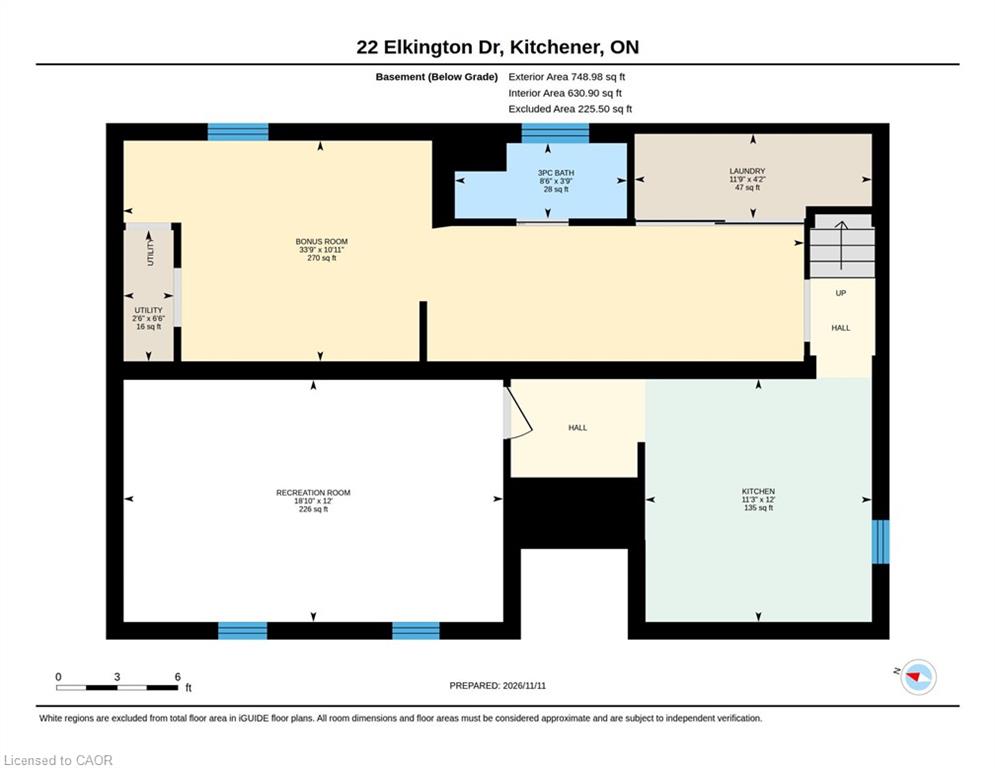
The lower level provides excellent versatility with a separate entrance, spacious living area, potential bedroom currently used as storage, three-piece bathroom and newer kitchenette and laundry area. With the right approvals, this space offers potential for an in-law suite or duplex setup.

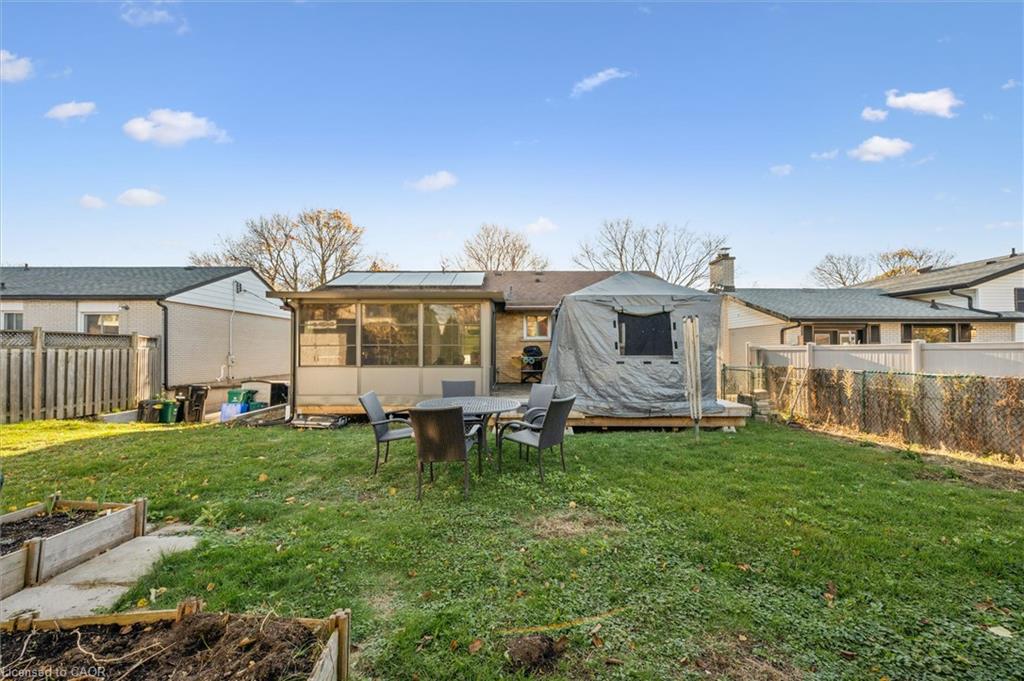
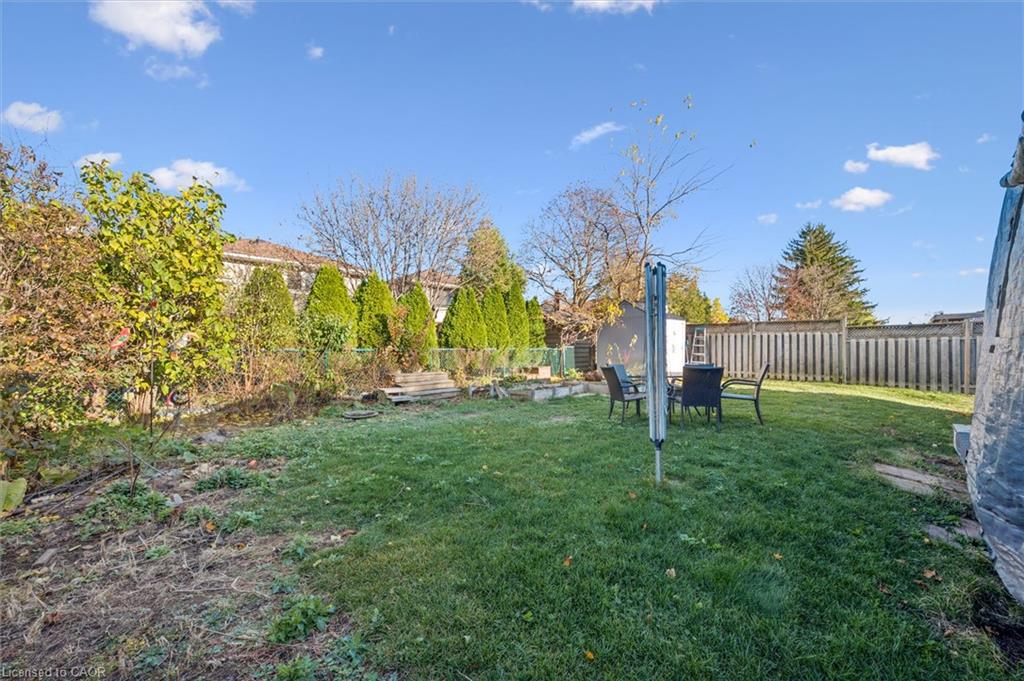
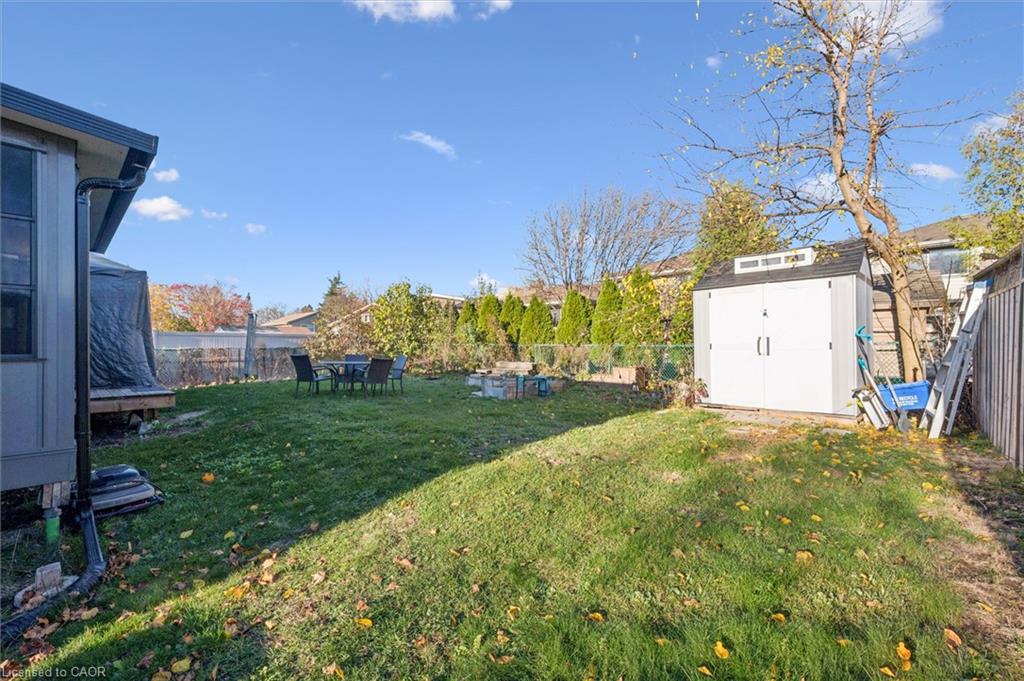
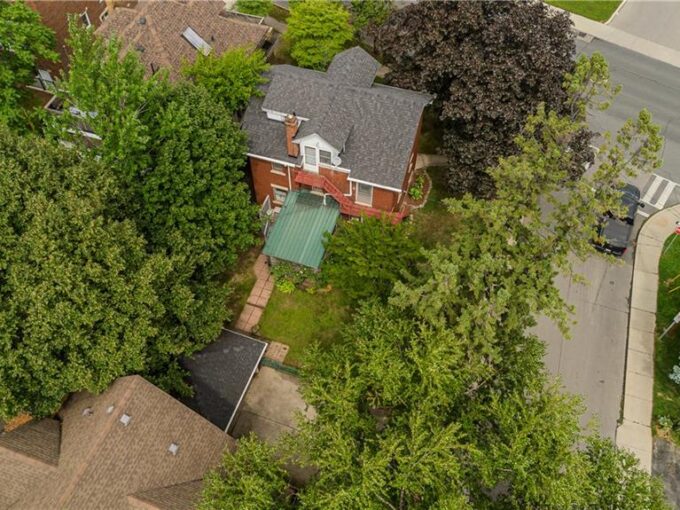
Step outside to the large, beautifully landscaped backyard, featuring gardens, a shed, newer deck, hot tub and gazebo, plus the fabulous three-season sunroom. The extended driveway provides parking for up to 3 vehicles. EV car hook-up “rough in.”

A great opportunity in a sought-after location with flexible living space and plenty of outdoor enjoyment!

Additional Details

  • Property Age: 1961
  • Property Sub Type: Single Family Residence
  • Zoning: RES2
  • Transaction Type: Sale
  • Stories: 2
  • Basement: Separate Entrance, Full, Finished
  • Heating: Forced Air, Natural Gas
  • Cooling: Outside/Surface/Open, Private Drive Single Wide
  • Parking Space: 3
  • Virtual Tour: https://media.visualadvantage.ca/22-Elkington-Dr
  • MLS Status: Active

Similar Properties

View Property

1088 King Street E, Hamilton ON L8M 1E3

Character-filled 2.5-storey detached home in Hamilton offering approx. 2,433 sf…

Bedrooms
4
Bathrooms
2.5
Area
2533 Square Feet

$650,000
View Property

1023 Costigan Road, Milton ON L9T 6P1

A RARE FIND! Exceptional space, comfort and versatility, this beautifully…

Bedrooms
5
Bathrooms
3.5
Area
3358 Square Feet

$1,195,000

Debolender

Menu

  • Home
  • Buying Tips
  • Selling Tips
  • Testimonials
  • Contact

Contact Info

238 Speedvale Ave W, Guelph, ON N1L 1C9

+1 519 993 5656

deb@deboraholender.com

Find your new Home

  • All Listings
  • Guelph Listing
  • Kitchener Listing
  • Waterloo Listing
  • Cambridge Listing

Copyright © 2026, Deb Olender RE/MAX Guelph Real Estate Centre

|
183 Elizabeth Street, Guelph ON N1E 2X5 4-143 Elgin Street N, Cambridge ON N1R 0E1

Owning a home is a keystone of wealth… both financial affluence and emotional security.

Suze Orman
November 16, 2026 Monday!
Debolender
  • Login
Forget Password?

OTP Verification

Please enter the 6-digit OTP sent to your email.

Time remaining: 05:00